
Price Reduction - Waterfront - No HOA Fees





Address
3101 W 47th Avenue # 1, Denver, CO
Price
$ 734,595
Property Attributes
- MLS#4357749
- TypeTownhouse
- Listing Status Active
- CountyDENVER
- CityDenver
- NeighborhoodBerkeley
- Zip80211
- StyleContemporary,Urban Contemporary
- Year Built2021
- Taxes$ 4342
- Price$ 734,595
- Bedrooms2
- Full Bathrooms2
- Half Bathrooms1
- Sqr Footage1503
Data Source:
REColorado (MTOMLS)
Property Description
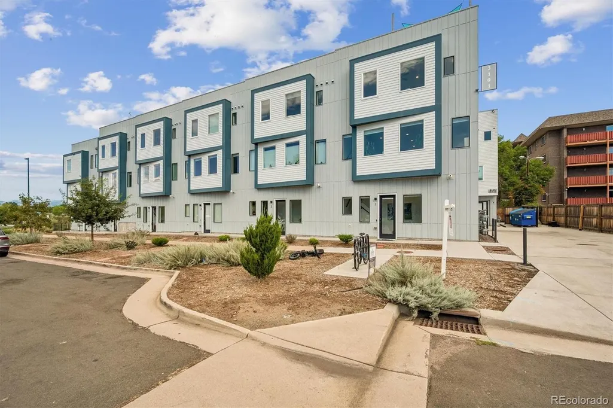
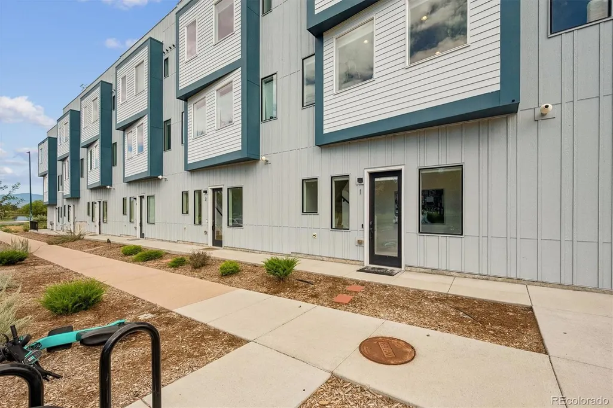
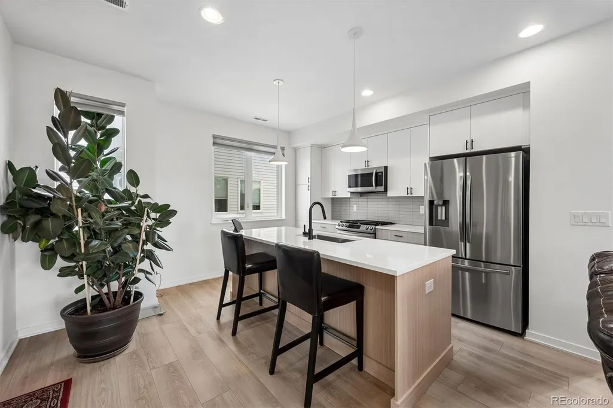
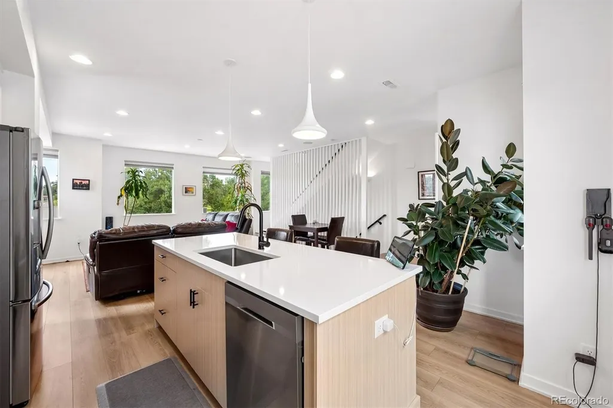
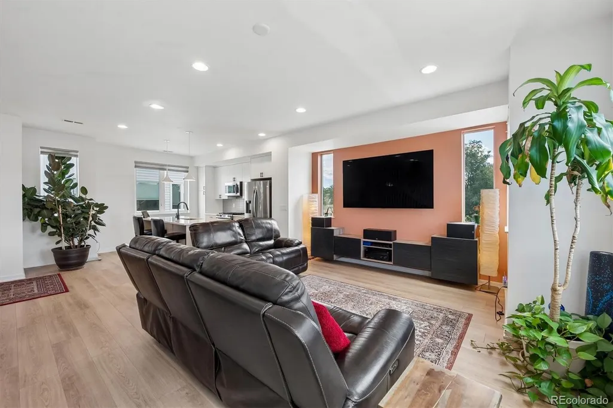
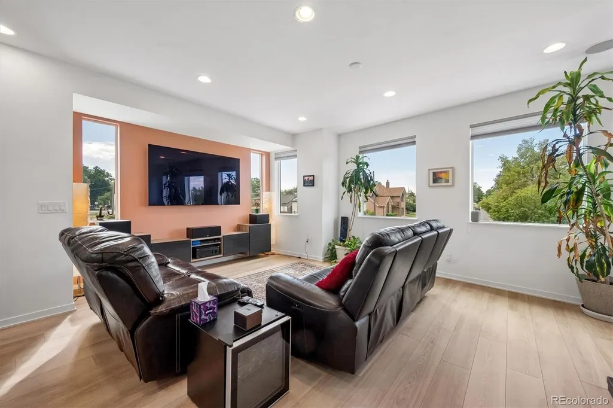
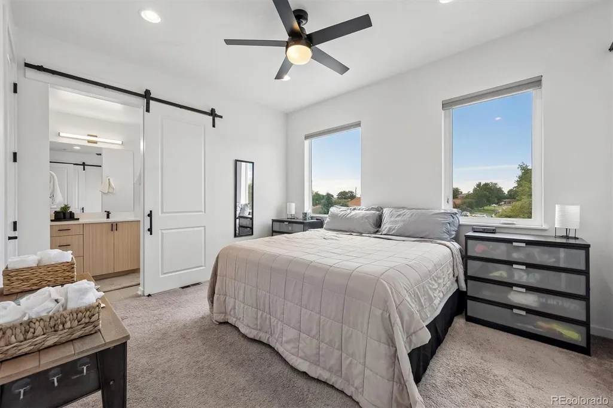
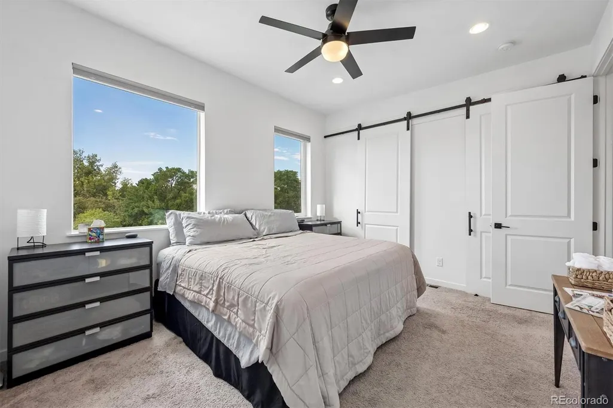
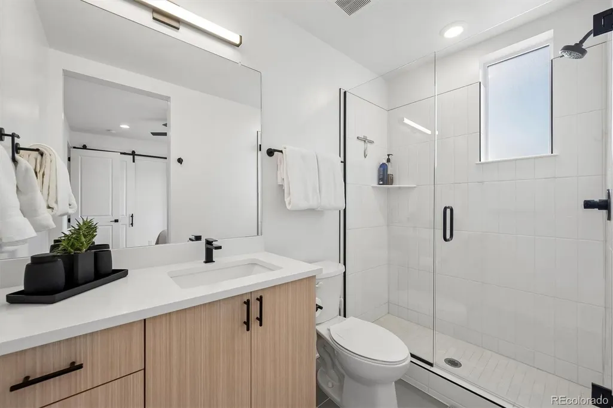
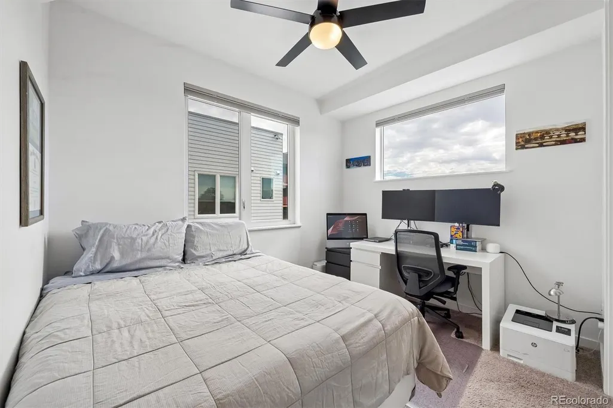
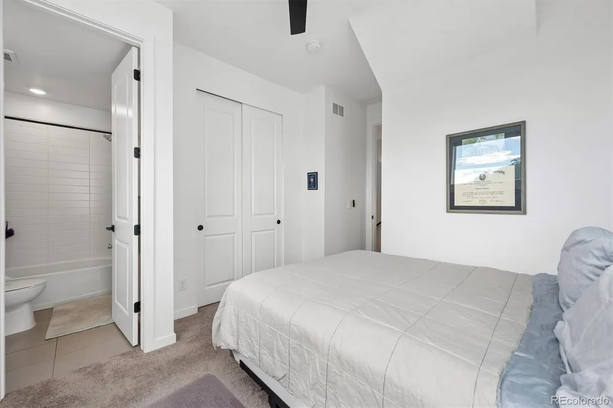
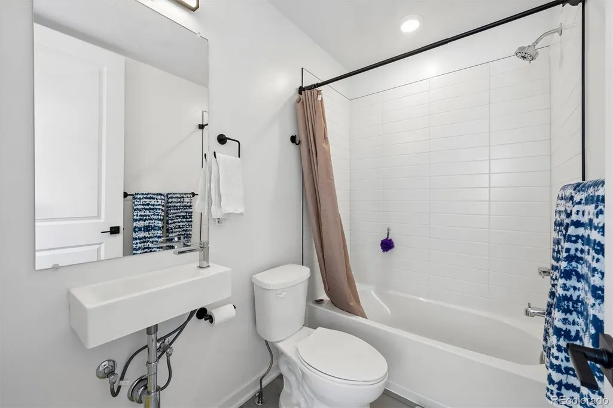
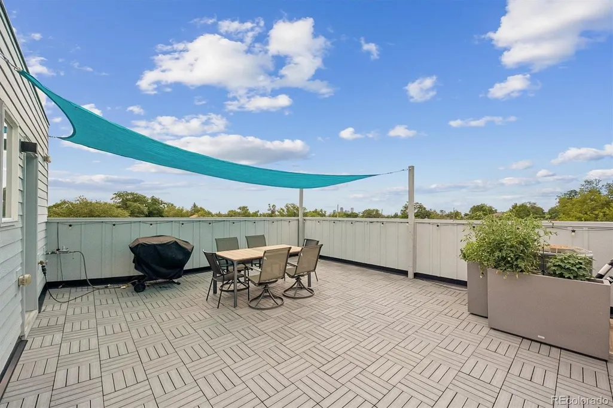
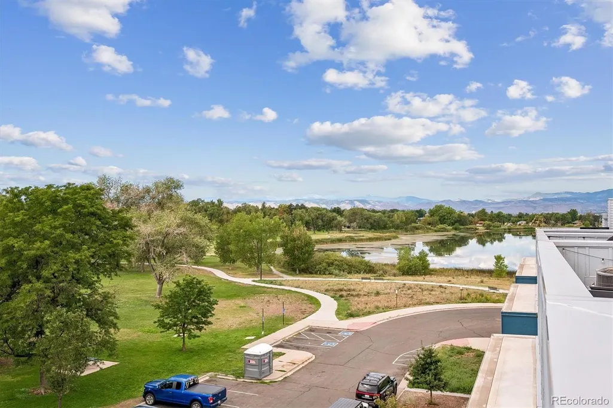
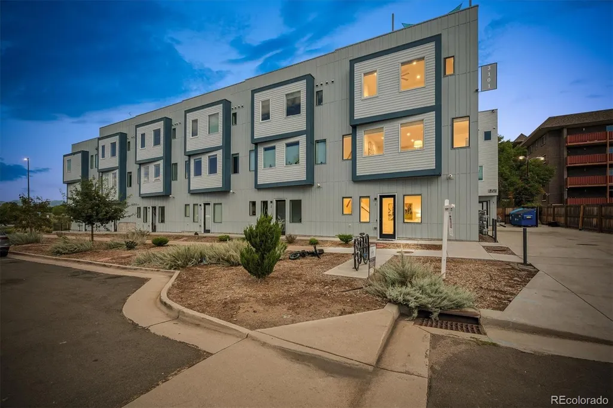
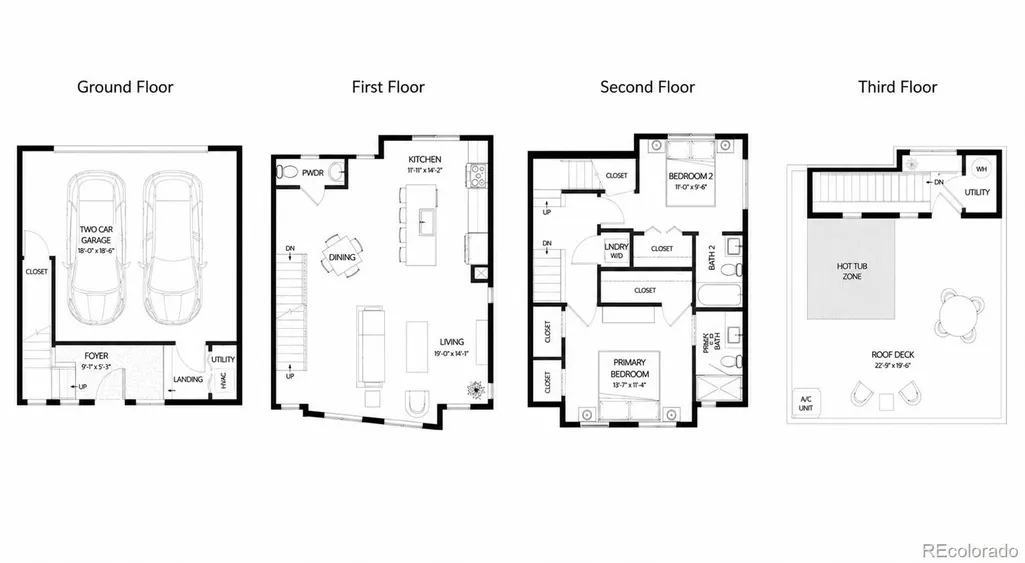
3101 W 47th Ave #1 is a Scandinavian-inspired townhome located directly across from Rocky Mountain Lake Park, with park and Front Range views from multiple levels of the home. The main living level features an open floor plan with a large living room and angled picture window overlooking the park. A custom built-in entertainment center and cabinetry provide additional storage, and upgraded wired speakers with rear surround sound are integrated into the main living area. The kitchen includes white quartz countertops, dual-tone soft-close cabinetry, stainless steel fixtures, floating shelves, and a large island with bar seating. Open stair railings and large windows bring natural light throughout the home. The third level includes two bedrooms, each with an en-suite bathroom, along with a dedicated laundry room. Upstairs, a countertop and nook provide space for a beverage or wine fridge just inside the entrance to the private rooftop deck. The deck offers views of Rocky Mountain Lake Park and the Front Range and includes a reinforced section designed for a hot tub and a gas hookup for grilling. Additional features include a large two-car garage with extra storage, Nest thermostat, Ring doorbell, and durable TruExterior siding. The location provides easy access to I-70 and is approximately 5 minutes from Tennyson Street, 10 minutes from downtown Denver, and 30 minutes from Denver International Airport. Rocky Mountain Lake Park is directly across the street, with Berkeley's restaurants, shops, breweries, and other neighborhood amenities nearby.
| Elementary School | Middle School | High School |
|---|---|---|
| Trevista at Horace Mann Elementary School | Strive Sunnyside Middle School | North High School |
| Price History | |
|---|---|
| 8/30/2026 | Listed $744,595 |
| 9/13/2026 | 2$734,595 |
General Features
| Sewer | Public Sewer |
|---|---|
| Heating | Forced Air,Natural Gas |
| Cooling | Central Air |
| Utilities | Electricity Connected,Natural Gas Connected |
| Possession | Close Plus 3 Days,Negotiable |
| Roof | Membrane |
| Appliances | Dishwasher,Disposal,Dryer,Gas Water Heater,Microwave,Oven,Refrigerator,Washer |
| Garage Spaces | 2 |
| Patio/Porch Features | Rooftop |
| Architectural Style | Contemporary,Urban Contemporary |
| Security Features | Carbon Monoxide Detector(s),Smoke Detector(s) |
| Construction Materials | Cement Siding,Concrete,Frame,Steel Siding |
| Exclusions | Any staging items and sellers personal property including the electric car charger in the garage. |
| Pets Allowed | Yes |
| Year Built | 2021 |
| Electric | Phase 3 |
| View | City,Lake,Mountain(s) |
| Levels | Three Or More |
| Unit Number | 1 |
| Property Subtype | Townhouse |
| Tax Year | 2025 |
| Ownership | Individual |
| Waterfront Features | Lake Front |
| Building Name | Rocky Mountain Lake Townhomes |
| County | Denver |
| Property Type | Residential |
| HOA | No |
| Attached Garage | Yes |
| Subdivision Name | Berkeley |
| Facing Direction | South |
| Full Baths | 2 |
| Status | Active |
| Directions | From I-70,take the Lowell Boulevard exit and head south to West 47th Avenue. |
| High School | North |
| City | Denver |
| Entry Location | Ground |
| Senior Community Y/N | No |
| High School District | Denver 1 |
| Number Of Units Total | 13 |
| Listing Terms | 1031 Exchange,Cash,Conventional,FHA,VA Loan |
| Elementary School | Trevista at Horace Mann |
| Tax Annual Amount | 4342 |
| Home Warranty Y/N | Yes |
| Middle/Junior High School | Strive Sunnyside |
| Property Condition | Updated/Remodeled |
| Structure Type | Townhouse |
| Standard Status | Active |
| Occupancy Type | Owner |
| Middle/Junior School District | Denver 1 |
| Elementary School District | Denver 1 |
Interior Features
| Interior Amenities | Ceiling Fan(s),Eat-in Kitchen,Entrance Foyer,Kitchen Island,Open Floorplan,Primary Suite,Quartz Counters,Smart Thermostat |
|---|---|
| Flooring | Carpet,Laminate,Tile |
| Furnished Y/N | Unfurnished |
| Common Walls | End Unit,1 Common Wall |
| Basement (Y/N) | No |
| Window Features | Double Pane Windows,Window Treatments |
| Above Grade Finished Area | 1503 |
| Half Baths | 1 |
| Laundry Features | In Unit |
| Total Bedrooms | 2 |
| Main Level Bathrooms | 1 |
| Total Baths | 3 |
Exterior Features
| Exterior Amenities | Gas Valve |
|---|---|
| Parking Features | 220 Volts,Concrete,Storage |
| Lot Features | Borders Public Land,Near Public Transit |
| Water Source | Public |
| Total Parking | 2 |
| Foundation Details | Slab |
| Building Area Total | 1503 |
Amenities
- Foreclosure
- Views
- Short Sale
- New Construction
- Adult 55+
- Lease To Own
- No HOA Fees
- Furnished
- Pets
- Primary On Main
- Air Conditioning
- Seller Finance
- Green
- Fixer Upper
- Horse
- Golf
- Fireplace
- Deck
- Garage
- Basement
- Pool
Property vs Townhouse Average in 80211
Price
Taxes
Year Built
Visits
In The Neighborhood
No HOA Fees
Denver
$ 450,000
- Type
- Townhouse
- Size
- 918 SqFt
- Rooms
- 2 Beds + 1 Baths
 Milehiproperty #6414120
No HOA Fees
Denver
$ 500,000
- Type
- Townhouse
- Size
- 1,120 SqFt
- Rooms
- 3 Beds + 1 Baths
Milehiproperty #5479494
Views
Denver
$ 1,495,000
- Type
- Townhouse
- Size
- 3,956 SqFt
- Rooms
- 4 Beds + 4 Baths
Realty One Group Platinum Elite Colorado #3962128
Views
Denver
$ 525,000
- Type
- Townhouse
- Size
- 958 SqFt
- Rooms
- 1 Beds + 1 Baths
milehimodern - Boulder #IR1068391
Views
Denver
$ 650,000
- Type
- Townhouse
- Size
- 1,832 SqFt
- Rooms
- 2 Beds + 2.5 Baths
Orchard Brokerage LLC #5777300
Reduced
Denver
$ 585,000
- Type
- Townhouse
- Size
- 1,832 SqFt
- Rooms
- 2 Beds + 2.5 Baths
West and Main Homes Inc #6389117
Reduced
Denver
$ 349,000
- Type
- Townhouse
- Size
- 896 SqFt
- Rooms
- 2 Beds + 1.5 Baths
Keller Williams Advantage Realty LLC #8479415
Reduced
Denver
$ 649,000
- Type
- Townhouse
- Size
- 1,498 SqFt
- Rooms
- 2 Beds + 2.5 Baths
Expert Real Estate #9040179

