
Price Reduction - New Construction
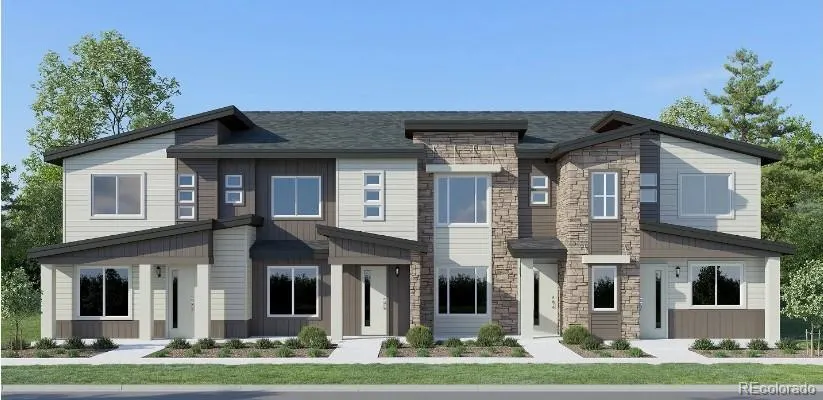
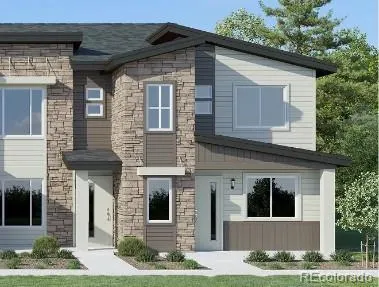
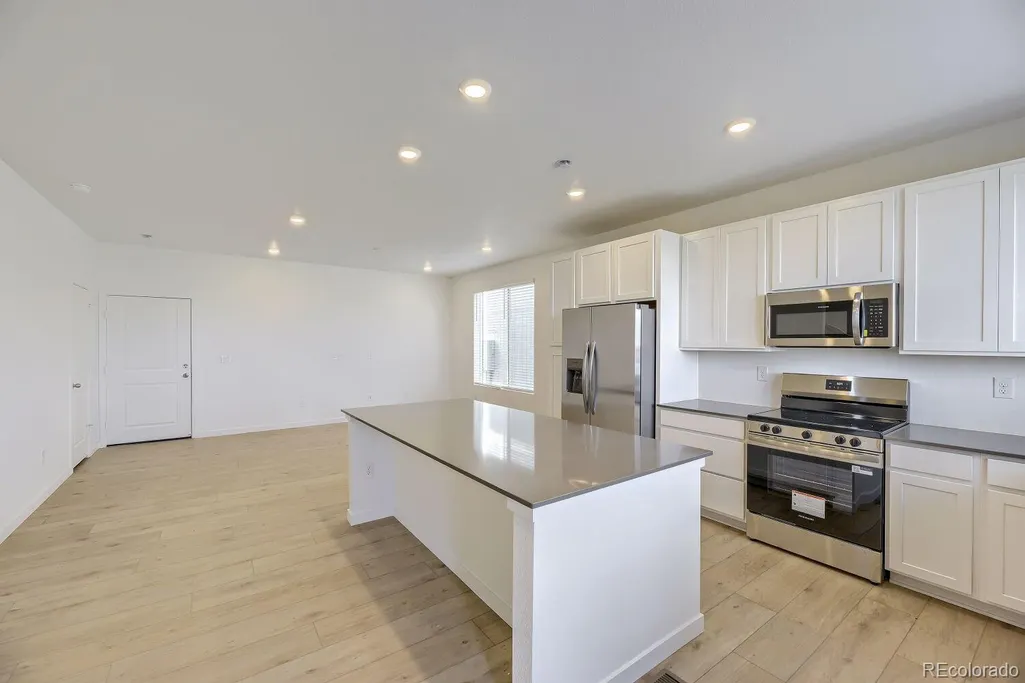
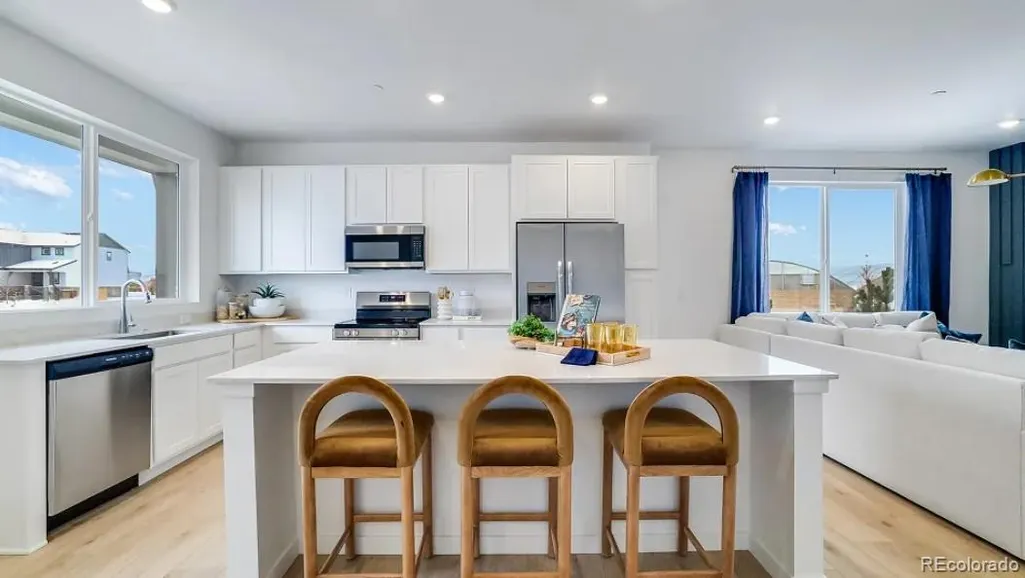


Address
16443 Standing Elk Drive, Parker, CO
Price
$ 533,595
Property Attributes
- MLS#8858506
- TypeTownhouse
- Listing Status Active
- CountyDOUGLAS
- CityParker
- NeighborhoodTanterra
- Zip80134
- StyleContemporary
- Year Built2026
- Taxes$ 3219
- Price$ 533,595
- Bedrooms3
- Full Bathrooms2
- Half Bathrooms1
- Sqr Footage1670
- Lot Size0.05 Acres
Data Source:
REColorado (MTOMLS)
Property Description
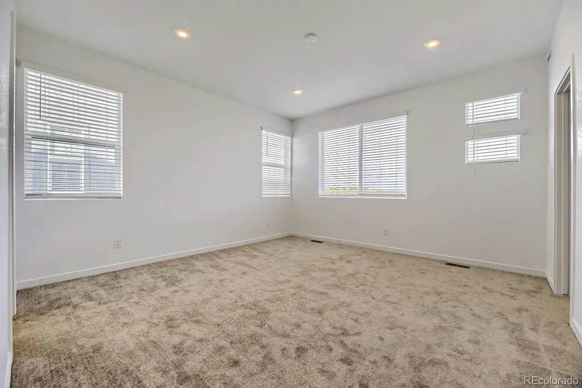
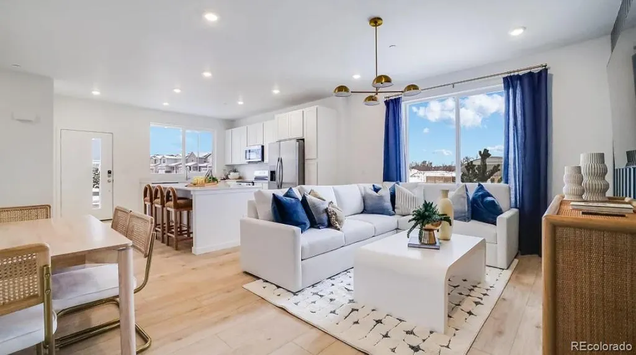
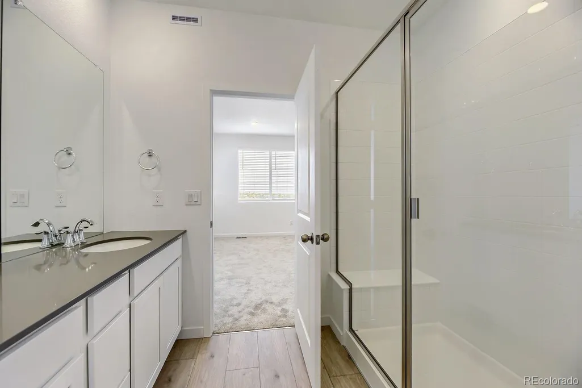
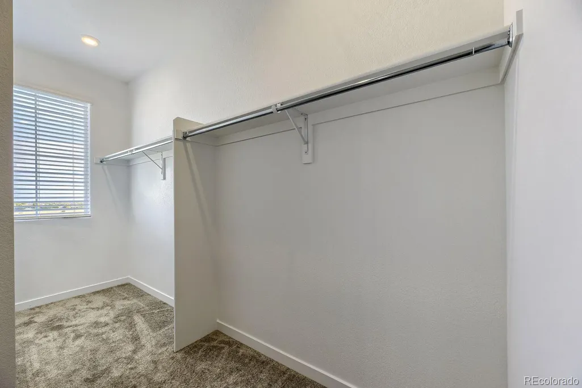
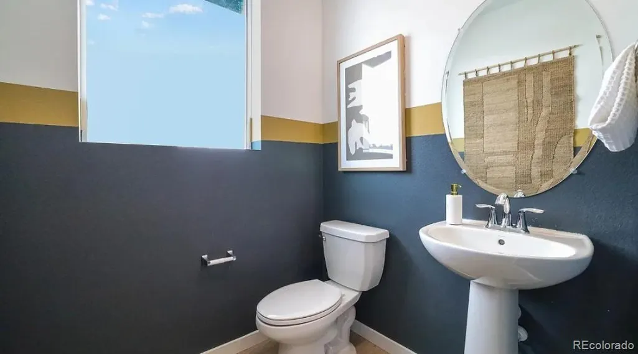
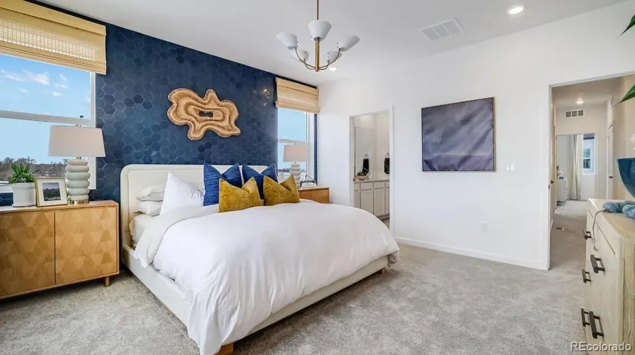
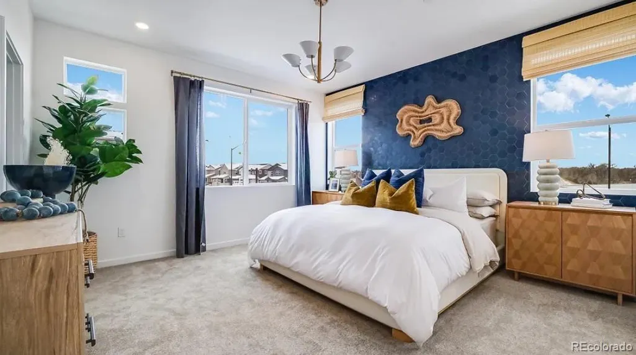
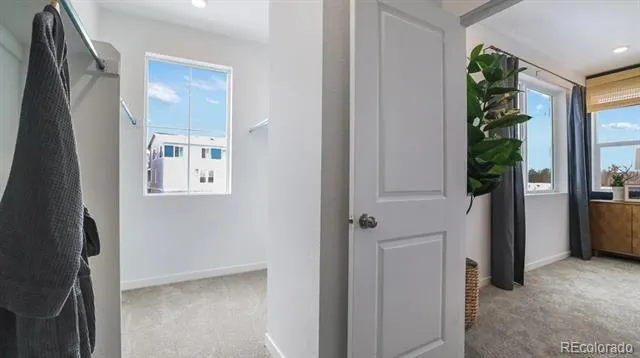
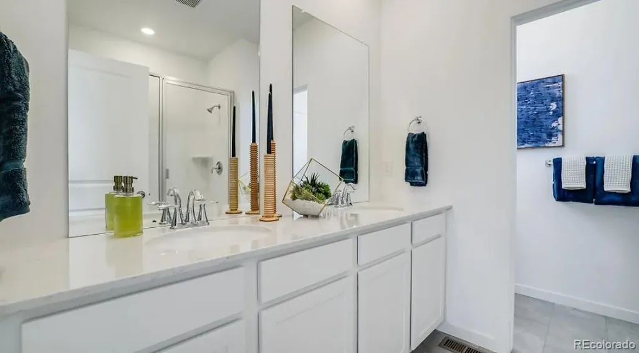
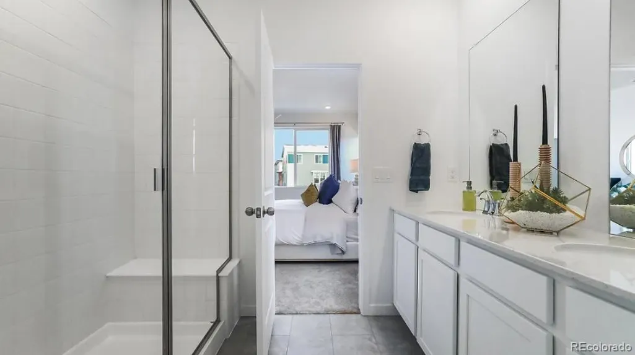
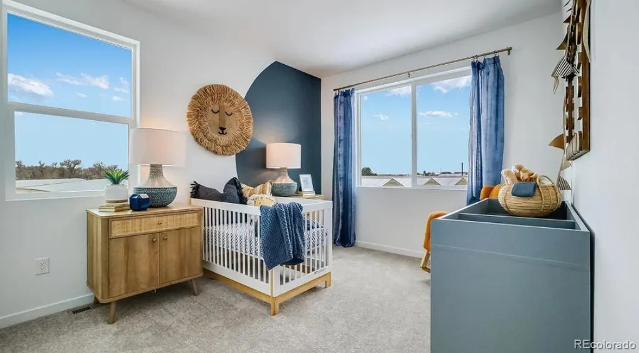
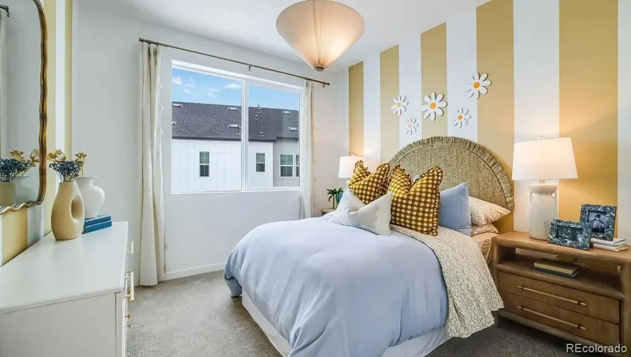
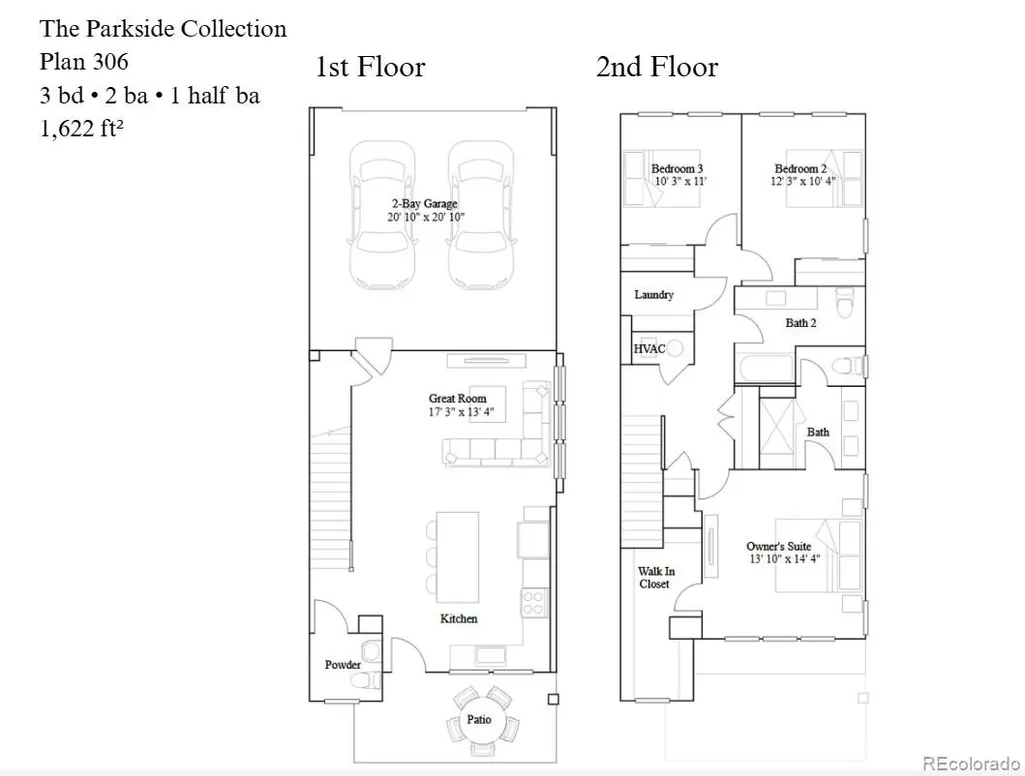
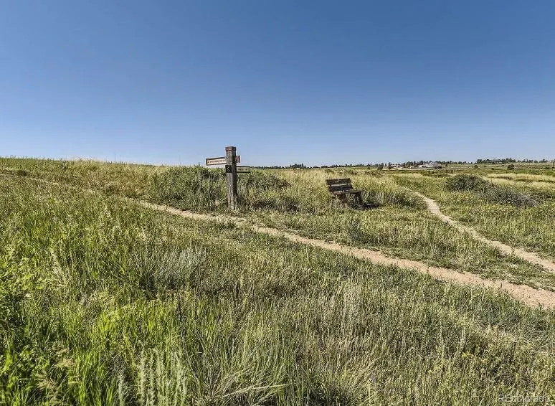
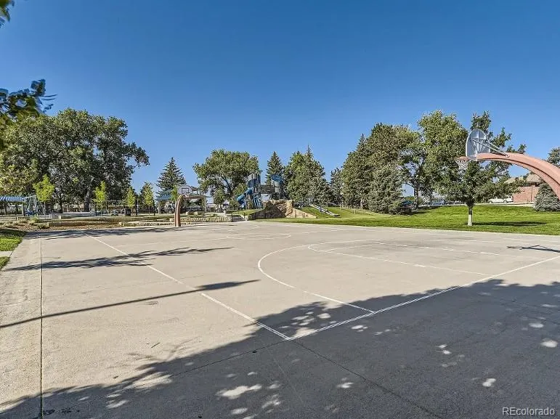
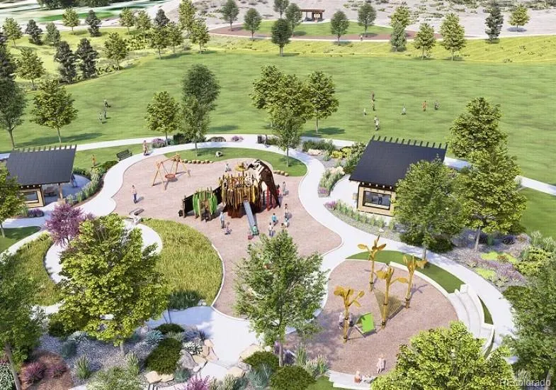
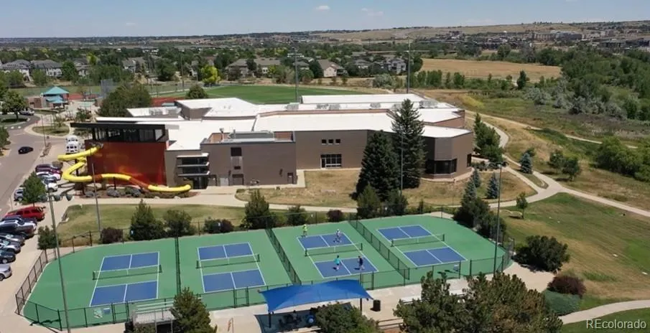
Contact the builder today to learn about special financing options—terms and conditions apply. Enjoy low-maintenance living in Tanterra Crossing—just lock up and go. This brand-new 2-story townhome (Plan 306), available October, features a desirable end-unit location with only one shared wall, offering added privacy and natural light. The thoughtfully designed layout includes 3 bedrooms, 2.5 baths, a spacious great room, well-appointed kitchen, upper-level laundry, and a 2-car attached garage with rear alley access, plus a conditioned crawlspace for additional storage. The owner’s suite includes a large walk-in closet for added comfort and functionality. Stylish finishes include slab quartz countertops, luxury vinyl plank flooring, stainless steel appliances, and designer upgrades throughout. Built for efficiency and comfort with a modern all-electric system. Located in Douglas County just 20 miles southeast of Denver, Tanterra is a thoughtfully planned community with open space, parks, and an extensive trail system. Enjoy Trailhead Park’s 30 acres of amenities—including play areas, trails, turf spaces, and a pool—plus nearby Rueter-Hess Reservoir and its popular incline for outdoor recreation. Conveniently close to shopping, dining, and entertainment. Photos and virtual tour are of a model home and are for illustrative purposes only; features, finishes, layout, and association fees are subject to change.
| Elementary School | Middle School | High School |
|---|---|---|
| Legacy Point Elementary School | Sagewood Middle School | Ponderosa High School |
| Price History | |
|---|---|
| 7/17/2026 | Listed $557,900 |
| 8/4/2026 | 2$549,900 |
| 9/22/2026 | 3$533,595 |
General Features
| Sewer | Public Sewer |
|---|---|
| Heating | Electric,Forced Air,Geothermal,Heat Pump |
| Cooling | Central Air |
| Utilities | Cable Available,Electricity Available,Electricity Connected,Internet Access (Wired),Phone Available,Phone Connected |
| Roof | Composition |
| Appliances | Dishwasher,Microwave,Oven,Refrigerator |
| HOA Fee | 150 |
| Garage Spaces | 2 |
| Association Fee Includes | Maintenance Grounds,Road Maintenance,Snow Removal |
| Patio/Porch Features | Patio |
| Architectural Style | Contemporary |
| Security Features | Carbon Monoxide Detector(s),Smoke Detector(s) |
| Construction Materials | Cement Siding,Frame,Other |
| Exclusions | Seller's Personal Possessions and any staging items that may be in use. |
| Pets Allowed | Cats OK,Dogs OK |
| Year Built | 2026 |
| Levels | Two |
| Property Subtype | Townhouse |
| Tax Year | 2025 |
| Ownership | Builder |
| Assoc Fee Paid Per | Monthly |
| County | Douglas |
| Property Type | Residential |
| Association Amenities | Clubhouse,Park,Playground,Pool,Trail(s) |
| HOA | Yes |
| Attached Garage | Yes |
| Energy Efficient | Appliances,Construction,Insulation,Water Heater |
| Subdivision Name | Tanterra |
| Full Baths | 1 |
| Status | Active |
| High School | Ponderosa |
| City | Parker |
| Association Name | Tanterra's Master own Ass. c/o Advance HOA |
| Senior Community Y/N | No |
| High School District | Douglas RE-1 |
| Number Of Units Total | 4 |
| Lot Size Units | Square Feet |
| Lot Size Square Feet | 2016 |
| Listing Terms | Cash,Conventional,FHA,Jumbo |
| Elementary School | Legacy Point |
| Tax Annual Amount | 3219 |
| Home Warranty Y/N | Yes |
| Middle/Junior High School | Sagewood |
| Property Condition | New Construction |
| Virtual Tour | https://www.lennar.com/new-homes/colorado/denver/parker/tanterra/the-parkside-collection/plan-306/12291603206/virtual-tour |
| Structure Type | Townhouse |
| AssociationName2 | Tanterra Townhome c/o MSI |
| Builder Name | Lennar |
| Standard Status | Active |
| Middle/Junior School District | Douglas RE-1 |
| Elementary School District | Douglas RE-1 |
Interior Features
| Interior Amenities | Eat-in Kitchen,Kitchen Island,Primary Suite,Smoke Free,Walk-In Closet(s) |
|---|---|
| Basement | Crawl Space |
| Flooring | Carpet,Vinyl |
| Common Walls | 1 Common Wall |
| Basement (Y/N) | No |
| Window Features | Double Pane Windows |
| Above Grade Finished Area | 1670 |
| Half Baths | 1 |
| 3/4 Baths | 1 |
| Laundry Features | In Unit |
| Total Bedrooms | 3 |
| Main Level Bathrooms | 1 |
| Total Baths | 3 |
Exterior Features
| Exterior Amenities | Rain Gutters |
|---|---|
| Parking Features | Asphalt,Concrete |
| Water Source | Public |
| Total Parking | 2 |
| Lot Size Area | 2016 |
| Foundation Details | Slab |
| Building Area Total | 1670 |
| Lot Size Acres | 0.05 |
| Road Surface Type | Alley Paved,Paved |
| Road Frontage Type | Private Road,Public |
| Builder Model | 306 |
| Road Responsibility | Private Maintained Road,Public Maintained Road |
Amenities
- Foreclosure
- Views
- Short Sale
- New Construction
- Adult 55+
- Lease To Own
- No HOA Fees
- Furnished
- Pets
- Primary On Main
- Air Conditioning
- Seller Finance
- Green
- Fixer Upper
- Horse
- Golf
- Fireplace
- Deck
- Garage
- Basement
- Pool
Property vs Townhouse Average in 80134
Price
Taxes
Year Built
Visits
In The Neighborhood
Reduced
Parker
$ 490,595
- Type
- Townhouse
- Size
- 1,480 SqFt
- Rooms
- 3 Beds + 2.5 Baths
 RE/MAX Professionals #8128865
Reduced
Parker
$ 407,695
- Type
- Townhouse
- Size
- 1,100 SqFt
- Rooms
- 2 Beds + 2 Baths
RE/MAX Professionals #2374987

