
Price Reduction - New Construction


Address
16435 Standing Elk Drive, Parker, CO
Price
$ 433,595
Property Attributes
- MLS#6315671
- TypeTownhouse
- Listing Status Active
- CountyDOUGLAS
- CityParker
- NeighborhoodTanterra
- Zip80134
- StyleContemporary
- Year Built2026
- Taxes$ 2830
- Price$ 433,595
- Bedrooms2
- Full Bathrooms2
- Half Bathrooms1
- Sqr Footage1266
- Lot Size0.03 Acres
Data Source:
REColorado (MTOMLS)
Property Description
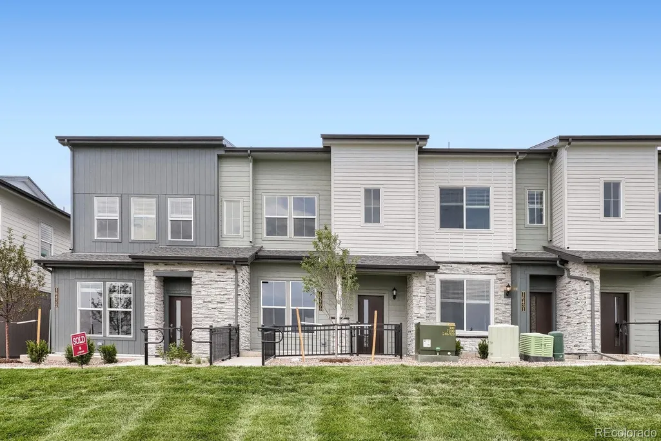
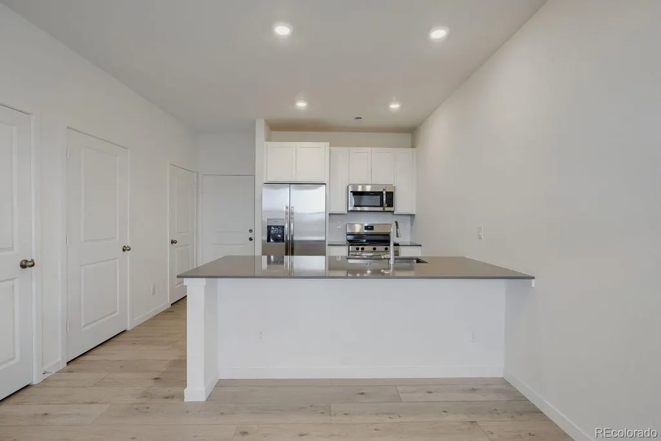
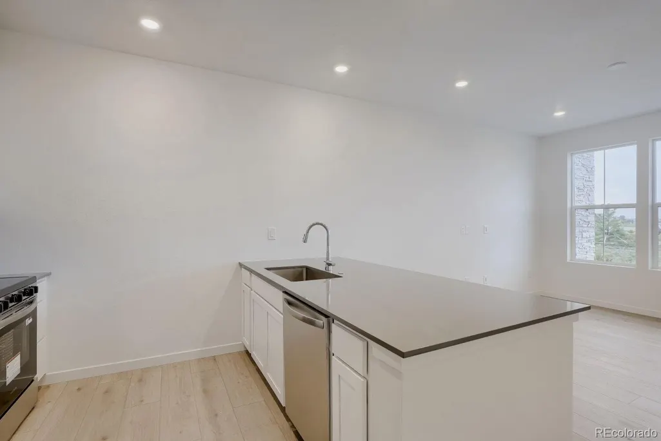
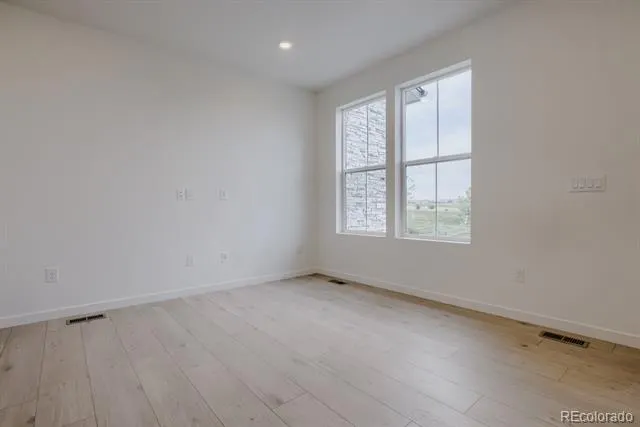
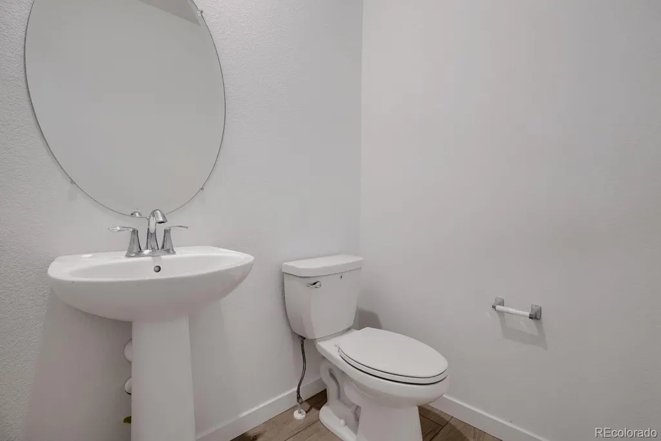
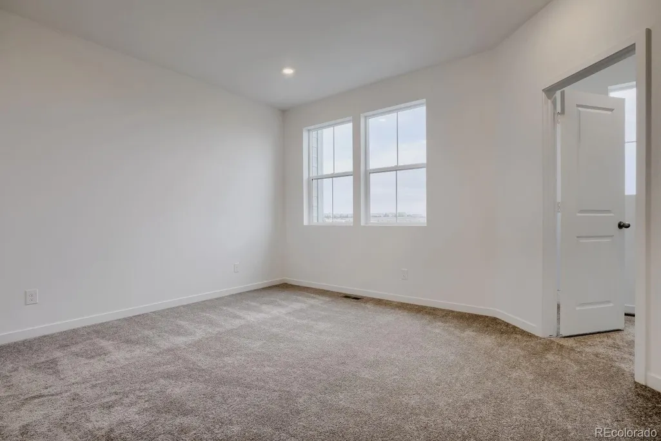
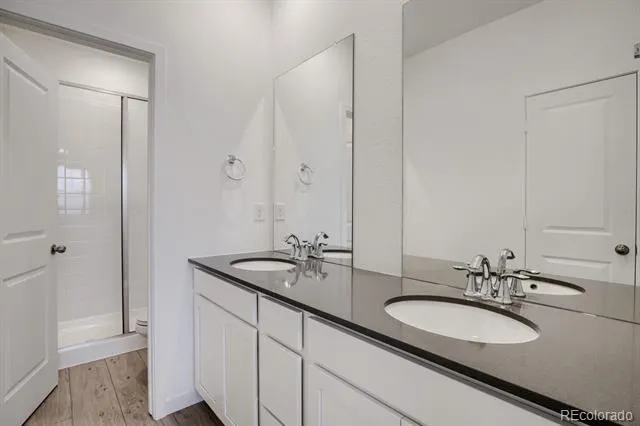
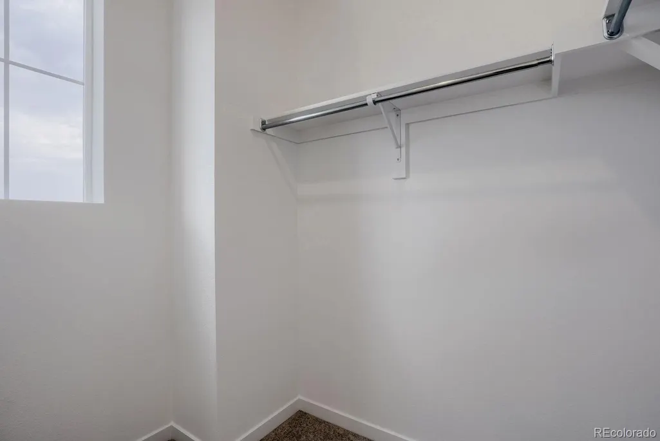
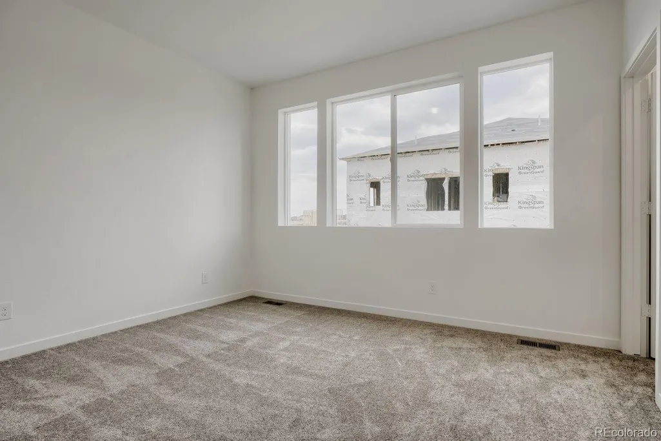
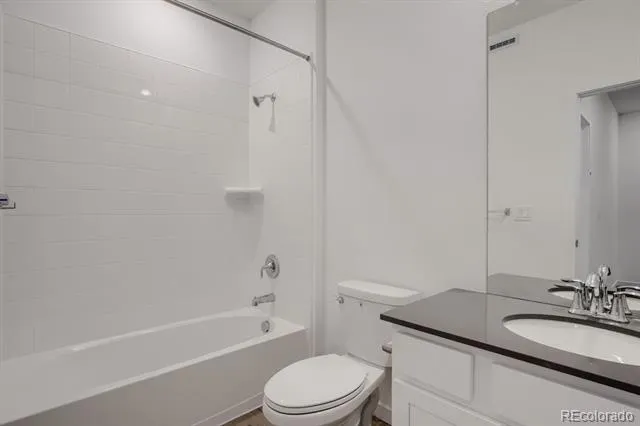
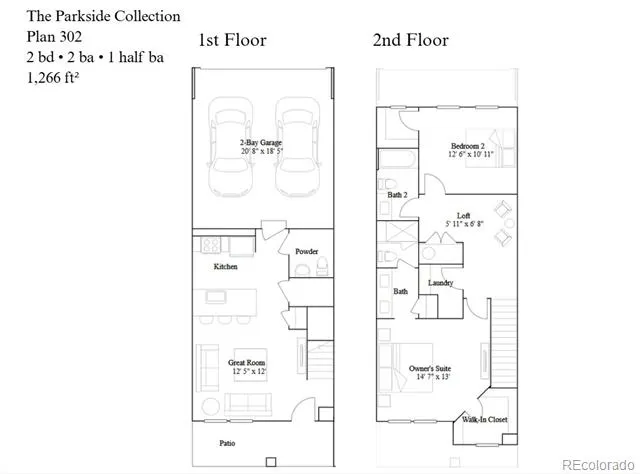
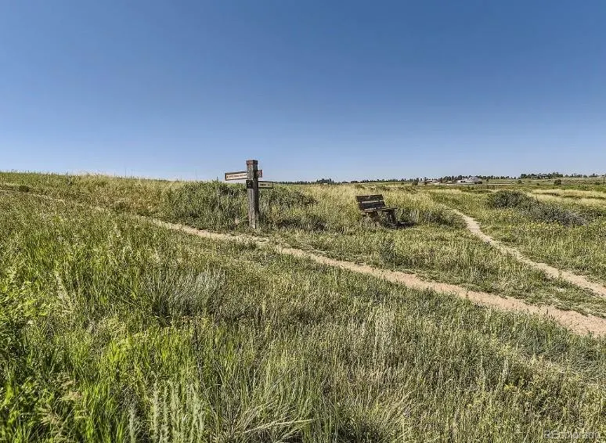
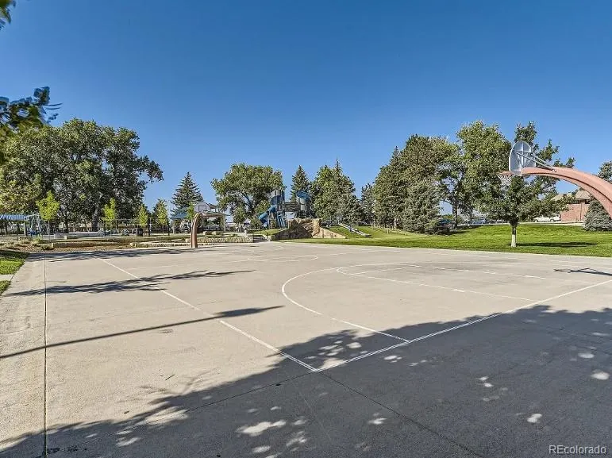
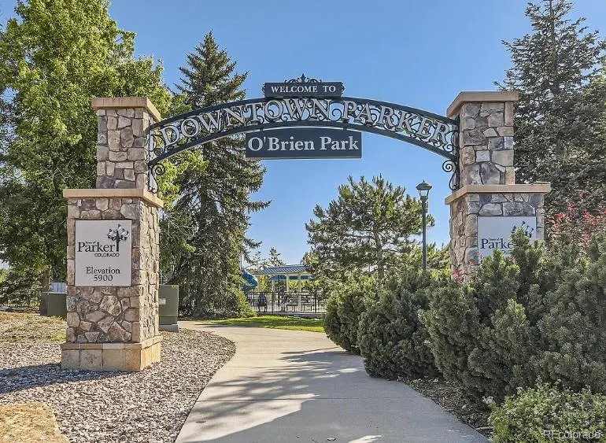
Contact the builder today to learn about special financing options—terms and conditions apply. Enjoy low-maintenance living in Tanterra —just lock up and go. This brand-new 2-story townhome (Plan 302), available August, offers 2 bedrooms, 2.5 baths, a spacious great room, well-appointed kitchen, loft, upper-level laundry, and a 2-car attached garage with rear alley access, plus crawl space. Stylish finishes include slab quartz countertops, luxury vinyl plank flooring, stainless steel appliances, and designer upgrades throughout. Designed for efficiency and comfort, this home features an all-electric system with modern, energy-conscious construction. Located in Douglas County just 20 miles southeast of Denver, Tanterra is a thoughtfully planned, amenity-rich community with expansive open space, neighborhood parks, and an extensive trail system. Residents enjoy access to Trailhead Park, a 30-acre centerpiece with multi-level play areas, trails, turf spaces, and a future community pool, along with proximity to the Rueter-Hess Reservoir recreation area—including the popular incline—for additional outdoor adventure. Tanterra blends natural beauty with everyday convenience, close to shopping, dining, and entertainment. Photos and virtual tour are of a model home and are for illustrative purposes only; features, finishes, layout, and association fees are subject to change.
| Elementary School | Middle School | High School |
|---|---|---|
| Legacy Point Elementary School | Sagewood Middle School | Ponderosa High School |
| Price History | |
|---|---|
| 5/14/2026 | Listed $497,900 |
| 7/14/2026 | 5$474,900 |
| 9/22/2026 | 9$433,595 |
General Features
| Sewer | Public Sewer |
|---|---|
| Heating | Electric,Forced Air |
| Cooling | Air Conditioning-Room,Central Air |
| Utilities | Cable Available,Electricity Available,Electricity Connected,Internet Access (Wired),Phone Available,Phone Connected |
| Possession | Closing/DOD |
| Roof | Composition |
| Appliances | Dishwasher,Disposal,Microwave,Refrigerator |
| HOA Fee | 150 |
| Garage Spaces | 2 |
| Association Fee Includes | Maintenance Grounds,Road Maintenance,Snow Removal |
| Patio/Porch Features | Front Porch |
| Architectural Style | Contemporary |
| Security Features | Carbon Monoxide Detector(s),Smoke Detector(s) |
| Construction Materials | Cement Siding,Frame,Other |
| Exclusions | n/a |
| Pets Allowed | Cats OK,Dogs OK |
| Year Built | 2026 |
| Levels | Two |
| Property Subtype | Townhouse |
| Tax Year | 2025 |
| Ownership | Builder |
| Building Name | Tanterra Townhomes |
| Assoc Fee Paid Per | Monthly |
| County | Douglas |
| Property Type | Residential |
| Association Amenities | Clubhouse,Park,Playground,Pool,Trail(s) |
| HOA | Yes |
| Attached Garage | Yes |
| Energy Efficient | Appliances,Insulation,Lighting,Thermostat,Windows |
| Subdivision Name | Tanterra |
| Full Baths | 1 |
| Status | Active |
| High School | Ponderosa |
| City | Parker |
| Association Name | Tanterra's Master Own Ass. c/o Advance HOA |
| Senior Community Y/N | No |
| High School District | Douglas RE-1 |
| Number Of Units Total | 5 |
| Lot Size Units | Square Feet |
| Lot Size Square Feet | 1387 |
| Listing Terms | Cash,Conventional,FHA,Jumbo |
| Elementary School | Legacy Point |
| Tax Annual Amount | 2830 |
| Home Warranty Y/N | Yes |
| Middle/Junior High School | Sagewood |
| Property Condition | New Construction |
| Virtual Tour | https://www.lennar.com/new-homes/colorado/denver/parker/tanterra/the-parkside-collection/plan-302/12291603204/virtual-tour |
| Structure Type | Townhouse |
| AssociationName2 | Tanterra Townhome c/o MSI |
| Builder Name | Lennar |
| Standard Status | Active |
| Middle/Junior School District | Douglas RE-1 |
| Elementary School District | Douglas RE-1 |
Interior Features
| Interior Amenities | Eat-in Kitchen,Kitchen Island,Primary Suite,Quartz Counters,Smoke Free,Walk-In Closet(s) |
|---|---|
| Basement | Crawl Space |
| Flooring | Carpet,Vinyl |
| Furnished Y/N | Unfurnished |
| Common Walls | 2+ Common Walls |
| Basement (Y/N) | No |
| Window Features | Double Pane Windows |
| Above Grade Finished Area | 1266 |
| Half Baths | 1 |
| 3/4 Baths | 1 |
| Laundry Features | In Unit |
| Total Bedrooms | 2 |
| Main Level Bathrooms | 1 |
| Total Baths | 3 |
Exterior Features
| Exterior Amenities | Rain Gutters |
|---|---|
| Parking Features | Concrete |
| Lot Features | Landscaped,Master Planned,Meadow,Open Space |
| Water Source | Public |
| Total Parking | 2 |
| Lot Size Area | 1387 |
| Foundation Details | Slab |
| Building Area Total | 1266 |
| Lot Size Acres | 0.03 |
| Road Surface Type | Alley Paved,Paved |
| Road Frontage Type | Private Road,Public |
| Builder Model | 302 |
| Road Responsibility | Private Maintained Road,Public Maintained Road |
Amenities
- Foreclosure
- Views
- Short Sale
- New Construction
- Adult 55+
- Lease To Own
- No HOA Fees
- Furnished
- Pets
- Primary On Main
- Air Conditioning
- Seller Finance
- Green
- Fixer Upper
- Horse
- Golf
- Fireplace
- Deck
- Garage
- Basement
- Pool
Property vs Townhouse Average in 80134
Price
Taxes
Year Built
Visits
In The Neighborhood
Reduced
Parker
$ 490,595
- Type
- Townhouse
- Size
- 1,480 SqFt
- Rooms
- 3 Beds + 2.5 Baths
 RE/MAX Professionals #8128865
Reduced
Parker
$ 407,695
- Type
- Townhouse
- Size
- 1,100 SqFt
- Rooms
- 2 Beds + 2 Baths
RE/MAX Professionals #2374987

