
Address
889 Summer Drive # 14, Highlands Ranch, CO
Price
$ 344,000
Property Attributes
- MLS#8780845
- TypeTownhouse
- Listing Status Active
- CountyDOUGLAS
- CityHighlands Ranch
- NeighborhoodHighlands Ranch
- Zip80126
- StyleContemporary
- Year Built1984
- Taxes$ 2554
- Price$ 344,000
- Bedrooms2
- Full Bathrooms2
- Half Bathrooms1
- Sqr Footage1051
Data Source:
REColorado (MTOMLS)
Property Description
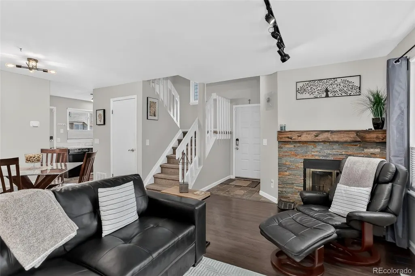
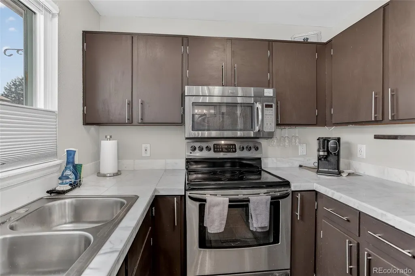
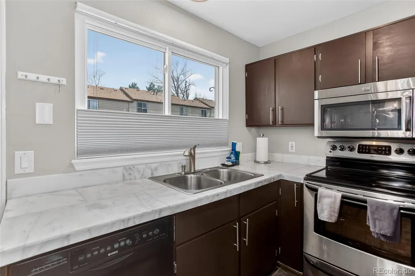
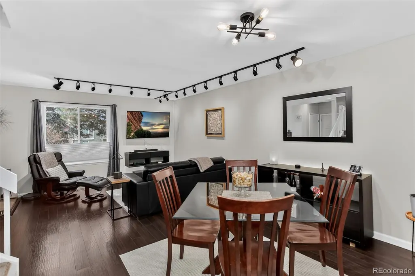
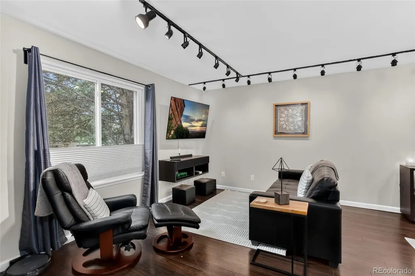
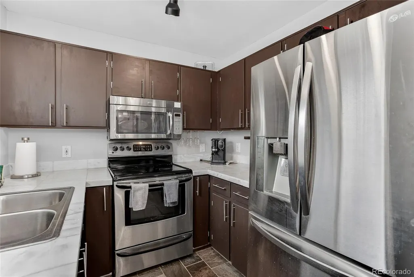
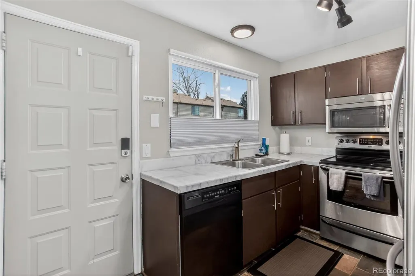
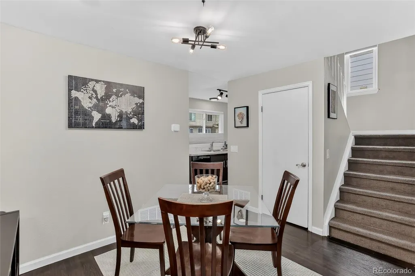
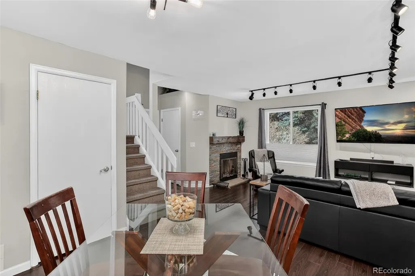
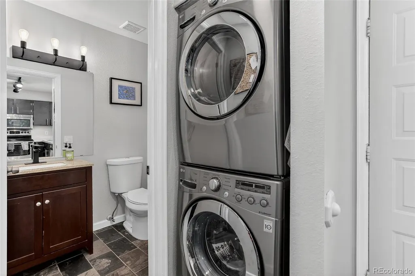
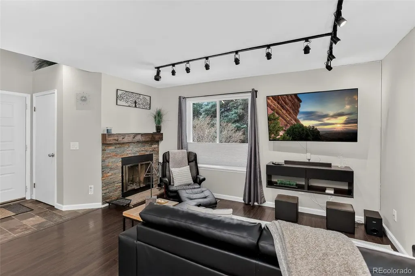
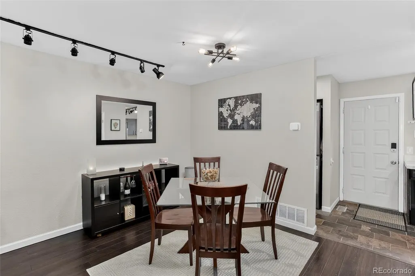
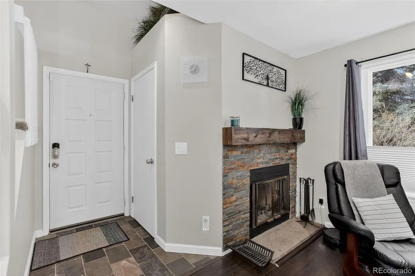
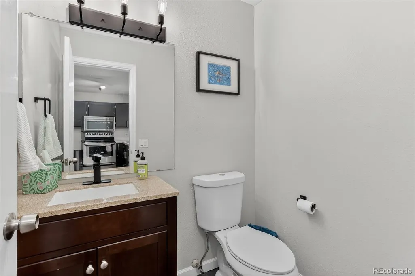
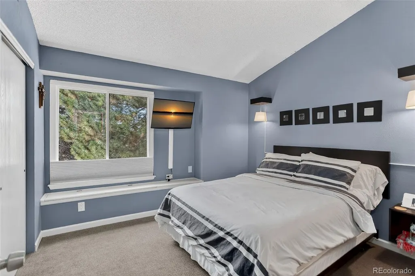
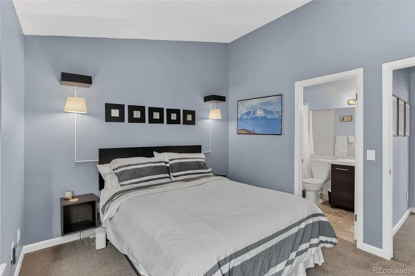
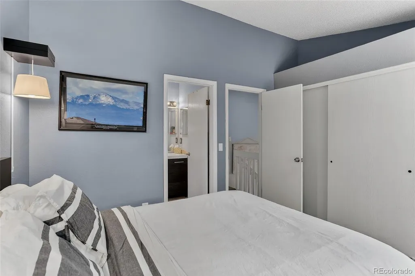
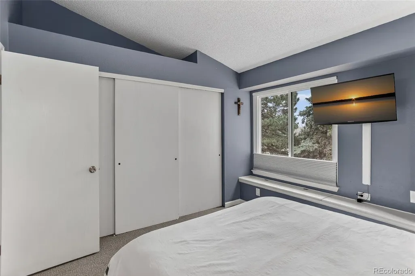
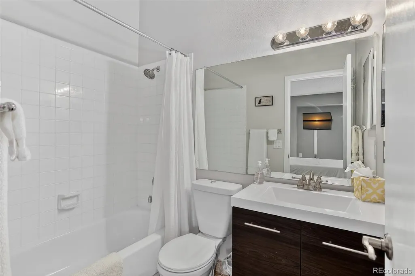
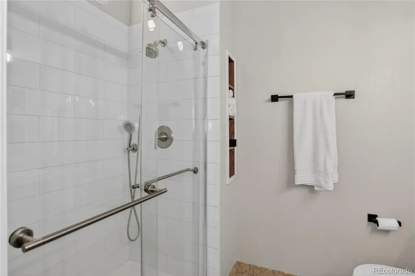
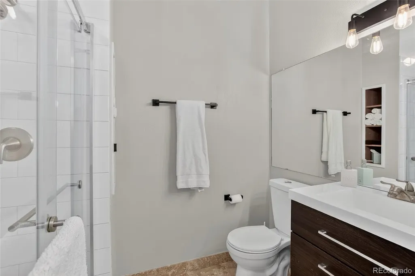
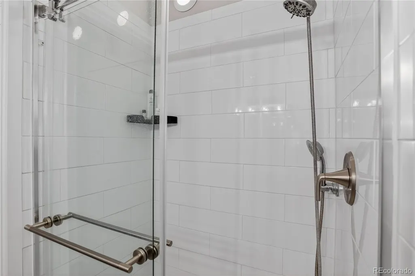
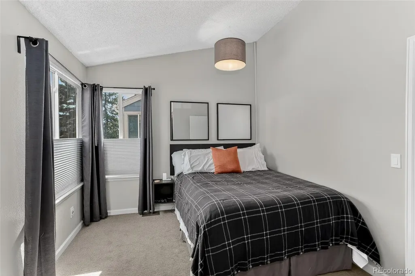
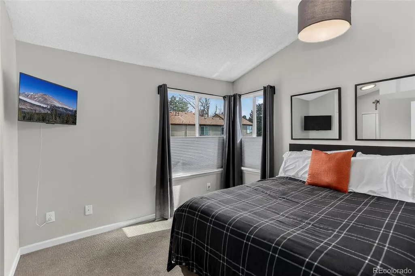
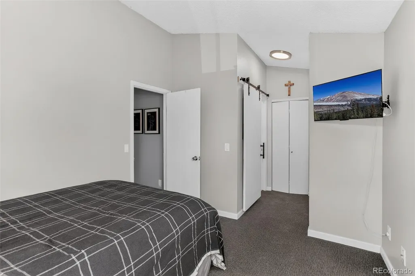
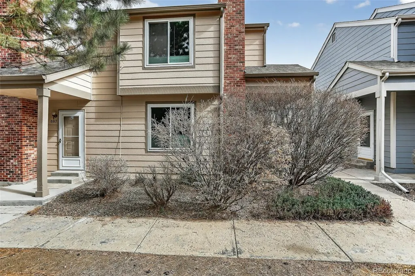
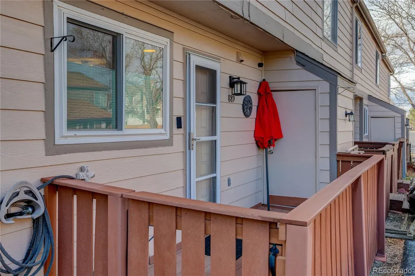
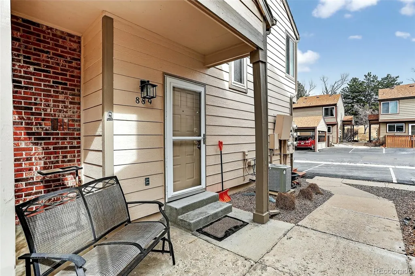
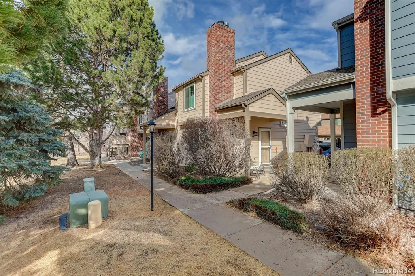
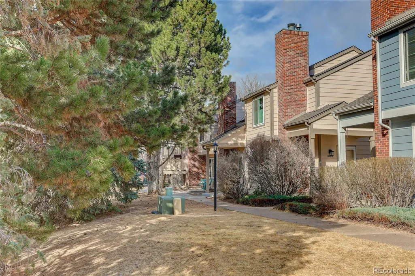
Updated townhome with two true primary suites in the heart of Highlands Ranch, offering flexibility, privacy, and a layout ideal for modern living. This thoughtfully designed 2-bedroom, 2½-bath home features dual primary suites, each with its own private bathroom, making it perfect for roommates, guests, or a dedicated home office setup. Both bathrooms have been beautifully remodeled with high-end finishes, adding a level of style rarely found at this price point. The kitchen is designed for both everyday living and entertaining, featuring new marble countertops, newer stainless-steel appliances, and durable slate flooring. Engineered hardwood floors flow through the main living and dining areas, anchored by a cozy wood-burning fireplace with a custom rock surround and mantle. Natural light fills the home through newer windows, while upgraded lighting adds warmth and character throughout. Washer and dryer are included for added convenience. Step outside to a private Trex deck, ideal for relaxing or hosting, along with two assigned parking spaces. Mature landscaping throughout the community creates a quiet, well-maintained setting. Located just minutes from shopping, dining, and everyday amenities, with quick access to C-470 and a walkable elementary school nearby, this home offers both convenience and lifestyle. As part of the Highlands Ranch Community Association, residents enjoy access to four recreation centers with pools, fitness facilities, classes, and year-round activities. Move-in ready and thoughtfully updated, this is a rare opportunity to own a flexible, low-maintenance home in one of the area’s most desirable communities.
| Elementary School | Middle School | High School |
|---|---|---|
| Bear Canyon Elementary School | Mountain Ridge Middle School | Mountain Vista High School |
| Price History | |
|---|---|
| 2/26/2026 | Listed $359,000 |
| 4/29/2026 | 2$354,000 |
| 5/14/2026 | 2$349,000 |
| 8/8/2026 | 2$344,000 |
General Features
| Sewer | Public Sewer |
|---|---|
| Heating | Forced Air,Natural Gas |
| Cooling | Central Air |
| Possession | Negotiable |
| Roof | Composition |
| Appliances | Dishwasher,Disposal,Dryer,Gas Water Heater,Microwave,Range,Refrigerator,Washer |
| Zoning | PDU |
| HOA Fee | 288 |
| Association Fee Includes | Insurance,Maintenance Grounds,Maintenance Structure,Sewer,Snow Removal,Trash,Water |
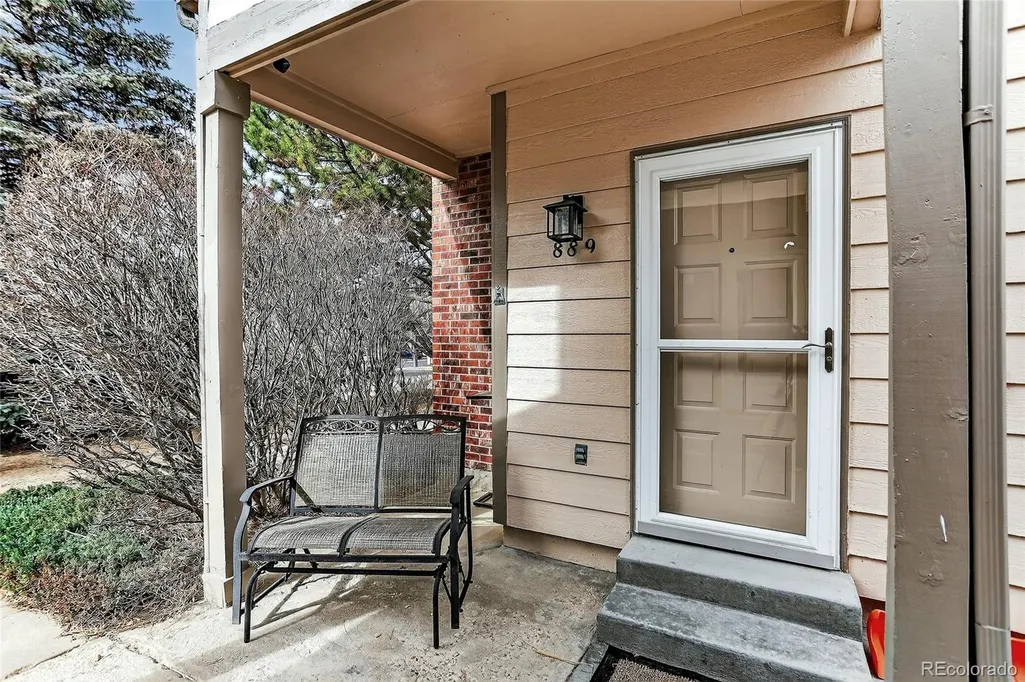
| Patio/Porch Features | Deck,Front Porch |
| Architectural Style | Contemporary |
| Security Features | Carbon Monoxide Detector(s),Smoke Detector(s),Video Doorbell |
| Construction Materials | Frame,Wood Siding |
| Exclusions | Seller's personal property |
| Year Built | 1984 |
| Levels | Two |
| Unit Number | 14 |
| Property Subtype | Townhouse |
| Tax Year | 2025 |
| Ownership | Individual |
| Building Name | Sugarmill |
| Assoc Fee Paid Per | Monthly |
| County | Douglas |
| Property Type | Residential |
| Association Amenities | Clubhouse,Fitness Center,Pool,Tennis Court(s),Trail(s) |
| HOA | Yes |
| Attached Garage | No |
| Subdivision Name | Highlands Ranch |
| Full Baths | 1 |
| Status | Active |
| Directions | From C470 and Broadway*S to Highlands Ranch Pkwy*L to Burntwood Wy*R to Summer Dr*Follow around to first turn on right*Property is on right |
| High School | Mountain Vista |
| City | Highlands Ranch |
| Association Name | Sugarmill HOA |
| Entry Location | Ground |
| Senior Community Y/N | No |
| High School District | Douglas RE-1 |
| Listing Terms | Cash,Conventional,FHA,VA Loan |
| Elementary School | Bear Canyon |
| Tax Annual Amount | 2554 |
| Middle/Junior High School | Mountain Ridge |
| Property Condition | Updated/Remodeled |
| Structure Type | Townhouse |
| AssociationName2 | HRCA |
| Standard Status | Active |
| Middle/Junior School District | Douglas RE-1 |
| Elementary School District | Douglas RE-1 |
Interior Features
| Interior Amenities | Ceiling Fan(s),Entrance Foyer,Marble Counters,Primary Suite,Smoke Free |
|---|---|
| Basement | Crawl Space |
| Flooring | Carpet,Stone,Wood |
| Total Fireplaces | 1 |
| Fireplace Features | Family Room |
| Common Walls | End Unit,1 Common Wall |
| Basement (Y/N) | No |
| Window Features | Double Pane Windows,Window Coverings |
| Above Grade Finished Area | 1051 |
| Half Baths | 1 |
| 3/4 Baths | 1 |
| Total Bedrooms | 2 |
| Main Level Bathrooms | 1 |
| Total Baths | 3 |
Exterior Features
| Parking Features | Guest |
|---|---|
| Lot Features | Cul-De-Sac,Landscaped,Master Planned |
| Water Source | Public |
| Total Parking | 2 |
| Foundation Details | Concrete Perimeter |
| Building Area Total | 1051 |
| Road Surface Type | Paved |
| Road Frontage Type | Public |
| Road Responsibility | Public Maintained Road |
Amenities
- Foreclosure
- Views
- Short Sale
- New Construction
- Adult 55+
- Lease To Own
- No HOA Fees
- Furnished
- Pets
- Primary On Main
- Air Conditioning
- Seller Finance
- Green
- Fixer Upper
- Horse
- Golf
- Fireplace
- Deck
- Garage
- Basement
- Pool
Property vs Townhouse Average in 80126
Price
Taxes
Year Built
Visits


