
Price Reduction





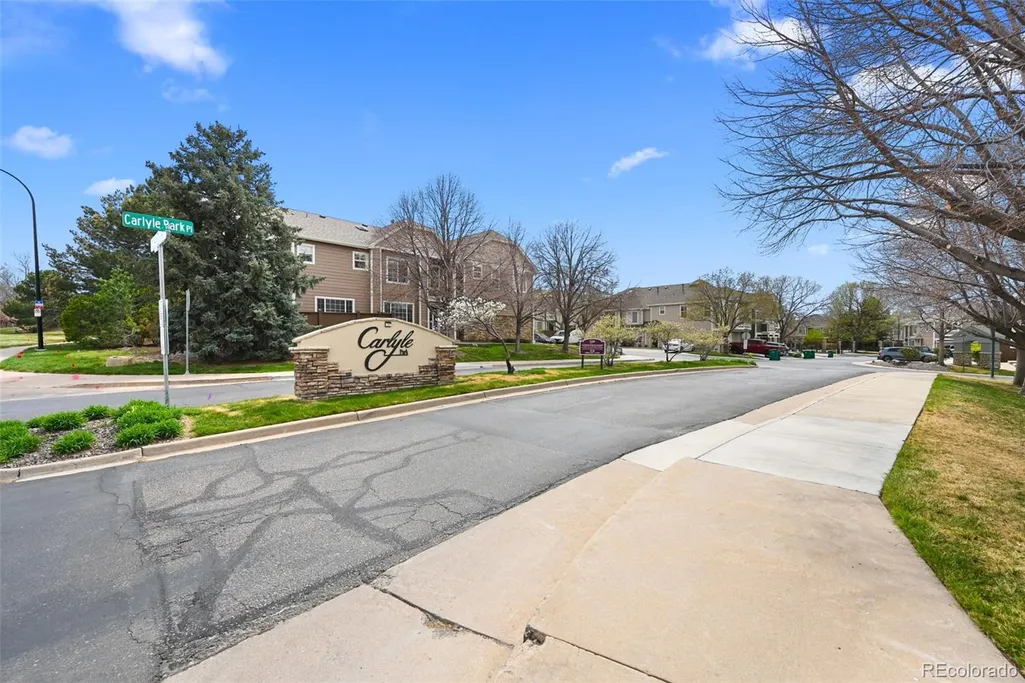
Address
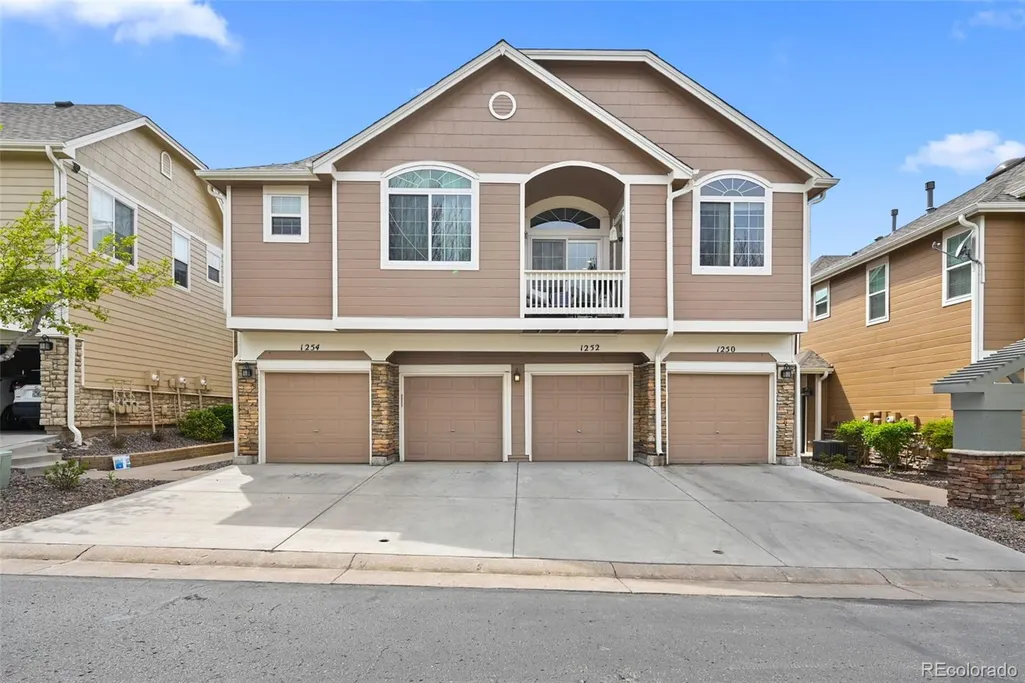
1252 Carlyle Park Circle, Highlands Ranch, CO
Price
$ 415,000
Property Attributes
- MLS#7092384
- TypeTownhouse
- Listing Status Active
- CountyDOUGLAS
- CityHighlands Ranch
- NeighborhoodHighlands Ranch
- Zip80129
- StyleTownhouse
- Year Built1999
- Taxes$ 2990
- Price$ 415,000
- Bedrooms2
- Full Bathrooms2
- Half Bathrooms1
- Sqr Footage1607
- Lot Size0.03 Acres
Data Source:
REColorado (MTOMLS)
Property Description
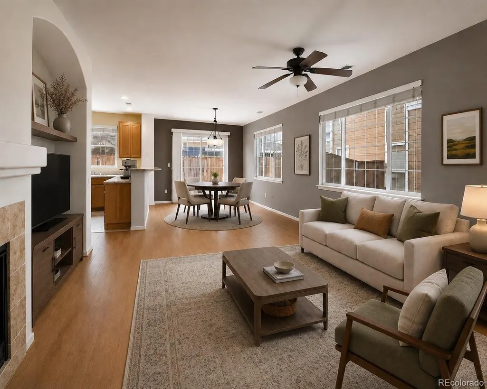
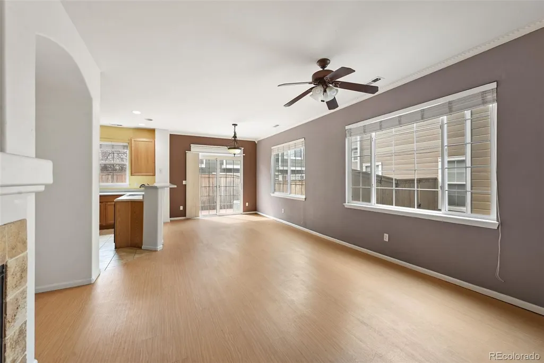
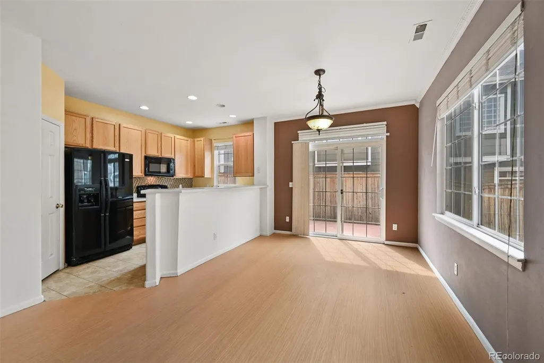
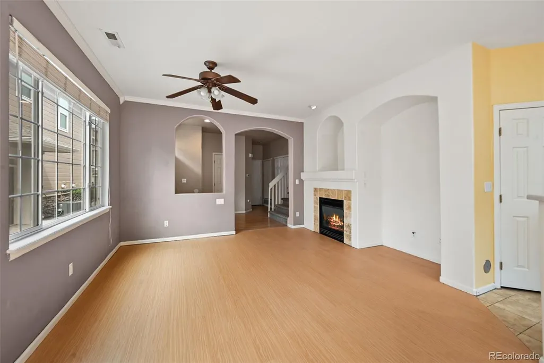
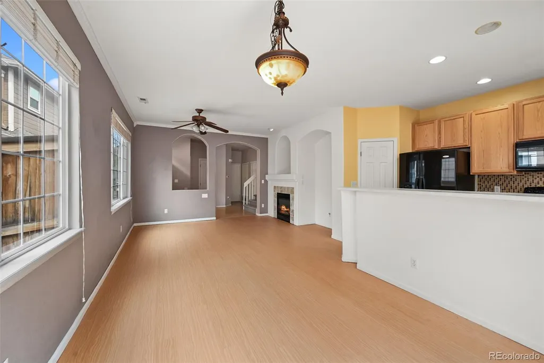
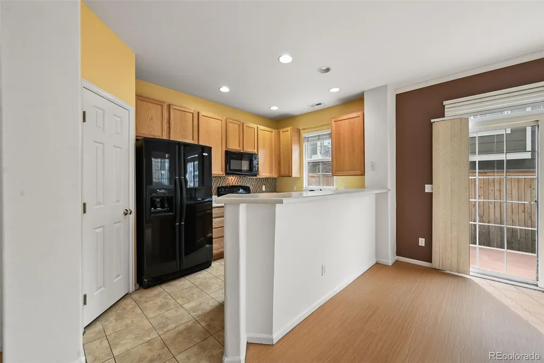
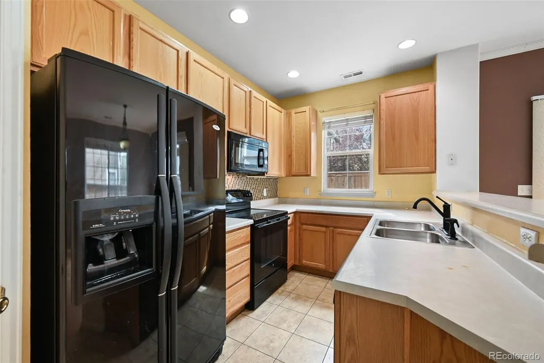
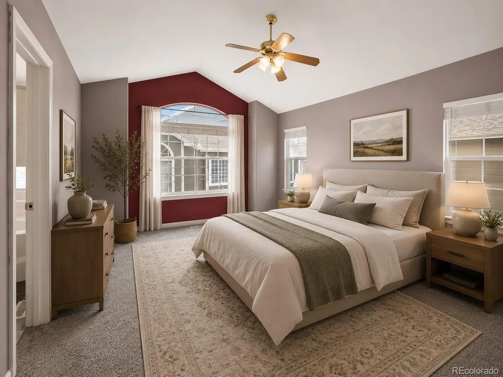
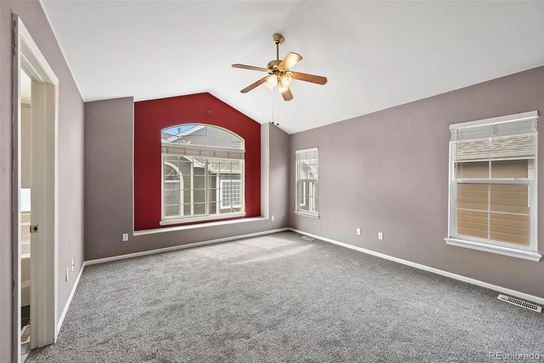
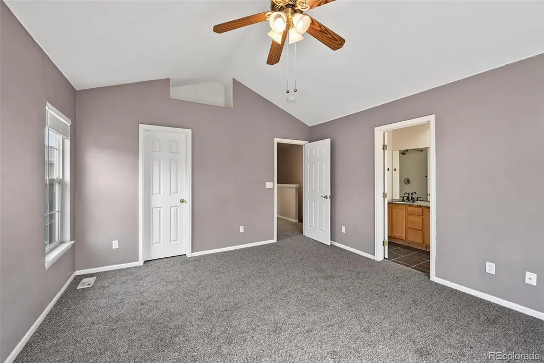
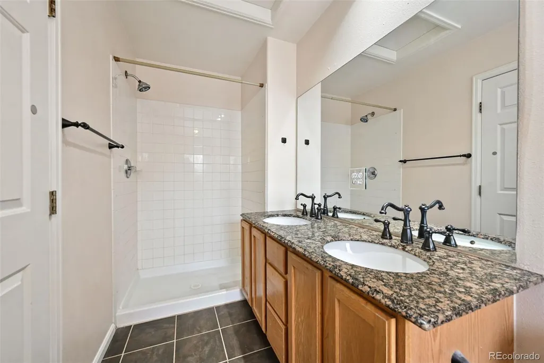
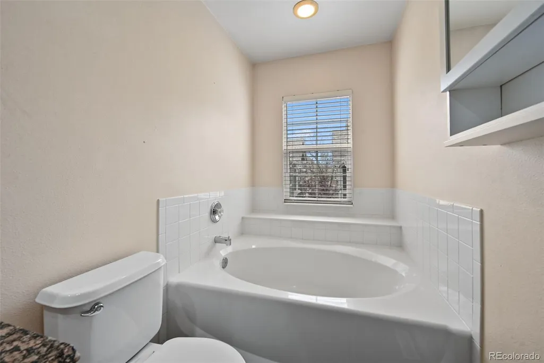
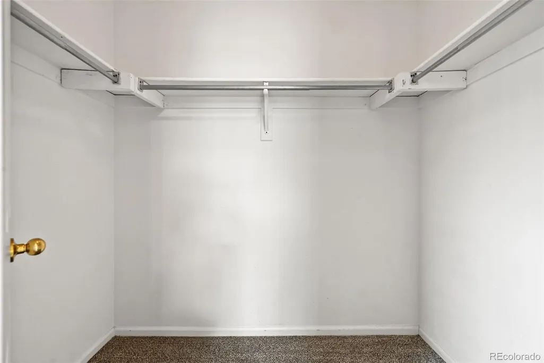
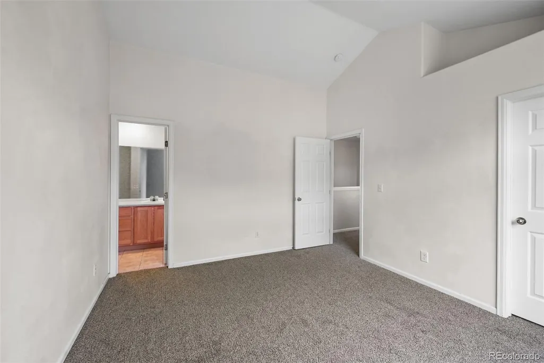
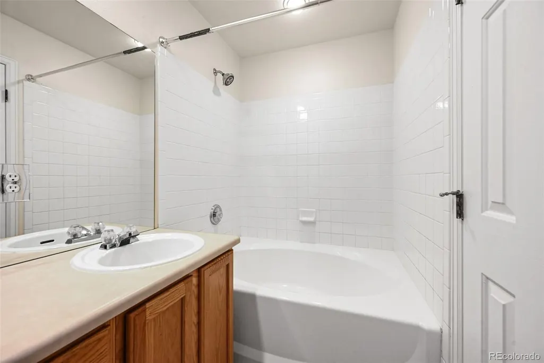
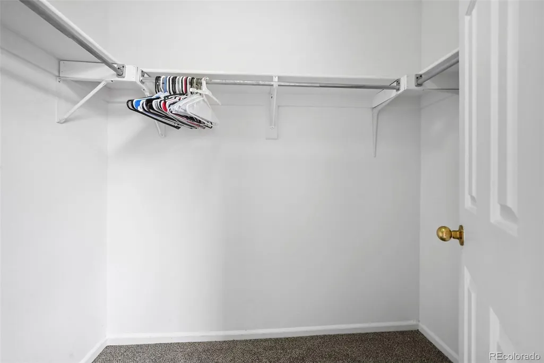
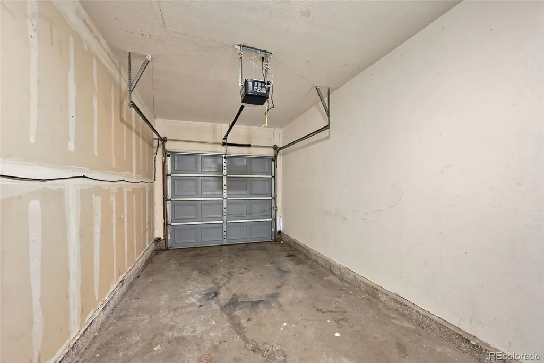
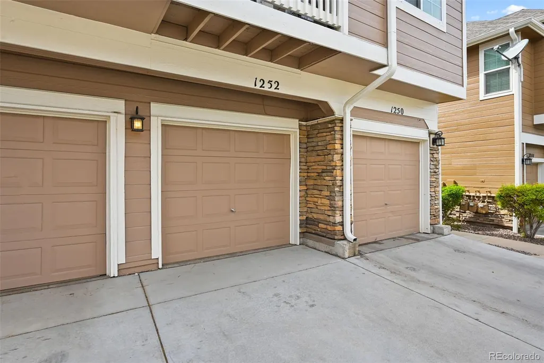
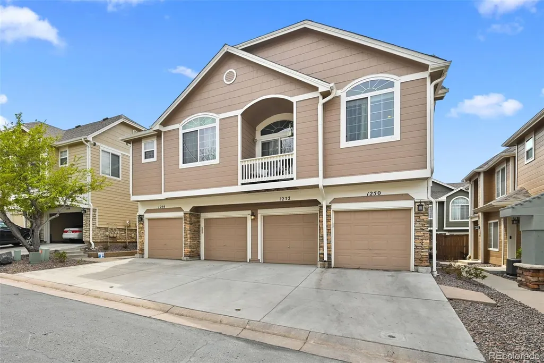
*Price Improvement* Welcome home to this inviting townhome in the heart of Highlands Ranch! With great bones, a functional layout, and new carpet already installed, this home is ready for your personal touches and cosmetic updates to make it truly your own. Step inside to a bright and open floor plan filled with natural light. The main level offers a spacious living area that flows seamlessly into the dining space and kitchen and features a cozy gas fireplace, creating an ideal layout for everyday living and entertaining. The kitchen features good cabinet space, a huge pantry, and easy access to the outdoor area for relaxing or hosting. Upstairs, you’ll find two generously sized primary bedrooms, each with en-suite bathrooms and walk-in closets; one includes a 5-piece bath with dual sinks, a soaking tub, and a separate shower. A loft space between the bedrooms provides flexibility for a home office, reading nook, or additional seating area. Additional highlights include new carpet, an attached 1-car garage, and a desirable end-unit location that brings in extra light and privacy. Located in the sought-after Carlyle Park community, you’ll enjoy walkable access to pools, recreation centers, trails, parks, shopping, and dining at Town Center across the street, as well as close proximity to UCHealth and Children’s Hospital. This is a fantastic opportunity to get into Highlands Ranch and build equity while customizing the home to your style, and the seller may also consider a concession to help with cosmetic updates.
| Elementary School | Middle School | High School |
|---|---|---|
| Eldorado Elementary School | Ranch View Middle School | Thunderridge High School |
| Price History | |
|---|---|
| 4/3/2026 | Listed $440,000 |
| 5/23/2026 | 4$425,000 |
| 8/10/2026 | 2$420,000 |
| 9/23/2026 | 2$415,000 |
General Features
| Sewer | Public Sewer |
|---|---|
| Heating | Forced Air |
| Cooling | Central Air |
| Utilities | Electricity Connected,Natural Gas Connected |
| Possession | Closing/DOD,Immediate |
| Roof | Composition |
| Appliances | Dishwasher,Dryer,Microwave,Oven,Range,Refrigerator,Washer |
| Zoning | PDU |
| HOA Fee | 360 |
| Garage Spaces | 1 |
| Association Fee Includes | Maintenance Grounds,Maintenance Structure,Recycling,Road Maintenance,Snow Removal,Trash |
| Patio/Porch Features | Patio |
| Security Features | Carbon Monoxide Detector(s),Smoke Detector(s) |
| Construction Materials | Stone,Vinyl Siding |
| Exclusions | Seller's Personal Property |
| Year Built | 1999 |
| Levels | Two |
| Property Subtype | Townhouse |
| Tax Year | 2025 |
| Ownership | Individual |
| Building Name | Carlyle Park |
| Assoc Fee Paid Per | Monthly |
| County | Douglas |
| Property Type | Residential |
| Association Amenities | Clubhouse,Fitness Center,Park,Parking,Playground,Pool,Tennis Court(s),Trail(s) |
| HOA | Yes |
| Attached Garage | Yes |
| Subdivision Name | Highlands Ranch |
| Full Baths | 2 |
| Status | Active |
| Directions | GPS |
| High School | Thunderridge |
| City | Highlands Ranch |
| Association Name | KC & Associates |
| Entry Location | Ground |
| Senior Community Y/N | No |
| High School District | Douglas RE-1 |
| Lot Size Units | Square Feet |
| Lot Size Square Feet | 1394 |
| Listing Terms | Cash,Conventional,FHA,VA Loan |
| Elementary School | Eldorado |
| Tax Annual Amount | 2990 |
| Middle/Junior High School | Ranch View |
| Property Condition | Updated/Remodeled |
| Virtual Tour | https://www.zillow.com/view-imx/e5939357-2fb2-4b76-9beb-7c8ea2ee700c?setAttribution=mls&wl=true&initialViewType=pano |
| Structure Type | Townhouse |
| AssociationName2 | Highlands Ranch Community Association |
| Standard Status | Active |
| Middle/Junior School District | Douglas RE-1 |
| Elementary School District | Douglas RE-1 |
Interior Features
| Interior Amenities | Ceiling Fan(s),Eat-in Kitchen,Five Piece Bath,High Ceilings,Open Floorplan,Pantry,Vaulted Ceiling(s),Walk-In Closet(s) |
|---|---|
| Basement | Crawl Space |
| Flooring | Carpet,Tile,Vinyl |
| Furnished Y/N | Unfurnished |
| Total Fireplaces | 1 |
| Fireplace Features | Gas,Living Room |
| Common Walls | 1 Common Wall |
| Basement (Y/N) | No |
| Window Features | Bay Window(s),Window Coverings |
| Above Grade Finished Area | 1607 |
| Half Baths | 1 |
| Laundry Features | In Unit,Laundry Closet |
| Total Bedrooms | 2 |
| Entry Level | 1 |
| Main Level Bathrooms | 1 |
| Total Baths | 3 |
Exterior Features
| Exterior Amenities | Private Yard |
|---|---|
| Fencing | Partial |
| Parking Features | Concrete,Guest |
| Water Source | Public |
| Total Parking | 4 |
| Lot Size Area | 1394 |
| Building Area Total | 1607 |
| Lot Size Acres | 0.03 |
Amenities
- Foreclosure
- Views
- Short Sale
- New Construction
- Adult 55+
- Lease To Own
- No HOA Fees
- Furnished
- Pets
- Primary On Main
- Air Conditioning
- Seller Finance
- Green
- Fixer Upper
- Horse
- Golf
- Fireplace
- Deck
- Garage
- Basement
- Pool
Property vs Townhouse Average in 80129
Price
Taxes
Year Built
Visits


