
Views
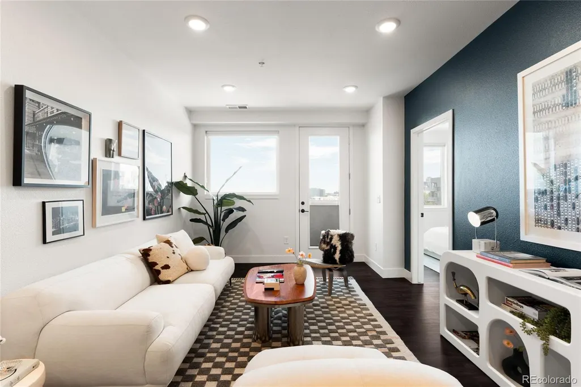
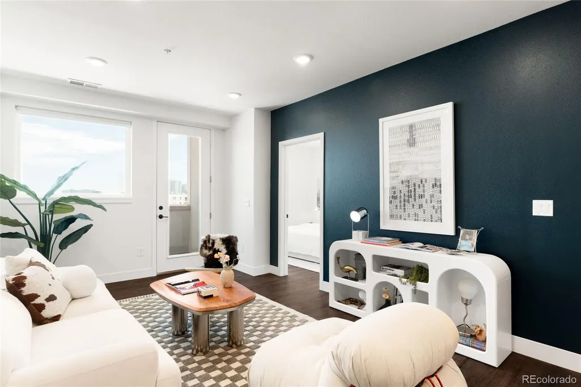


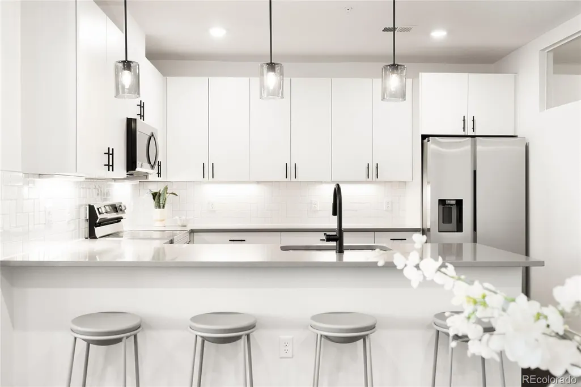
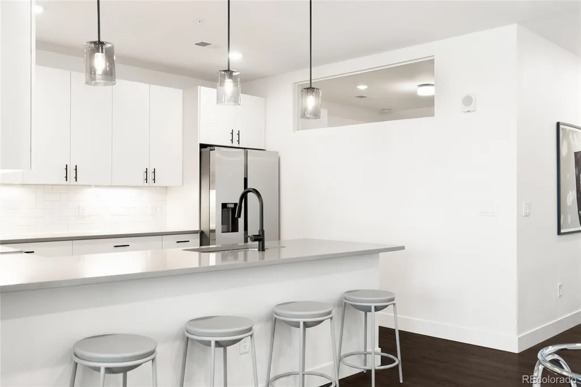
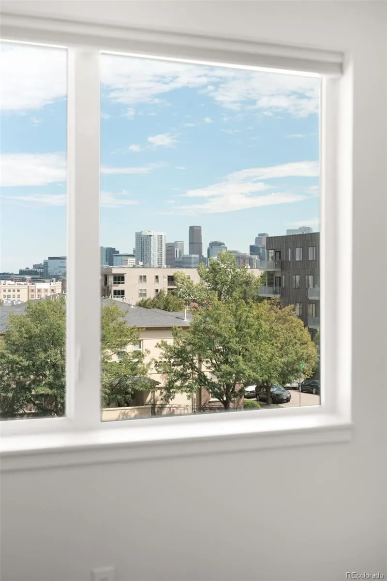
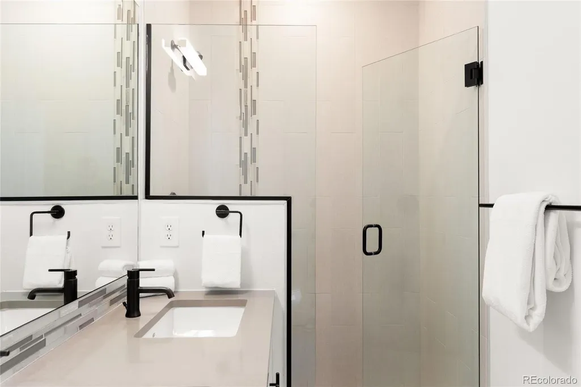
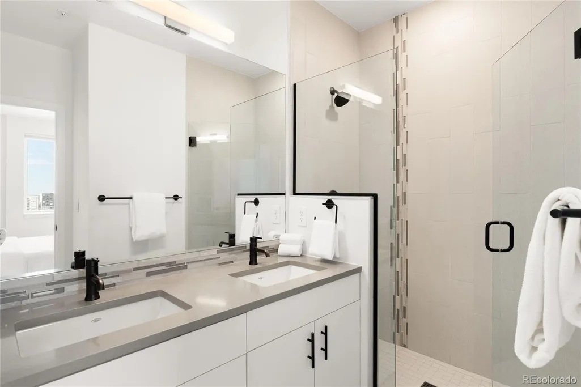
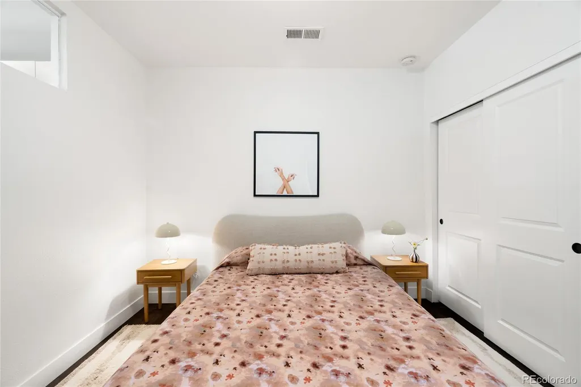
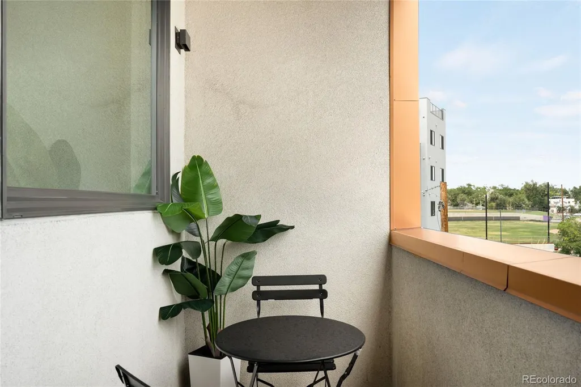
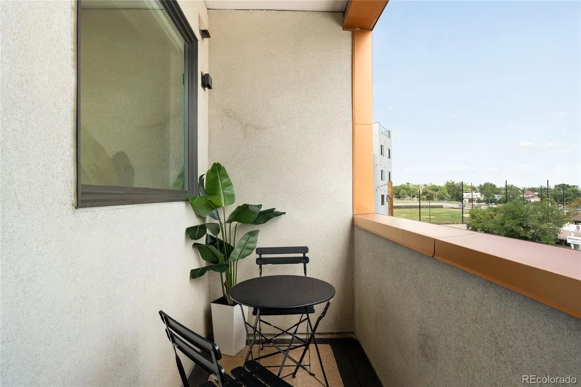
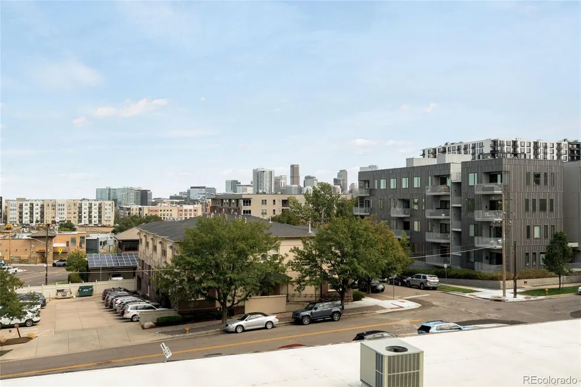
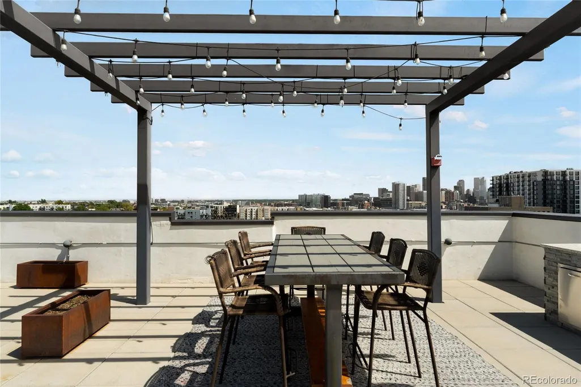
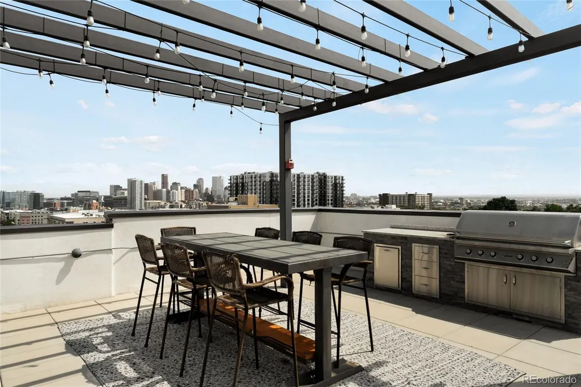
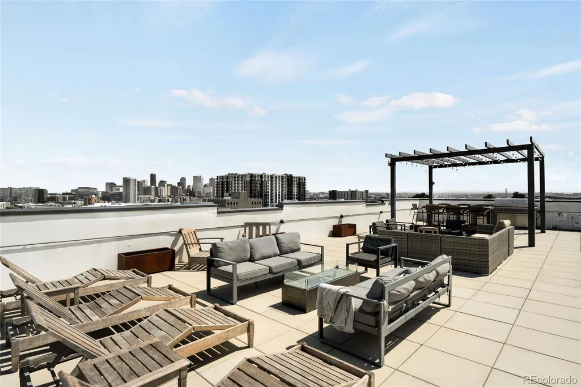
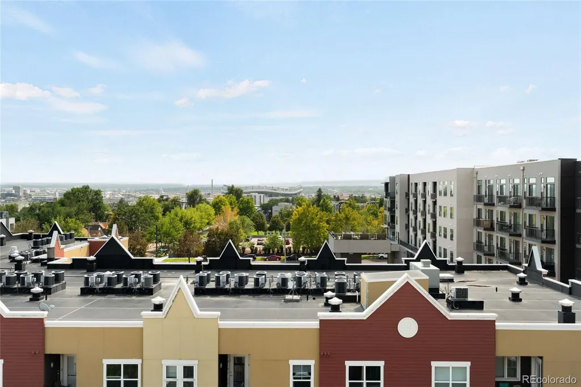
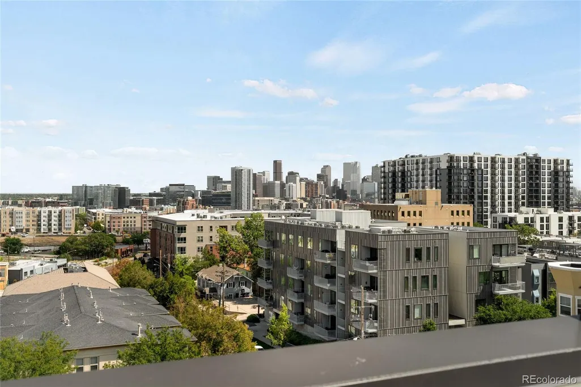
Address
2729 W 28th Avenue # 310, Denver, CO
Price
$ 449,000
Property Attributes
- MLS#8676770
- TypeCondos
- Listing Status Active
- CountyDENVER
- CityDenver
- NeighborhoodJefferson Park
- Zip80211
- StyleMid Rise (4-7)
- Year Built2017
- Taxes$ 3071
- Price$ 449,000
- Bedrooms2
- Full Bathrooms2
- Half Bathrooms0
- Sqr Footage1154
Data Source:
REColorado (MTOMLS)
Property Description
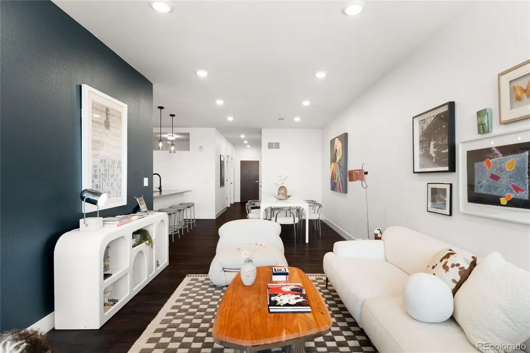
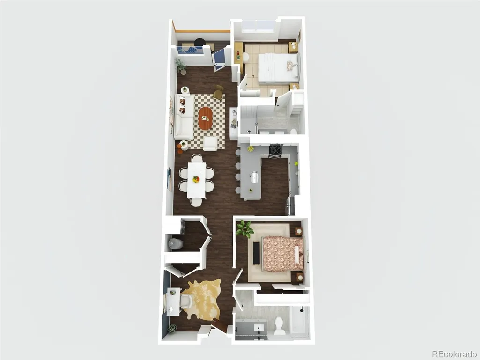
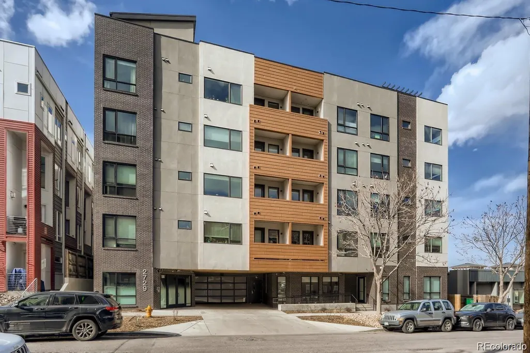
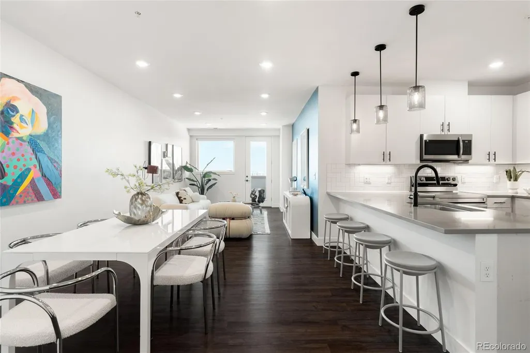
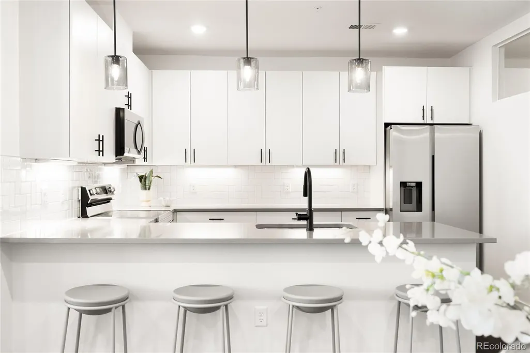
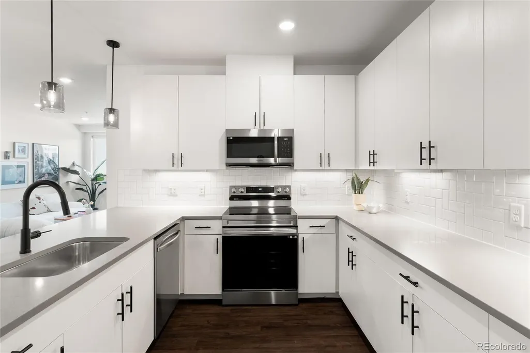
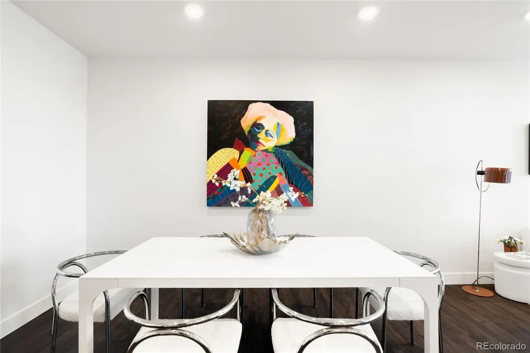
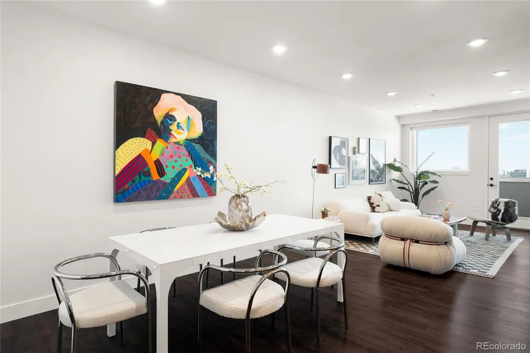
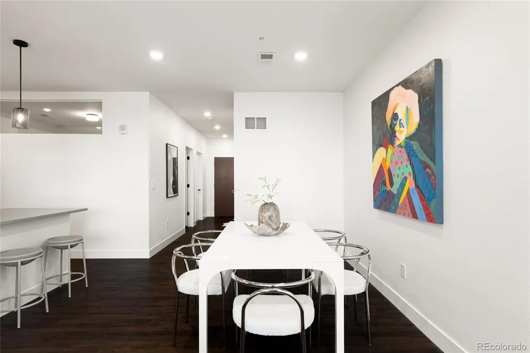
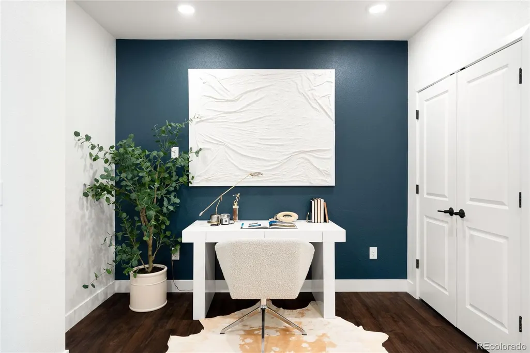
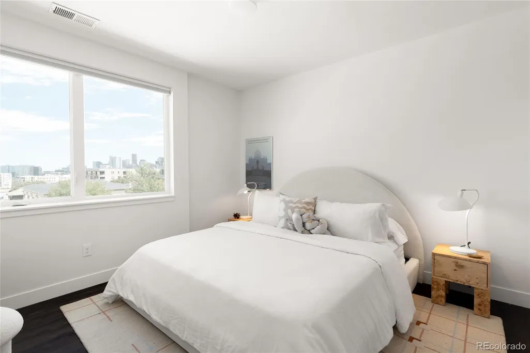
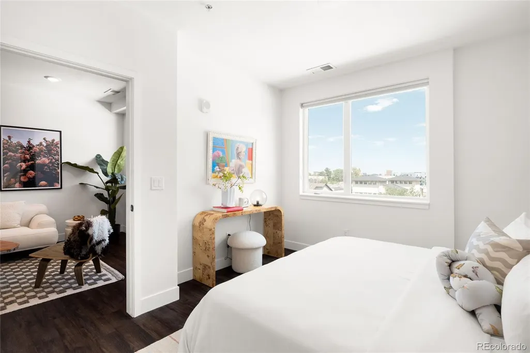
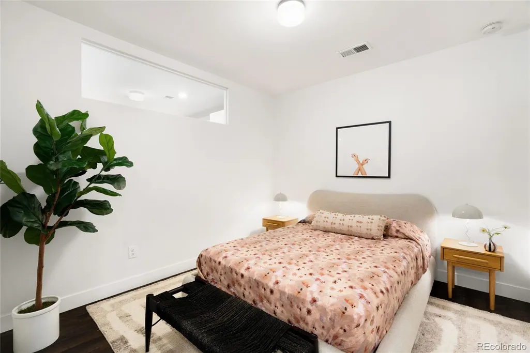
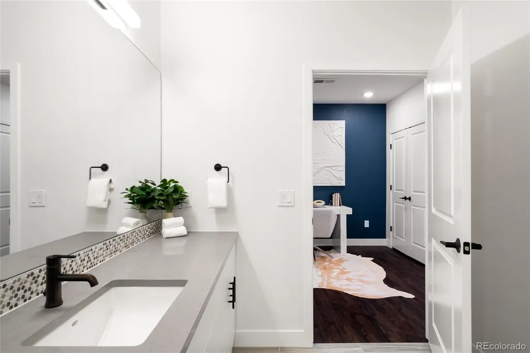
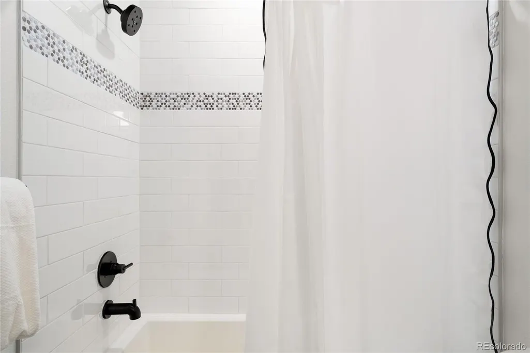
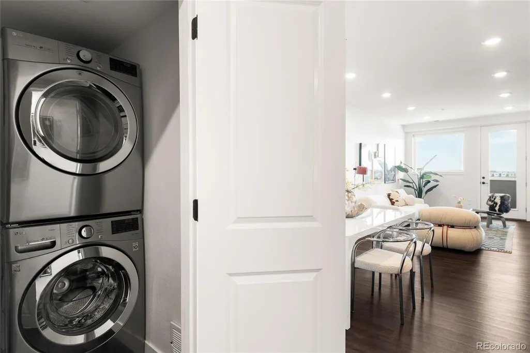
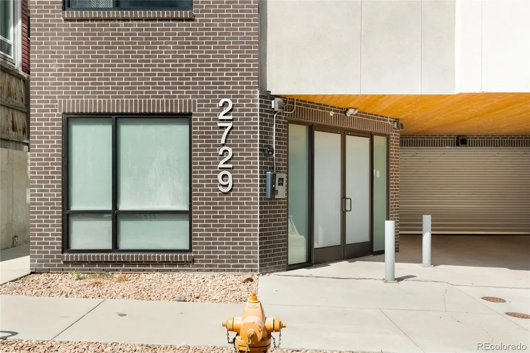
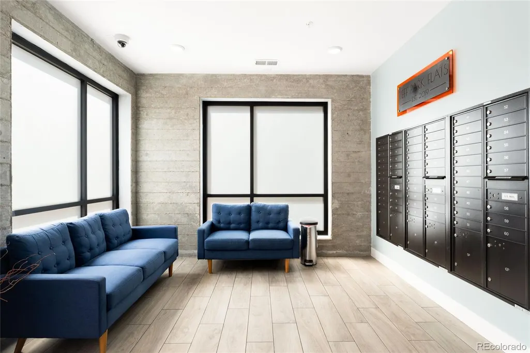
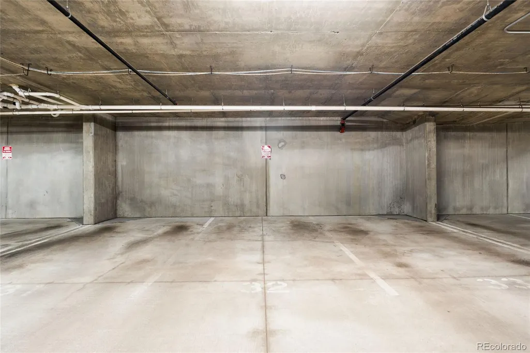
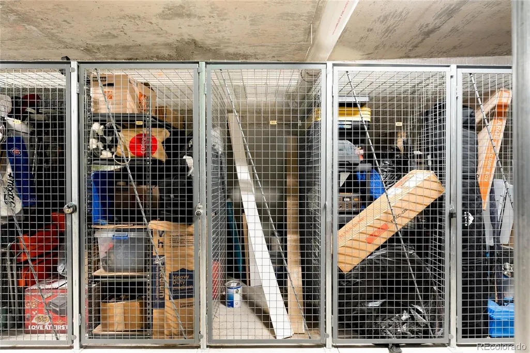
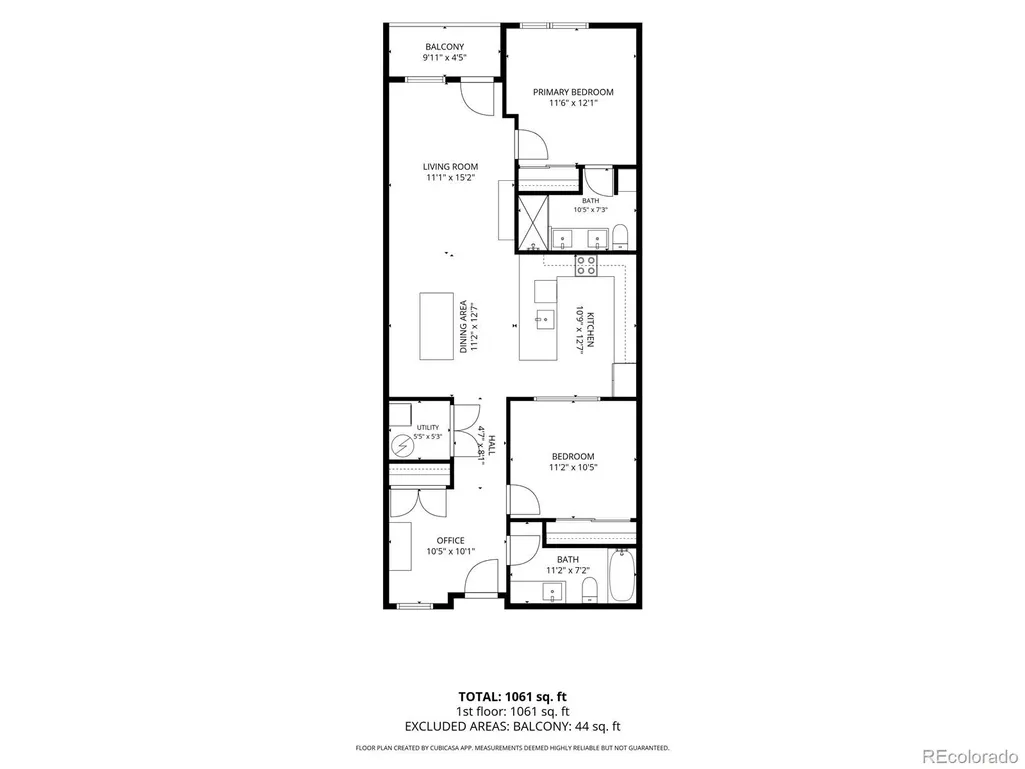
COMPLETELY REMODELED + EXCEPTIONAL VALUE + 6 MONTHS OF HOA DUES PAID BY SELLER! Completely remodeled from top to bottom, this Jeff Park Flats condo offers exceptional value with brand-new flooring, all-new Whirlpool appliances with warranty, custom lighting throughout and fresh interior paint with designer accent walls. Every surface has been refreshed within the past year. Adding even more value, the seller will pay six months of HOA dues at closing, a benefit of nearly $3,600 to the buyer. Experience panoramic city views and refined urban living in this thoughtfully designed Jefferson Park residence, where an efficient layout, sleek modern finishes and a coveted location come together beautifully. The light-filled interior features open living and dining spaces with access to a private balcony showcasing eastern city views. The remodeled kitchen features Silestone quartz countertops, soft-close cabinetry, a large trough sink and ALL BRAND-NEW Whirlpool appliances. The primary suite offers a serene private bath with a semi-frameless glass shower door, while a secondary bedroom and full bath provide comfortable accommodations for guests. A spacious den at the entry offers valuable flexibility as a dedicated home office, fitness space or additional flex room. A secure building entrance with lobby and package delivery area, secured covered garage parking and dedicated storage add everyday convenience. Above it all, the rooftop deck offers sweeping mountain and city views with a firepit, gas grill and shaded seating, providing an ideal setting for entertaining or unwinding. Perfectly positioned near Jefferson Park, LoHi, Speer Boulevard and I-25, this pet-friendly community provides easy access to Downtown Denver, Mile High Stadium, neighborhood coffee shops and restaurants, bike lanes and public transit. Virtual walk-through video available. Link in listing or upon request
| Elementary School | Middle School | High School |
|---|---|---|
| Brown Elementary School | Skinner Middle School | North High School |
| Price History | |
|---|---|
| 9/3/2026 | Listed $449,000 |
General Features
| Sewer | Public Sewer |
|---|---|
| Heating | Forced Air |
| Cooling | Central Air |
| Utilities | Electricity Connected,Internet Access (Wired),Natural Gas Connected,Phone Available |
| Possession | Closing/DOD |
| Roof | Membrane |
| Appliances | Dishwasher,Disposal,Dryer,Range,Refrigerator,Washer |
| Zoning | C-MX-5 |
| HOA Fee | 593 |
| Association Fee Includes | Insurance,Maintenance Grounds,Maintenance Structure,Recycling,Security,Sewer,Snow Removal,Trash,Water |
| Patio/Porch Features | Covered,Deck,Rooftop |
| Construction Materials | Brick,Concrete,EIFS,Metal Siding |
| Exclusions | SELLER'S PERSONAL PROPERTY + ALL STAGING ITEMS |
| Pets Allowed | Yes |
| Year Built | 2017 |
| View | City |
| Levels | One |
| Unit Number | 310 |
| Property Subtype | Condominium |
| Tax Year | 2025 |
| Ownership | Individual |
| Building Name | Jeff Park Flats |
| Assoc Fee Paid Per | Monthly |
| County | Denver |
| Property Type | Residential |
| Association Amenities | Bike Storage,Elevator(s),Gated,Parking,Security,Storage |
| HOA | Yes |
| Attached Garage | No |
| Subdivision Name | Jefferson Park |
| Full Baths | 1 |
| Status | Active |
| High School | North |
| City | Denver |
| Association Name | Jeff Park Flats |
| Entry Location | Corridor Access |
| Senior Community Y/N | No |
| High School District | Denver 1 |
| Listing Terms | Cash,Conventional,FHA |
| Elementary School | Brown |
| Tax Annual Amount | 3071 |
| Middle/Junior High School | Skinner |
| Property Condition | Updated/Remodeled |
| Virtual Tour | https://youtu.be/aiIAYnv0dgM |
| Structure Type | Mid Rise (4-7) |
| Standard Status | Active |
| Middle/Junior School District | Denver 1 |
| Elementary School District | Denver 1 |
Interior Features
| Flooring | Tile |
|---|---|
| Common Walls | Something Above,Something Below,2+ Common Walls |
| Basement (Y/N) | No |
| Above Grade Finished Area | 1154 |
| 3/4 Baths | 1 |
| Laundry Features | In Unit |
| Total Bedrooms | 2 |
| Entry Level | 3 |
| Main Level Bedrooms | 2 |
| Main Level Bathrooms | 2 |
| Total Baths | 2 |
Exterior Features
| Exterior Amenities | Balcony,Barbecue,Elevator,Fire Pit,Gas Grill |
|---|---|
| Parking Features | Exterior Access Door,Lighted,Storage,Underground |
| Water Source | Public |
| Total Parking | 1 |
| Building Area Total | 1154 |
| Road Surface Type | Paved |
| Road Frontage Type | Public |
| Road Responsibility | Public Maintained Road |
Amenities
- Foreclosure
- Views
- Short Sale
- New Construction
- Adult 55+
- Lease To Own
- No HOA Fees
- Furnished
- Pets
- Primary On Main
- Air Conditioning
- Seller Finance
- Green
- Fixer Upper
- Horse
- Golf
- Fireplace
- Deck
- Garage
- Basement
- Pool
Property vs Condos Average in 80211
Price
Taxes
Year Built
Visits
In The Neighborhood
Reduced
Denver
$ 460,000
- Type
- Condos
- Size
- 1,148 SqFt
- Rooms
- 1 Beds + 2 Baths
 Your Castle Real Estate Inc #7075424
Adult 55+
Denver
$ 589,000
- Type
- Condos
- Size
- 1,015 SqFt
- Rooms
- 2 Beds + 2 Baths
Colorado Realty 4 Less, LLC #4522544

