
Adult 55+





Address
2752 N Clay Street # 202, Denver, CO
Price
$ 589,000
Property Attributes
- MLS#4522544
- TypeCondos
- Listing Status Active
- CountyDENVER
- CityDenver
- NeighborhoodJefferson Park
- Zip80211
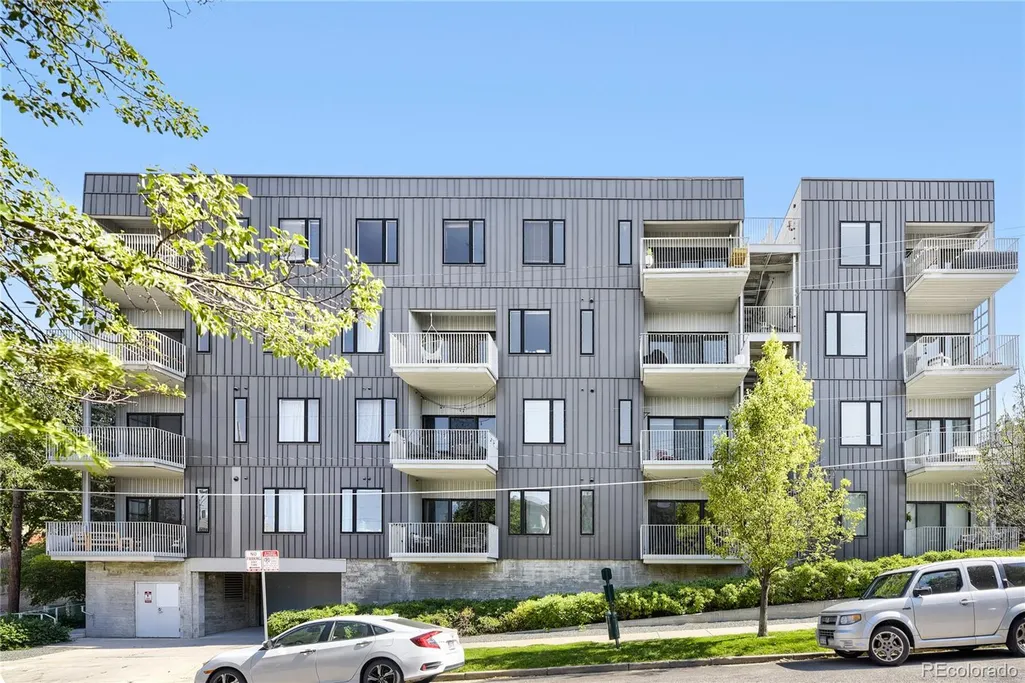
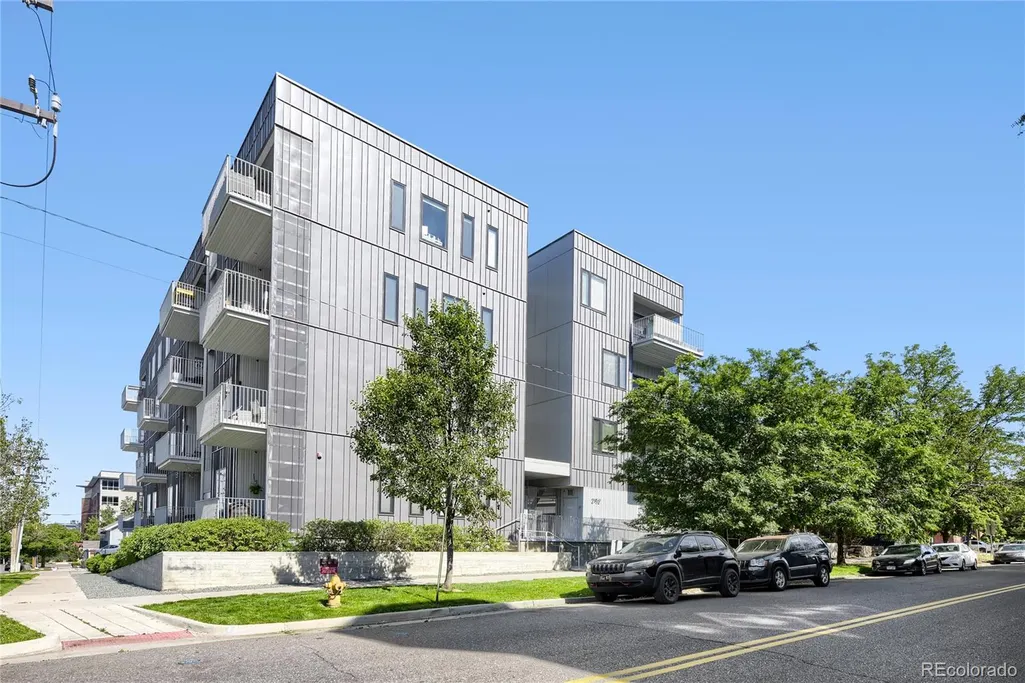
- StyleMid Rise (4-7)
- Year Built2013
- Taxes$ 2913
- Price$ 589,000
- Bedrooms2
- Full Bathrooms2
- Half Bathrooms0
- Sqr Footage1015
Data Source:
REColorado (MTOMLS)
Property Description
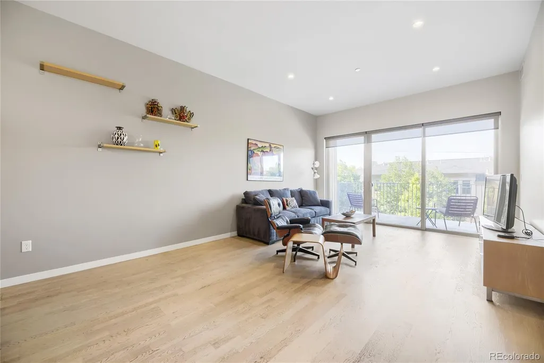
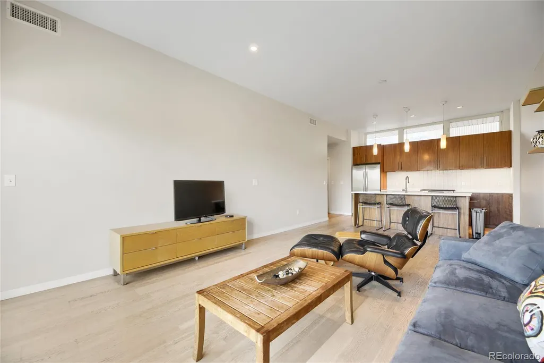
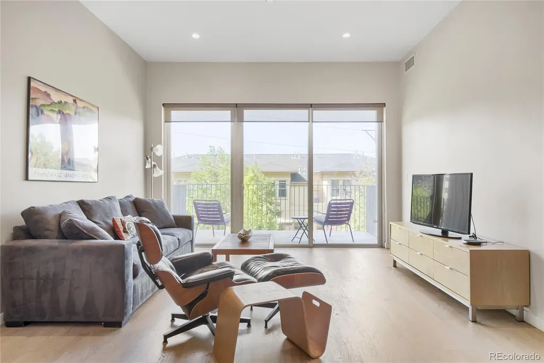
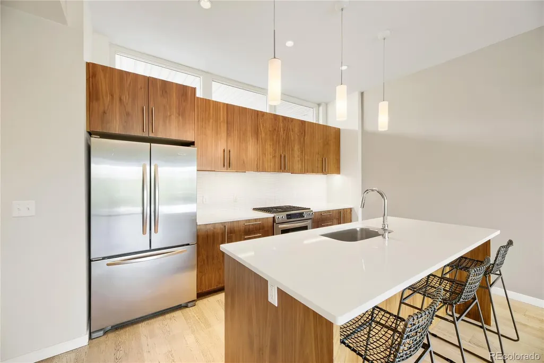
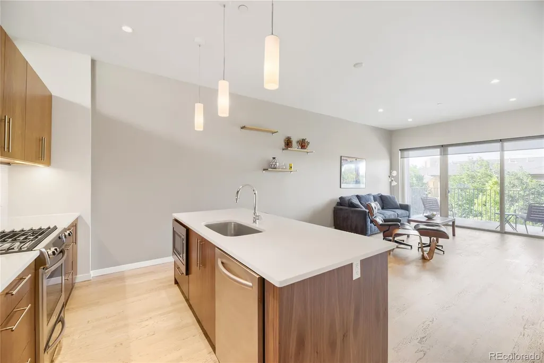
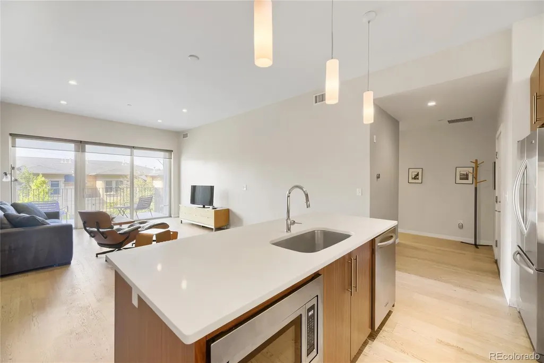
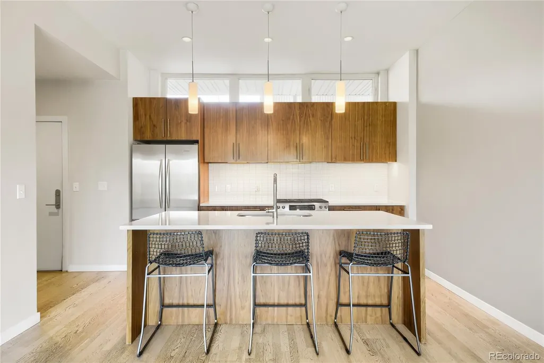
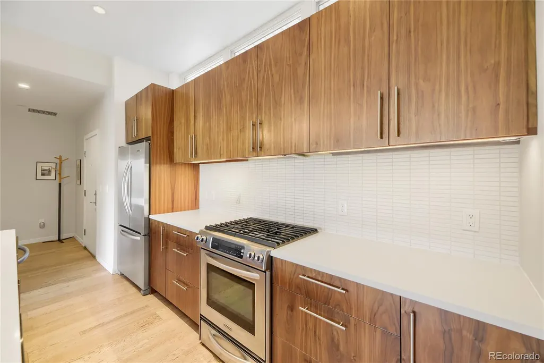
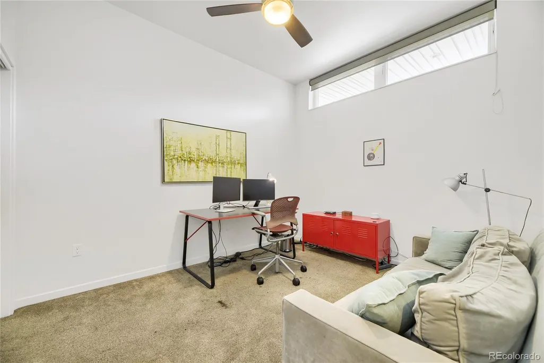
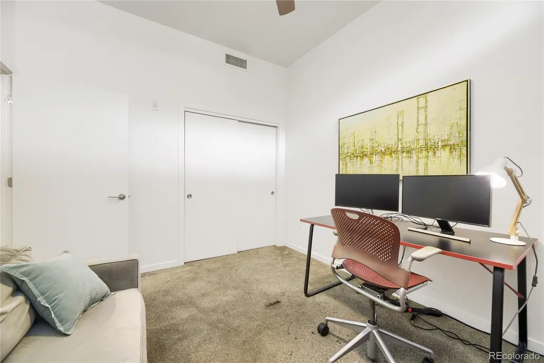
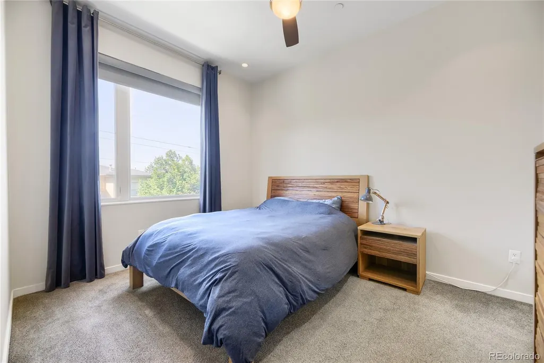
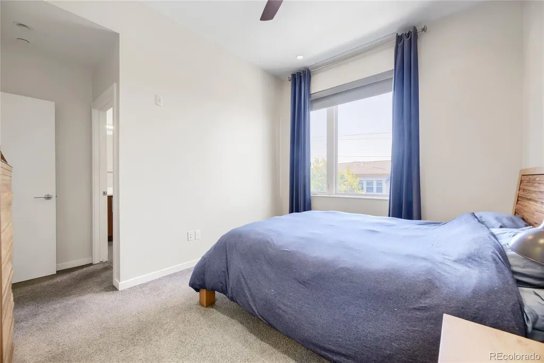
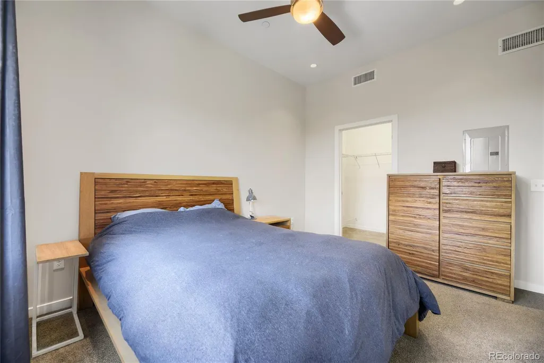
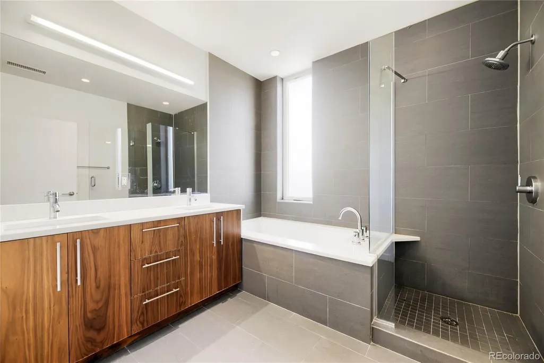
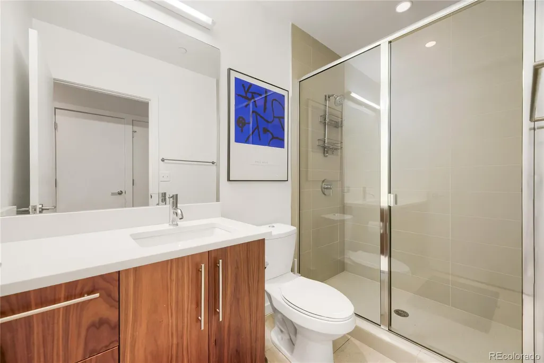
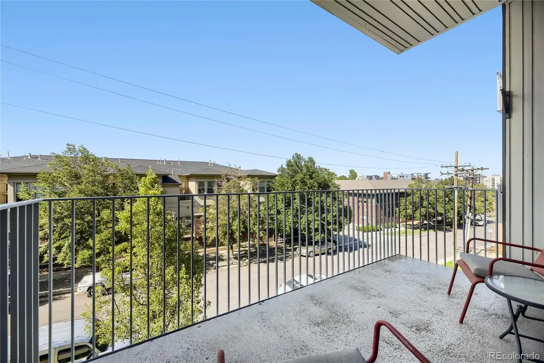
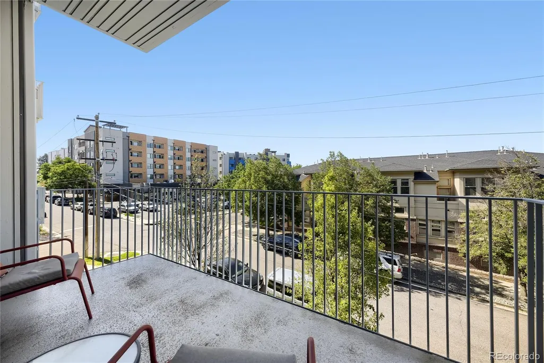
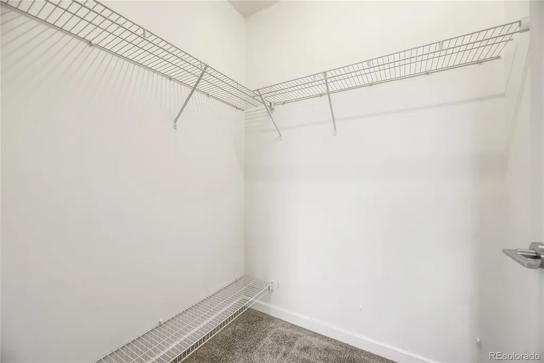
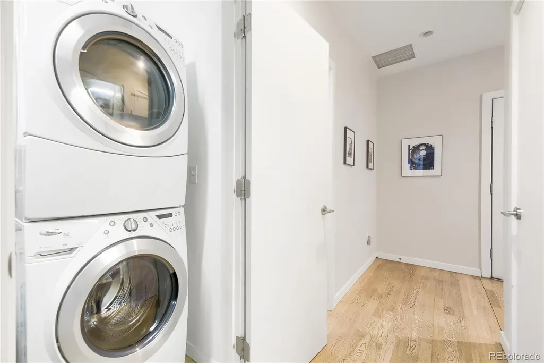
Perfectly positioned just up Speer from downtown, this stylish 2-bedroom, 2-bathroom condo delivers the ultimate urban lifestyle in one of Denver's most walkable neighborhoods. Just minutes from LoDo, Union Station, and the heart of the city, this home puts you at the center of it all while offering a genuinely quiet retreat to come home to. Step inside to an open-concept living space filled with natural light, rich wood floors, and soaring 10-foot ceilings that give the whole home a sense of volume and ease. The kitchen is a true showpiece — KitchenAid stainless steel appliances, quartz countertops, and custom walnut cabinetry come together for a clean, elevated look, with the same high-end finishes carrying throughout the home. Step outside to your large private balcony, offering plenty of room to relax with morning coffee or entertain into the evening. Just beyond the unit, an open-architecture common courtyard adds a rare sense of community you won't find in most condo buildings. And with only one shared wall, this home offers a level of quiet and privacy that's hard to come by in urban living. Everyday convenience is built in: an in-unit washer and dryer and a tankless water heater mean no shared laundry and no basement trips. The building offers elevator access and a handicap-accessible entrance, plus two deeded parking spaces in the heated underground garage — complete with a bike rack for easy exploring. Location is everything here. Walk to Jefferson Park's restaurants and coffee shops, or head a little further to LoHi and the Highlands for even more dining and nightlife. Downtown, LoDo, Union Station, Ball Arena, and Empower Field are all just minutes away on foot, by bike, or a quick trip down Speer. This is elevated, low-maintenance urban living — with an unbeatable location, added privacy, and high- end finishes throughout. Could this location be any better?
| Elementary School | Middle School | High School |
|---|---|---|
| Brown Elementary School | Skinner Middle School | North High School |
| Price History | |
|---|---|
| 7/15/2026 | Listed $589,000 |
General Features
| Sewer | Public Sewer |
|---|---|
| Heating | Forced Air,Natural Gas |
| Cooling | Central Air |
| Utilities | Cable Available,Electricity Connected |
| Possession | Closing/DOD |
| Roof | Other |
| Appliances | Dishwasher,Disposal,Refrigerator |
| Zoning | G-MU-3 |
| HOA Fee | 526 |
| Association Fee Includes | Gas,Insurance,Maintenance Grounds,Maintenance Structure,Recycling,Snow Removal,Water |
| Patio/Porch Features | Deck |
| Security Features | Carbon Monoxide Detector(s),Smoke Detector(s) |
| Construction Materials | Cement Siding,Frame |
| Exclusions | Furniture and Personal Property |
| Year Built | 2013 |
| Levels | One |
| Unit Number | 202 |
| Property Subtype | Condominium |
| Tax Year | 2025 |
| Ownership | Individual |
| Assoc Fee Paid Per | Monthly |
| County | Denver |
| Property Type | Residential |
| HOA | Yes |
| Attached Garage | No |
| Subdivision Name | Jefferson Park |
| Full Baths | 2 |
| Status | Active |
| Directions | From N Speer Blvd,turn right on Clay St. |
| High School | North |
| City | Denver |
| Association Name | Clay/28 Condominium Association Inc |
| Senior Community Y/N | Yes |
| High School District | Denver 1 |
| Listing Terms | 1031 Exchange,Cash,Conventional,FHA,Jumbo,Other,VA Loan |
| Elementary School | Brown |
| Tax Annual Amount | 2913 |
| Home Warranty Y/N | No |
| Middle/Junior High School | Skinner |
| Virtual Tour | https://www.zillow.com/view-imx/37f265a6-c70f-4279-afdb-905c59cd0ff1?setAttribution=mls&wl=true&initialViewType=pano |
| Structure Type | Mid Rise (4-7) |
| Standard Status | Active |
| Occupancy Type | Owner |
| Middle/Junior School District | Denver 1 |
| Elementary School District | Denver 1 |
Interior Features
| Interior Amenities | Eat-in Kitchen,Five Piece Bath,Kitchen Island,Primary Suite,Smoke Free,Walk-In Closet(s) |
|---|---|
| Flooring | Carpet,Laminate,Tile |
| Furnished Y/N | Unfurnished |
| Common Walls | 1 Common Wall |
| Basement (Y/N) | No |
| Above Grade Finished Area | 1015 |
| Laundry Features | In Unit |
| Total Bedrooms | 2 |
| Entry Level | 2 |
| Main Level Bedrooms | 2 |
| Main Level Bathrooms | 2 |
| Total Baths | 2 |
Exterior Features
| Exterior Amenities | Balcony,Elevator |
|---|---|
| Water Source | Public |
| Total Parking | 2 |
| Building Area Total | 1015 |
| Road Surface Type | Paved |
| Road Frontage Type | Public |
| Road Responsibility | Public Maintained Road |
Amenities
- Foreclosure
- Views
- Short Sale
- New Construction
- Adult 55+
- Lease To Own
- No HOA Fees
- Furnished
- Pets
- Primary On Main
- Air Conditioning
- Seller Finance
- Green
- Fixer Upper
- Horse
- Golf
- Fireplace
- Deck
- Garage
- Basement
- Pool
Property vs Condos Average in 80211
Price
Taxes
Year Built
Visits


