
Open House Sat, Sep 26th 11:00 AM - 2:00 PM - No HOA Fees




Address
322 Adams Street, Denver, CO
Price
$ 3,400,000
Property Attributes
- MLS#8521434
- TypeTownhouse
- Listing Status Active
- CountyDENVER
- CityDenver
- NeighborhoodCherry Creek North
- Zip80206
- StyleTownhouse
- Year Built2007
- Taxes$ 16452
- Price$ 3,400,000
- Bedrooms3
- Full Bathrooms3
- Half Bathrooms2
- Sqr Footage5276
- Lot Size0.11 Acres
Data Source:
REColorado (MTOMLS)
Property Description
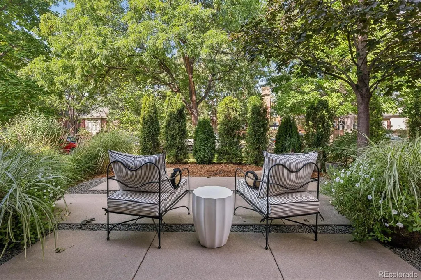
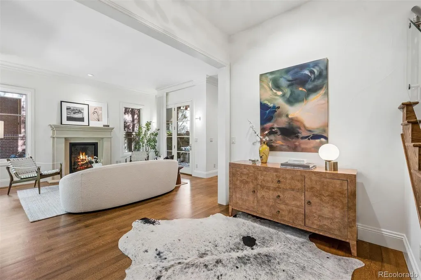
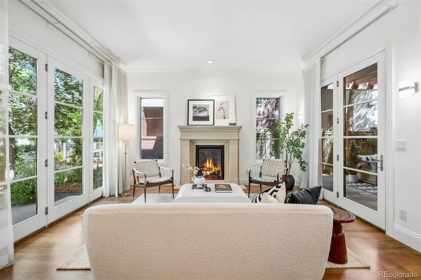
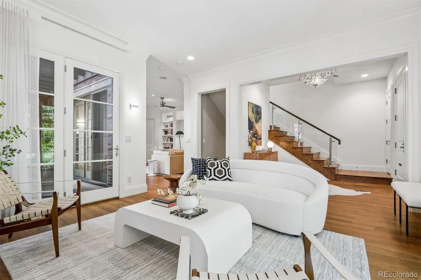
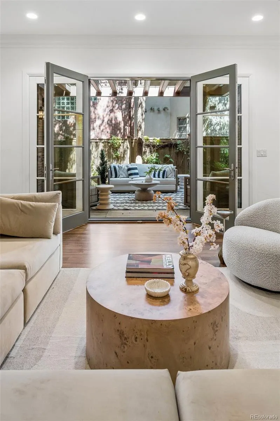
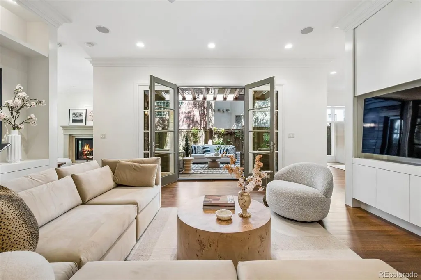
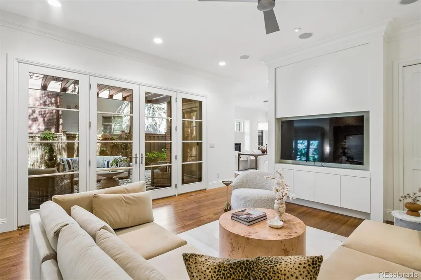
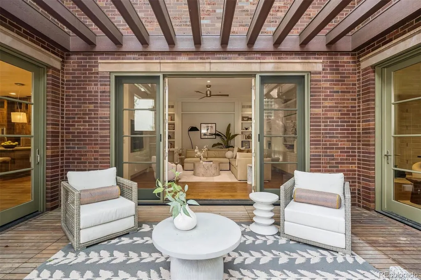
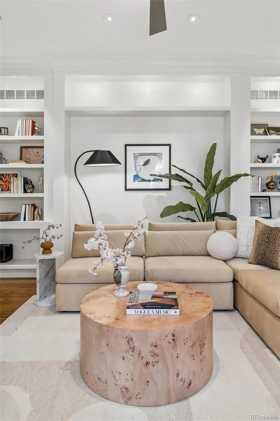
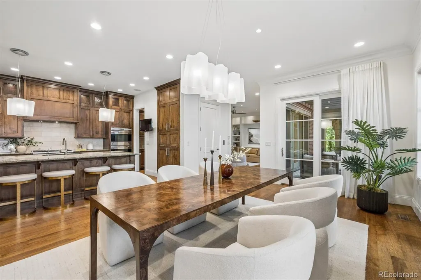
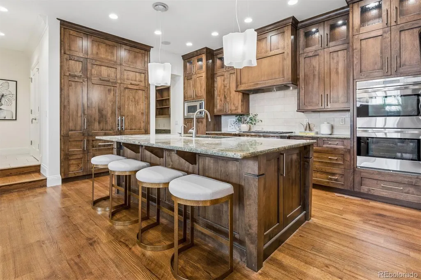
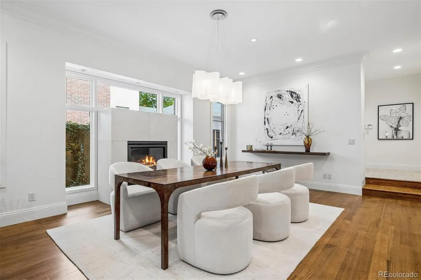
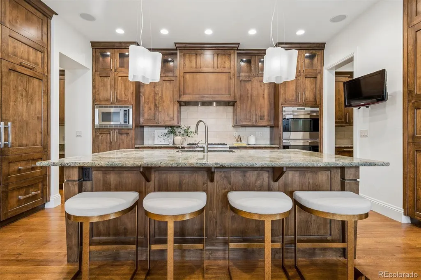
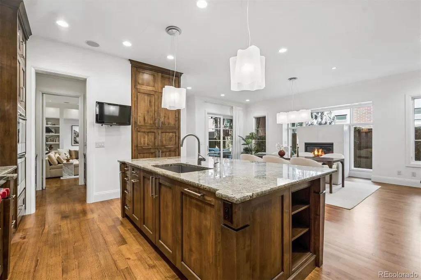
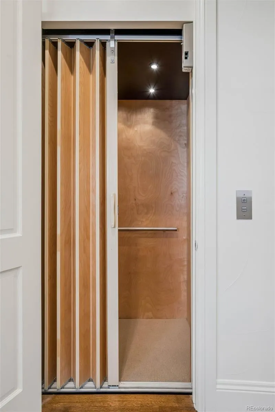
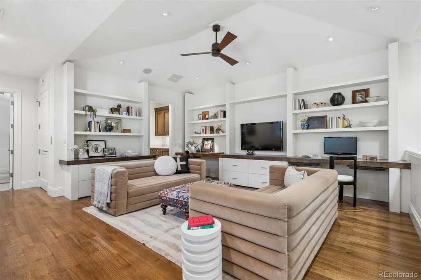
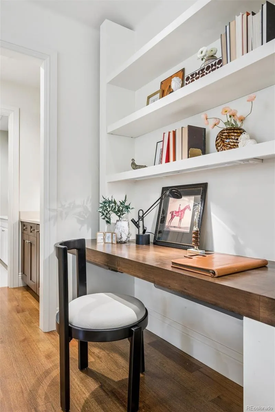
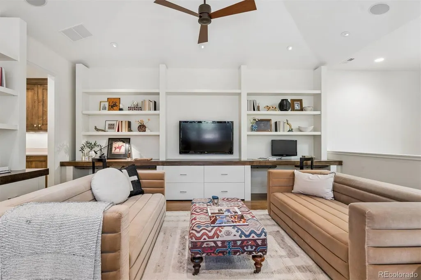
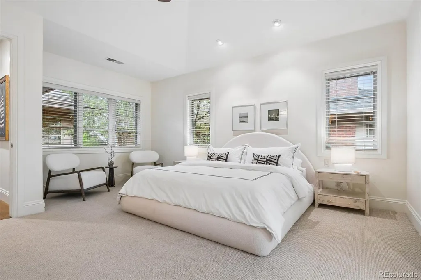
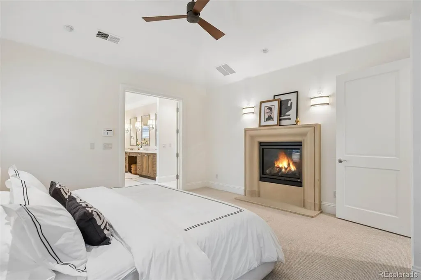
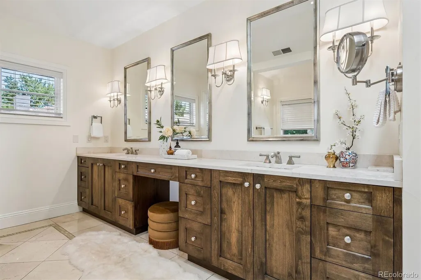
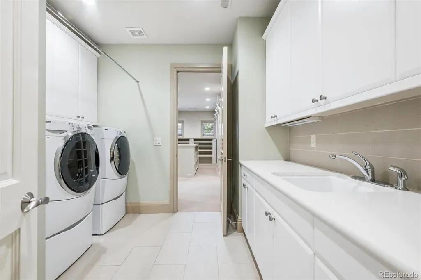
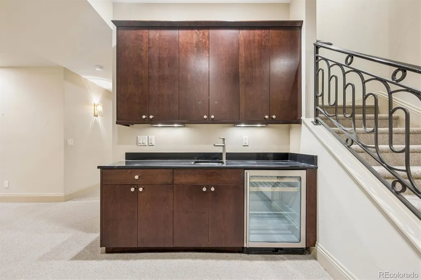
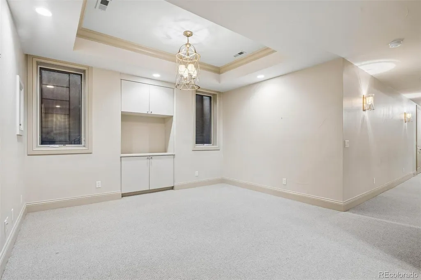
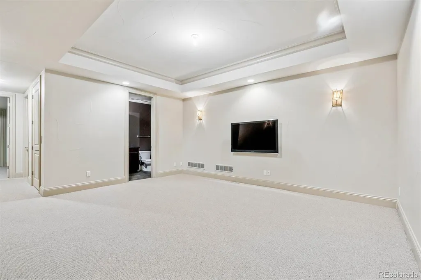
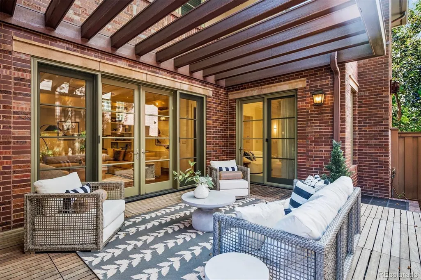
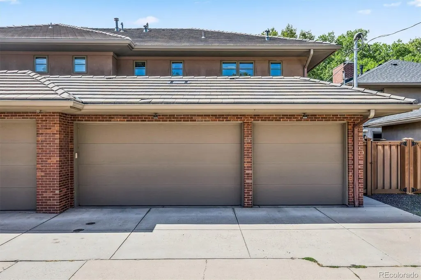
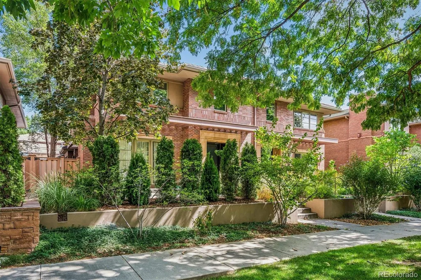
A rare opportunity to own a uniquely spacious luxury townhome on one of Cherry Creek North’s most desirable streets. Spanning more than 5,000 square feet, this exceptional residence combines generous scale, sophisticated design and effortless access, with an elevator serving every level. Recently refreshed by the current owners with new interior paint, carpeting and refinished main-level wood floors, the home has a fresh, sophisticated feel throughout. The beautifully appointed kitchen features custom cabinetry, a generous island and premium Wolf and Sub-Zero appliances, creating an inviting space for both everyday living and entertaining. A private courtyard, surrounded by windows on three sides, creates a wonderful indoor-outdoor connection. The spacious primary suite features a fireplace and custom walk-in closet with direct access to the laundry room. A secondary bedroom offers an en-suite bath and walk-in closet. The second level also includes a versatile loft/flex space with built-ins—ideal for watching TV, reading, working from home or creating a comfortable secondary gathering area. The finished lower level includes two living areas, a guest suite and abundant storage. A truly rare three-car attached garage and elevator further distinguish this exceptional Cherry Creek North residence.
| Elementary School | Middle School | High School |
|---|---|---|
| Steck Elementary School | Hill Middle School | George Washington High School |
| Price History | |
|---|---|
| 9/11/2026 | Listed $3,400,000 |
General Features
| Sewer | Public Sewer |
|---|---|
| Heating | Forced Air |
| Cooling | Central Air |
| Roof | Shingle |
| Zoning | G-RH-3 |
| Garage Spaces | 3 |
| Patio/Porch Features | Covered |
| Construction Materials | Brick |
| Exclusions | washer & dryer,all mirrors are excluded other than those in bathrooms which are included. |
| Year Built | 2007 |
| Electric | 220 Volts |
| Levels | Two |
| Property Subtype | Townhouse |
| Tax Year | 2025 |
| Ownership | Individual |
| County | Denver |
| Property Type | Residential |
| HOA | No |
| Attached Garage | Yes |
| Subdivision Name | Cherry Creek North |
| Facing Direction | West |
| Full Baths | 2 |
| Status | Active |
| High School | George Washington |
| City | Denver |
| Senior Community Y/N | No |
| High School District | Denver 1 |
| Lot Size Units | Square Feet |
| Lot Size Square Feet | 4685 |
| Listing Terms | Cash,Conventional |
| Elementary School | Steck |
| Tax Annual Amount | 16452 |
| Middle/Junior High School | Hill |
| Property Condition | Updated/Remodeled |
| Virtual Tour | https://u.listvt.com/mls/264395236/264395236?ax=bmlkPTI2NDM5NTIzNg== |
| Structure Type | Townhouse |
| Standard Status | Active |
| Occupancy Type | Owner |
| Middle/Junior School District | Denver 1 |
| Elementary School District | Denver 1 |
Interior Features
| Interior Amenities | Built-in Features,Ceiling Fan(s),Eat-in Kitchen,Elevator,Five Piece Bath,Granite Counters,High Ceilings,Kitchen Island,Open Floorplan,Pantry,Primary Suite,Sauna,Walk-In Closet(s),Wet Bar |
|---|---|
| Basement | Finished |
| Total Fireplaces | 3 |
| Fireplace Features | Dining Room,Living Room,Primary Bedroom |
| Common Walls | 1 Common Wall |
| Basement (Y/N) | Yes |
| Above Grade Finished Area | 3544 |
| Half Baths | 2 |
| 3/4 Baths | 1 |
| Total Bedrooms | 3 |
| Below Grade Finished Area | 1472 |
| Main Level Bathrooms | 1 |
| Total Baths | 5 |
Exterior Features
| Exterior Amenities | Garden,Private Yard,Rain Gutters |
|---|---|
| Fencing | Full |
| Parking Features | 220 Volts,Floor Coating,Oversized |
| Lot Features | Landscaped |
| Water Source | Public |
| Total Parking | 3 |
| Lot Size Area | 4685 |
| Building Area Total | 5276 |
| Lot Size Acres | 0.11 |
| Road Surface Type | Paved |
| Road Frontage Type | Public |
Amenities
- Foreclosure
- Views
- Short Sale
- New Construction
- Adult 55+
- Lease To Own
- No HOA Fees
- Furnished
- Pets
- Primary On Main
- Air Conditioning
- Seller Finance
- Green
- Fixer Upper
- Horse
- Golf
- Fireplace
- Deck
- Garage
- Basement
- Pool
Property vs Townhouse Average in 80206
Price
Taxes
Year Built
Visits
In The Neighborhood
Open House
Denver
$ 1,149,000
- Type
- Townhouse
- Size
- 2,772 SqFt
- Rooms
- 3 Beds + 3.5 Baths
 HomeSmart #1752623
New Construction
Denver
$ 2,975,000
- Type
- Townhouse
- Size
- 3,658 SqFt
- Rooms
- 4 Beds + 4.5 Baths
Urban Luxe Real Estate #7044265
Views
Denver
$ 899,000
- Type
- Townhouse
- Size
- 2,066 SqFt
- Rooms
- 4 Beds + 4.5 Baths
Compass - Denver #5756508
Denver
$ 1,375,000
- Type
- Townhouse
- Size
- 3,186 SqFt
- Rooms
- 4 Beds + 3.5 Baths
Intransit Services LLC #1980088
Open House
Denver
$ 839,000
- Type
- Townhouse
- Size
- 2,050 SqFt
- Rooms
- 3 Beds + 2.5 Baths
LIV Sotheby's International Realty #4726636
Reduced
Denver
$ 1,779,000
- Type
- Townhouse
- Size
- 4,099 SqFt
- Rooms
- 3 Beds + 3.5 Baths
Realty One Group Elevations, LLC #6982176
Open House
Denver
$ 3,075,000
- Type
- Townhouse
- Size
- 5,260 SqFt
- Rooms
- 4 Beds + 3.5 Baths
Trelora Realty, Inc. #7259902

