
Open House Sat, Sep 26th 12:00 PM - 2:00 PM
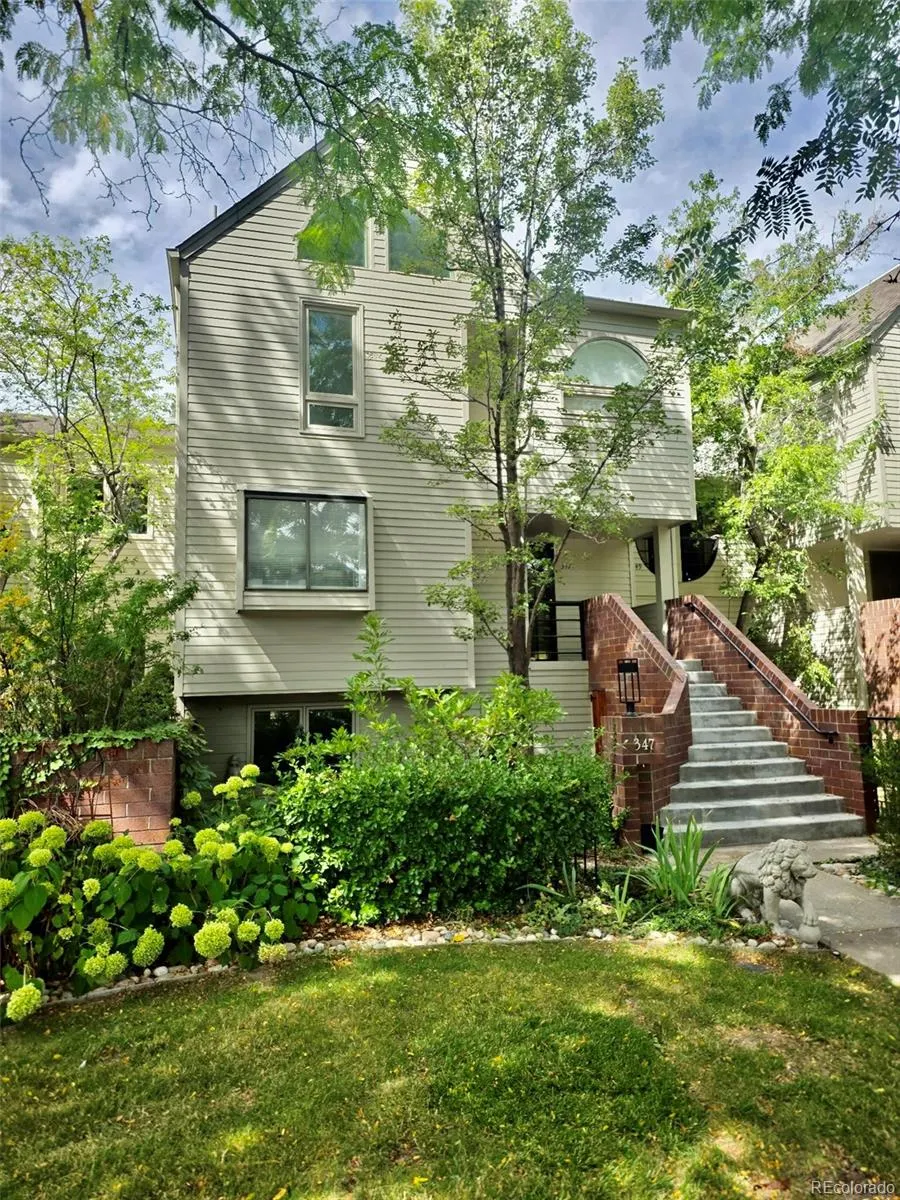


Address
347 Harrison Street, Denver, CO
Price
$ 839,000
Property Attributes
- MLS#4726636
- TypeTownhouse
- Listing Status Active
- CountyDENVER
- CityDenver
- NeighborhoodCherry Creek North
- Zip80206
- StyleUrban Contemporary
- Year Built1981
- Taxes$ 3958
- Price$ 839,000
- Bedrooms3
- Full Bathrooms2
- Half Bathrooms1
- Sqr Footage2050
- Lot Size0.06 Acres
Data Source:
REColorado (MTOMLS)
Property Description
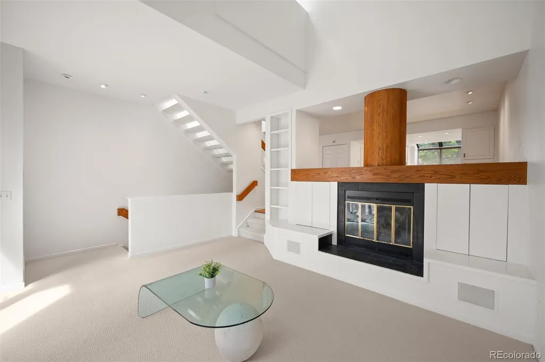
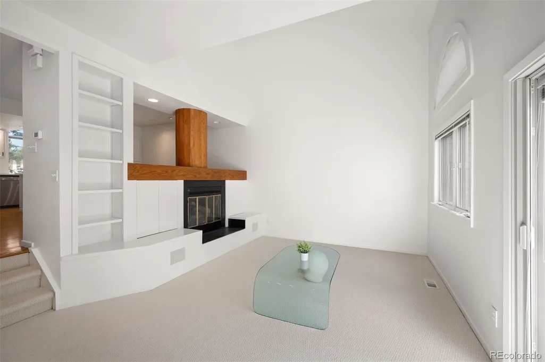
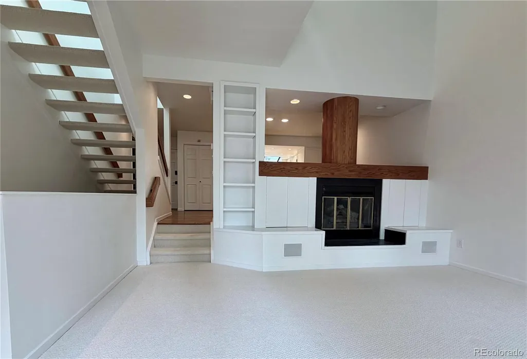
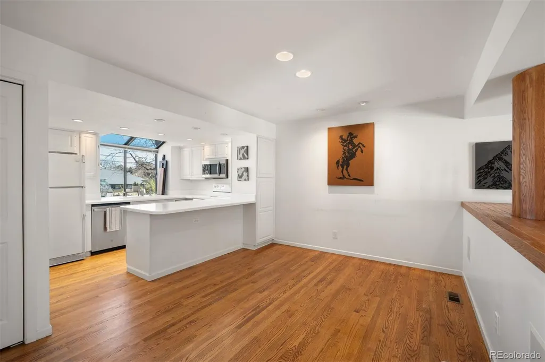
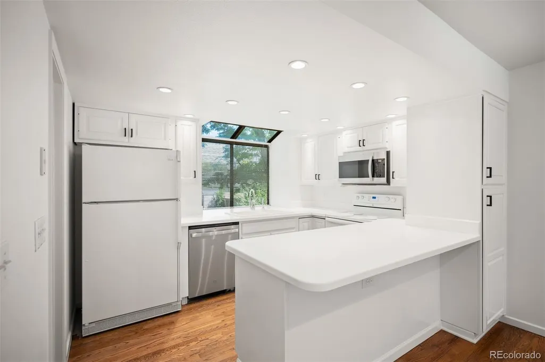
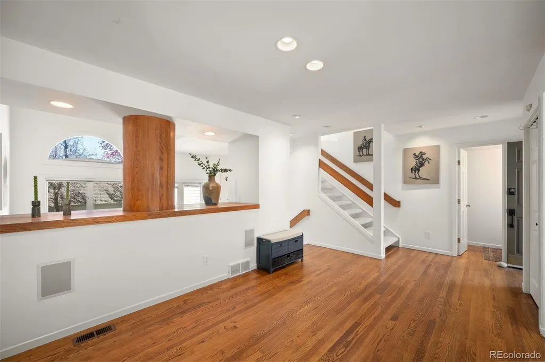
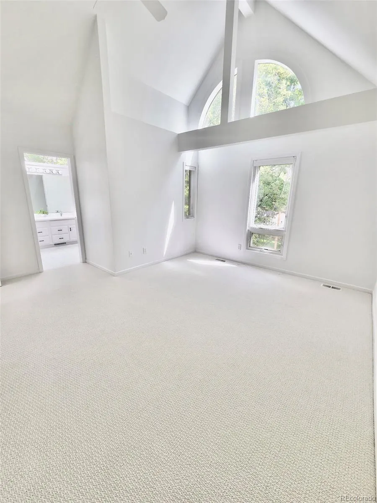
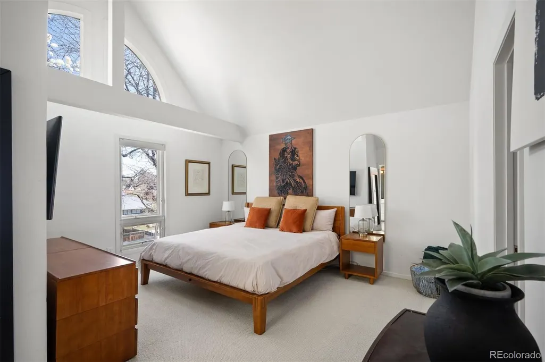
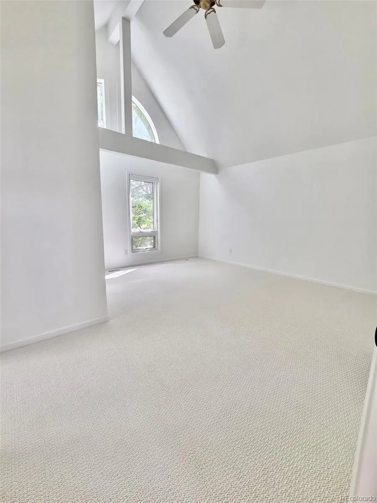
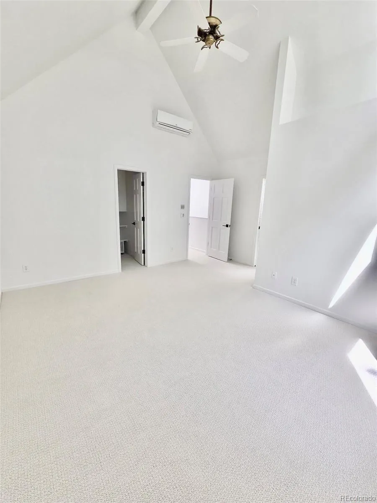
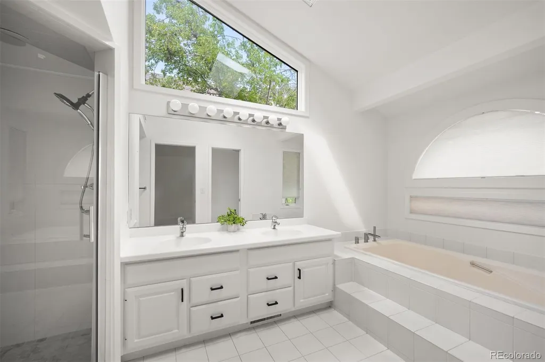
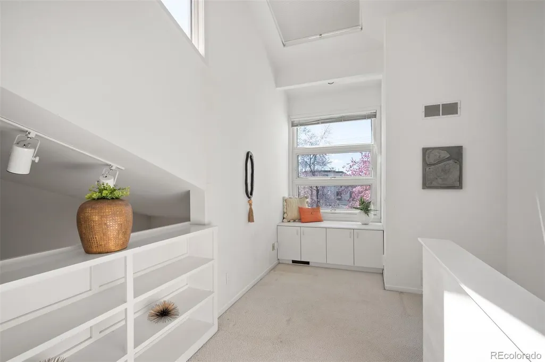
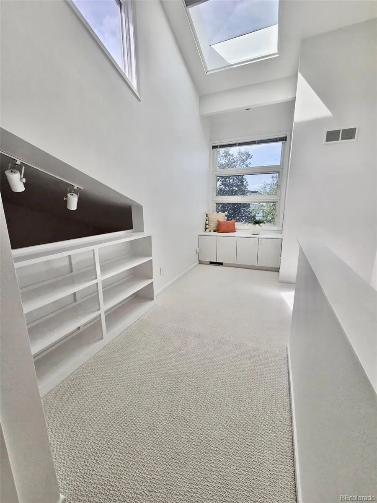
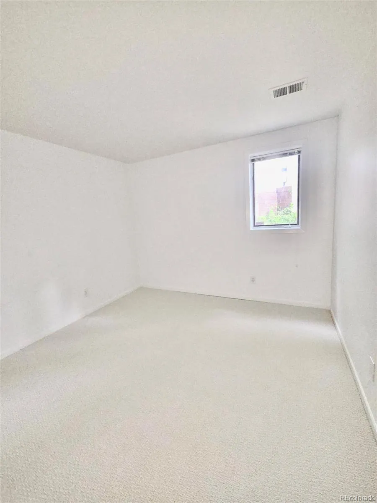
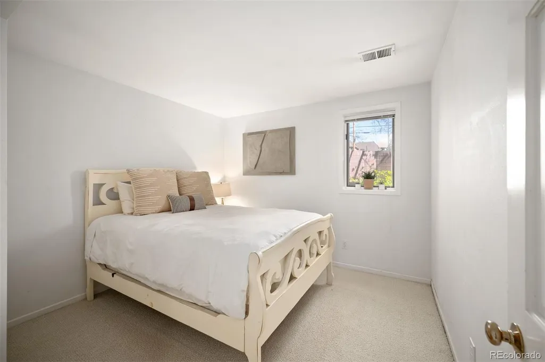
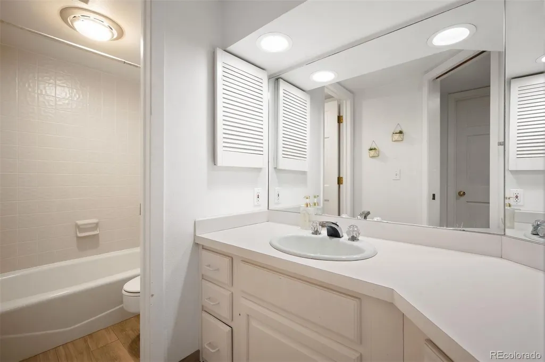
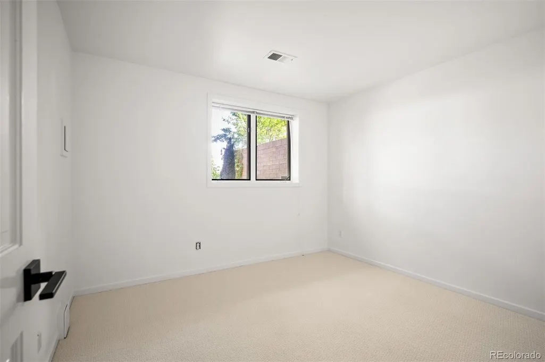
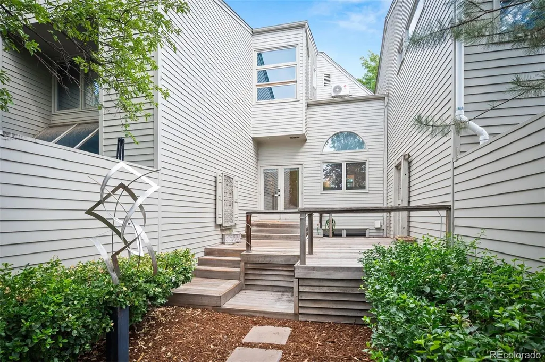
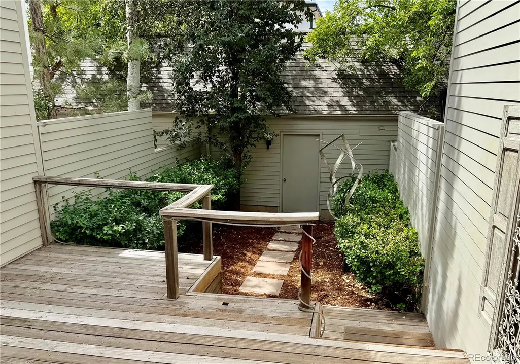
JUST UPDATED WITH OVER $30,000 IN IMPROVEMENTS — MOVE-IN READY OPEN, LIGHT & RARE WIDE FLOORPLAN WITH A BACKYARD IN CHERRY CREEK NORTH Modern, fresh, indoor-outdoor living in a lush, tree-lined community. This sun-drenched residence boasts soaring ceilings and a floor plan built for both everyday living and entertaining. The island kitchen features a new stainless microwave and dishwasher (2026), a walk-in pantry, and seamless flow into the dining area. The living room, anchored by a cozy gas fireplace, opens directly onto a large deck and rare private backyard. The sprawling primary suite is a sanctuary of comfort, with a walk-in closet, a spacious five-piece bath renovated in 2025, and a supplemental mini-split for efficient climate control at night. The adjacent laundry closet includes a new washer and dryer (2026). The light-filled garden-level lower floor hosts two spacious bedrooms, a full bath, and versatile flex space — ideal for a media room, art studio, or home gym. Additional recent updates include new paint, new carpet, and backyard landscaping. The oversized two-car garage offers additional attic storage, and the 11-unit complex carries a cost-effective, efficient HOA. Zoned for 5-star Steck Elementary (per SchoolDigger), and just steps to Denver's premier dining, shopping, and fitness at Cherry Creek North, 9th Avenue, and 6th Street.
| Elementary School | Middle School | High School |
|---|---|---|
| Steck Elementary School | Hill Middle School | George Washington High School |
| Price History | |
|---|---|
| 8/28/2026 | Listed $839,000 |
General Features
| Sewer | Public Sewer |
|---|---|
| Heating | Forced Air |
| Cooling | Central Air,Other |
| Utilities | Cable Available,Electricity Connected,Natural Gas Connected,Phone Available |
| Roof | Composition |
| Zoning | PUD |
| HOA Fee | 460 |
| Garage Spaces | 2 |
| Association Fee Includes | Reserves,Insurance,Maintenance Grounds,Maintenance Structure |
| Patio/Porch Features | Deck |
| Architectural Style | Urban Contemporary |
| Construction Materials | Frame |
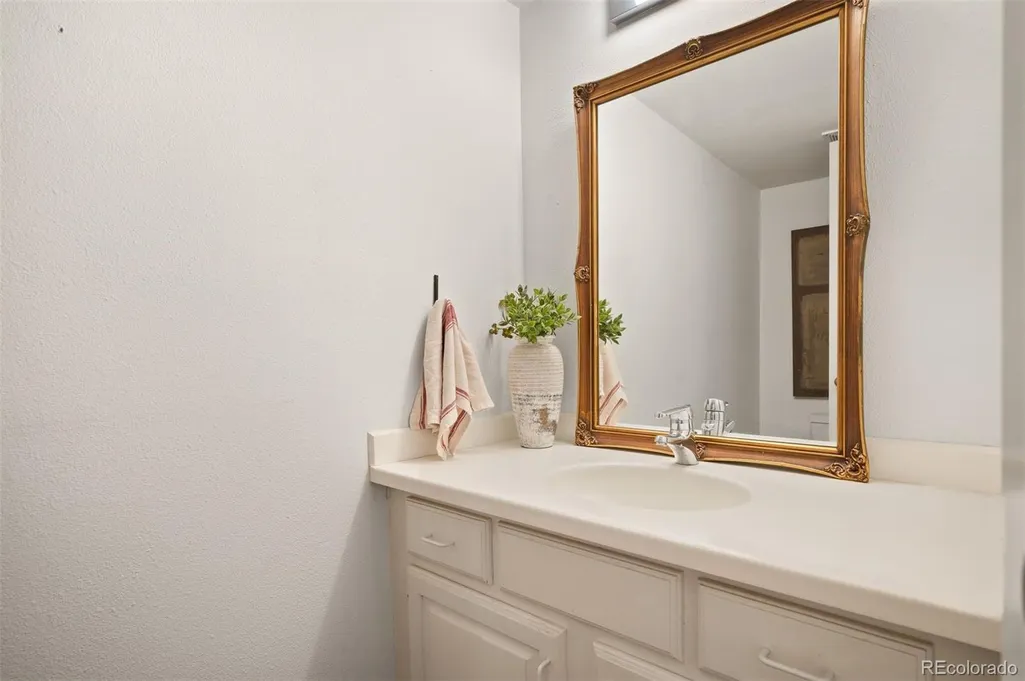
| Exclusions | Seller`s personal property not noted in Inclusions. Ring Door Bell,Powder Bath Mirror,Back-Yard Sculpture. |
| Pets Allowed | Cats OK,Dogs OK |
| Year Built | 1981 |
| Levels | Two |
| Property Subtype | Townhouse |
| Tax Year | 2025 |
| Ownership | Corporation/Trust |
| Assoc Fee Paid Per | Monthly |
| County | Denver |
| Property Type | Residential |
| HOA | Yes |
| Attached Garage | No |
| Subdivision Name | Cherry Creek North |
| Full Baths | 2 |
| Status | Active |
| High School | George Washington |
| City | Denver |
| Association Name | Harrison Court HOA |
| Senior Community Y/N | No |
| High School District | Denver 1 |
| Lot Size Units | Square Feet |
| Lot Size Square Feet | 2473 |
| Listing Terms | Cash,Conventional,FHA,Other,VA Loan |
| Elementary School | Steck |
| Tax Annual Amount | 3958 |
| Middle/Junior High School | Hill |
| Virtual Tour | https://u.listvt.com/mls/262510861 |
| Structure Type | Townhouse |
| Standard Status | Active |
| Occupancy Type | Owner |
| Middle/Junior School District | Denver 1 |
| Elementary School District | Denver 1 |
Interior Features
| Interior Amenities | High Ceilings,Open Floorplan,Pantry,Primary Suite,Vaulted Ceiling(s) |
|---|---|
| Basement | Daylight,Finished |
| Flooring | Carpet,Tile,Wood |
| Total Fireplaces | 1 |
| Fireplace Features | Gas,Living Room |
| Common Walls | 2+ Common Walls |
| Basement (Y/N) | Yes |
| Window Features | Skylight(s) |
| Above Grade Finished Area | 1339 |
| Half Baths | 1 |
| Laundry Features | Laundry Closet |
| Total Bedrooms | 3 |
| Below Grade Finished Area | 653 |
| Main Level Bathrooms | 1 |
| Total Baths | 3 |
Exterior Features
| Exterior Amenities | Garden,Private Yard |
|---|---|
| Fencing | Full |
| Parking Features | Oversized |
| Water Source | Public |
| Total Parking | 2 |
| Lot Size Area | 2473 |
| Foundation Details | Concrete Perimeter |
| Building Area Total | 2050 |
| Lot Size Acres | 0.06 |
Amenities
- Foreclosure
- Views
- Short Sale
- New Construction
- Adult 55+
- Lease To Own
- No HOA Fees
- Furnished
- Pets
- Primary On Main
- Air Conditioning
- Seller Finance
- Green
- Fixer Upper
- Horse
- Golf
- Fireplace
- Deck
- Garage
- Basement
- Pool
Property vs Townhouse Average in 80206
Price
Taxes
Year Built
Visits
In The Neighborhood
Open House
Denver
$ 1,149,000
- Type
- Townhouse
- Size
- 2,772 SqFt
- Rooms
- 3 Beds + 3.5 Baths
 HomeSmart #1752623
New Construction
Denver
$ 2,975,000
- Type
- Townhouse
- Size
- 3,658 SqFt
- Rooms
- 4 Beds + 4.5 Baths
Urban Luxe Real Estate #7044265
Open House
Denver
$ 3,400,000
- Type
- Townhouse
- Size
- 5,276 SqFt
- Rooms
- 3 Beds + 4 Baths
LIV Sotheby's International Realty #8521434
Views
Denver
$ 899,000
- Type
- Townhouse
- Size
- 2,066 SqFt
- Rooms
- 4 Beds + 4.5 Baths
Compass - Denver #5756508
Denver
$ 1,375,000
- Type
- Townhouse
- Size
- 3,186 SqFt
- Rooms
- 4 Beds + 3.5 Baths
Intransit Services LLC #1980088
Reduced
Denver
$ 1,779,000
- Type
- Townhouse
- Size
- 4,099 SqFt
- Rooms
- 3 Beds + 3.5 Baths
Realty One Group Elevations, LLC #6982176
Open House
Denver
$ 3,075,000
- Type
- Townhouse
- Size
- 5,260 SqFt
- Rooms
- 4 Beds + 3.5 Baths
Trelora Realty, Inc. #7259902

