
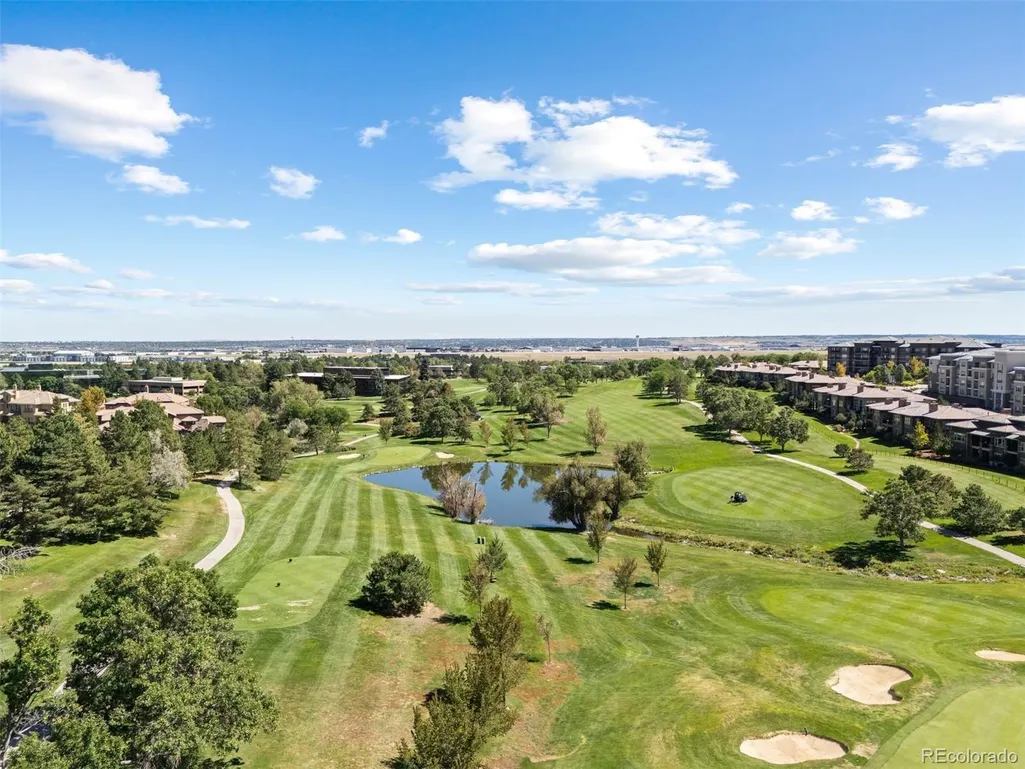
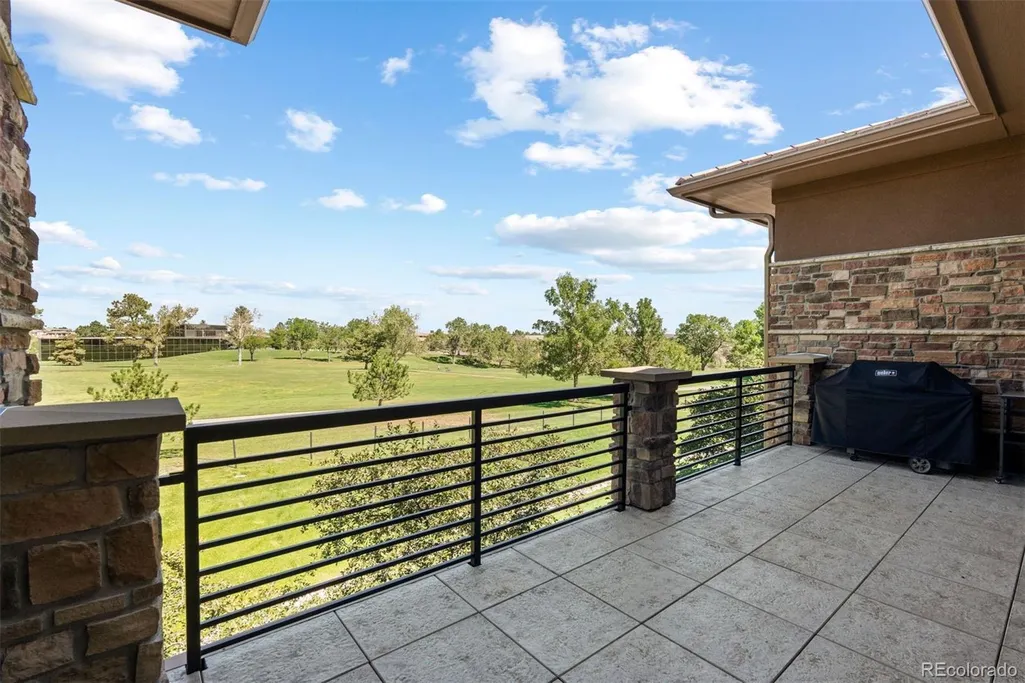
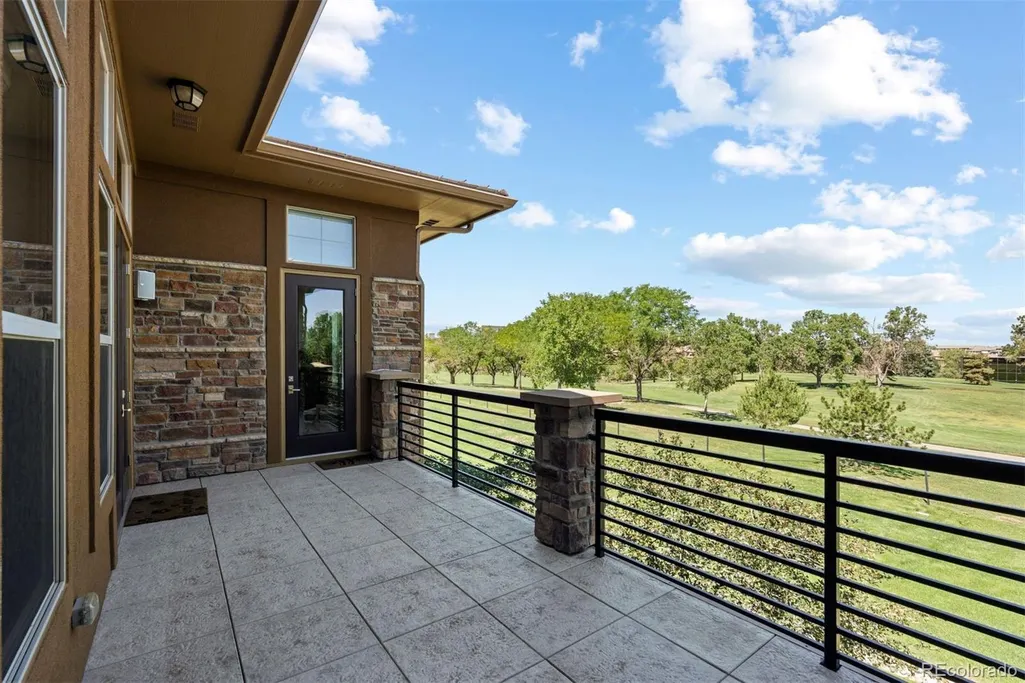
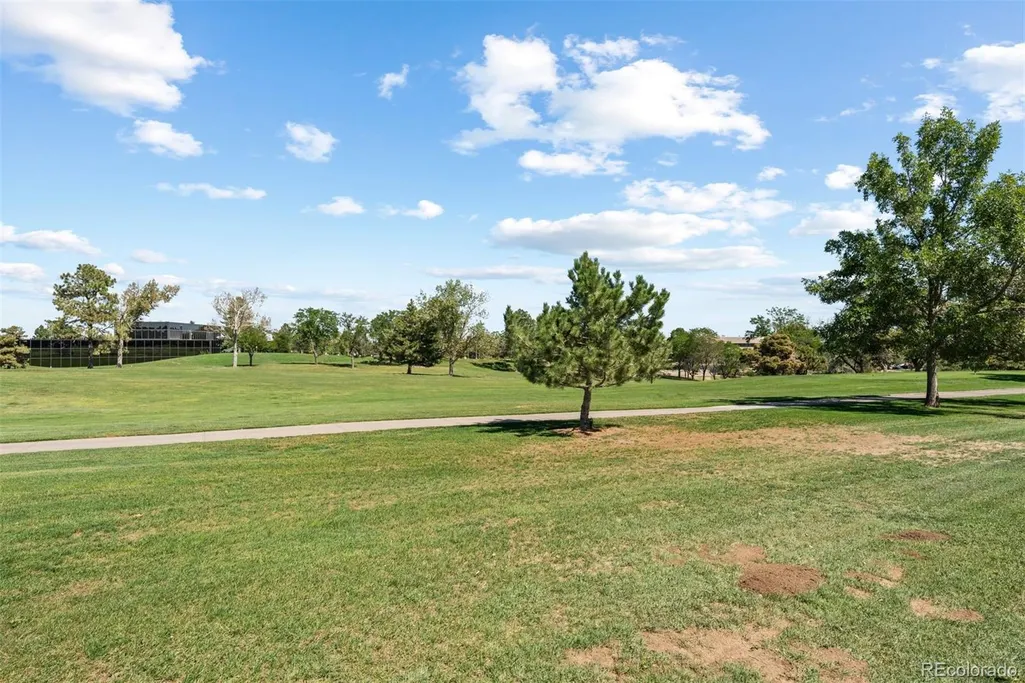
Views - Golf Course





Address
10345 Spring Green Drive, Englewood, CO
Price
$ 1,650,000
Property Attributes
- MLS#8461368
- TypeCondos
- Listing Status Active
- CountyARAPAHOE
- CityEnglewood
- NeighborhoodVallagio
- Zip80112
- StyleContemporary
- Year Built2014
- Taxes$ 8644
- Price$ 1,650,000
- Bedrooms3
- Full Bathrooms3
- Half Bathrooms1
- Sqr Footage3499
Data Source:
REColorado (MTOMLS)
Property Description
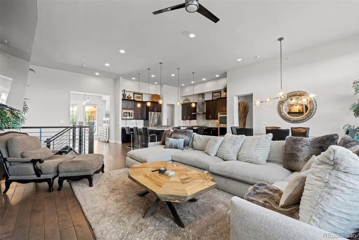
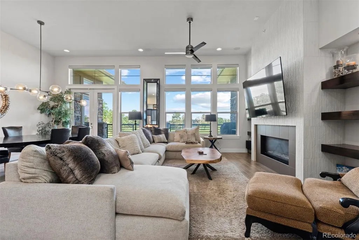
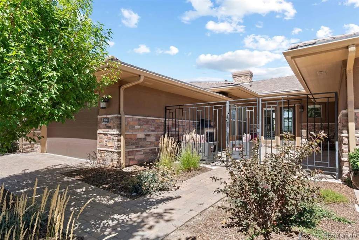
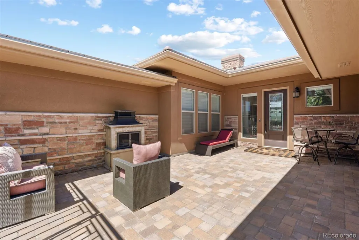
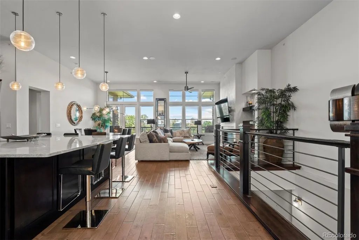
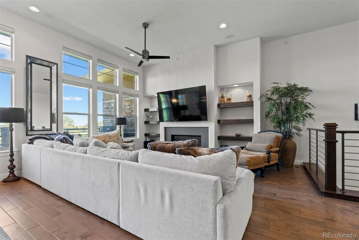
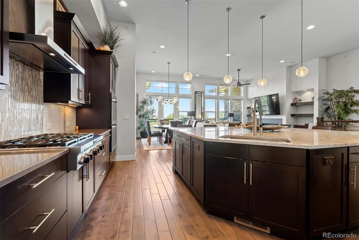
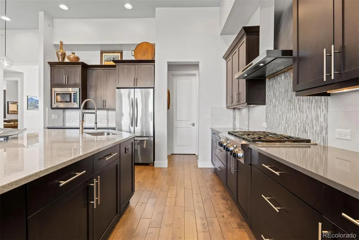
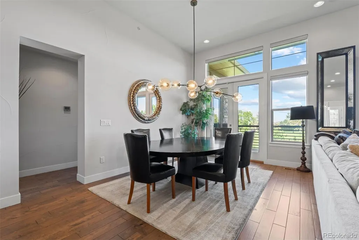
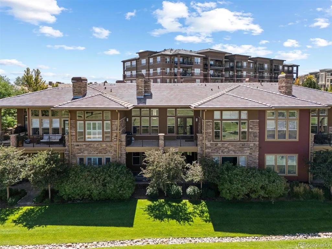
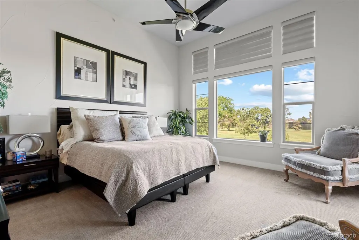
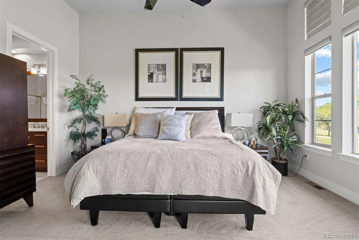
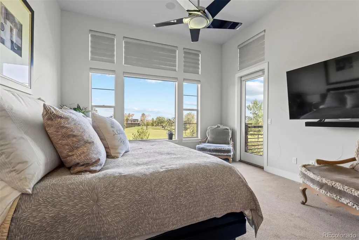
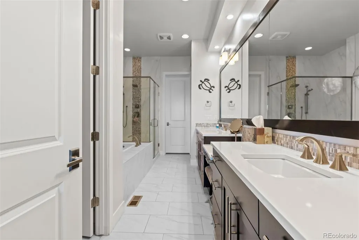
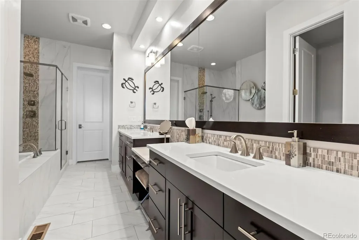
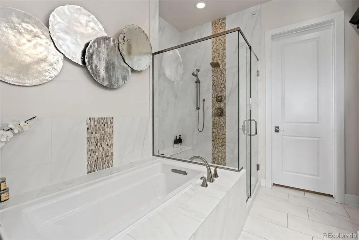
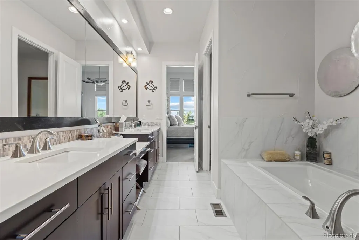
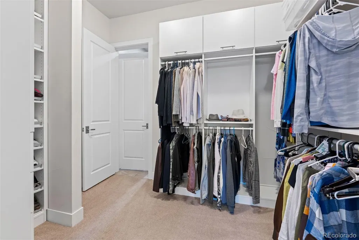
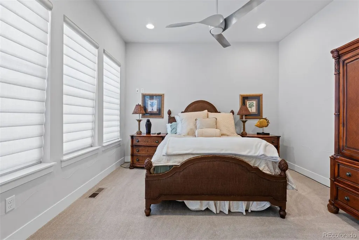
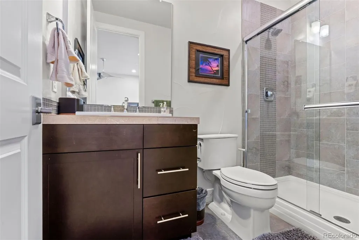
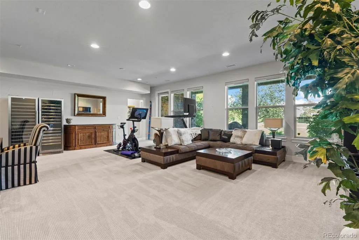
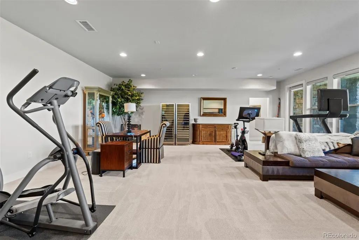
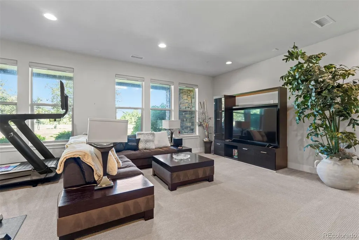
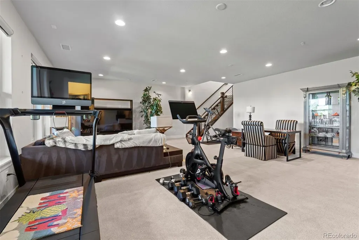
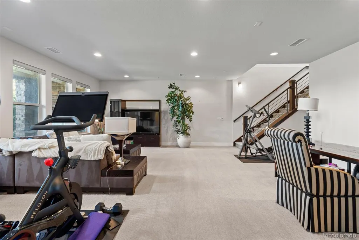
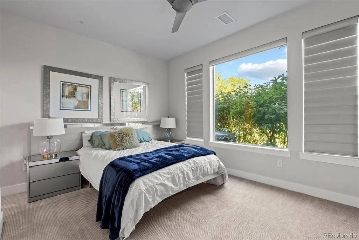
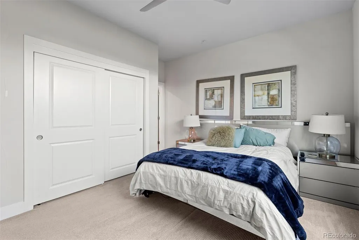
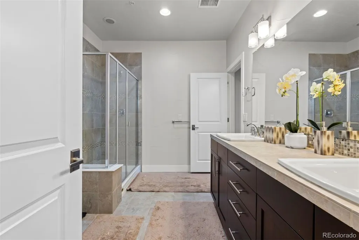
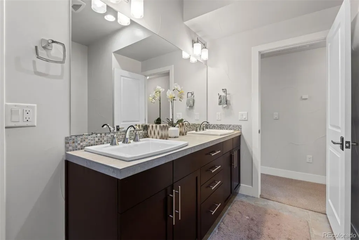
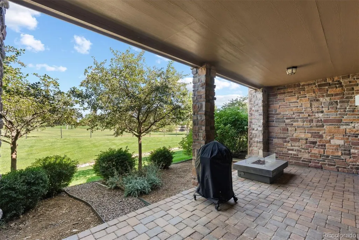
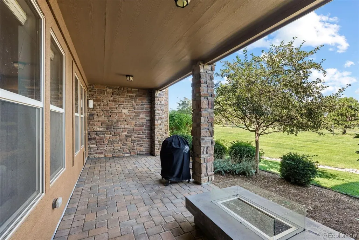
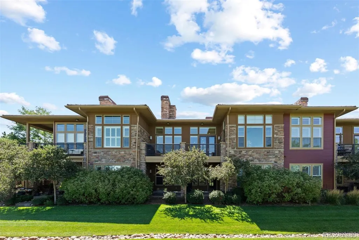
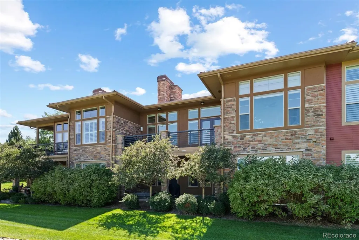
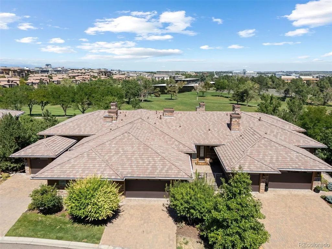
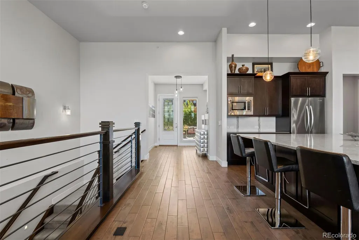
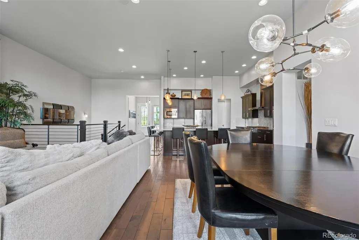
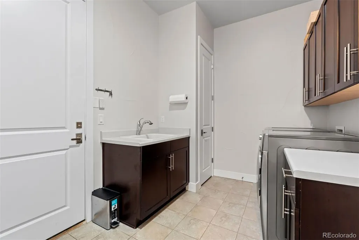
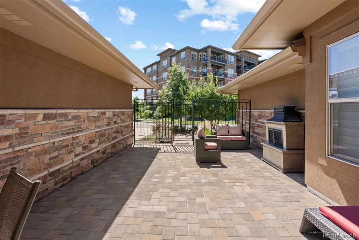
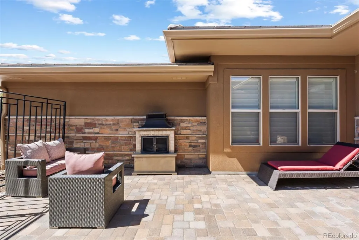
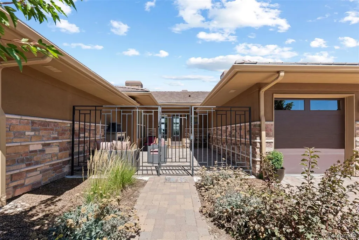
Welcome to this incredible 3-bed, 4-bath, 3-car garage villa situated in the sought-after gated community of Villas At Vallagio III in Inverness. Ideal as a primary residence or a lock and leave retreat, this home greets you with an oversized gated courtyard before opening into a bright, open floor plan. Main-level features include soaring 12-foot ceilings, gleaming wood floors, and floor-to-ceiling windows overlooking the first green and second tee box of the semi-private Inverness Golf Course. The chef’s kitchen boasts upgraded stainless steel KitchenAid appliances, granite countertops, a large walk-in pantry, and an island with seating for six. The main-floor primary suite offers golf course views, direct deck access, a spa-like bath, an oversized walk-in closet with custom built-ins, and main-floor laundry connection, alongside a flexible second main-level bedroom or office with an en-suite bath. The finished walkout basement expands your space with an oversized family room, a third bedroom, a full bath, and a four-season patio for year-round outdoor living. Enjoy total maintenance-free living with HOA coverage for front and rear landscaping, snow removal on the driveway to the front door, interior and exterior water and exterior maintenance including roof and insurance. In addition to the semi private, 18 hole golf course a membership at the Hilton at Inverness provides amenities like indoor and outdoor pools, tennis, pickleball courts, and a gym that are only a short walk away. With effortless commuting access via C-470, E-470, I-25, and light rail a Broncos, Nuggets, Rockies game or a night out in downtown is an easy commute. If going downtown isn't in your future many restaurants are within easy walking distance including Fleming’s, Eddie Merlot’s, and Breckenridge Brewery as well as others. This home is being offered with the option of being fully furnished or individual furniture being sold.
| Elementary School | Middle School | High School |
|---|---|---|
| Walnut Hills Elementary School | Campus Middle School | Cherry Creek High School |
| Price History | |
|---|---|
| 9/10/2026 | Listed $1,650,000 |
General Features
| Sewer | Public Sewer |
|---|---|
| Heating | Forced Air |
| Cooling | Central Air |
| Possession | Closing/DOD |
| Roof | Concrete |
| Appliances | Bar Fridge,Cooktop,Dishwasher,Disposal,Double Oven,Dryer,Gas Water Heater,Microwave,Range,Range Hood,Refrigerator,Self Cleaning Oven,Washer,Wine Cooler |
| HOA Fee | 1125 |
| Association Fee Includes | Reserves,Insurance,Irrigation,Maintenance Grounds,Maintenance Structure,Recycling,Road Maintenance,Sewer,Snow Removal,Trash,Water |
| Patio/Porch Features | Deck,Front Porch,Patio |
| Architectural Style | Contemporary |
| Security Features | Carbon Monoxide Detector(s),Smoke Detector(s),Video Doorbell |
| Construction Materials | Stucco |
| Exclusions | none |
| Year Built | 2014 |
| View | Golf Course,Mountain(s) |
| Levels | One |
| Property Subtype | Condominium |
| Tax Year | 2025 |
| Ownership | Individual |
| Assoc Fee Paid Per | Monthly |
| County | Arapahoe |
| Property Type | Residential |
| HOA | Yes |
| Attached Garage | No |
| Subdivision Name | Vallagio |
| Facing Direction | Southwest |
| Full Baths | 1 |
| Status | Active |
| High School | Cherry Creek |
| City | Englewood |
| Association Name | The NABO Group - Villas at Vallagio III |
| Entry Location | Courtyard |
| Senior Community Y/N | No |
| High School District | Cherry Creek 5 |
| Carport Spaces | 3 |
| Listing Terms | Cash,Conventional,FHA,Jumbo,VA Loan |
| Elementary School | Walnut Hills |
| Tax Annual Amount | 8644 |
| Middle/Junior High School | Campus |
| Property Condition | Updated/Remodeled |
| Virtual Tour | https://brokerageengine.s3.us-east-1.amazonaws.com/listing-media/livsir/1788885885913_c6ce51e2-d30e-4c85-8904-401ac55c7cdb_Unbranded.mp4 |
| Structure Type | Patio |
| AssociationName2 | The NABO Group - Vallagio Master |
| Standard Status | Active |
| Occupancy Type | Owner |
| Middle/Junior School District | Cherry Creek 5 |
| Elementary School District | Cherry Creek 5 |
Interior Features
| Interior Amenities | Audio/Video Controls,Built-in Features,Ceiling Fan(s),Eat-in Kitchen,Entrance Foyer,Five Piece Bath,Granite Counters,High Ceilings,High Speed Internet,Kitchen Island,Open Floorplan,Pantry,Primary Sui |
|---|---|
| Basement | Crawl Space,Exterior Entry,Finished,Full,Interior Entry,Walk-Out Access |
| Flooring | Carpet,Tile,Wood |
| Furnished Y/N | Negotiable |
| Total Fireplaces | 1 |
| Fireplace Features | Family Room |
| Common Walls | 2+ Common Walls |
| Basement (Y/N) | Yes |
| Window Features | Double Pane Windows,Window Coverings,Window Treatments |
| Above Grade Finished Area | 2185 |
| Half Baths | 1 |
| 3/4 Baths | 2 |
| Laundry Features | In Unit |
| Total Bedrooms | 3 |
| Entry Level | 1 |
| Main Level Bedrooms | 2 |
| Main Level Bathrooms | 3 |
| Total Baths | 4 |
Exterior Features
| Exterior Amenities | Balcony,Gas Grill,Gas Valve,Rain Gutters |
|---|---|
| Parking Features | Brick Driveway,Dry Walled,Finished Garage,Oversized Door,Tandem |
| Water Source | Public |
| Total Parking | 3 |
| Foundation Details | Raised,Slab |
| Building Area Total | 3499 |
Amenities
- Foreclosure
- Views
- Short Sale
- New Construction
- Adult 55+
- Lease To Own
- No HOA Fees
- Furnished
- Pets
- Primary On Main
- Air Conditioning
- Seller Finance
- Green
- Fixer Upper
- Horse
- Golf
- Fireplace
- Deck
- Garage
- Basement
- Pool
Property vs Condos Average in 80112
Price
Taxes
Year Built
Visits
In The Neighborhood
Just Listed
Englewood
$ 780,000
- Type
- Condos
- Size
- 2,277 SqFt
- Rooms
- 3 Beds + 3.5 Baths
 Allure Homes LLC #2568893
Just Listed
Englewood
$ 625,000
- Type
- Condos
- Size
- 1,400 SqFt
- Rooms
- 2 Beds + 2 Baths
Kentwood Real Estate DTC, LLC #6213399
Just Listed
Englewood
$ 764,000
- Type
- Condos
- Size
- 2,277 SqFt
- Rooms
- 2 Beds + 3.5 Baths
Trelora Realty, Inc. #2534251
Reduced
Englewood
$ 775,000
- Type
- Condos
- Size
- 2,434 SqFt
- Rooms
- 3 Beds + 3.5 Baths
Brokers Guild Homes #8782036
Views
Englewood
$ 589,900
- Type
- Condos
- Size
- 1,387 SqFt
- Rooms
- 2 Beds + 2 Baths
Berkshire Hathaway HomeServices Rocky Mountain, REALTORS- Castle Pines Office #2015191
Reduced
Englewood
$ 450,000
- Type
- Condos
- Size
- 1,130 SqFt
- Rooms
- 2 Beds + 2 Baths
Compass - Denver #4134163
Reduced
Englewood
$ 640,000
- Type
- Condos
- Size
- 1,597 SqFt
- Rooms
- 2 Beds + 2 Baths
RE/MAX Professionals #7733070

