
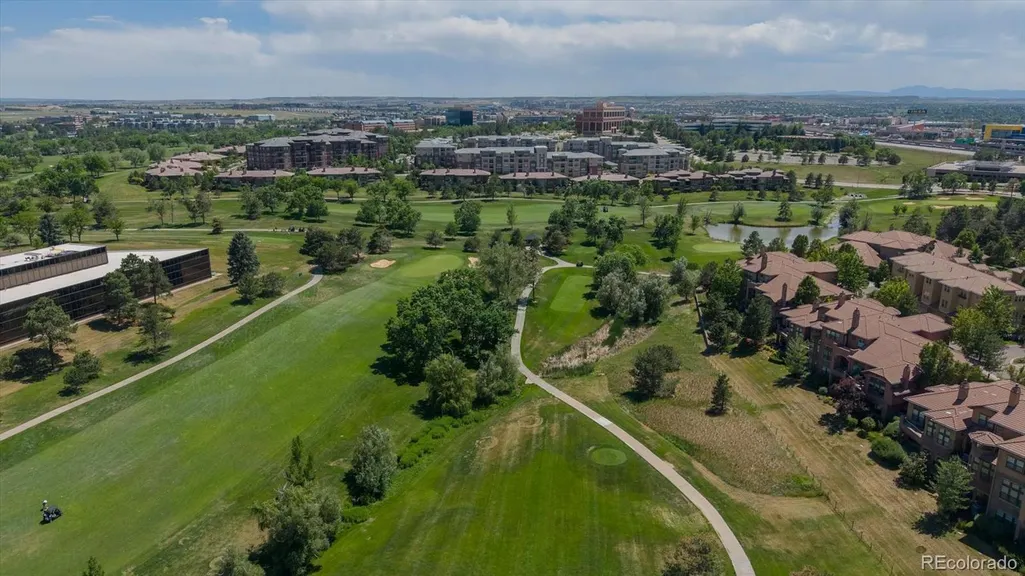
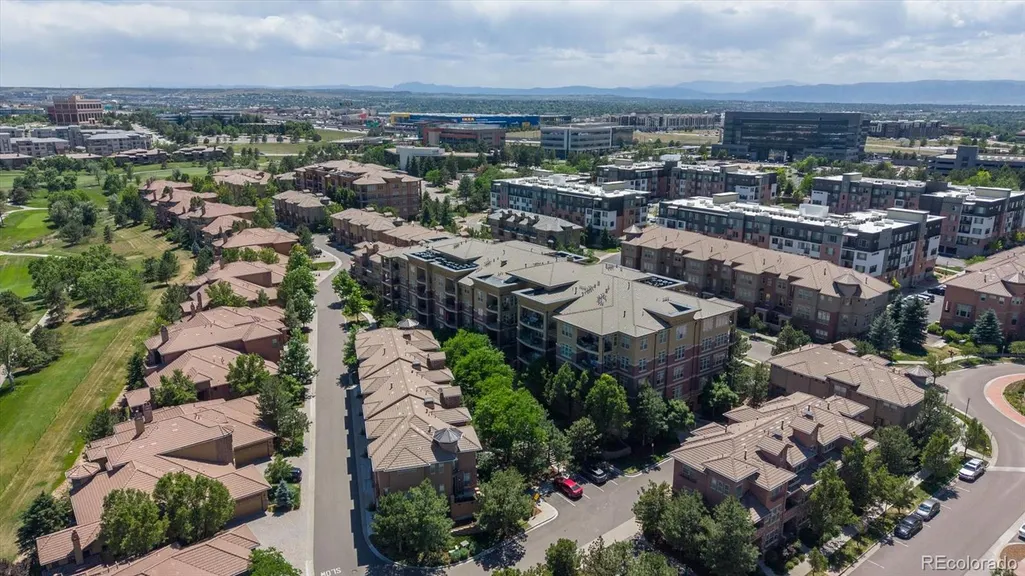
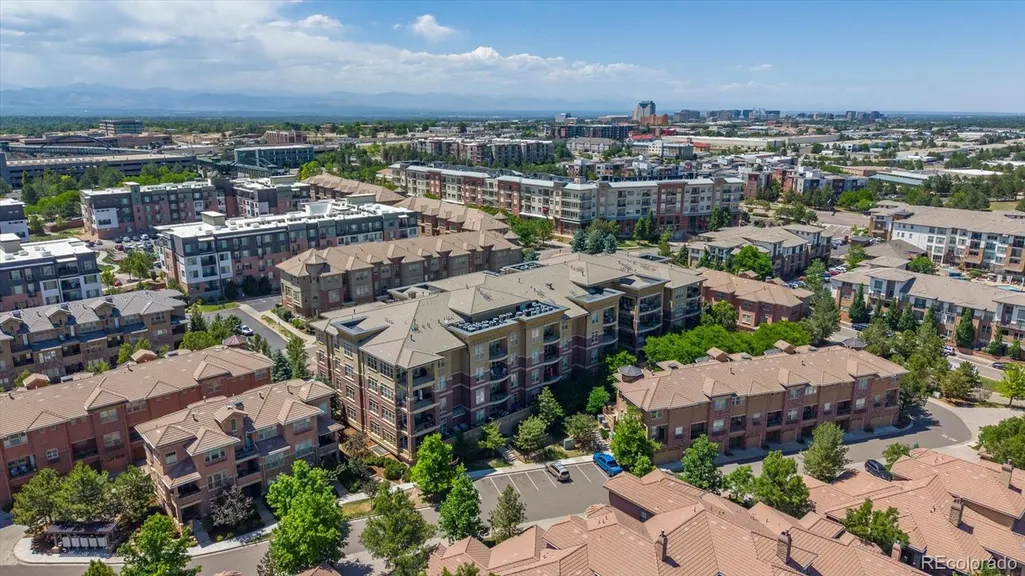
Views - Golf Course
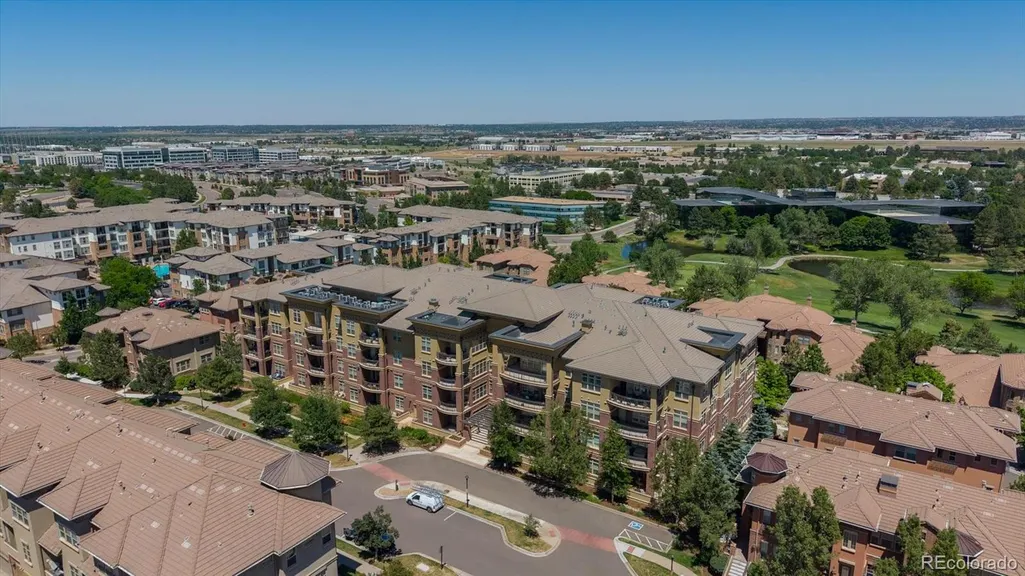
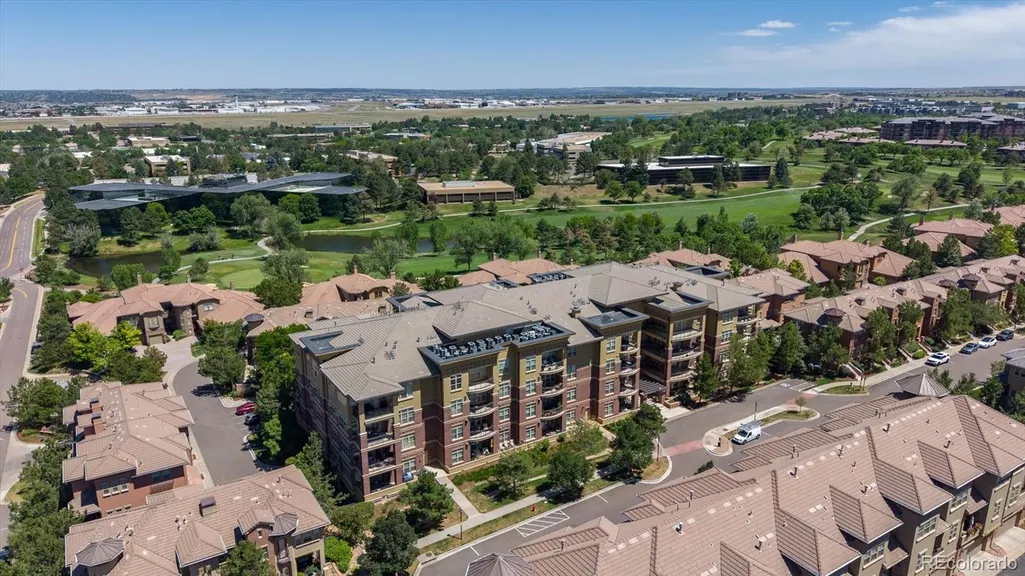
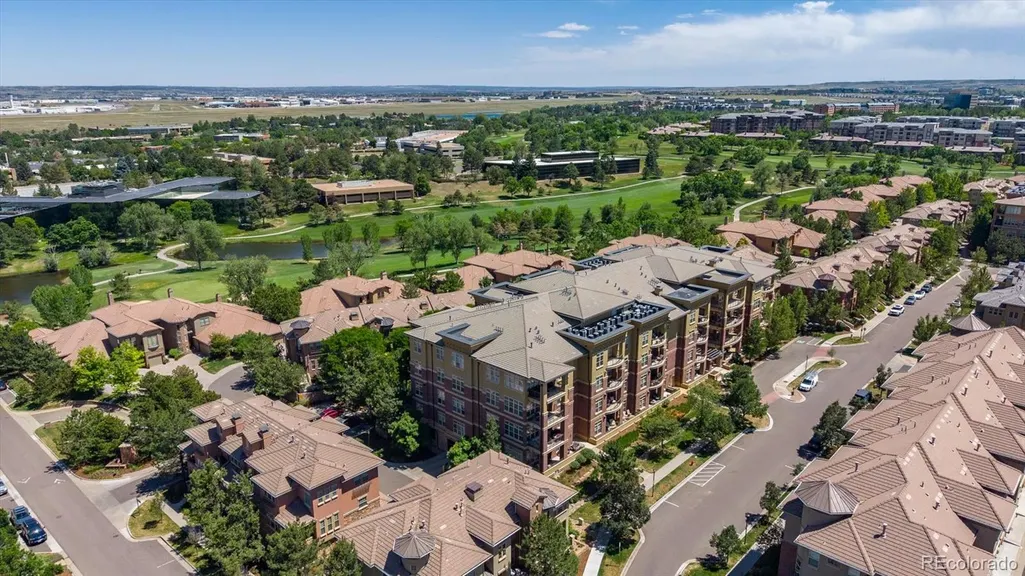
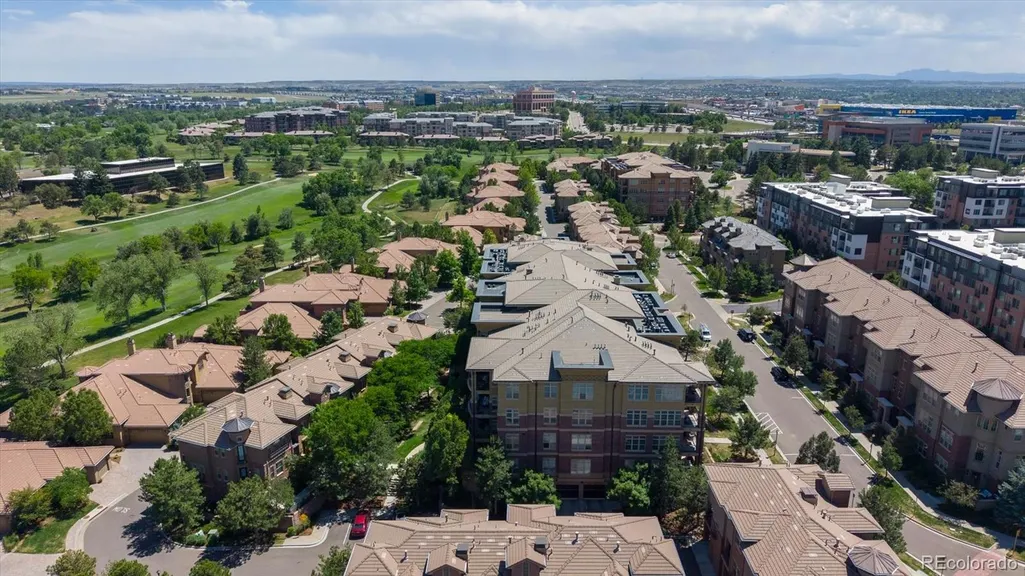
Address
7820 Inverness Boulevard # 301, Englewood, CO
Price
$ 640,000
Property Attributes
- MLS#7733070
- TypeCondos
- Listing Status Active
- CountyARAPAHOE
- CityEnglewood
- NeighborhoodVallagio
- Zip80112
- StyleContemporary
- Year Built2008
- Taxes$ 4870
- Price$ 640,000
- Bedrooms2
- Full Bathrooms2
- Half Bathrooms0
- Sqr Footage1597
Data Source:
REColorado (MTOMLS)
Property Description
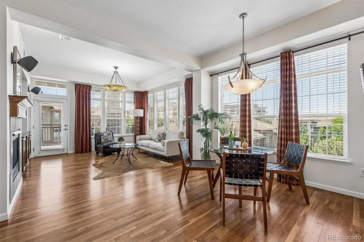
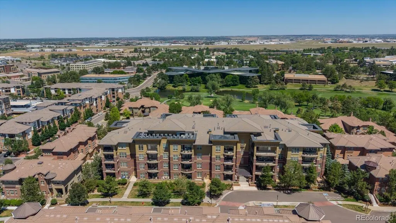
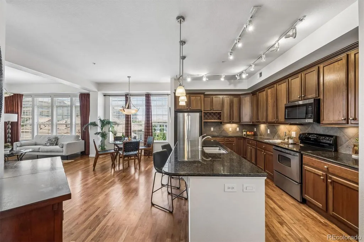
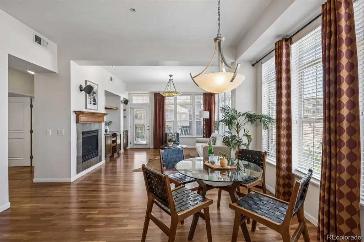
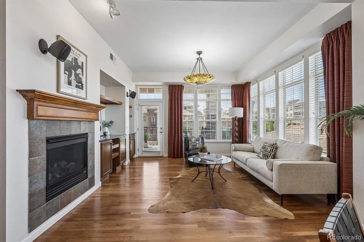
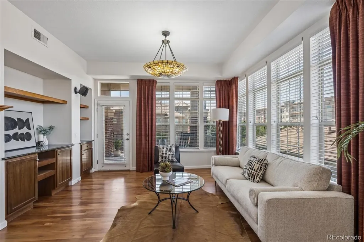
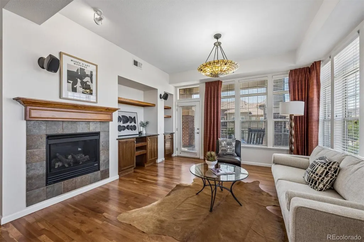
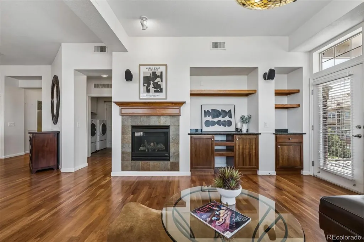
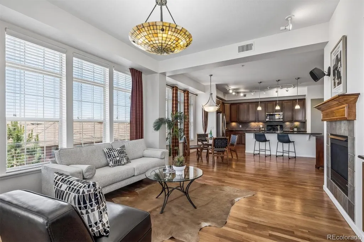
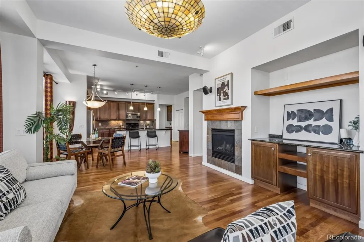
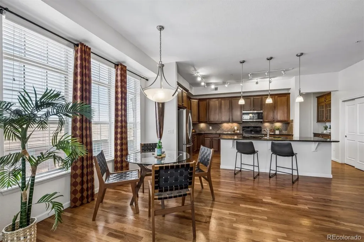
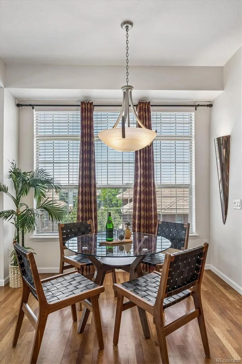
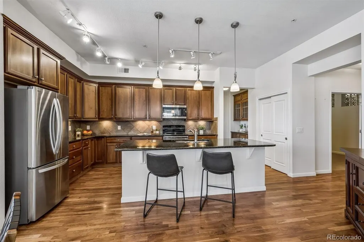
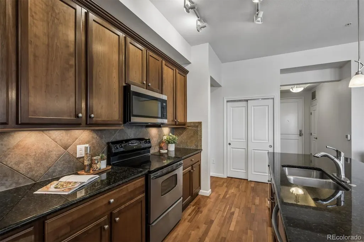
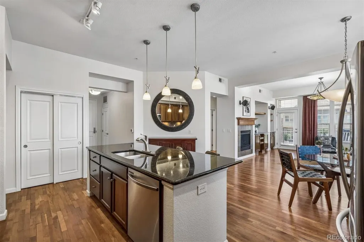
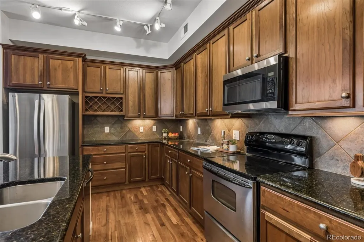
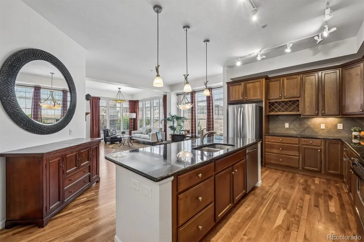
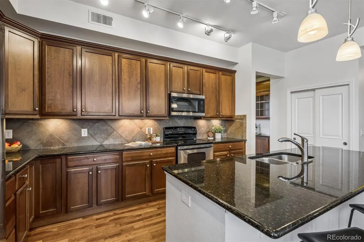
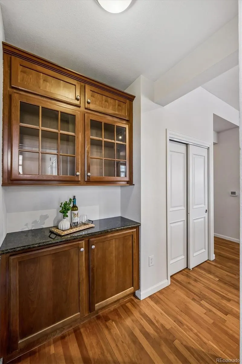
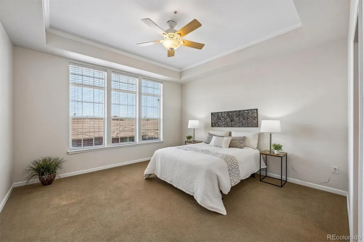
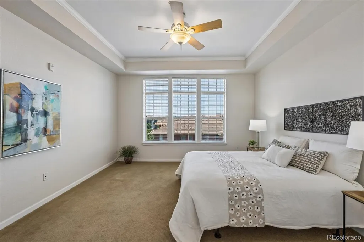
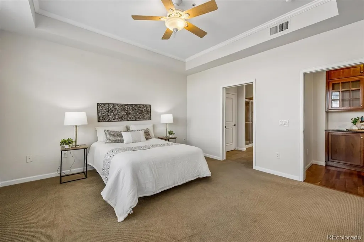
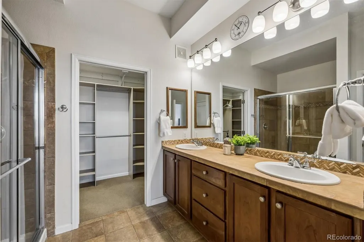
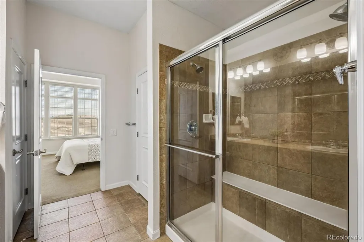
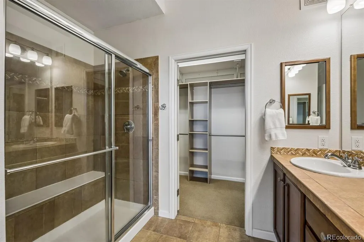
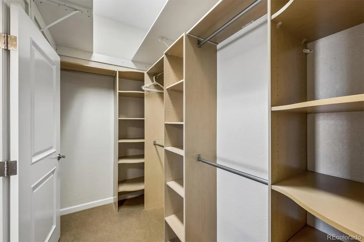
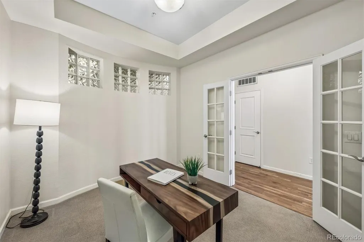
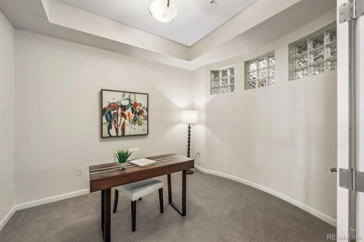
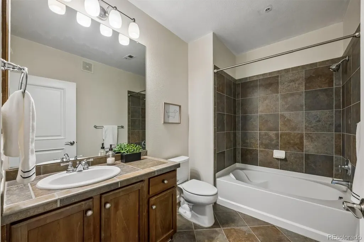
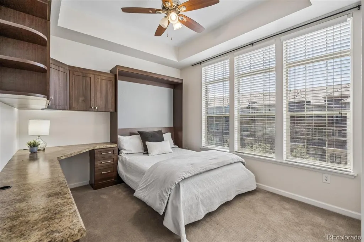
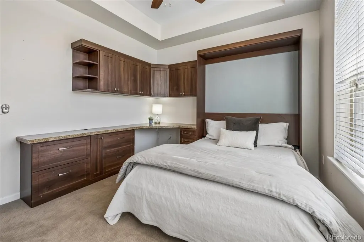
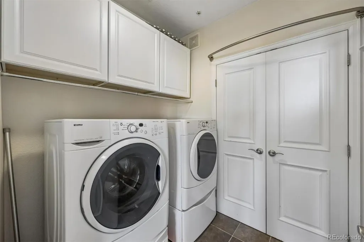
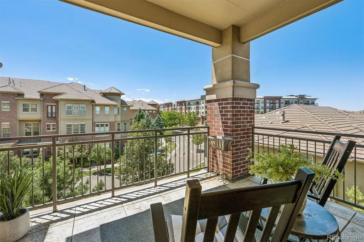
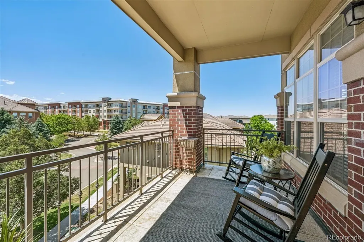
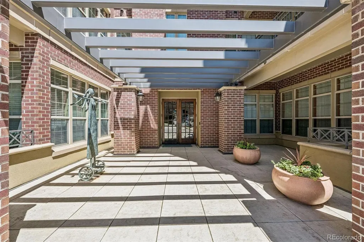
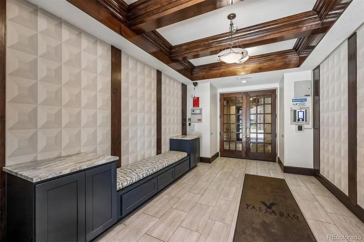
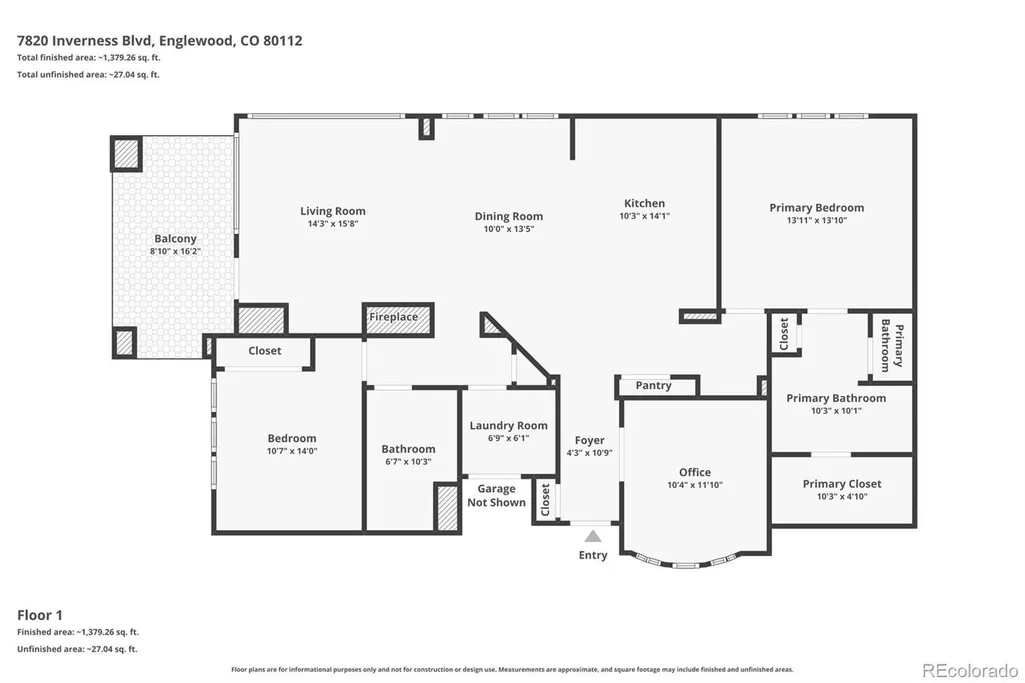
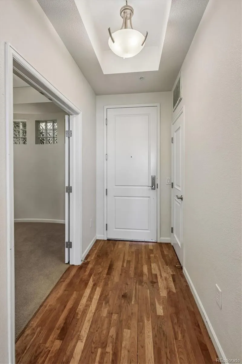
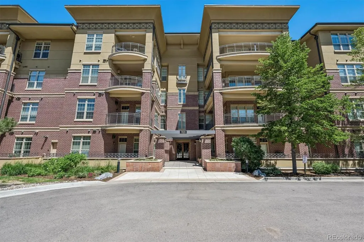
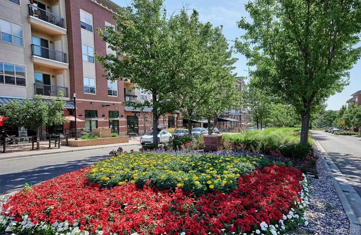
Seller incentive: 5.99%* mortgage rate available to qualified buyers through Canvas Credit Union, subject to lender approval and program terms. Restrictions may apply. Contact lender for complete details. Welcome to an exceptional opportunity in this highly sought-after secure building in Vallagio at Inverness. Stunning 3rd floor end unit just steps to Inverness Golf club, restaurants and shops. This rare corner-unit, 2-bedroom plus study luxury condo offers the perfect blend of privacy, natural light, and upscale finishes in one of the Denver Tech Center’s most vibrant communities. Positioned on a premium corner, this residence features 10' ceilings and Cherry hardwood floors. This spectacular unit is filled with expansive windows that flood the home with sunlight and showcase beautiful views. The open-concept layout is ideal for both everyday living and entertaining, featuring a spacious great room, elegant dining area, and seamless flow into a thoughtfully designed kitchen complete with spacious granite island and stainless steel appliances. The living area is generously sized and includes a gas fireplace. The living room opens to a spacious balcony with room for a table plus additional seating and a gas connection for a BBQ grill. The primary suite is a private retreat, offering a spa-inspired bathroom with dual sinks and a walk-in shower plus a generous walk-in closet. The 2nd bedroom features a murphy bed and built-in desk area providing flexibility for guests, a home office, or fitness space. Great laundry room in the unit and a storage unit on the same floor plus there is direct elevator access to your two indoor parking spaces for added security and convenience. Enjoy a true lock-and-leave lifestyle just steps from numerous restaurants and retail shops in the Vallagio town center with easy access to light rail, DTC, and major highways. Vallagio is located in the coveted Cherry Creek school district and Membership is available in the Inverness Golf Club.
| Elementary School | Middle School | High School |
|---|---|---|
| Walnut Hills Elementary School | Campus Middle School | Cherry Creek High School |
| Price History | |
|---|---|
| 6/16/2026 | Listed $650,000 |
| 8/26/2026 | 2$640,000 |
General Features
| Sewer | Public Sewer |
|---|---|
| Heating | Forced Air |
| Cooling | Central Air |
| Possession | Closing/DOD |
| Roof | Membrane |
| Appliances | Disposal,Dryer,Microwave,Oven,Range,Refrigerator,Washer |
| HOA Fee | 689 |
| Association Fee Includes | Irrigation,Maintenance Grounds,Recycling,Security,Sewer,Snow Removal,Trash,Water |
| Patio/Porch Features | Covered,Patio |
| Architectural Style | Contemporary |
| Security Features | Secured Garage/Parking,Security Entrance |
| Construction Materials | Brick |
| Exclusions | Staging items and Sellers Personal Property. |
| Pets Allowed | Cats OK,Dogs OK |
| Year Built | 2008 |
| Levels | One |
| Unit Number | 301 |
| Property Subtype | Condominium |
| Tax Year | 2025 |
| Ownership | Individual |
| Building Name | Vallagio at Inverness |
| Accessibility | Accessible Entrance |
| Assoc Fee Paid Per | Monthly |
| County | Arapahoe |
| Property Type | Residential |
| Association Amenities | Elevator(s),Security,Storage |
| HOA | Yes |
| Attached Garage | No |
| Subdivision Name | Vallagio |
| Facing Direction | West |
| Full Baths | 1 |
| Status | Active |
| Directions | From I-25 go east on Dry Creek to the first right which is Inverness Drive West and turn left. Continue to the Turning circle and exit the first right. Proeprty will be on left. Plenty of guest park |
| High School | Cherry Creek |
| City | Englewood |
| Association Name | Vallagio at Inverness |
| Entry Location | Ground |
| Senior Community Y/N | No |
| High School District | Cherry Creek 5 |
| Listing Terms | 1031 Exchange,Cash,Conventional,FHA,VA Loan |
| Elementary School | Walnut Hills |
| Tax Annual Amount | 4870 |
| Middle/Junior High School | Campus |
| Property Condition | Updated/Remodeled |
| Virtual Tour | https://www.listingsmagic.com/sps/tour-slider/index.php?property_ID=283645&ld_reg=Y |
| Structure Type | Mid Rise (4-7) |
| Standard Status | Active |
| Middle/Junior School District | Cherry Creek 5 |
| Elementary School District | Cherry Creek 5 |
Interior Features
| Interior Amenities | Built-in Features,Ceiling Fan(s),Elevator,Granite Counters,High Ceilings,Kitchen Island,No Stairs,Open Floorplan,Primary Suite,Smoke Free,Walk-In Closet(s) |
|---|---|
| Flooring | Carpet,Tile,Wood |
| Total Fireplaces | 1 |
| Fireplace Features | Family Room |
| Common Walls | End Unit,Something Above,Something Below |
| Basement (Y/N) | No |
| Window Features | Window Coverings,Window Treatments |
| Above Grade Finished Area | 1597 |
| 3/4 Baths | 1 |
| Total Bedrooms | 2 |
| Entry Level | 3 |
| Main Level Bedrooms | 2 |
| Main Level Bathrooms | 2 |
| Total Baths | 2 |
Exterior Features
| Exterior Amenities | Balcony,Gas Valve |
|---|---|
| Parking Features | Exterior Access Door,Tandem,Underground |
| Total Parking | 2 |
| Building Area Total | 1597 |
Amenities
- Foreclosure
- Views
- Short Sale
- New Construction
- Adult 55+
- Lease To Own
- No HOA Fees
- Furnished
- Pets
- Primary On Main
- Air Conditioning
- Seller Finance
- Green
- Fixer Upper
- Horse
- Golf
- Fireplace
- Deck
- Garage
- Basement
- Pool
Property vs Condos Average in 80112
Price
Taxes
Year Built
Visits
In The Neighborhood
Just Listed
Englewood
$ 780,000
- Type
- Condos
- Size
- 2,277 SqFt
- Rooms
- 3 Beds + 3.5 Baths
 Allure Homes LLC #2568893
Just Listed
Englewood
$ 625,000
- Type
- Condos
- Size
- 1,400 SqFt
- Rooms
- 2 Beds + 2 Baths
Kentwood Real Estate DTC, LLC #6213399
Just Listed
Englewood
$ 764,000
- Type
- Condos
- Size
- 2,277 SqFt
- Rooms
- 2 Beds + 3.5 Baths
Trelora Realty, Inc. #2534251
Views
Englewood
$ 1,650,000
- Type
- Condos
- Size
- 3,499 SqFt
- Rooms
- 3 Beds + 3.5 Baths
LIV Sotheby's International Realty #8461368
Reduced
Englewood
$ 775,000
- Type
- Condos
- Size
- 2,434 SqFt
- Rooms
- 3 Beds + 3.5 Baths
Brokers Guild Homes #8782036
Views
Englewood
$ 589,900
- Type
- Condos
- Size
- 1,387 SqFt
- Rooms
- 2 Beds + 2 Baths
Berkshire Hathaway HomeServices Rocky Mountain, REALTORS- Castle Pines Office #2015191
Reduced
Englewood
$ 450,000
- Type
- Condos
- Size
- 1,130 SqFt
- Rooms
- 2 Beds + 2 Baths
Compass - Denver #4134163

