
Price Reduction - Views - New Construction - Golf Course

















Address
9719 Browns Peak Circle, Littleton, CO
Price
$ 518,999
Property Attributes
- MLS#8310161
- TypeTownhouse
- Listing Status Active
- CountyDOUGLAS
- CityLittleton
- NeighborhoodSterling Ranch
- Zip80125
- StyleContemporary,Urban Contemporary
- Year Built2023
- Taxes$ 6132
- Price$ 518,999
- Bedrooms3
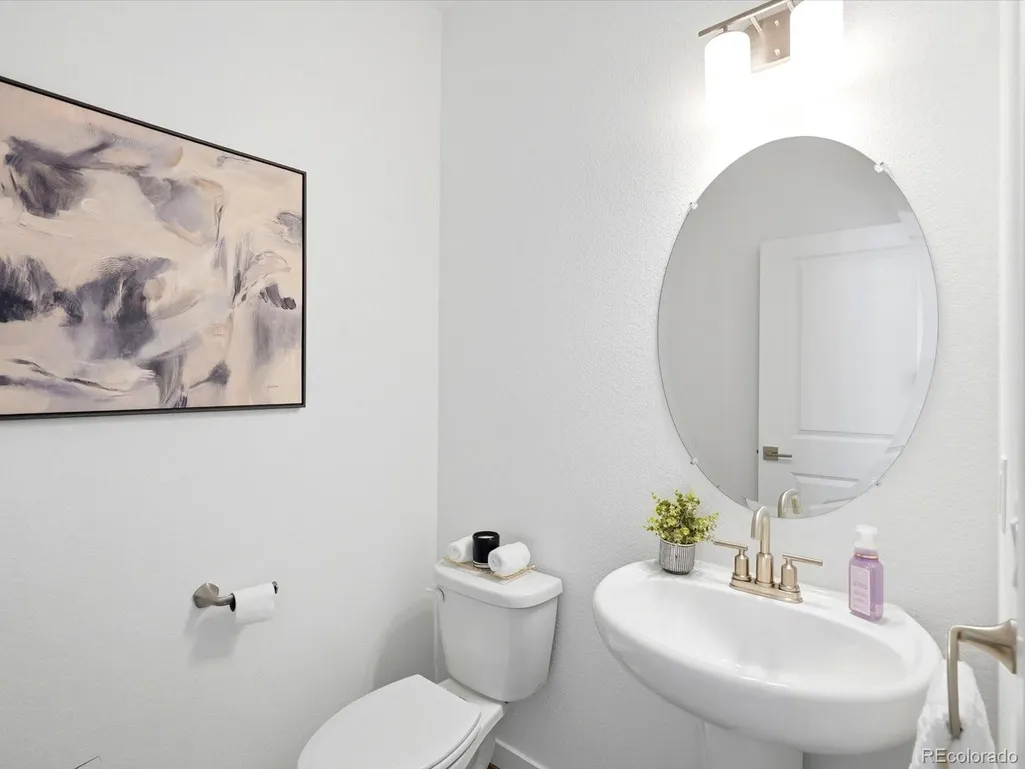
- Full Bathrooms2
- Half Bathrooms1
- Sqr Footage1507
- Lot Size0.04 Acres
Data Source:
REColorado (MTOMLS)
Property Description
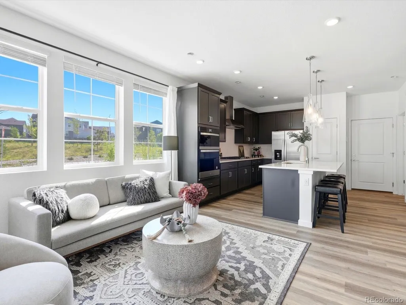
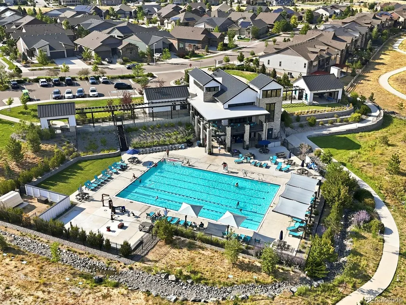
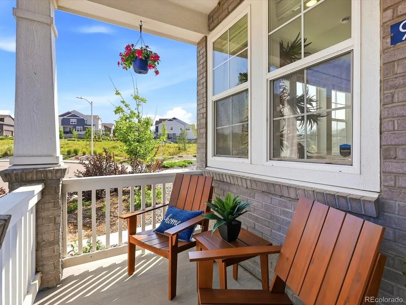
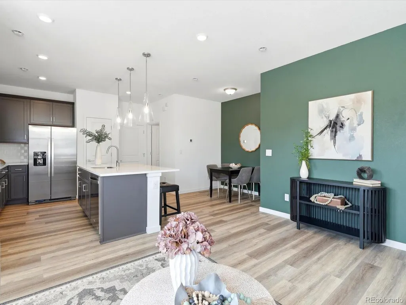
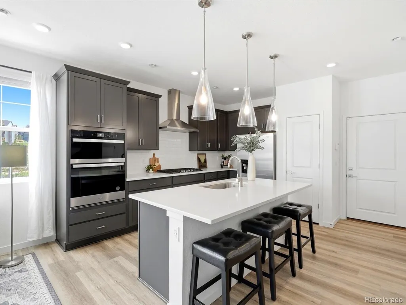
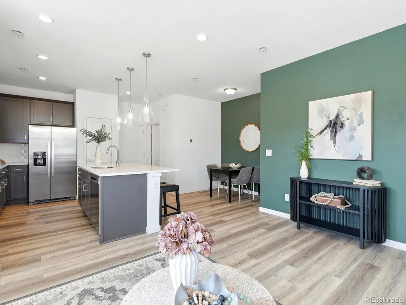
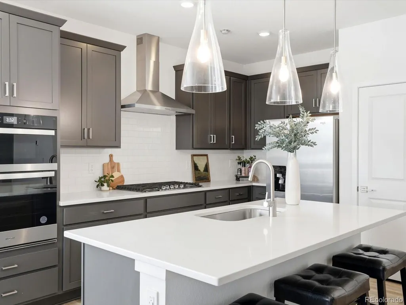
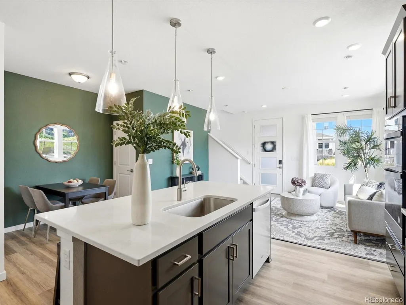
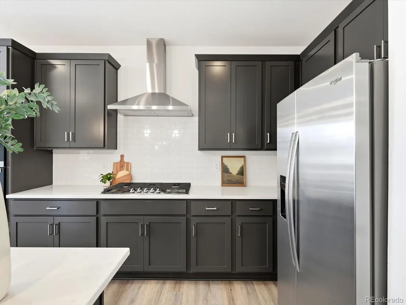
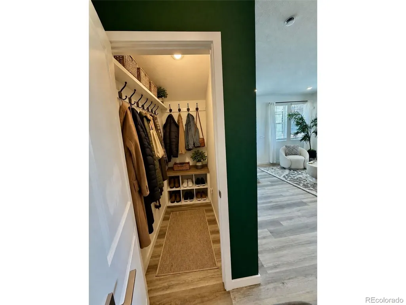
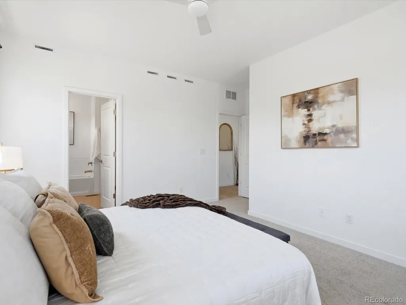
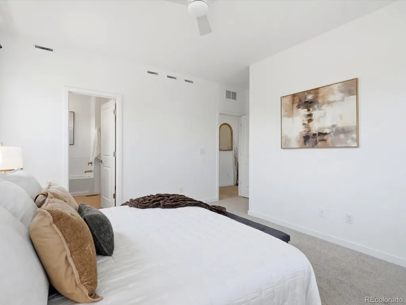
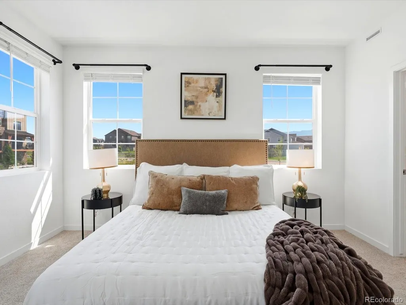
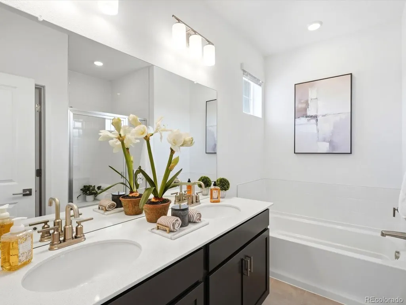
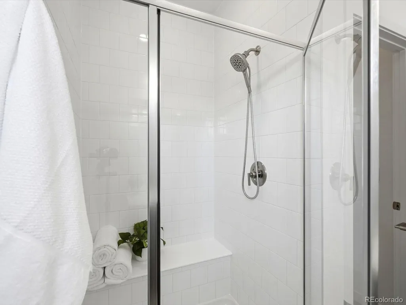
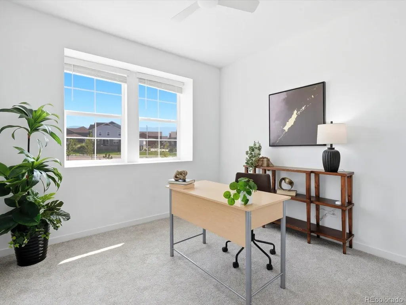
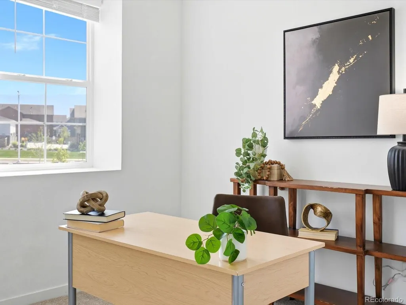
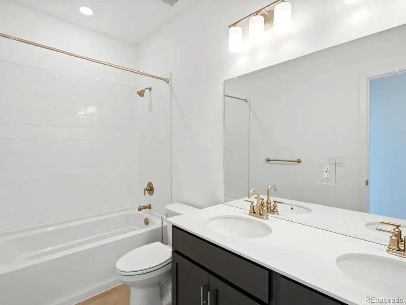
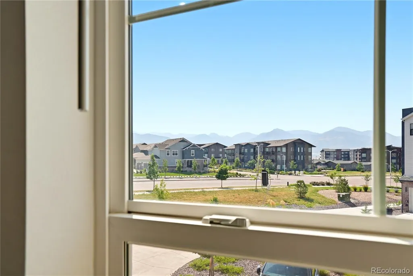
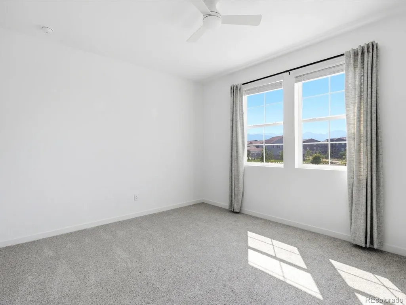
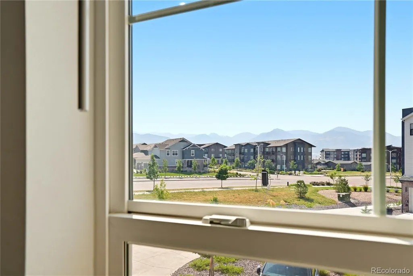
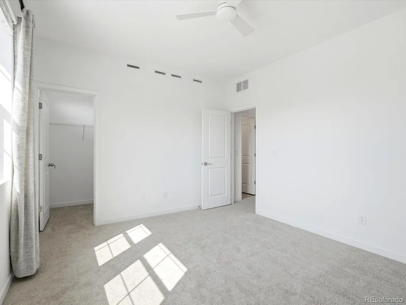
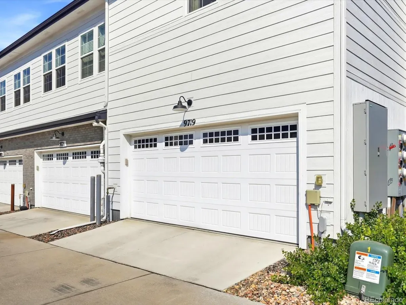
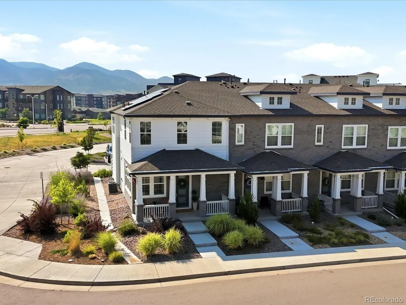
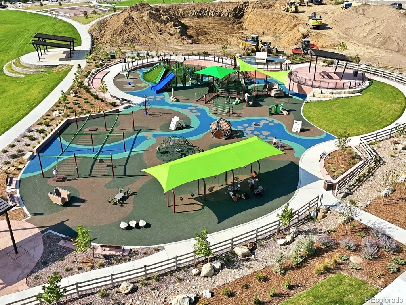
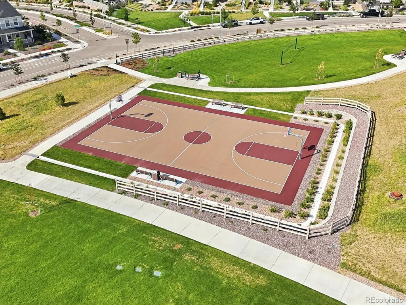
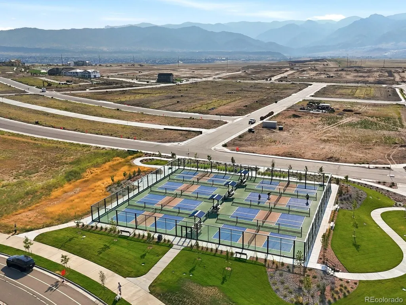
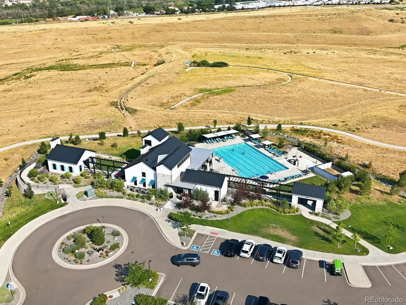
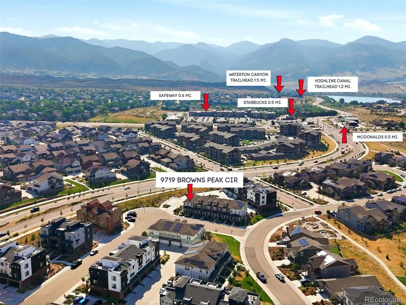
*$15,000 SELLER CONCESSION FOR INTEREST RATE BUY DOWN AND CLOSING COSTS* END UNIT + MOUNTAIN VIEWS + 2023 BUILT! Nearly-new Sterling Ranch townhome offering true lock-and-leave living, a 2-car attached garage and incredible foothills views.. without waiting for new construction. Perfectly positioned near the foothills, this 3 bedroom, 2.5 bath home combines modern luxury, natural light, peaceful living, and an incredible Littleton location. Covered front porch with mountain views, perfect for morning coffee and Colorado sunsets! Open concept main level luxury vinyl plank flooring, high ceilings, contemporary warm charcoal cabinetry with crown molding, white quartz countertops, and designer lighting. Chef inspired kitchen, gas range with hood vent, built in wall oven and microwave, pendant lighting, and pantry. As an end unit, the home enjoys extra windows and exceptional natural light. Upstairs are 3 bedrooms plus a laundry room with washer and dryer included. Spacious primary suite features a walk in closet and luxurious 5 piece en suite bath.. A second bedroom offers a walk in closet and mountain views, while the third bedroom is ideal for a home office or guest room. 2 car attached garage with 220V EV charging, fiber internet, and smart home integration. Sterling Ranch lifestyle with 8 pickleball courts, miles of trails, parks, clubhouse, fitness center, outdoor pool, food trucks, Atlas Coffee, Living the Dream Taproom, events, and a FREE Colorado State Parks Pass for residents. Minutes from Chatfield State Park, Waterton Canyon, High Line Canal Trail, Roxborough State Park, Arrowhead Golf Course, Lockheed Martin, Johns Manville, grocery, restaurants, Starbucks. Brand new elementary and K 8 charter schools. HOA COVERS EXTERIOR, SIDING, TRIM, ROOF, GUTTERS, STOOP, BALCONY, GARAGE DOOR AND FRONT DOOR, WALKWAYS, WATER METERS, UTILITY COMPONENTS WITHIN PARTY WALL, LANDSCAPING AND SNOW REMOVAL
| Elementary School | Middle School | High School |
|---|---|---|
| Roxborough Elementary School | Ranch View Middle School | Thunderridge High School |
| Price History | |
|---|---|
| 8/7/2026 | Listed $519,000 |
| 8/28/2026 | 1$514,990 |
General Features
| Sewer | Public Sewer |
|---|---|
| Heating | Forced Air,Natural Gas |
| Cooling | Central Air |
| Utilities | Cable Available,Electricity Connected,Internet Access (Wired),Natural Gas Connected,Phone Connected |
| Roof | Composition |
| Appliances | Dishwasher,Dryer,Microwave,Oven,Range,Range Hood,Refrigerator,Washer |
| HOA Fee | 215 |
| Garage Spaces | 2 |
| Association Fee Includes | Reserves,Exterior Maintenance w/out Roof,Insurance,Irrigation,Maintenance Grounds,Maintenance Structure,Road Maintenance,Snow Removal |
| Patio/Porch Features | Covered,Front Porch,Patio |
| Architectural Style | Contemporary,Urban Contemporary |
| Construction Materials | Brick,Cement Siding,Frame |
| Exclusions | Personal property and staging furniture,window draperies |
| Pets Allowed | Cats OK,Dogs OK,Yes |
| Year Built | 2023 |
| Electric | 110V,220 Volts |
| View | Mountain(s) |
| Levels | Two |
| Property Subtype | Townhouse |
| Tax Year | 2025 |
| Ownership | Individual |
| Assoc Fee Paid Per | Monthly |
| County | Douglas |
| Property Type | Residential |
| Association Amenities | Clubhouse,Fitness Center,Park,Parking,Playground,Pool,Tennis Court(s),Trail(s) |
| HOA | Yes |
| Attached Garage | Yes |
| Subdivision Name | Sterling Ranch |
| Facing Direction | Southeast |
| Full Baths | 2 |
| Status | Active |
| High School | Thunderridge |
| City | Littleton |
| Association Name | Sterling Ranch Townhomes Filing 3B |
| Senior Community Y/N | No |
| High School District | Douglas RE-1 |
| Lot Size Units | Square Feet |
| Lot Size Square Feet | 1568 |
| Listing Terms | 1031 Exchange,Cash,Conventional,FHA,VA Loan |
| Elementary School | Roxborough |
| Tax Annual Amount | 6132 |
| Home Warranty Y/N | Yes |
| Middle/Junior High School | Ranch View |
| Property Condition | New Construction |
| Virtual Tour | https://www.zillow.com/view-imx/629ff3fe-8c64-4ba6-abfe-131ab1aa093f?setAttribution=mls&wl=true&initialViewType=pano |
| Structure Type | Townhouse |
| Builder Name | Dream Finder Homes |
| Standard Status | Active |
| Occupancy Type | Owner |
| Middle/Junior School District | Douglas RE-1 |
| Elementary School District | Douglas RE-1 |
Interior Features
| Interior Amenities | Breakfast Bar,Ceiling Fan(s),Eat-in Kitchen,Five Piece Bath,High Ceilings,High Speed Internet,Kitchen Island,Open Floorplan,Pantry,Primary Suite,Quartz Counters,Smart Thermostat,Vaulted Ceiling(s),Wa |
|---|---|
| Basement | Crawl Space |
| Flooring | Carpet,Tile,Vinyl |
| Common Walls | End Unit,1 Common Wall |
| Basement (Y/N) | Yes |
| Window Features | Double Pane Windows |
| Above Grade Finished Area | 1507 |
| Half Baths | 1 |
| Laundry Features | In Unit |
| Total Bedrooms | 3 |
| Main Level Bathrooms | 1 |
| Total Baths | 3 |
Exterior Features
| Exterior Amenities | Balcony,Lighting,Smart Irrigation |
|---|---|
| Parking Features | 220 Volts,Concrete,Dry Walled,Finished Garage,Lighted,Storage |
| Lot Features | Corner Lot,Cul-De-Sac,Foothills,Greenbelt,Landscaped,Master Planned,Meadow,Mountainous,Open Space,Sprinklers In Front,Sprinklers In Rear |
| Water Source | Public |
| Total Parking | 2 |
| Lot Size Area | 1568 |
| Building Area Total | 1507 |
| Lot Size Acres | 0.04 |
| Road Surface Type | Paved |
| Road Frontage Type | Public |
| Builder Model | Foothills |
| Road Responsibility | Public Maintained Road |
Amenities
- Foreclosure
- Views
- Short Sale
- New Construction
- Adult 55+
- Lease To Own
- No HOA Fees
- Furnished
- Pets
- Primary On Main
- Air Conditioning
- Seller Finance
- Green
- Fixer Upper
- Horse
- Golf
- Fireplace
- Deck
- Garage
- Basement
- Pool
Property vs Townhouse Average in 80125
Price
Taxes
Year Built
Visits
In The Neighborhood
Just Listed
Littleton
$ 560,000
- Type
- Townhouse
- Size
- 2,464 SqFt
- Rooms
- 4 Beds + 3.5 Baths
 Showcase Real Estate LLC #4757792
Just Listed
Littleton
$ 555,868
- Type
- Townhouse
- Size
- 1,890 SqFt
- Rooms
- 3 Beds + 2.5 Baths
House Hunters, LLC #3541179
Just Listed
Littleton
$ 560,875
- Type
- Townhouse
- Size
- 1,696 SqFt
- Rooms
- 3 Beds + 2.5 Baths
House Hunters, LLC #5783112
Just Listed
Littleton
$ 590,643
- Type
- Townhouse
- Size
- 1,845 SqFt
- Rooms
- 3 Beds + 2.5 Baths
House Hunters, LLC #1810210
Just Listed
Littleton
$ 569,900
- Type
- Townhouse
- Size
- 2,320 SqFt
- Rooms
- 3 Beds + 2.5 Baths
Realty One Group Premier #1818892
Reduced
Littleton
$ 522,895
- Type
- Townhouse
- Size
- 1,528 SqFt
- Rooms
- 3 Beds + 2.5 Baths
RE/MAX Professionals #7906655
New Construction
Littleton
$ 522,595
- Type
- Townhouse
- Size
- 1,623 SqFt
- Rooms
- 3 Beds + 2.5 Baths
RE/MAX Professionals #4399995
Reduced
Littleton
$ 589,900
- Type
- Townhouse
- Size
- 1,959 SqFt
- Rooms
- 3 Beds + 3.5 Baths
RE/MAX Professionals #7527699
Views
Littleton
$ 475,000
- Type
- Townhouse
- Size
- 1,450 SqFt
- Rooms
- 3 Beds + 2.5 Baths
Madison & Company Properties #7092272
Reduced
Littleton
$ 437,695
- Type
- Townhouse
- Size
- 1,266 SqFt
- Rooms
- 2 Beds + 2.5 Baths
RE/MAX Professionals #2896365
Reduced
Littleton
$ 417,695
- Type
- Townhouse
- Size
- 1,099 SqFt
- Rooms
- 2 Beds + 2 Baths
RE/MAX Professionals #2108668

