
New Construction
Address
8471 Fernbush Loop, Littleton, CO
Price
$ 555,868
Property Attributes
- MLS#3541179
- TypeTownhouse
- Listing Status Active
- CountyDOUGLAS
- CityLittleton
- NeighborhoodSterling Ranch
- Zip80125
- StyleTownhouse
- Year Built2026
- Price$ 555,868
- Bedrooms3
- Full Bathrooms2
- Half Bathrooms1
- Sqr Footage1890
- Lot Size0.04 Acres
Data Source:
REColorado (MTOMLS)
Property Description
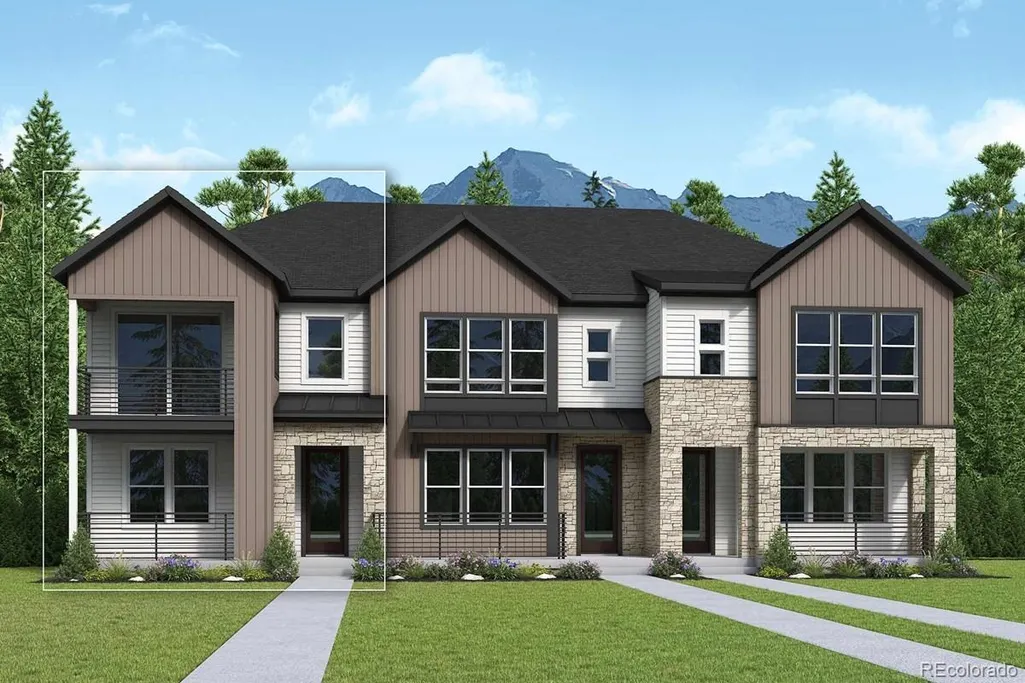
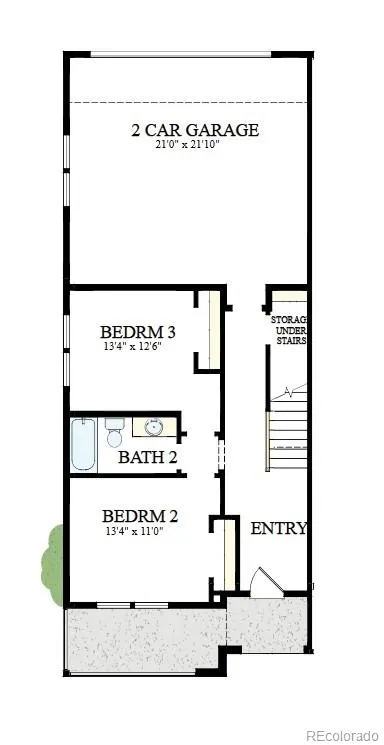
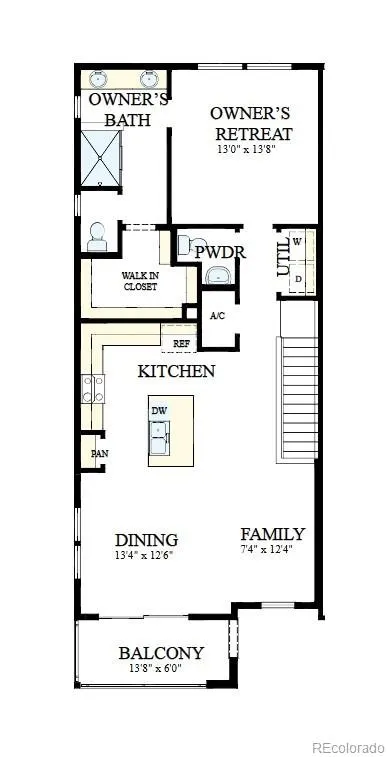
Discover modern, low-maintenance living in The Current, a bright end-unit townhome in Sterling Ranch. Two secondary bedrooms and a full bathroom on the main level offer space for guests or a home office. An attached rear-load two-car garage and generously sized crawlspace add convenience and storage. Upstairs, natural light fills the open family room, dining area, and kitchen, creating an inviting space for everyday living and entertaining. Gather around the spacious kitchen island, where stainless steel appliances, brass pendant lighting, and quartz countertops blend style with function. The Steppe design package features sleek gray cabinetry, warm wood-inspired flooring, a polished herringbone tile backsplash, black hardware and fixtures, and crisp white tile. Step onto your private balcony for morning coffee or a relaxing evening outdoors. Tucked away on the same level, the owner's retreat offers a peaceful escape with a spacious walk-in closet, dual vanities, a walk-in shower, and a private water closet. Enjoy the Colorado lifestyle with scenic trails, neighborhood parks, and the Sterling Ranch Recreation Center. Meet friends at The Overlook for coffee, wine, and community events, or explore nearby Chatfield and Roxborough State Parks. Douglas County schools serve this growing community. An integrated technology package includes gig-speed fiber internet, smart home automation, connected security, and utility monitoring for everyday convenience. Contact us to schedule your private tour of this new townhome in Littleton, Colorado!
| Elementary School | Middle School | High School |
|---|---|---|
| Roxborough Elementary School | Ranch View Middle School | Thunderridge High School |
| Price History | |
|---|---|
| 9/24/2026 | Listed $555,868 |
General Features
| Sewer | Public Sewer |
|---|---|
| Heating | Forced Air,Natural Gas |
| Cooling | Central Air |
| Roof | Composition |
| Appliances | Dishwasher,Disposal,Microwave,Range,Sump Pump,Tankless Water Heater |
| HOA Fee | 120 |
| Garage Spaces | 2 |
| Construction Materials | Frame |
| Exclusions | Staging Decor |
| Year Built | 2026 |
| Levels | Two |
| Property Subtype | Townhouse |
| Tax Year | 2025 |
| Ownership | Builder |
| Assoc Fee Paid Per | Monthly |
| County | Douglas |
| Property Type | Residential |
| Association Amenities | Clubhouse,Park,Pool |
| HOA | Yes |
| Attached Garage | Yes |
| Subdivision Name | Sterling Ranch |
| Full Baths | 1 |
| Status | Active |
| High School | Thunderridge |
| City | Littleton |
| Association Name | Executive Management Group |
| Senior Community Y/N | No |
| High School District | Douglas RE-1 |
| Lot Size Units | Square Feet |
| Lot Size Square Feet | 1890 |
| Listing Terms | Cash,Conventional,FHA,VA Loan |
| Elementary School | Roxborough |
| Home Warranty Y/N | Yes |
| Middle/Junior High School | Ranch View |
| Property Condition | New Construction,Under Construction |
| Structure Type | Townhouse |
| Builder Name | David Weekley Homes |
| Standard Status | Active |
| Middle/Junior School District | Douglas RE-1 |
| Elementary School District | Douglas RE-1 |
Interior Features
| Basement | Crawl Space |
|---|---|
| Common Walls | End Unit |
| Basement (Y/N) | No |
| Above Grade Finished Area | 1890 |
| Half Baths | 1 |
| 3/4 Baths | 1 |
| Total Bedrooms | 3 |
| Main Level Bedrooms | 2 |
| Main Level Bathrooms | 1 |
| Total Baths | 3 |
Exterior Features
| Exterior Amenities | Balcony |
|---|---|
| Water Source | Public |
| Total Parking | 2 |
| Lot Size Area | 1890 |
| Building Area Total | 1890 |
| Lot Size Acres | 0.04 |
| Builder Model | Current A |
Amenities
- Foreclosure
- Views
- Short Sale
- New Construction
- Adult 55+
- Lease To Own
- No HOA Fees
- Furnished
- Pets
- Primary On Main
- Air Conditioning
- Seller Finance
- Green
- Fixer Upper
- Horse
- Golf
- Fireplace
- Deck
- Garage
- Basement
- Pool
Property vs Townhouse Average in 80125
Price
Year Built
In The Neighborhood
Just Listed
Littleton
$ 560,000
- Type
- Townhouse
- Size
- 2,464 SqFt
- Rooms
- 4 Beds + 3.5 Baths
 Showcase Real Estate LLC #4757792
Just Listed
Littleton
$ 560,875
- Type
- Townhouse
- Size
- 1,696 SqFt
- Rooms
- 3 Beds + 2.5 Baths
House Hunters, LLC #5783112
Just Listed
Littleton
$ 590,643
- Type
- Townhouse
- Size
- 1,845 SqFt
- Rooms
- 3 Beds + 2.5 Baths
House Hunters, LLC #1810210
Just Listed
Littleton
$ 569,900
- Type
- Townhouse
- Size
- 2,320 SqFt
- Rooms
- 3 Beds + 2.5 Baths
Realty One Group Premier #1818892
Reduced
Littleton
$ 522,895
- Type
- Townhouse
- Size
- 1,528 SqFt
- Rooms
- 3 Beds + 2.5 Baths
RE/MAX Professionals #7906655
New Construction
Littleton
$ 522,595
- Type
- Townhouse
- Size
- 1,623 SqFt
- Rooms
- 3 Beds + 2.5 Baths
RE/MAX Professionals #4399995
Reduced
Littleton
$ 589,900
- Type
- Townhouse
- Size
- 1,959 SqFt
- Rooms
- 3 Beds + 3.5 Baths
RE/MAX Professionals #7527699
Reduced
Littleton
$ 518,999
- Type
- Townhouse
- Size
- 1,507 SqFt
- Rooms
- 3 Beds + 2.5 Baths
Landmark Residential Brokerage #8310161
Views
Littleton
$ 475,000
- Type
- Townhouse
- Size
- 1,450 SqFt
- Rooms
- 3 Beds + 2.5 Baths
Madison & Company Properties #7092272
Reduced
Littleton
$ 437,695
- Type
- Townhouse
- Size
- 1,266 SqFt
- Rooms
- 2 Beds + 2.5 Baths
RE/MAX Professionals #2896365
Reduced
Littleton
$ 417,695
- Type
- Townhouse
- Size
- 1,099 SqFt
- Rooms
- 2 Beds + 2 Baths
RE/MAX Professionals #2108668

