
Views - New Construction




Address
3261 W. Frances Walsh Place, Denver, CO
Price
$ 529,150
Property Attributes
- MLS#8005132
- TypeTownhouse
- Listing Status Pending
- CountyDENVER
- CityDenver
- NeighborhoodLoretto Heights
- Zip80236
- StyleContemporary
- Year Built2026
- Taxes$ 1
- Price$ 529,150
- Bedrooms3
- Full Bathrooms2
- Half Bathrooms1
- Sqr Footage1669
Data Source:
REColorado (MTOMLS)
Property Description
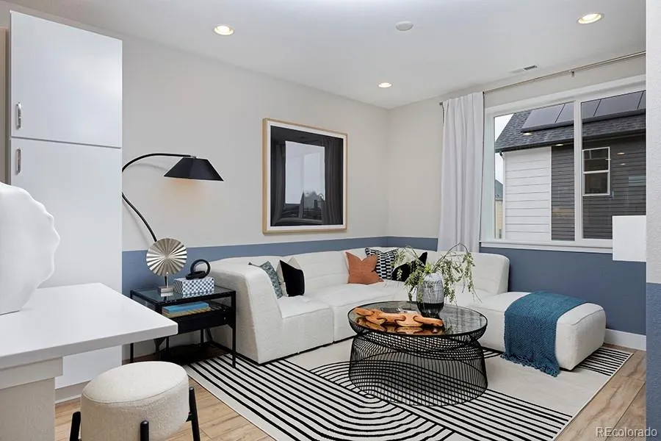
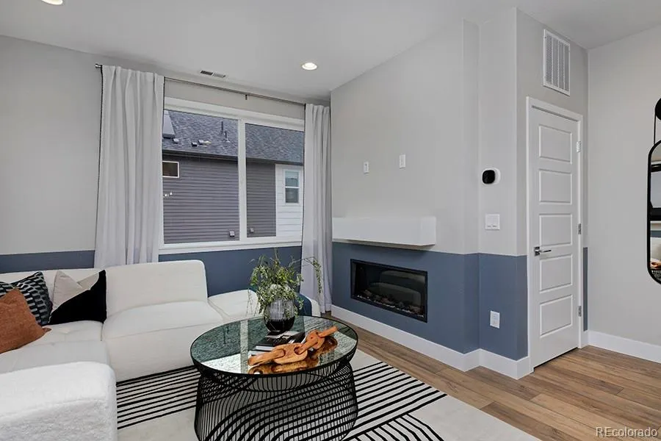
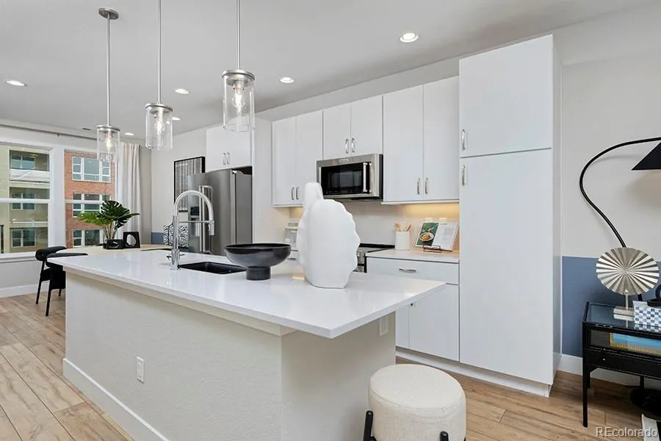
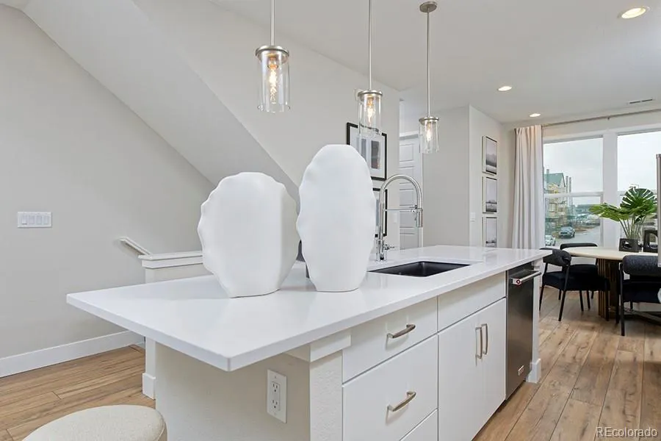
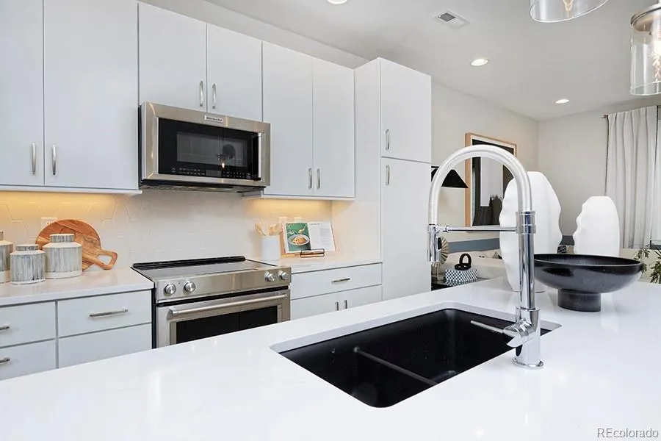
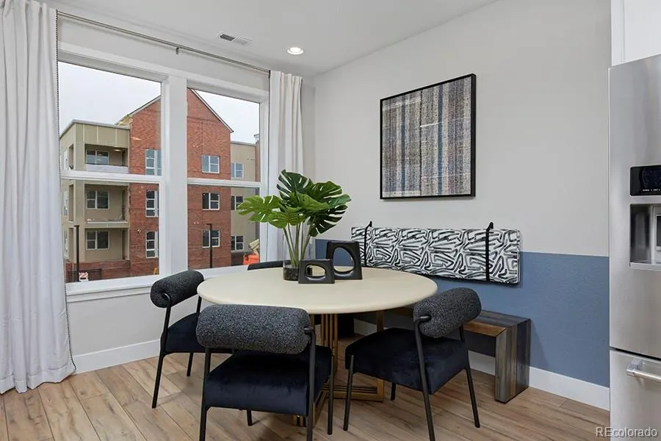
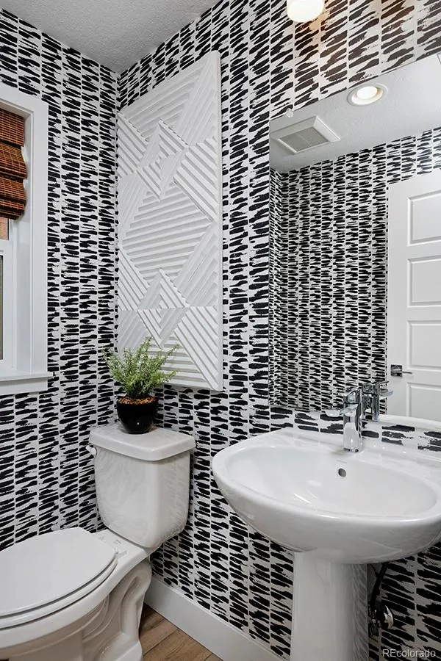
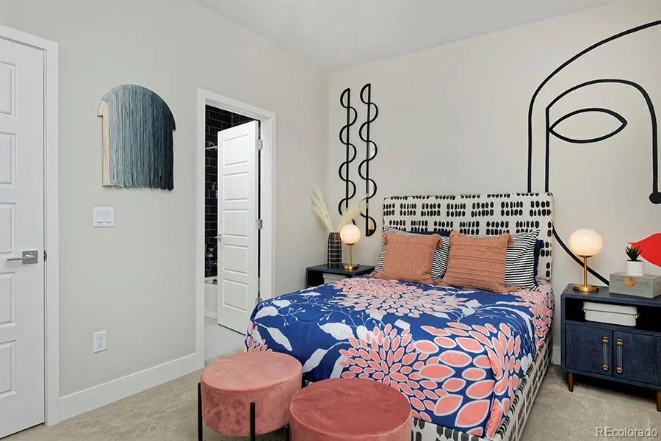
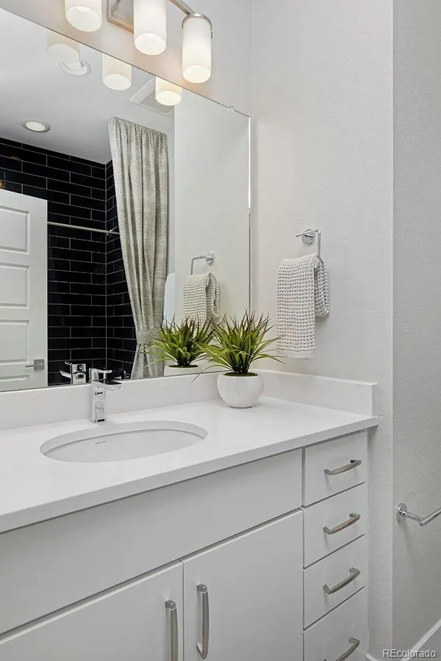
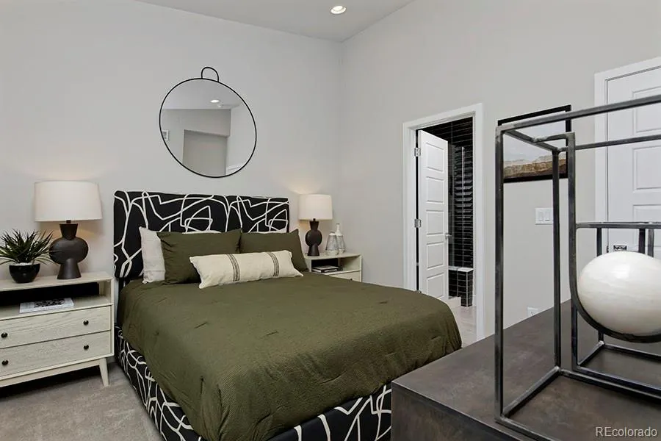
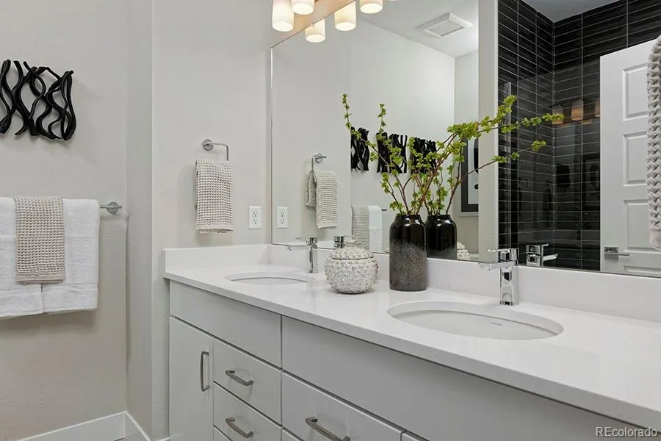
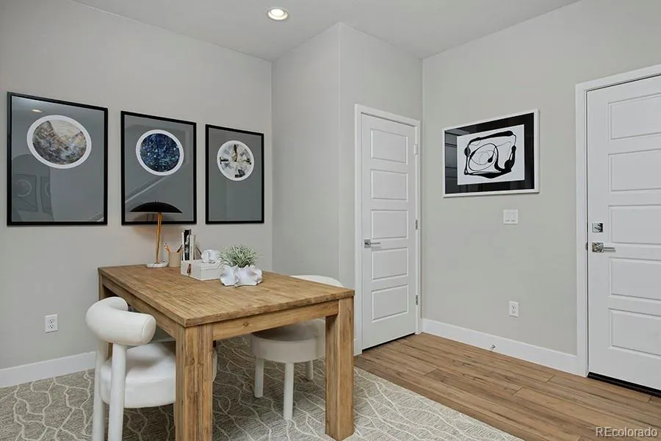
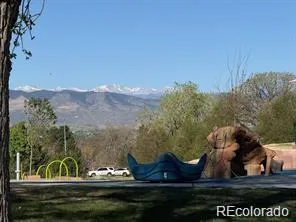
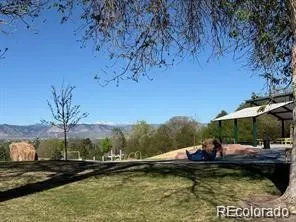
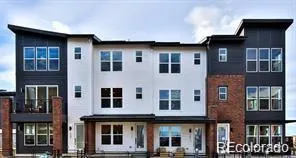
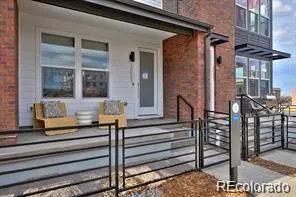
Incredible views and an unbeatable location just steps from Loretto Heights Park—this Volt model by Thrive Home Builders offers elevated living in Southwest Denver. Just 10 minutes from downtown, you’re close to dining, shopping, trails, and everything you need day to day. The main level is bright, open, and built for how people actually live—connecting the kitchen, dining, and living spaces seamlessly. The kitchen features a large island, clean finishes, and plenty of storage, flowing right into the dining area and living room with an optional electric fireplace. A powder room and additional storage round out the space. Upstairs, the primary suite includes a walk-in closet and a well-designed bath with dual vanities and a walk-in shower. Two additional bedrooms and a full bath keep all three bedrooms conveniently on one level. The entry level adds a flexible space—perfect for a home office, gym, or media room—with access to the attached 2-car garage. All-electric with owned solar panels for better efficiency and long-term savings. Builder warranty included. Photos are of model home. Home is to be built. Finishes, features, and layout may vary.
| Elementary School | Middle School | High School |
|---|---|---|
| Gust Elementary School | DSST: College View Middle School | John F. Kennedy High School |
| Price History | |
|---|---|
| 6/1/2026 | Listed $529,150 |
General Features
| Sewer | Public Sewer |
|---|---|
| Heating | Active Solar,Electric,Heat Pump,Solar |
| Cooling | Central Air |
| Utilities | Electricity Connected,Internet Access (Wired),Natural Gas Not Available |
| Possession | Closing/DOD |
| Roof | Composition |
| Appliances | Dishwasher,Disposal,Electric Water Heater,Microwave,Oven,Range,Refrigerator |
| HOA Fee | 250 |
| Garage Spaces | 2 |
| Patio/Porch Features | Deck,Patio |
| Architectural Style | Contemporary |
| Security Features | Carbon Monoxide Detector(s),Radon Detector,Smoke Detector(s) |
| Construction Materials | Cement Siding,Frame,Other |
| Exclusions | None |
| Pets Allowed | Cats OK,Dogs OK |
| Year Built | 2026 |
| Electric | 110V |
| Levels | Three Or More |
| Property Subtype | Townhouse |
| Tax Year | 2026 |
| Ownership | Builder |
| Assoc Fee Paid Per | Quarterly |
| County | Denver |
| Property Type | Residential |
| HOA | Yes |
| Attached Garage | Yes |
| Contingency | None Known |
| Energy Efficient | Appliances,Construction,HVAC,Lighting,Thermostat,Water Heater,Windows |
| Subdivision Name | Loretto Heights |
| Facing Direction | South |
| Full Baths | 1 |
| Status | Pending |
| Directions | From Downtown Denver & I-25: Take I-25 South. Take Exit 207B toward Santa Fe Dr. onto US-85. Take the ramp toward Evans Ave. Turn right onto W. Evans Ave. Turn left onto S. Federal Blvd. Turn right o |
| High School | John F. Kennedy |
| City | Denver |
| Association Name | Loretto Heights Metropolitan District |
| Entry Location | Ground |
| Senior Community Y/N | No |
| High School District | Denver 1 |
| Number Of Units Total | 3 |
| Listing Terms | 1031 Exchange,Cash,Conventional,FHA,VA Loan |
| Elementary School | Gust |
| Tax Annual Amount | 1 |
| Home Warranty Y/N | Yes |
| Middle/Junior High School | DSST: College View |
| Property Condition | New Construction |
| Structure Type | Townhouse |
| Builder Name | Thrive Home Builders |
| Standard Status | Pending |
| Middle/Junior School District | Denver 1 |
| Elementary School District | Denver 1 |
Interior Features
| Interior Amenities | Granite Counters,High Ceilings,High Speed Internet,Kitchen Island,Quartz Counters,Radon Mitigation System,Solid Surface Counters,Vaulted Ceiling(s),Walk-In Closet(s) |
|---|---|
| Flooring | Carpet,Vinyl |
| Furnished Y/N | Unfurnished |
| Total Fireplaces | 1 |
| Fireplace Features | Electric,Living Room |
| Common Walls | 1 Common Wall |
| Basement (Y/N) | No |
| Window Features | Double Pane Windows |
| Above Grade Finished Area | 1669 |
| Half Baths | 1 |
| 3/4 Baths | 1 |
| Laundry Features | In Unit |
| Total Bedrooms | 3 |
| Main Level Bathrooms | 1 |
| Total Baths | 3 |
Exterior Features
| Exterior Amenities | Lighting,Private Yard,Rain Gutters |
|---|---|
| Fencing | Partial |
| Parking Features | 220 Volts,Dry Walled,Electric Vehicle Charging Station(s),Finished Garage,Insulated Garage,Smart Garage Door |
| Lot Features | Historical District,Near Public Transit |
| Water Source | Public |
| Total Parking | 2 |
| Building Area Total | 1669 |
| Road Surface Type | Alley Paved |
| Builder Model | Volt |
Amenities
- Foreclosure
- Views
- Short Sale
- New Construction
- Adult 55+
- Lease To Own
- No HOA Fees
- Furnished
- Pets
- Primary On Main
- Air Conditioning
- Seller Finance
- Green
- Fixer Upper
- Horse
- Golf
- Fireplace
- Deck
- Garage
- Basement
- Pool
Property vs Townhouse Average in 80236
Price
Year Built
Visits
In The Neighborhood
Open House
Denver
$ 476,250
- Type
- Townhouse
- Size
- 1,357 SqFt
- Rooms
- 2 Beds + 2.5 Baths
 West and Main Homes Inc #2566635
Open House
Denver
$ 529,528
- Type
- Townhouse
- Size
- 1,942 SqFt
- Rooms
- 3 Beds + 3.5 Baths
West and Main Homes Inc #5078980
Open House
Denver
$ 544,309
- Type
- Townhouse
- Size
- 1,907 SqFt
- Rooms
- 4 Beds + 3.5 Baths
West and Main Homes Inc #3717787
Open House
Denver
$ 478,000
- Type
- Townhouse
- Size
- 1,669 SqFt
- Rooms
- 3 Beds + 2.5 Baths
West and Main Homes Inc #4492522
Open House
Denver
$ 446,000
- Type
- Townhouse
- Size
- 1,357 SqFt
- Rooms
- 2 Beds + 2.5 Baths
West and Main Homes Inc #8411433
Open House
Denver
$ 495,750
- Type
- Townhouse
- Size
- 1,851 SqFt
- Rooms
- 4 Beds + 3 Baths
West and Main Homes Inc #7246270
Open House
Denver
$ 509,000
- Type
- Townhouse
- Size
- 1,942 SqFt
- Rooms
- 3 Beds + 2.5 Baths
West and Main Homes Inc #7021890

