
Open House Fri, Sep 25th 10:00 AM - 6:00 PM - New Construction - Eco Friendly
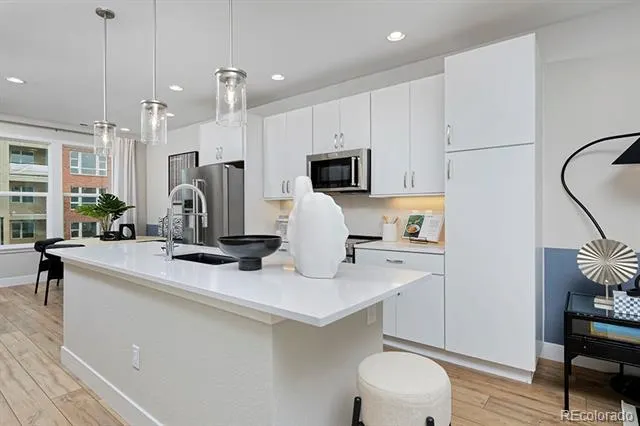
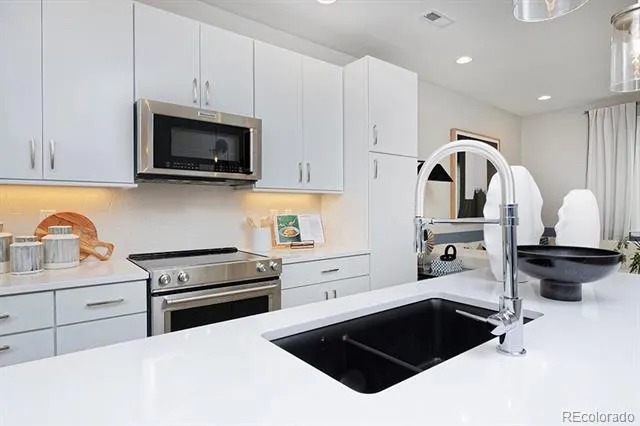
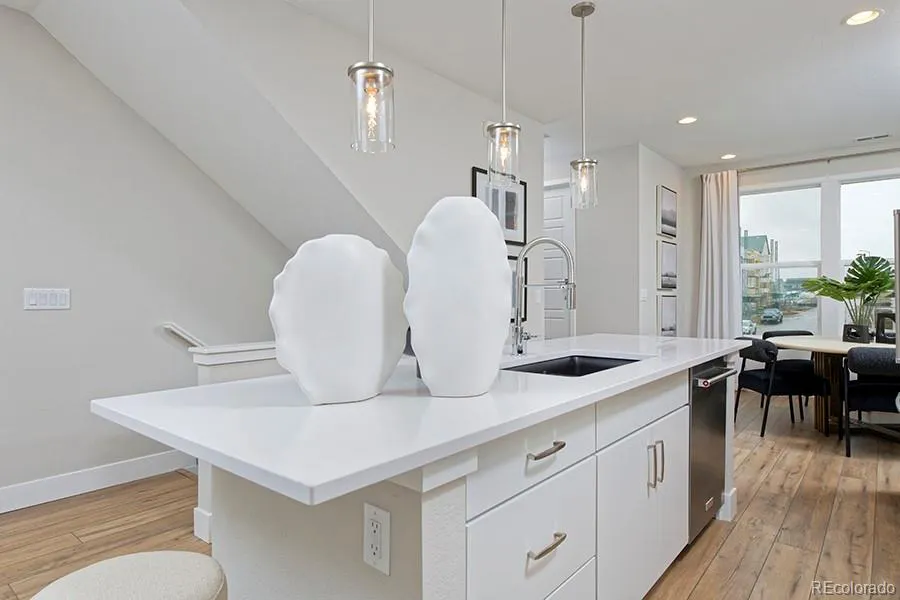
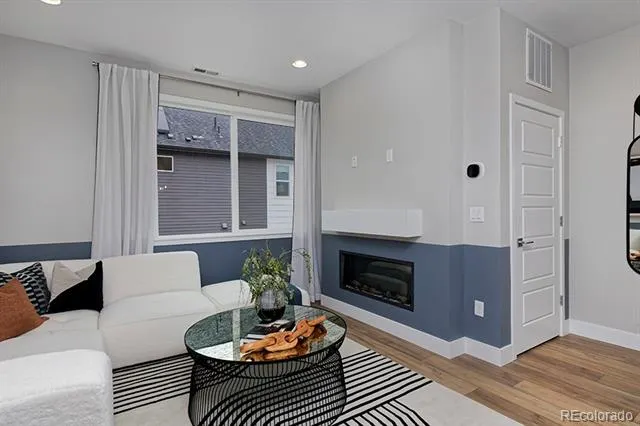


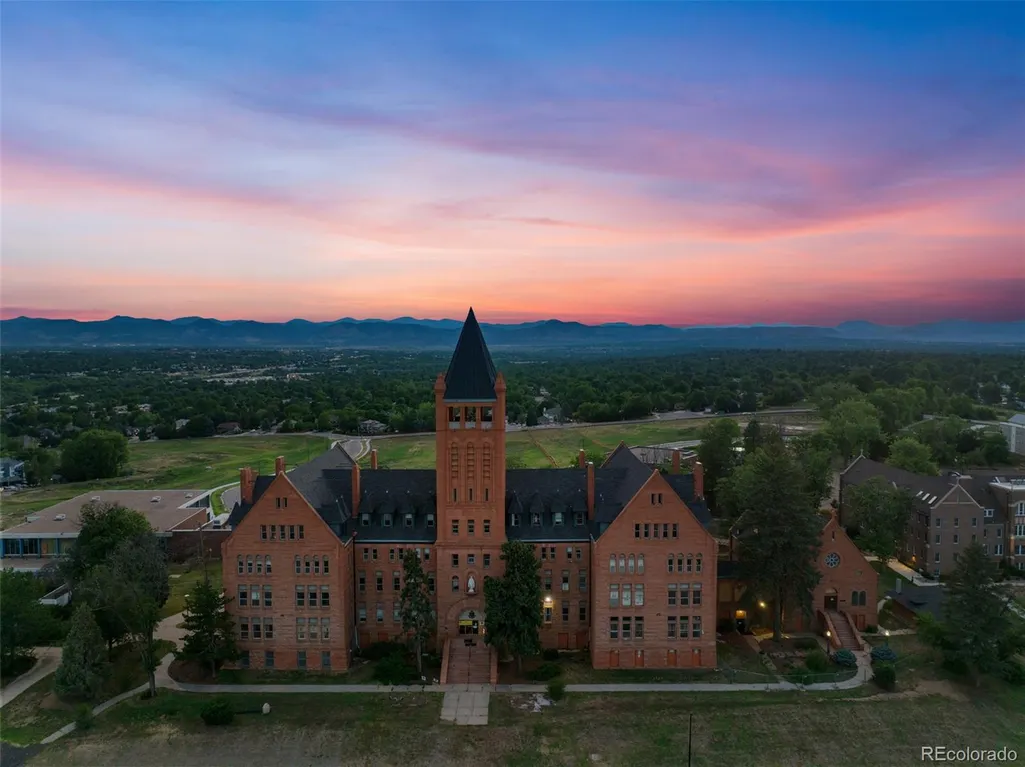

Address
3141 W Bates Avenue, Denver, CO
Price
$ 446,000
Property Attributes
- MLS#8411433
- TypeTownhouse
- Listing Status Active
- CountyDENVER
- CityDenver
- NeighborhoodLoretto Heights
- Zip80236
- StyleContemporary
- Year Built2026
- Taxes$ 1
- Price$ 446,000
- Bedrooms2
- Full Bathrooms2
- Half Bathrooms1
- Sqr Footage1357
Data Source:
REColorado (MTOMLS)
Property Description
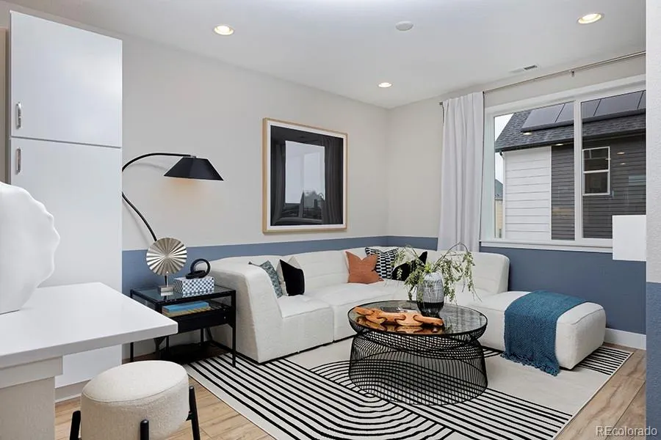
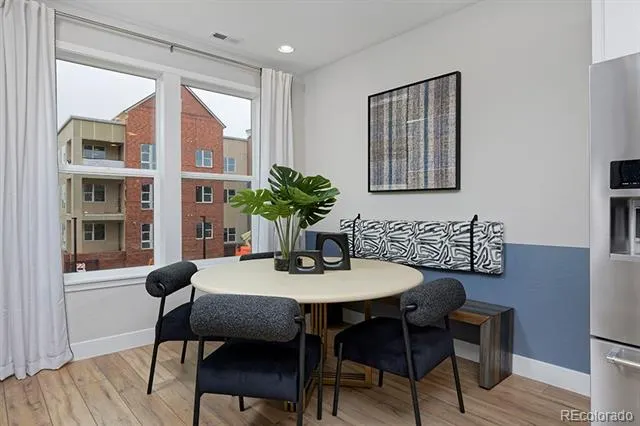
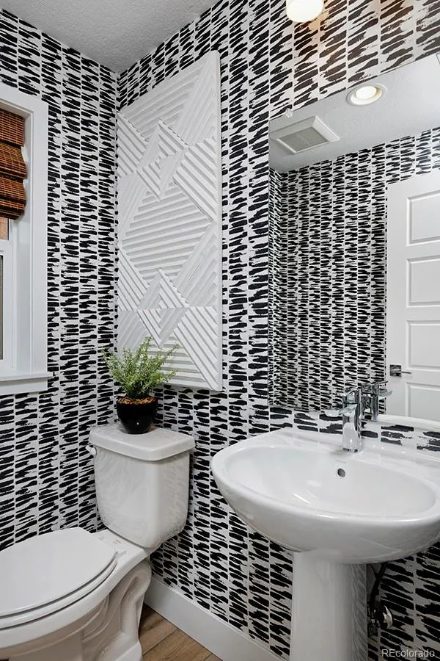
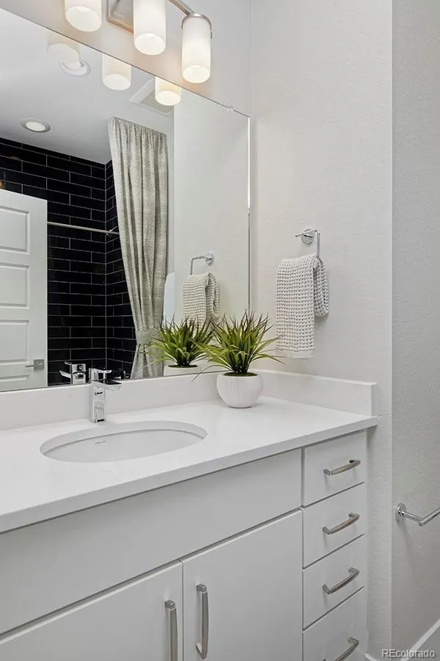
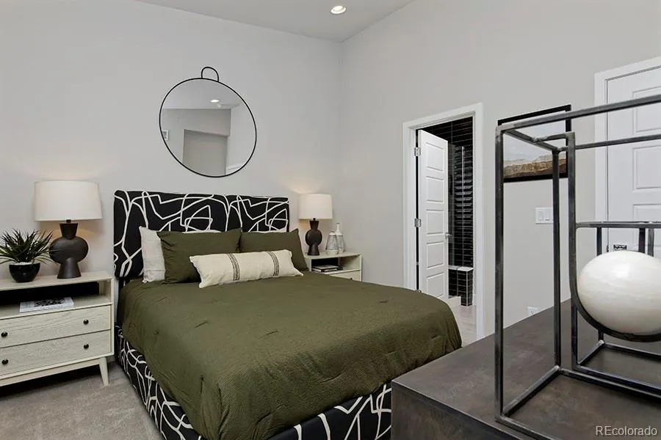
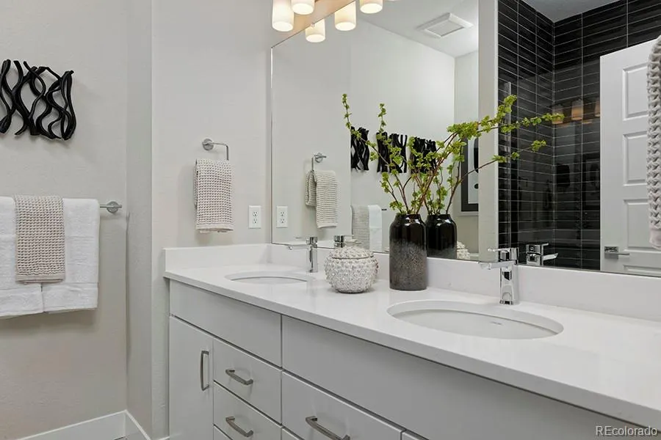
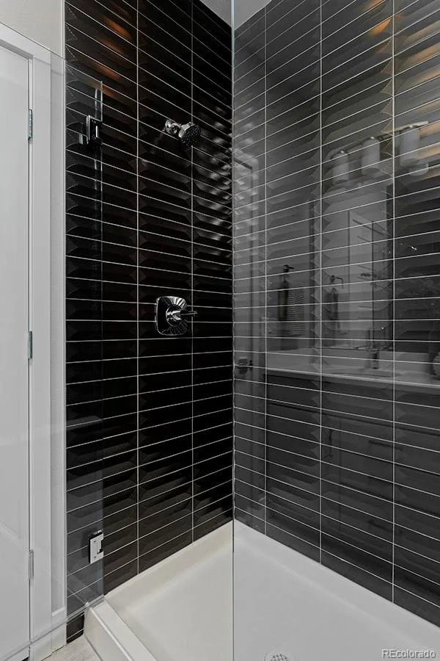
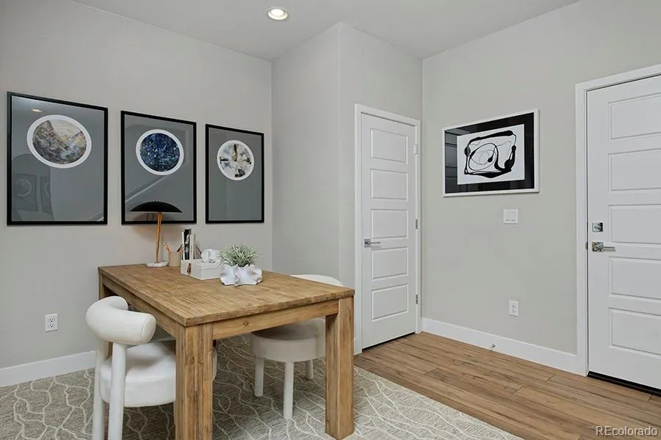
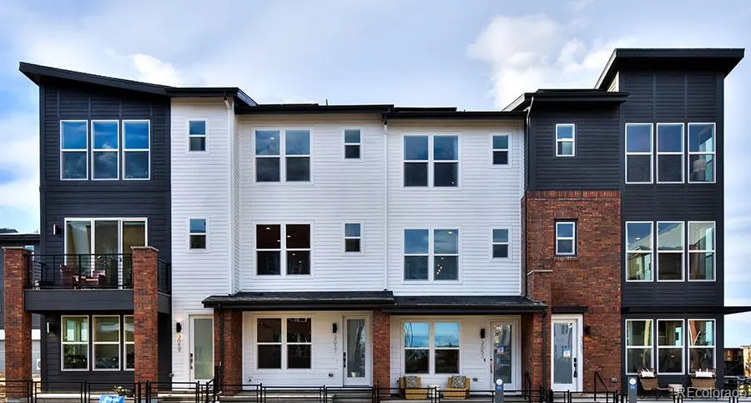
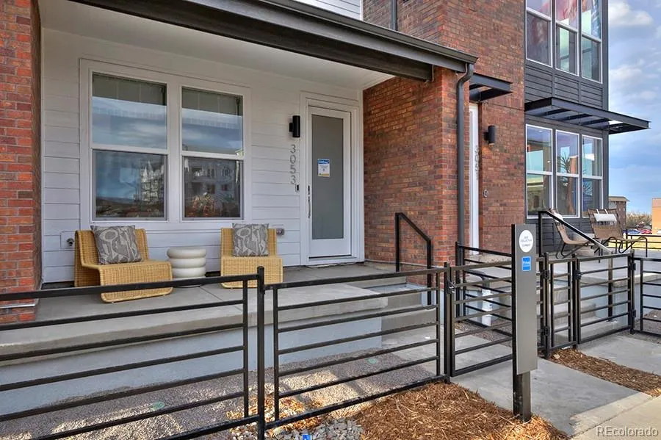
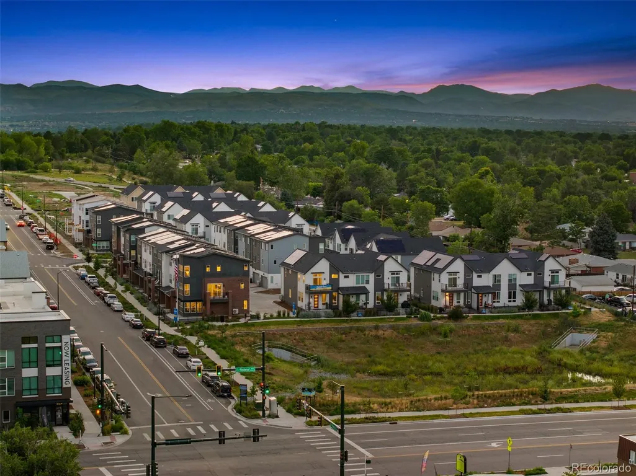
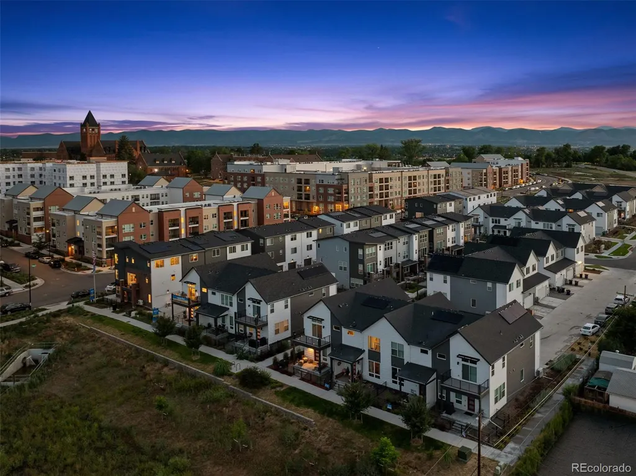
Don’t miss the opportunity to own the Current floorplan in the highly sought-after Loretto Heights community! This stylish 2-bedroom, 2.5-bath home delivers modern, low-maintenance living in an unbeatable Denver location. With a functional layout, active solar, and energy-efficient construction by Thrive Home Builders, this home is designed for greater comfort, lower utility costs, and an easy lock-and-leave lifestyle. Enjoy quick access to Downtown Denver, Red Rocks, the Denver Tech Center, major hospitals, and the mountains. Whether you’re purchasing your first home, downsizing, or looking for a smart investment, the Current offers incredible value in one of Southwest Denver’s most exciting communities. Estimated completion is early 2027, and buyers can receive $15,000 in incentives when utilizing the builder’s preferred lender. Secure your home now before this opportunity is gone!
| Elementary School | Middle School | High School |
|---|---|---|
| Gust Elementary School | DSST: College View Middle School | John F. Kennedy High School |
| Price History | |
|---|---|
| 8/4/2026 | Listed $446,000 |
General Features
| Sewer | Community Sewer |
|---|---|
| Heating | Electric,Forced Air,Heat Pump |
| Cooling | Central Air |
| Utilities | Electricity Available,Electricity Connected,Internet Access (Wired) |
| Possession | Closing/DOD |
| Roof | Composition |
| Appliances | Cooktop,Disposal,Electric Water Heater,Microwave,Oven,Range,Smart Appliance(s) |
| HOA Fee | 250 |
| Garage Spaces | 1 |
| Association Fee Includes | Maintenance Grounds,Road Maintenance,Snow Removal |
| Patio/Porch Features | Patio |
| Architectural Style | Contemporary |
| Security Features | Carbon Monoxide Detector(s),Radon Detector,Smoke Detector(s) |
| Construction Materials | Cement Siding,Frame,Other |
| Exclusions | N/A |
| Pets Allowed | Cats OK,Dogs OK |
| Year Built | 2026 |
| Electric | 110V,220 Volts |
| Levels | Three Or More |
| Property Subtype | Townhouse |
| Tax Year | 2026 |
| Ownership | Builder |
| Assoc Fee Paid Per | Quarterly |
| County | Denver |
| Property Type | Residential |
| HOA | Yes |
| Attached Garage | Yes |
| Energy Efficient | Appliances,Construction,HVAC,Insulation,Lighting,Thermostat,Water Heater,Windows |
| Subdivision Name | Loretto Heights |
| Facing Direction | South |
| Full Baths | 1 |
| Status | Active |
| Directions | From I-25 take exit 207b toward Santa Fe Drive onto US-85. Take the ramp toward W. Evans Ave. Turn left onto S. Federal BLVD. Turn right onto W. Bates Ave. Please call ahead for showings. |
| High School | John F. Kennedy |
| City | Denver |
| Association Name | Loretto Heights Metropolitan District |
| Entry Location | Ground |
| Senior Community Y/N | No |
| High School District | Denver 1 |
| Number Of Units Total | 3 |
| Listing Terms | 1031 Exchange,Cash,Conventional,VA Loan |
| Elementary School | Gust |
| Tax Annual Amount | 1 |
| Home Warranty Y/N | Yes |
| Middle/Junior High School | DSST: College View |
| Property Condition | New Construction |
| Structure Type | Townhouse |
| Builder Name | Thrive Home Builders |
| Standard Status | Active |
| Middle/Junior School District | Denver 1 |
| Elementary School District | Denver 1 |
Interior Features
| Interior Amenities | Built-in Features,Ceiling Fan(s),Eat-in Kitchen,Five Piece Bath,Granite Counters,Primary Suite,Quartz Counters,Radon Mitigation System,Smart Thermostat,Solid Surface Counters,Vaulted Ceiling(s),Walk- |
|---|---|
| Flooring | Carpet,Tile,Vinyl,Wood |
| Furnished Y/N | Unfurnished |
| Total Fireplaces | 1 |
| Fireplace Features | Family Room |
| Common Walls | 2+ Common Walls |
| Basement (Y/N) | No |
| Window Features | Double Pane Windows |
| Above Grade Finished Area | 1357 |
| Half Baths | 1 |
| 3/4 Baths | 1 |
| Laundry Features | In Unit |
| Total Bedrooms | 2 |
| Main Level Bathrooms | 1 |
| Total Baths | 3 |
Exterior Features
| Exterior Amenities | Lighting,Private Yard,Rain Gutters |
|---|---|
| Fencing | Partial |
| Parking Features | 220 Volts |
| Water Source | Public |
| Total Parking | 1 |
| Foundation Details | Slab |
| Building Area Total | 1357 |
| Road Surface Type | Alley Paved |
| Road Frontage Type | Public |
| Builder Model | Current |
| Road Responsibility | Public Maintained Road |
Amenities
- Foreclosure
- Views
- Short Sale
- New Construction
- Adult 55+
- Lease To Own
- No HOA Fees
- Furnished
- Pets
- Primary On Main
- Air Conditioning
- Seller Finance
- Green
- Fixer Upper
- Horse
- Golf
- Fireplace
- Deck
- Garage
- Basement
- Pool
Property vs Townhouse Average in 80236
Price
Year Built
Visits
In The Neighborhood
Open House
Denver
$ 476,250
- Type
- Townhouse
- Size
- 1,357 SqFt
- Rooms
- 2 Beds + 2.5 Baths
 West and Main Homes Inc #2566635
Open House
Denver
$ 529,528
- Type
- Townhouse
- Size
- 1,942 SqFt
- Rooms
- 3 Beds + 3.5 Baths
West and Main Homes Inc #5078980
Open House
Denver
$ 544,309
- Type
- Townhouse
- Size
- 1,907 SqFt
- Rooms
- 4 Beds + 3.5 Baths
West and Main Homes Inc #3717787
Open House
Denver
$ 478,000
- Type
- Townhouse
- Size
- 1,669 SqFt
- Rooms
- 3 Beds + 2.5 Baths
West and Main Homes Inc #4492522
Open House
Denver
$ 495,750
- Type
- Townhouse
- Size
- 1,851 SqFt
- Rooms
- 4 Beds + 3 Baths
West and Main Homes Inc #7246270
Open House
Denver
$ 509,000
- Type
- Townhouse
- Size
- 1,942 SqFt
- Rooms
- 3 Beds + 2.5 Baths
West and Main Homes Inc #7021890

