
Views - New Construction


Address
2530 Lawrence Street # Ra108, Denver, CO
Price
$ 850,000
Property Attributes
- MLS#7886449
- TypeCondos
- Listing Status Active
- CountyDENVER
- CityDenver
- NeighborhoodCurtis Park
- Zip80205
- StyleContemporary,Urban Contemporary
- Year Built2018
- Taxes$ 4504
- Price$ 850,000
- Bedrooms3
- Full Bathrooms2
- Half Bathrooms1
- Sqr Footage2322
Data Source:
REColorado (MTOMLS)
Property Description
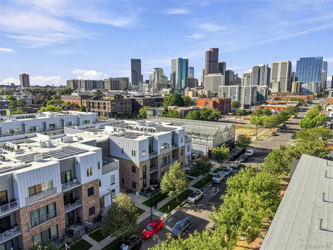
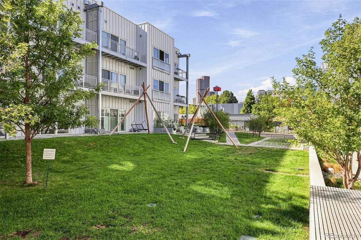
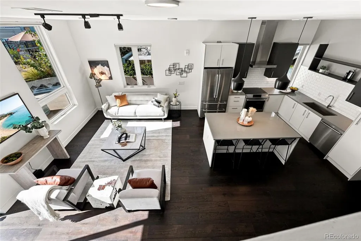
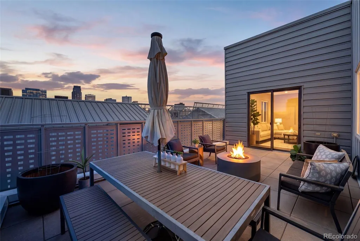
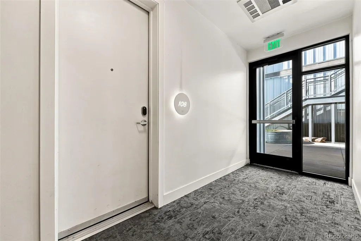
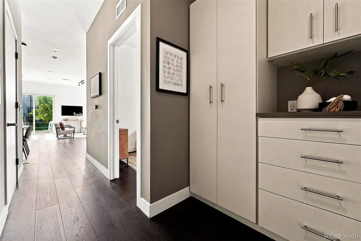
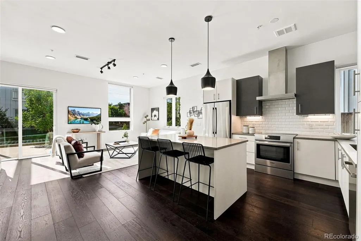
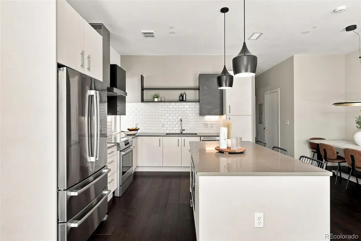
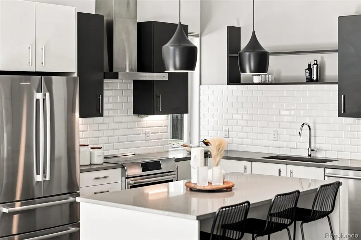
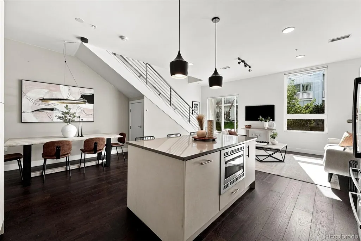
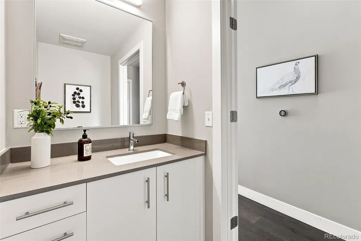
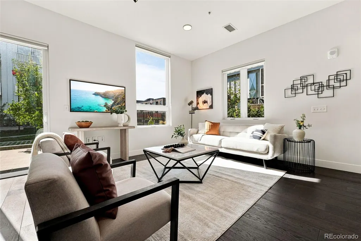
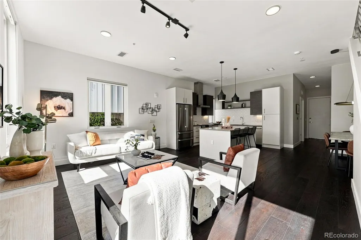
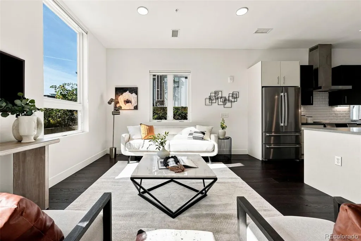
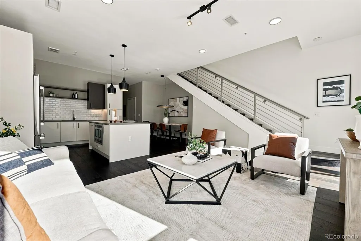
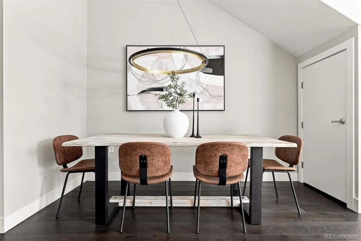
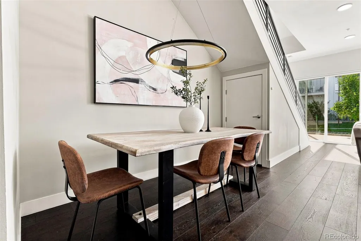
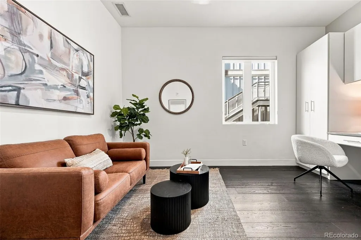
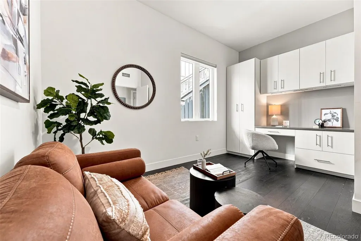
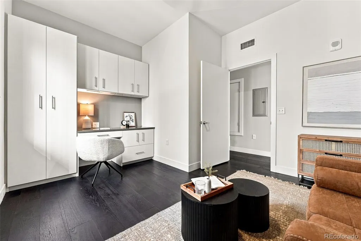
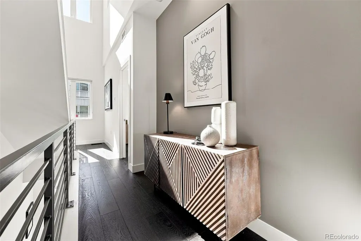
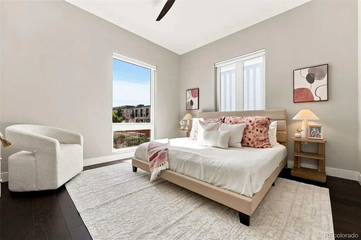
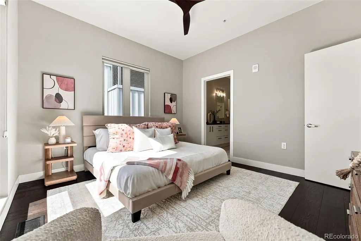
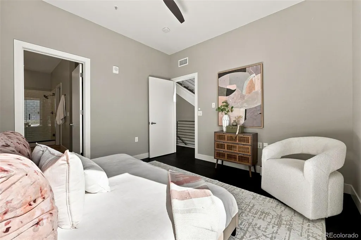
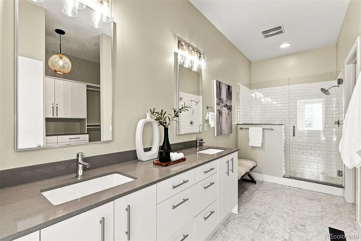
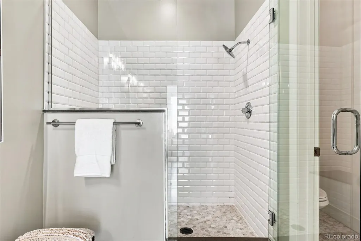
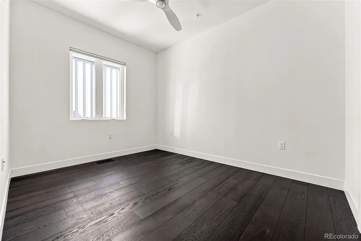
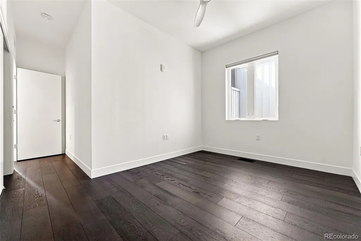
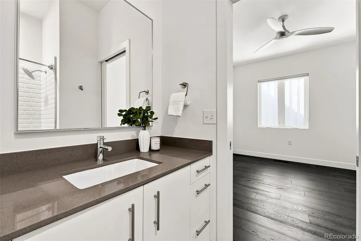
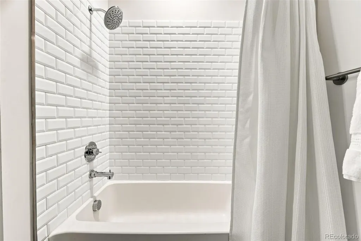
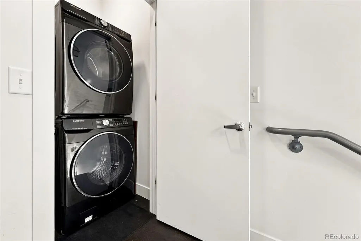
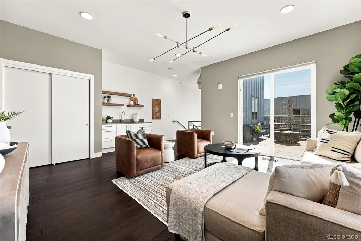
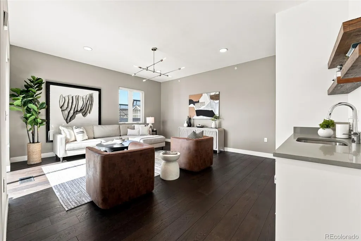
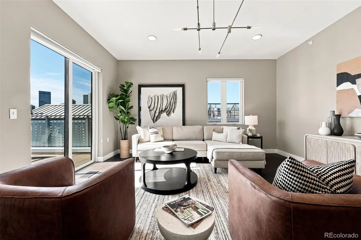
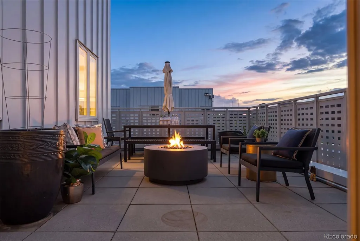
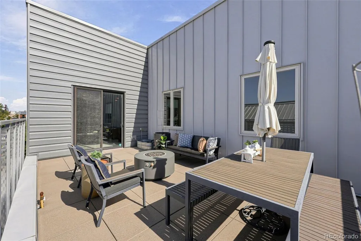
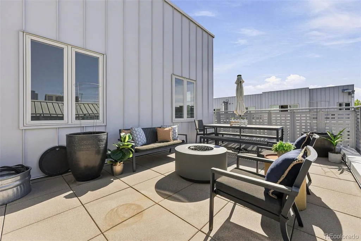
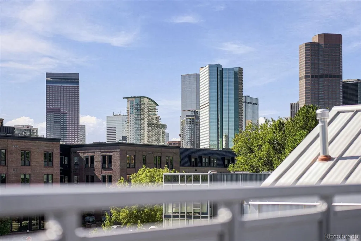
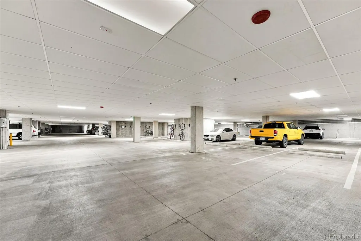
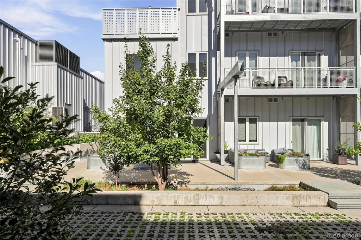
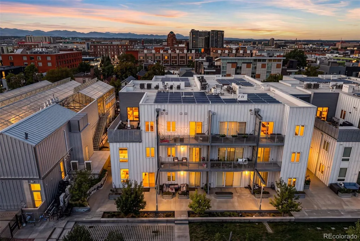
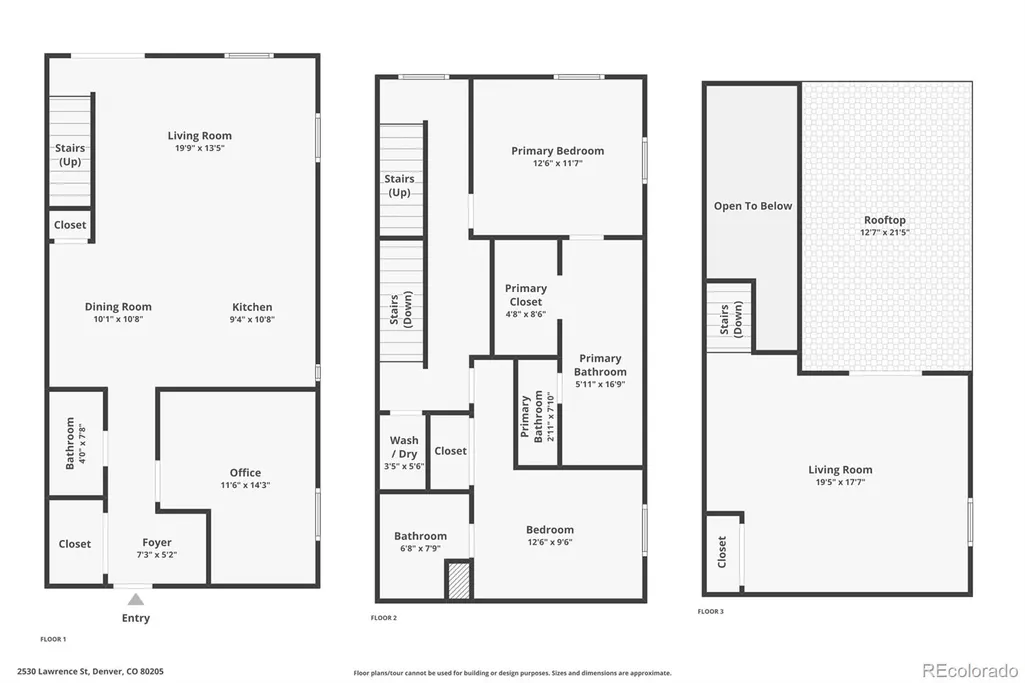
An exciting new price makes Residence 108 at S*Park an exceptional opportunity in RiNo! Now offered with a $100,000 price reduction, this 3-bedroom, 3-bath residence delivers 2,322 square feet across three levels, two outdoor spaces, two heated garage spaces and more than $80,000 in updates—all one block from Larimer Street. The open, light-filled main level features 10-foot ceilings, hardwood floors and a flexible bedroom or office with an adjacent bath. The chef’s kitchen impresses with quartz countertops, Bosch appliances, abundant cabinetry, customized storage and an oversized eat-in island. A Restoration Hardware chandelier anchors the dining area, while the living room opens to a private ground-level patio overlooking S*Park’s landscaped 20,000-square-foot courtyard. Upstairs, two private ensuite bedrooms feature custom California Closets and spa-inspired bathrooms. The primary suite captures Denver skyline views, creating a relaxing retreat above the energy of the city. On the third level, a second living room and wet bar lead to a show-stopping 320-square-foot rooftop terrace. Panoramic skyline and mountain views set the stage for gatherings, while the included fire pit and outdoor furniture make it ready to enjoy from day one. Natural gas and water connections simplify outdoor entertaining. Additional highlights include hardwood flooring throughout, designer lighting, ample storage and a separate onsite storage unit. Designed by Tres Birds Workshop, S*Park combines contemporary architecture with sustainable features, including a community solar array and spectacular interior courtyard. The association also permits short-term rentals with required City of Denver approvals and permits. Outside your door, enjoy Denver favorites including Uchi, Beckon, Work & Class, Cart-Driver, Barcelona Wine Bar and Hop Alley. With RiNo, Curtis Park and Downtown at your doorstep, Residence 108 offers townhome-style space and privacy with the energy of city living.
| Elementary School | Middle School | High School |
|---|---|---|
| Gilpin Elementary School | Whittier E-8 Middle School | East High School |
| Price History | |
|---|---|
| 9/10/2026 | Listed $850,000 |
General Features
| Sewer | Public Sewer |
|---|---|
| Heating | Forced Air,Natural Gas |
| Cooling | Central Air |
| Utilities | Cable Available,Electricity Connected,Internet Access (Wired),Natural Gas Connected |
| Possession | Closing/DOD |
| Roof | Membrane |
| Appliances | Bar Fridge,Dishwasher,Disposal,Dryer,Gas Water Heater,Microwave,Oven,Range,Range Hood,Refrigerator,Washer,Wine Cooler |
| Zoning | G-MU-3 |
| HOA Fee | 1203 |
| Association Fee Includes | Reserves,Insurance,Maintenance Grounds,Maintenance Structure,Recycling,Sewer,Snow Removal,Trash,Water |
| Patio/Porch Features | Deck,Patio,Rooftop |
| Architectural Style | Contemporary,Urban Contemporary |
| Security Features | Carbon Monoxide Detector(s),Secured Garage/Parking,Smoke Detector(s) |
| Construction Materials | Brick,Metal Siding |
| Exclusions | Seller's Personal Property and Staging Items. |
| Pets Allowed | Cats OK,Dogs OK |
| Year Built | 2018 |
| Electric | 110V,220 Volts |
| View | City,Mountain(s) |
| Levels | Three Or More |
| Unit Number | RA108 |
| Property Subtype | Condominium |
| Tax Year | 2025 |
| Ownership | Individual |
| Building Name | S*Park |
| Accessibility | Accessible Entrance |
| Assoc Fee Paid Per | Monthly |
| County | Denver |
| Property Type | Residential |
| Association Amenities | Bike Maintenance Area,Dog/Pet Wash,Elevator(s),Garden Area,Gated,Storage |
| HOA | Yes |
| Attached Garage | No |
| Energy Efficient | Appliances,Construction,Doors,Exposure/Shade,HVAC,Insulation,Lighting,Roof,Thermostat,Water Heater,Windows |
| Subdivision Name | Curtis Park |
| Full Baths | 1 |
| Status | Active |
| High School | East |
| City | Denver |
| Association Name | ACCU,Inc (S*Park HOA) |
| Entry Location | Corridor Access |
| Senior Community Y/N | No |
| High School District | Denver 1 |
| Listing Terms | Cash,Conventional,FHA,VA Loan |
| Elementary School | Gilpin |
| Tax Annual Amount | 4504 |
| Middle/Junior High School | Whittier E-8 |
| Property Condition | New Construction,Updated/Remodeled |
| Virtual Tour | https://www.zillow.com/view-imx/fbdaac4c-e0a9-4688-95b9-513419040a9a?setAttribution=mls&wl=true&initialViewType=pano |
| Structure Type | Low Rise (1-3) |
| Standard Status | Active |
| Middle/Junior School District | Denver 1 |
| Elementary School District | Denver 1 |
Interior Features
| Interior Amenities | Built-in Features,Ceiling Fan(s),Eat-in Kitchen,Entrance Foyer,Five Piece Bath,High Ceilings,High Speed Internet,Kitchen Island,Open Floorplan,Primary Suite,Quartz Counters,Smart Thermostat,Solid Sur |
|---|---|
| Flooring | Laminate,Stone,Tile,Wood |
| Common Walls | End Unit |
| Basement (Y/N) | No |
| Window Features | Double Pane Windows,Window Coverings,Window Treatments |
| Above Grade Finished Area | 2322 |
| Half Baths | 1 |
| 3/4 Baths | 1 |
| Laundry Features | In Unit |
| Total Bedrooms | 3 |
| Entry Level | 1 |
| Main Level Bedrooms | 1 |
| Main Level Bathrooms | 1 |
| Total Baths | 3 |
Exterior Features
| Exterior Amenities | Balcony,Fire Pit,Garden,Gas Grill,Gas Valve,Lighting |
|---|---|
| Parking Features | Concrete,Heated Garage,Lighted,Underground |
| Lot Features | Landscaped,Near Public Transit,Sprinklers In Front,Sprinklers In Rear |
| Water Source | Public |
| Total Parking | 2 |
| Building Area Total | 2322 |
| Road Surface Type | Paved |
| Road Frontage Type | Public |
| Other Equipment | Air Purifier |
| Builder Model | Nova |
| Road Responsibility | Public Maintained Road |
Amenities
- Foreclosure
- Views
- Short Sale
- New Construction
- Adult 55+
- Lease To Own
- No HOA Fees
- Furnished
- Pets
- Primary On Main
- Air Conditioning
- Seller Finance
- Green
- Fixer Upper
- Horse
- Golf
- Fireplace
- Deck
- Garage
- Basement
- Pool
Property vs Condos Average in 80205
Price
Taxes
Year Built
Visits
In The Neighborhood
New Construction
Denver
$ 475,000
- Type
- Condos
- Size
- 800 SqFt
- Rooms
- 1 Beds + 1 Baths
 Key Team Real Estate Corp. #2155681
Reduced
Denver
$ 345,000
- Type
- Condos
- Size
- 930 SqFt
- Rooms
- 1 Beds + 1 Baths
Your Castle Real Estate Inc #6817601

