
New Construction
Address
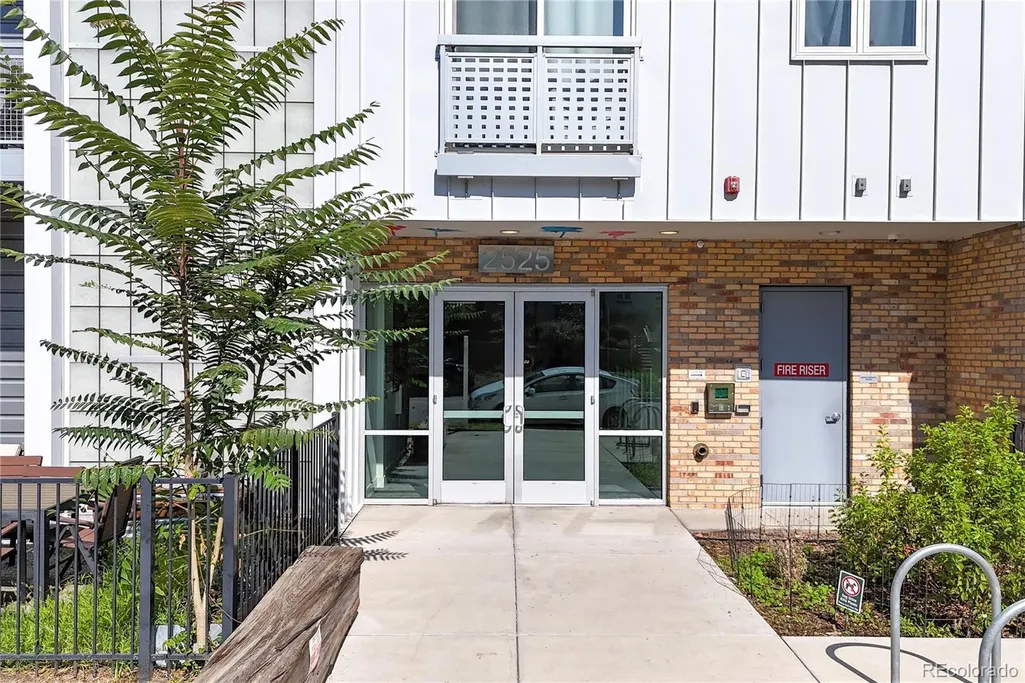
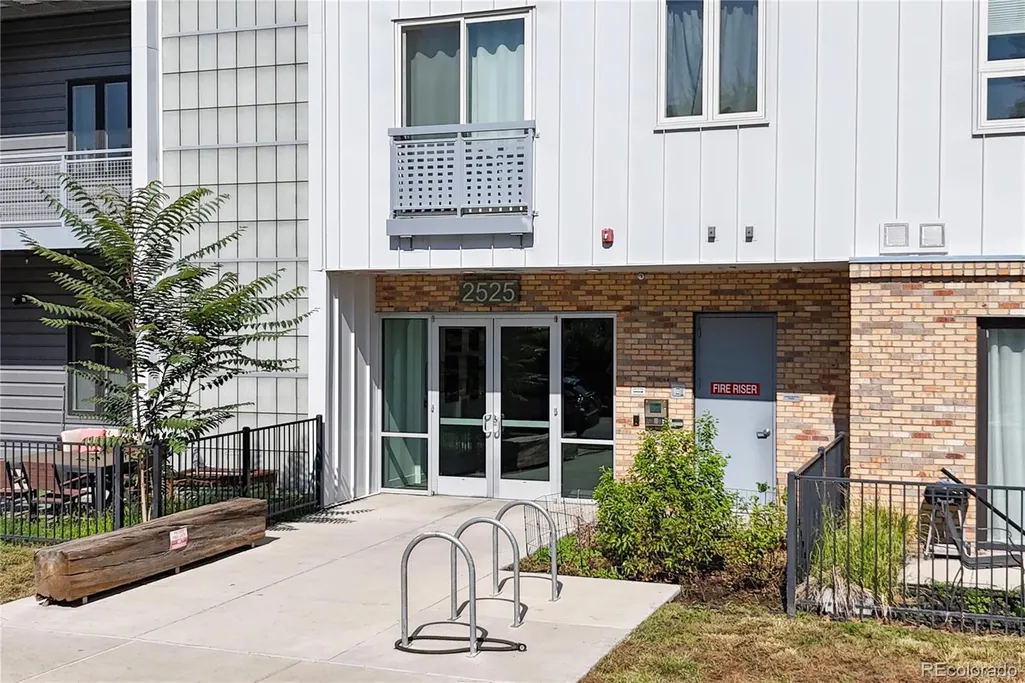
2525 Arapahoe Street # Rd305, Denver, CO
Price
$ 475,000
Property Attributes
- MLS#2155681
- TypeCondos
- Listing Status Active
- CountyDENVER
- CityDenver
- NeighborhoodCurtis Park
- Zip80205
- StyleContemporary
- Year Built2018
- Taxes$ 2511
- Price$ 475,000
- Bedrooms1
- Full Bathrooms1
- Half Bathrooms0
- Sqr Footage800
Data Source:
REColorado (MTOMLS)
Property Description
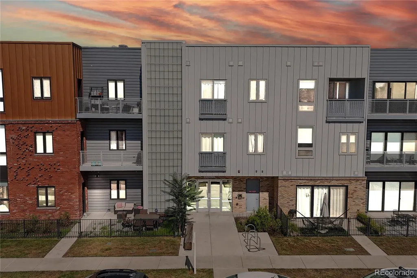
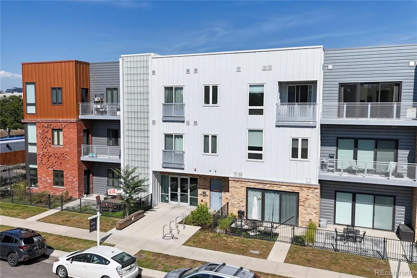
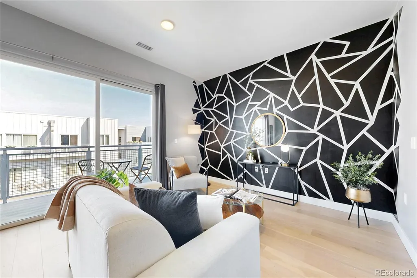
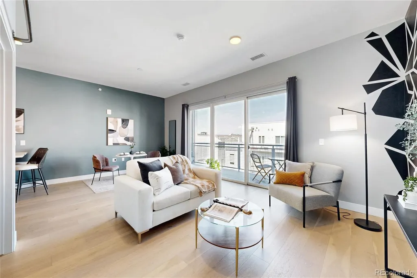
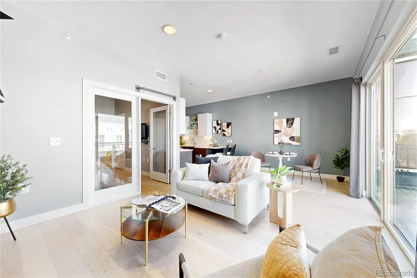
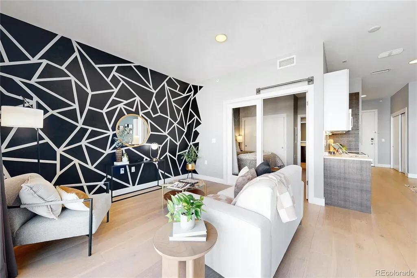
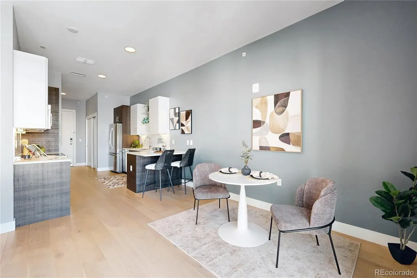
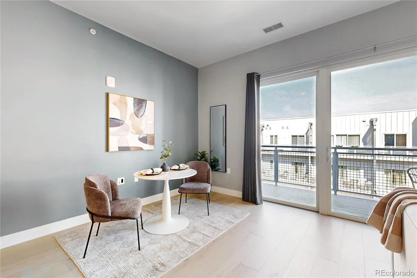
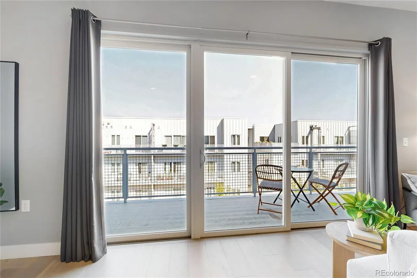
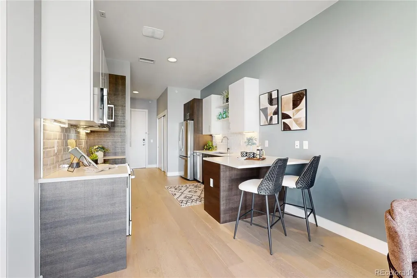
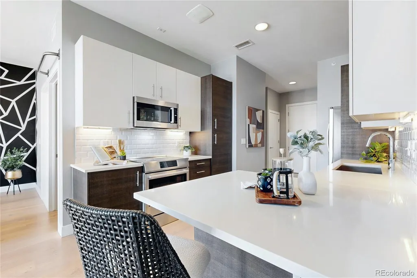
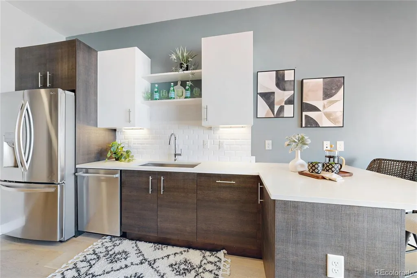
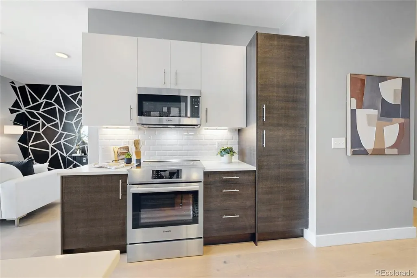
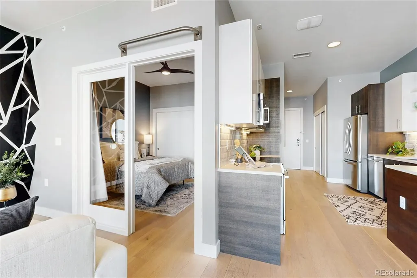
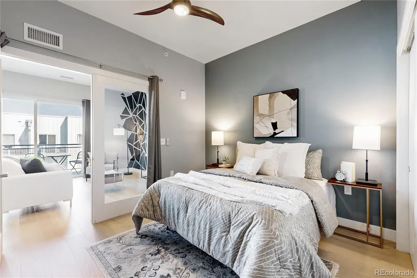
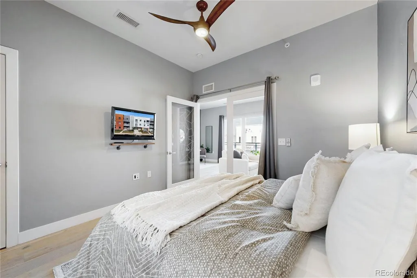
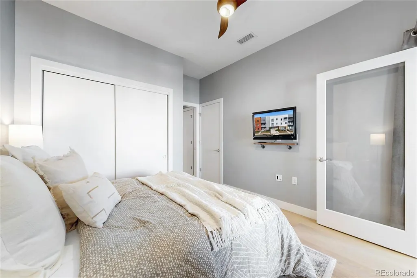
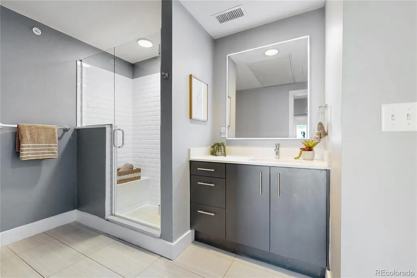
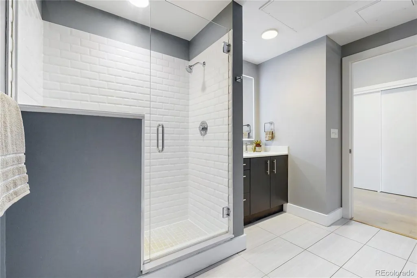
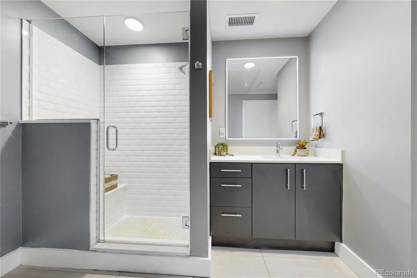
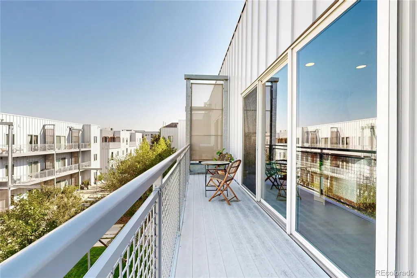
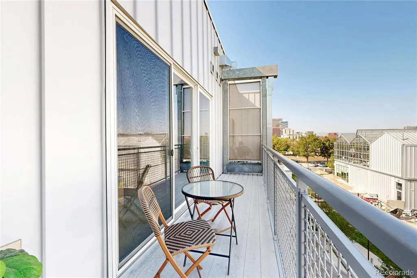
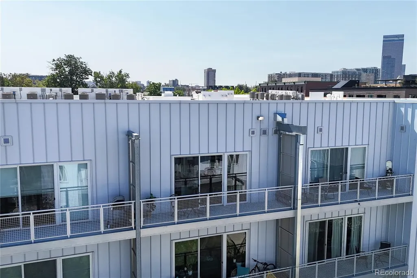
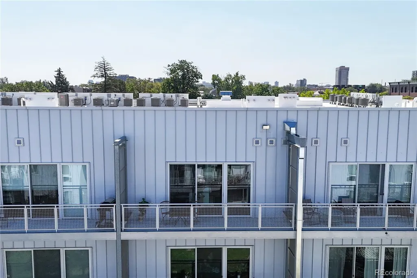
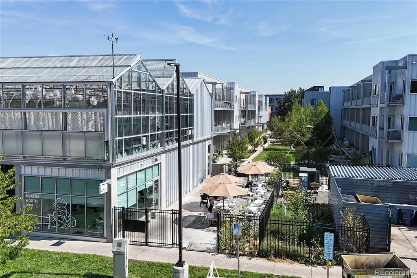
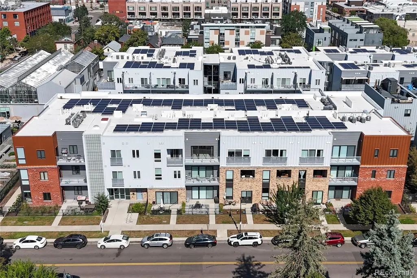
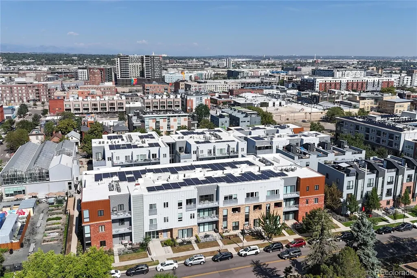
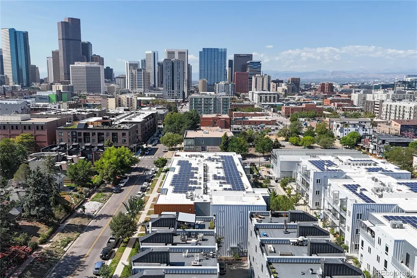
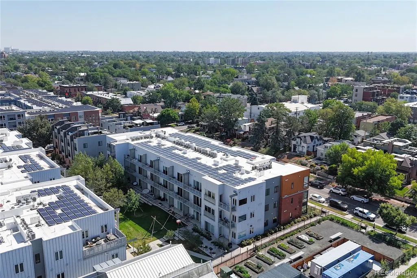
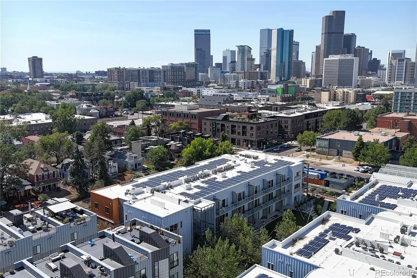
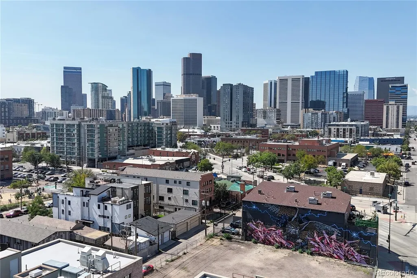
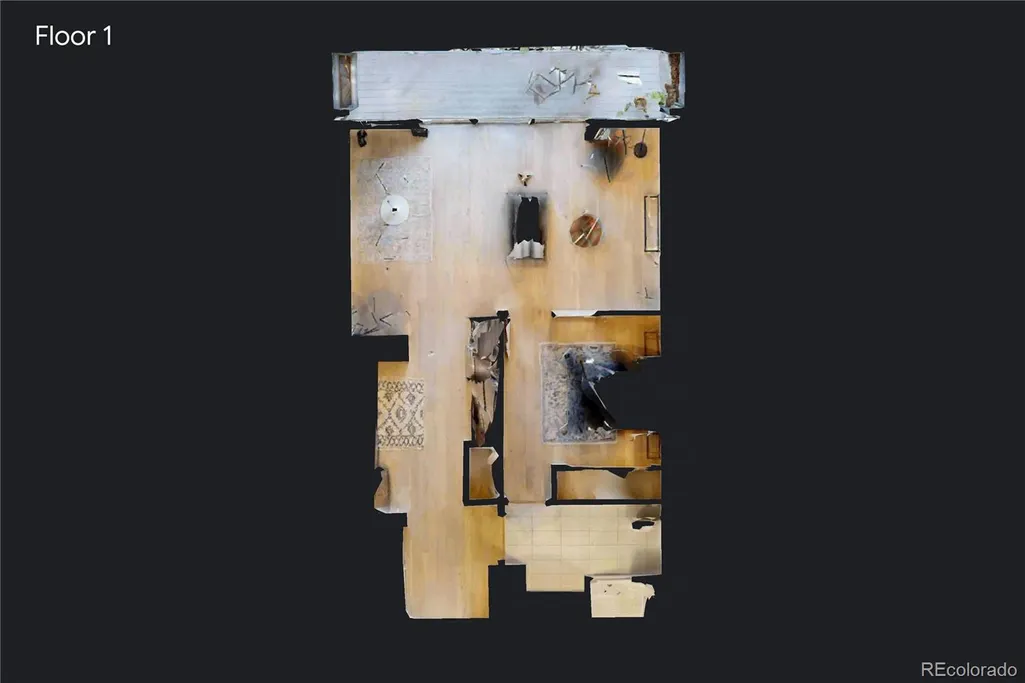
Welcome to effortless urban living in the heart of Denver’s vibrant RiNo Arts District! This beautifully maintained, top-floor 1-bedroom, 1-bath condo combines contemporary style, incredible amenities, and one of the city’s most walkable locations. Showing like new, the open-concept interior features high ceilings, wood flooring, quartz countertops, stainless steel appliances, in-unit washer and dryer, smart thermostat, and abundant storage. One of the true highlights is the expansive private balcony overlooking the gated courtyard, with beautiful city and mountain views—the perfect backdrop for morning coffee, evening cocktails, or entertaining friends. The building offers a lifestyle all its own. At the center of this solar-powered, secure community is an incredible 20,000-square-foot private park featuring outdoor grills, garden beds, picnic areas, a dog run, and lush gathering spaces. Residents also enjoy a community deck with fire pits and seating, dog/pet wash, bike storage, secure package system, elevator access, and gated entry. A reserved space in the heated underground garage makes city living even easier, with EV charging options available. And with a Walk Score of 94, you may find yourself leaving the car parked. Step outside and experience some of Denver’s best restaurants, coffee shops, breweries, art, entertainment, and nightlife, with Downtown Denver, Coors Field, LoDo, and more just minutes away. Whether you're a professional looking for an easy lock-and-leave lifestyle, a couple ready to experience everything Denver has to offer, or simply searching for a beautiful home in one of the city’s most exciting neighborhoods, this is RiNo living at its best.
| Elementary School | Middle School | High School |
|---|---|---|
| Gilpin Elementary School | DSST: Cole Middle School | East High School |
| Price History | |
|---|---|
| 8/27/2026 | Listed $475,000 |
General Features
| Sewer | Public Sewer |
|---|---|
| Heating | Active Solar,Forced Air |
| Cooling | Central Air |
| Utilities | Electricity Connected,Natural Gas Connected |
| Roof | Other |
| Appliances | Dishwasher,Disposal,Dryer,Microwave,Oven,Refrigerator,Washer |
| Zoning | G-MU-3 |
| HOA Fee | 424 |
| Association Fee Includes | Maintenance Grounds,Maintenance Structure,Recycling,Security,Snow Removal,Trash |
| Architectural Style | Contemporary |
| Security Features | Key Card Entry,Secured Garage/Parking,Security Entrance |
| Construction Materials | Brick,Frame,Metal Siding |
| Exclusions | Staging Materials |
| Pets Allowed | Cats OK,Dogs OK |
| Year Built | 2018 |
| Electric | 110V |
| Levels | One |
| Unit Number | RD305 |
| Property Subtype | Condominium |
| Tax Year | 2025 |
| Ownership | Individual |
| Assoc Fee Paid Per | Monthly |
| County | Denver |
| Property Type | Residential |
| Association Amenities | Bike Storage,Dog/Pet Wash,Elevator(s),Garden Area,Gated,Park,Parking,Playground,Security,Storage |
| HOA | Yes |
| Attached Garage | No |
| Subdivision Name | Curtis Park |
| Status | Active |
| High School | East |
| City | Denver |
| Association Name | Sentry Management |
| Entry Location | Ground |
| Senior Community Y/N | No |
| High School District | Denver 1 |
| Lot Size Units | Square Feet |
| Listing Terms | Cash,Conventional,FHA,VA Loan |
| Elementary School | Gilpin |
| Tax Annual Amount | 2511 |
| Middle/Junior High School | DSST: Cole |
| Property Condition | New Construction |
| Virtual Tour | https://my.matterport.com/show/?m=trqt9iHrYL2 |
| Structure Type | Mid Rise (4-7) |
| Standard Status | Active |
| Middle/Junior School District | Denver 1 |
| Elementary School District | Denver 1 |
Interior Features
| Interior Amenities | Open Floorplan,Primary Suite,Quartz Counters,Smoke Free |
|---|---|
| Flooring | Vinyl |
| Furnished Y/N | Unfurnished |
| Common Walls | Something Below,2+ Common Walls |
| Basement (Y/N) | No |
| Window Features | Double Pane Windows |
| Above Grade Finished Area | 800 |
| 3/4 Baths | 1 |
| Laundry Features | In Unit |
| Total Bedrooms | 1 |
| Entry Level | 3 |
| Main Level Bedrooms | 1 |
| Main Level Bathrooms | 1 |
| Total Baths | 1 |
Exterior Features
| Exterior Amenities | Balcony |
|---|---|
| Parking Features | 220 Volts,Heated Garage,Underground |
| Water Source | Public |
| Total Parking | 1 |
| Building Area Total | 800 |
| Road Surface Type | Paved |
| Road Frontage Type | Public |
| Road Responsibility | Public Maintained Road |
Amenities
- Foreclosure
- Views
- Short Sale
- New Construction
- Adult 55+
- Lease To Own
- No HOA Fees
- Furnished
- Pets
- Primary On Main
- Air Conditioning
- Seller Finance
- Green
- Fixer Upper
- Horse
- Golf
- Fireplace
- Deck
- Garage
- Basement
- Pool
Property vs Condos Average in 80205
Price
Taxes
Year Built
Visits
In The Neighborhood
Views
Denver
$ 850,000
- Type
- Condos
- Size
- 2,322 SqFt
- Rooms
- 3 Beds + 2.5 Baths
 Compass - Denver #7886449
Reduced
Denver
$ 345,000
- Type
- Condos
- Size
- 930 SqFt
- Rooms
- 1 Beds + 1 Baths
Your Castle Real Estate Inc #6817601

