
Price Reduction - Waterfront

Address
1400 Little Raven Street # D, Denver, CO
Price
$ 899,000
Property Attributes
- MLS#7832589
- TypeTownhouse
- Listing Status Active
- CountyDENVER
- CityDenver
- NeighborhoodRiverfront Park
- Zip80202
- StyleContemporary
- Year Built2005
- Taxes$ 6332
- Price$ 899,000
- Bedrooms3
- Full Bathrooms3
- Half Bathrooms0
- Sqr Footage1892
Data Source:
REColorado (MTOMLS)
Property Description
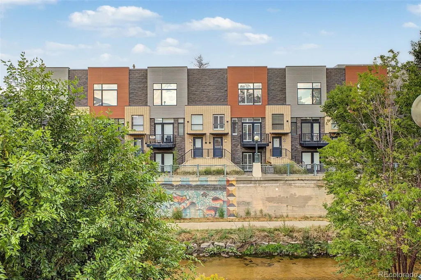
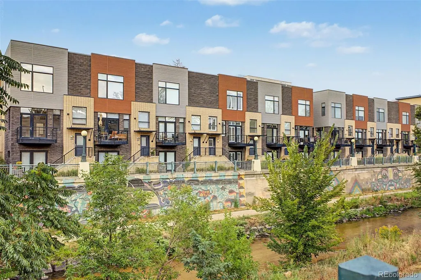
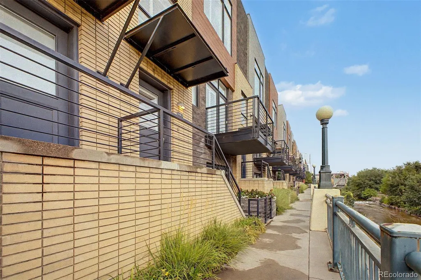
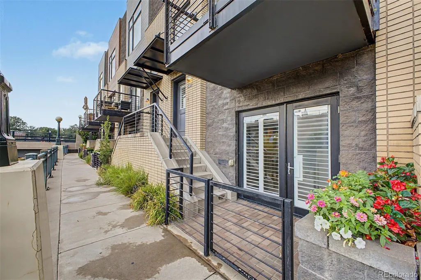
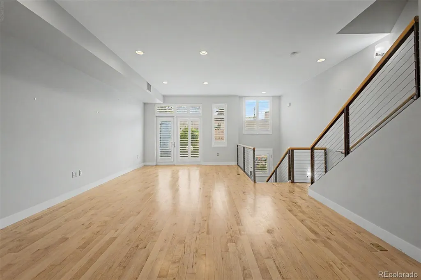
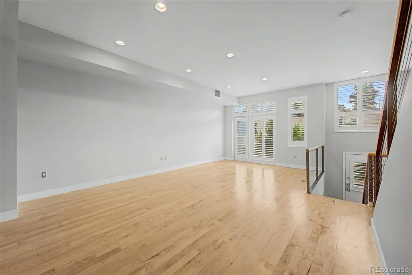
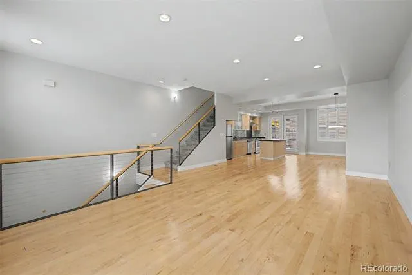
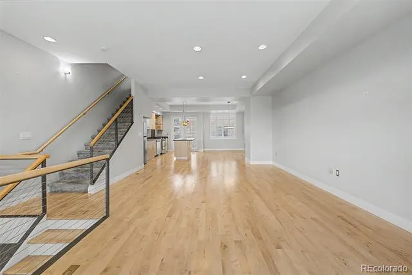
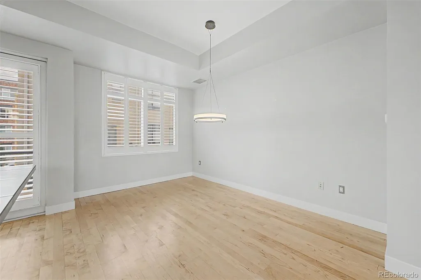
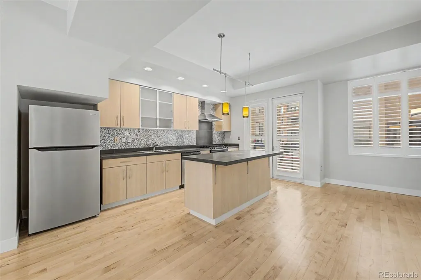
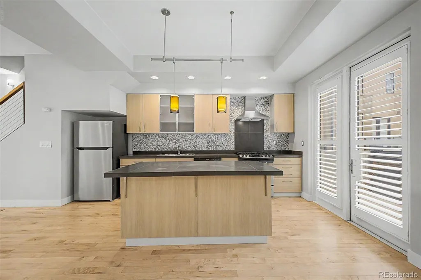
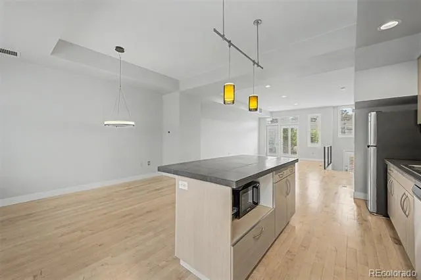
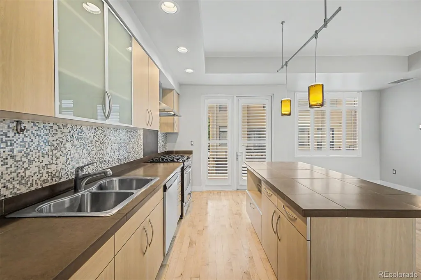
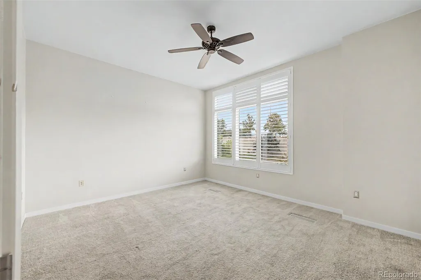
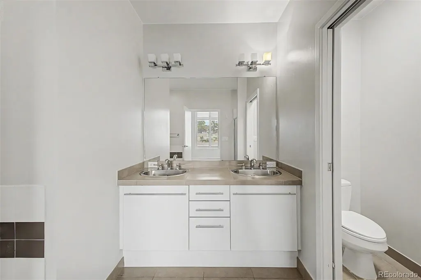
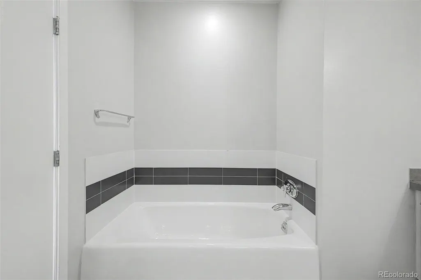
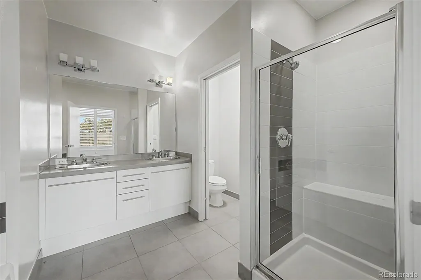
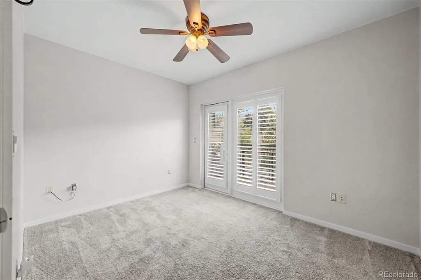
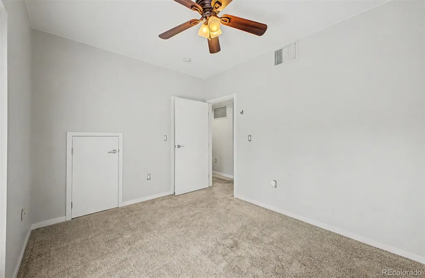
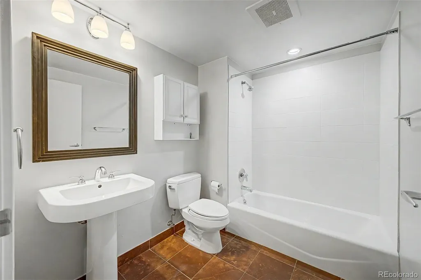
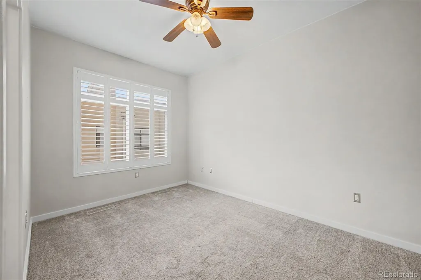
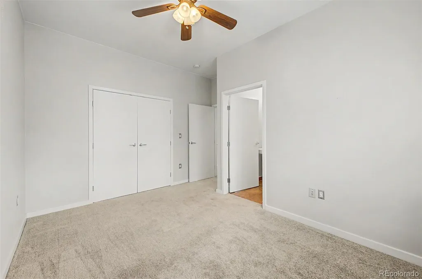
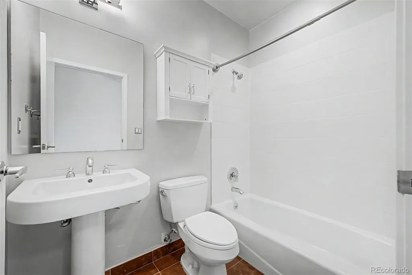
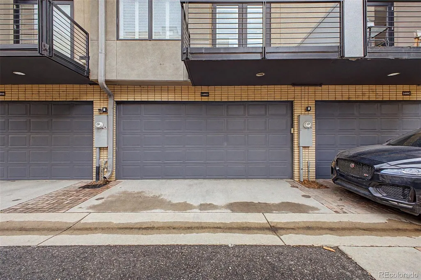
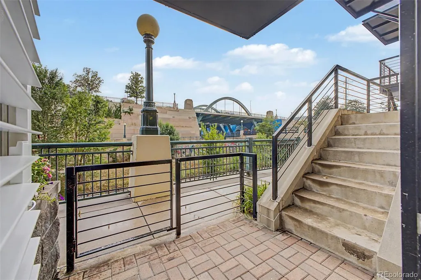
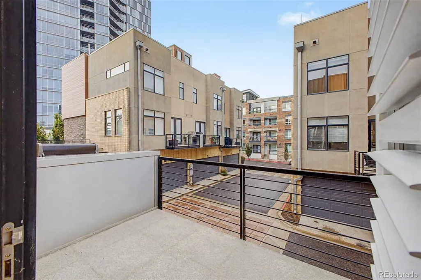
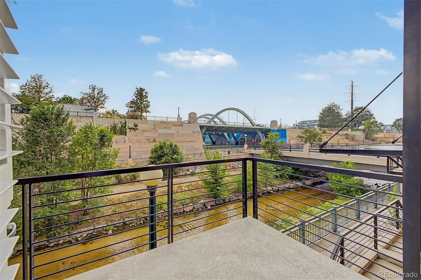
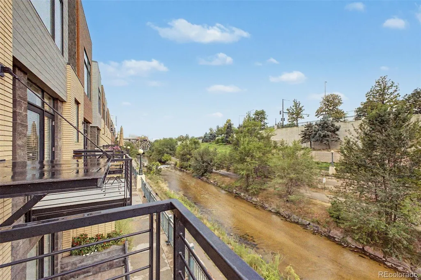
There's a version of downtown living most people only imagine, and this Riverfront Park townhouse delivers it. Step onto either of the two main-floor balconies and the South Platte unfolds right in front of you, water catching the light while the city hums quietly in the background, close enough to feel alive, far enough to feel like your own. A third private patio at ground level gives you a place to disappear entirely, morning coffee in hand, before the day pulls you into LoDo. Inside, wide plank hardwoods carry you through an open, sun-filled main level anchored by an eat-in kitchen with a substantial island, the kind of space built for real cooking and real gatherings, whether that's a quiet dinner for two or a full house on game night. Upstairs, the primary suite unwinds into a five-piece bath that feels more spa than starter, complete with a soaking tub built for slowing down after a long day, while two additional bedrooms and a reading nook offer room to breathe, work, or host guests without anyone feeling boxed in. Three full bathrooms across 1,892 finished square feet mean nobody's waiting in line, and a two-car attached garage plus a bonus uncovered spot means you're never circling the block hunting for parking in one of Denver's busiest corridors. Step outside and the city is simply yours: LoDo's restaurants, LoHi's rooftops, Union Station's energy, the Highlands, Platte Street, and Confluence Park, all of it within an 84 Walk Score radius, with I-25, US 6, and Speer Boulevard putting the mountains and the rest of the metro just as close whenever you need to leave. This is a home for someone who wants the river at their front door and the city at their feet, without ever giving up quiet, private space to call their own. Homes with river views, three private outdoor spaces, and this level of walkability rarely surface in Riverfront Park, and when they do, they don't last long on the market.
| Elementary School | Middle School | High School |
|---|---|---|
| Greenlee Elementary School | Strive Federal Middle School | KIPP Denver Collegiate High School |
| Price History | |
|---|---|
| 8/15/2026 | Listed $935,000 |
| 9/21/2026 | 4$899,000 |
General Features
| Sewer | Public Sewer |
|---|---|
| Heating | Forced Air |
| Cooling | Central Air |
| Utilities | Electricity Connected |
| Roof | Composition |
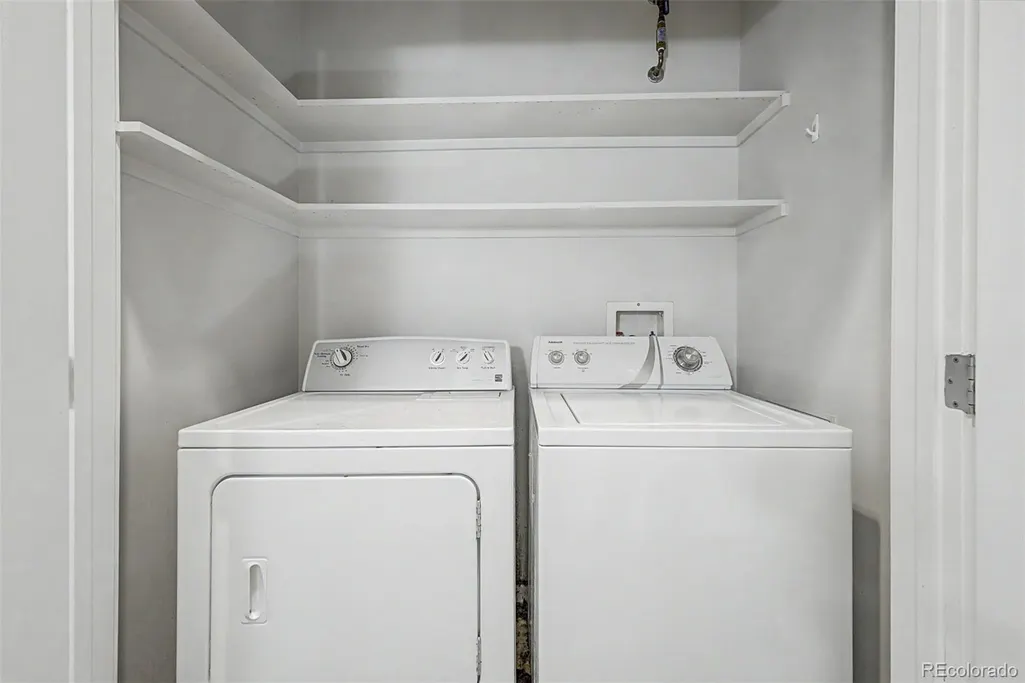
| Appliances | Dishwasher,Disposal,Dryer,Oven,Refrigerator,Washer |
| Zoning | PUD |
| HOA Fee | 480 |
| Garage Spaces | 2 |
| Architectural Style | Contemporary |
| Construction Materials | Brick |
| Exclusions | Sellers personal property. |
| Year Built | 2005 |
| Levels | Three Or More |
| Unit Number | D |
| Property Subtype | Townhouse |
| Tax Year | 2025 |
| Ownership | Individual |
| Building Name | The Commons At Riverfront |
| Assoc Fee Paid Per | Monthly |
| County | Denver |
| Property Type | Residential |
| HOA | Yes |
| Attached Garage | Yes |
| Subdivision Name | Riverfront Park |
| Full Baths | 3 |
| Status | Active |
| High School | KIPP Denver Collegiate High School |
| City | Denver |
| Association Name | East West Urban Management |
| Senior Community Y/N | No |
| High School District | Denver 1 |
| Listing Terms | Cash,Conventional,FHA,VA Loan |
| Elementary School | Greenlee |
| Tax Annual Amount | 6332 |
| Middle/Junior High School | Strive Federal |
| Structure Type | Townhouse |
| Standard Status | Active |
| Middle/Junior School District | Denver 1 |
| Elementary School District | Denver 1 |
Interior Features
| Interior Amenities | Ceiling Fan(s),Eat-in Kitchen,Five Piece Bath,Kitchen Island |
|---|---|
| Flooring | Carpet,Wood |
| Common Walls | 2+ Common Walls |
| Basement (Y/N) | No |
| Window Features | Double Pane Windows |
| Above Grade Finished Area | 1892 |
| Total Bedrooms | 3 |
| Total Baths | 3 |
Exterior Features
| Parking Features | Dry Walled |
|---|---|
| Total Parking | 2 |
| Foundation Details | Slab |
| Building Area Total | 1892 |
Amenities
- Foreclosure
- Views
- Short Sale
- New Construction
- Adult 55+
- Lease To Own
- No HOA Fees
- Furnished
- Pets
- Primary On Main
- Air Conditioning
- Seller Finance
- Green
- Fixer Upper
- Horse
- Golf
- Fireplace
- Deck
- Garage
- Basement
- Pool
Property vs Townhouse Average in 80202
Price
Taxes
Year Built
Visits


