
Price Reduction - Views - New Construction - No HOA Fees

Address
1901 W 36th Avenue, Denver, CO
Price
$ 935,000
Property Attributes
- MLS#7306332
- TypeTownhouse
- Listing Status Pending
- CountyDENVER
- CityDenver
- NeighborhoodH Witters N Denver Add
- Zip80211
- StyleUrban Contemporary
- Year Built2019
- Taxes$ 5093
- Price$ 935,000
- Bedrooms3
- Full Bathrooms4
- Half Bathrooms1
- Sqr Footage2260
- Lot Size0.05 Acres
Data Source:
REColorado (MTOMLS)
Property Description
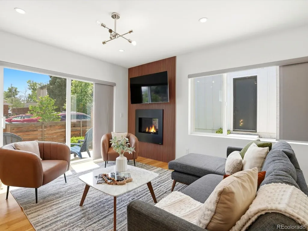
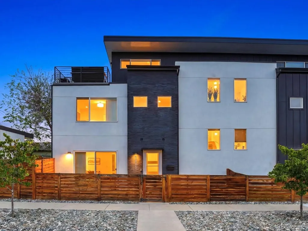
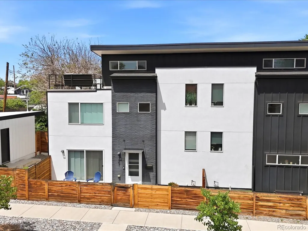
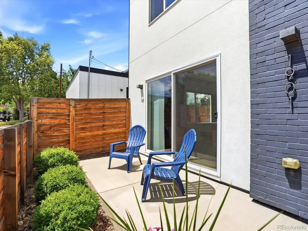
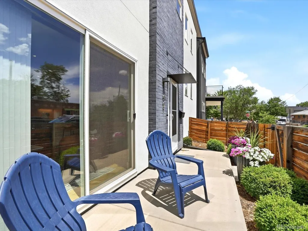
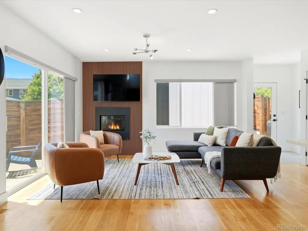
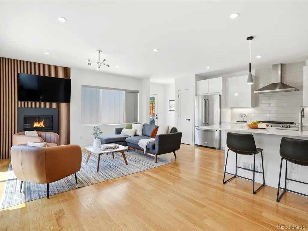
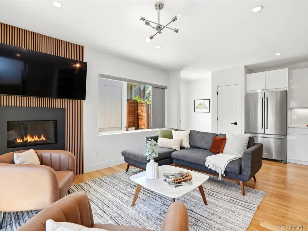
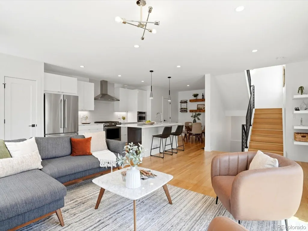
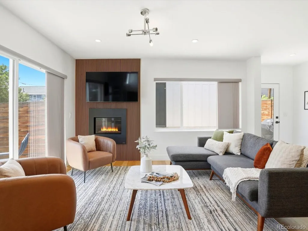
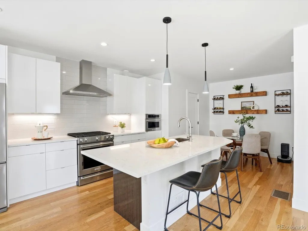
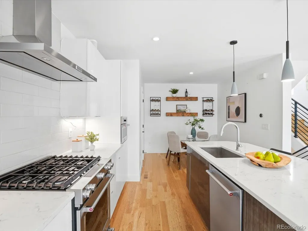
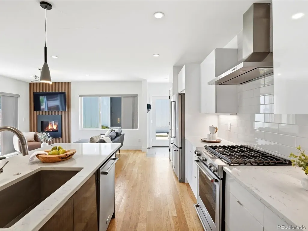
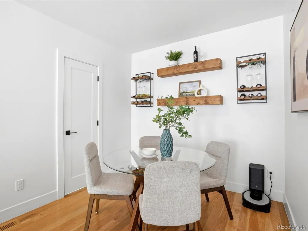
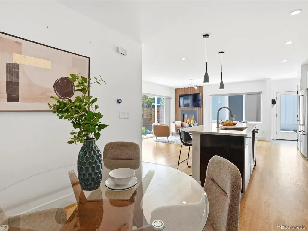
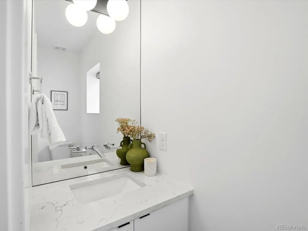
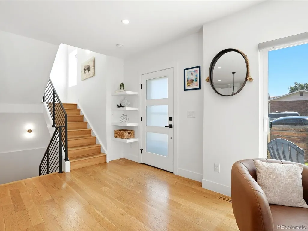
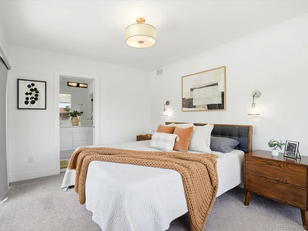
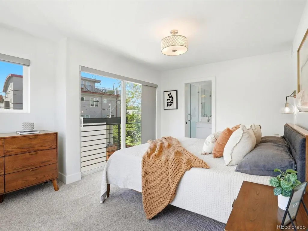
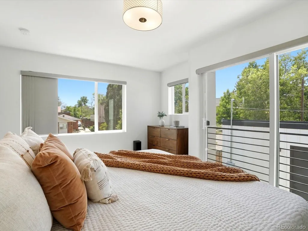
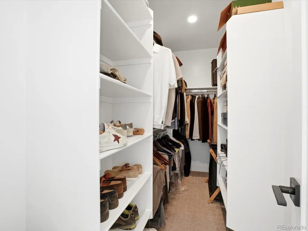
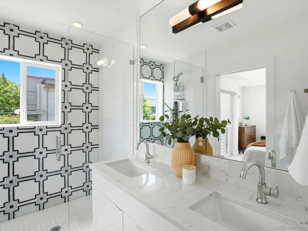
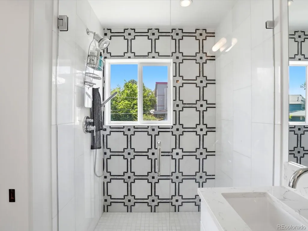
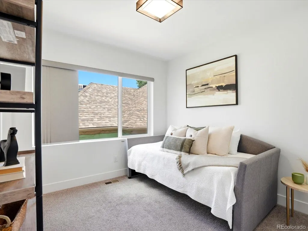
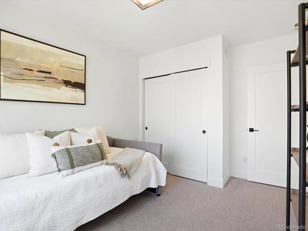
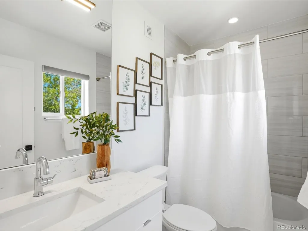
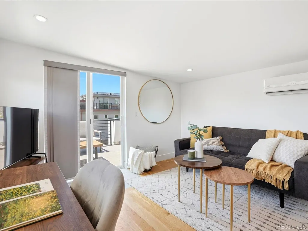
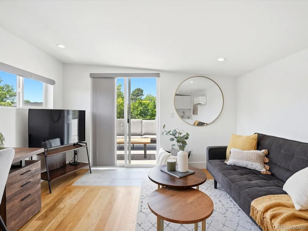
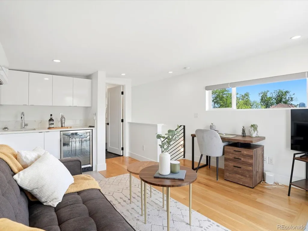
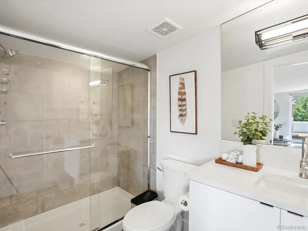
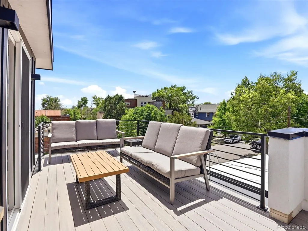
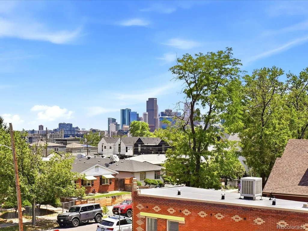
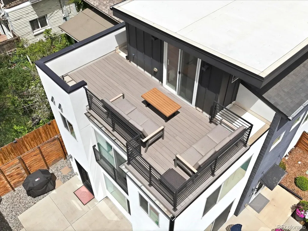
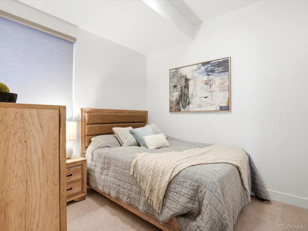
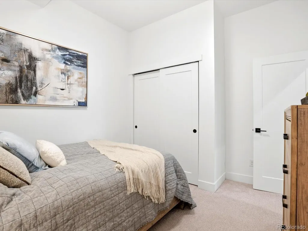
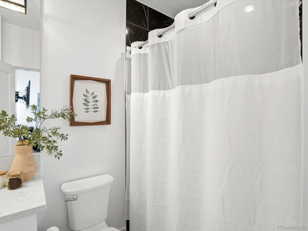
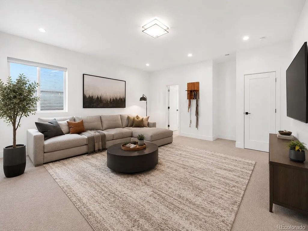
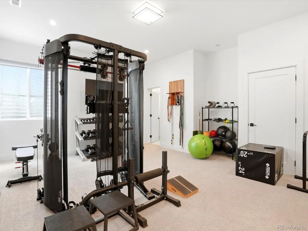
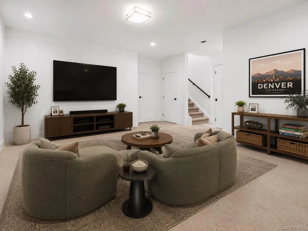
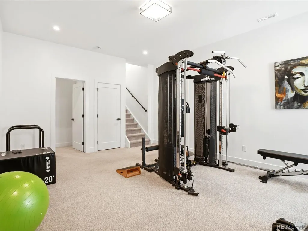
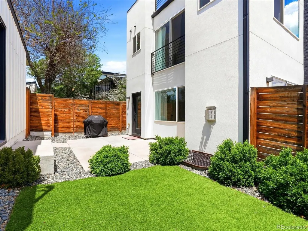
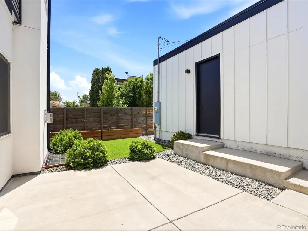
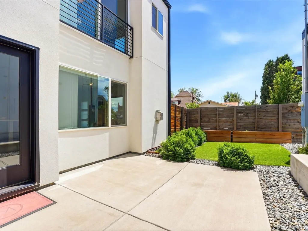
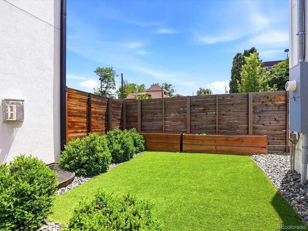
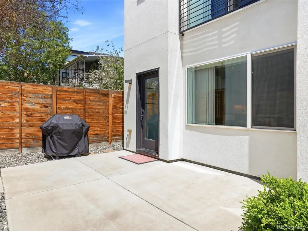
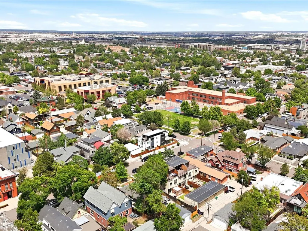
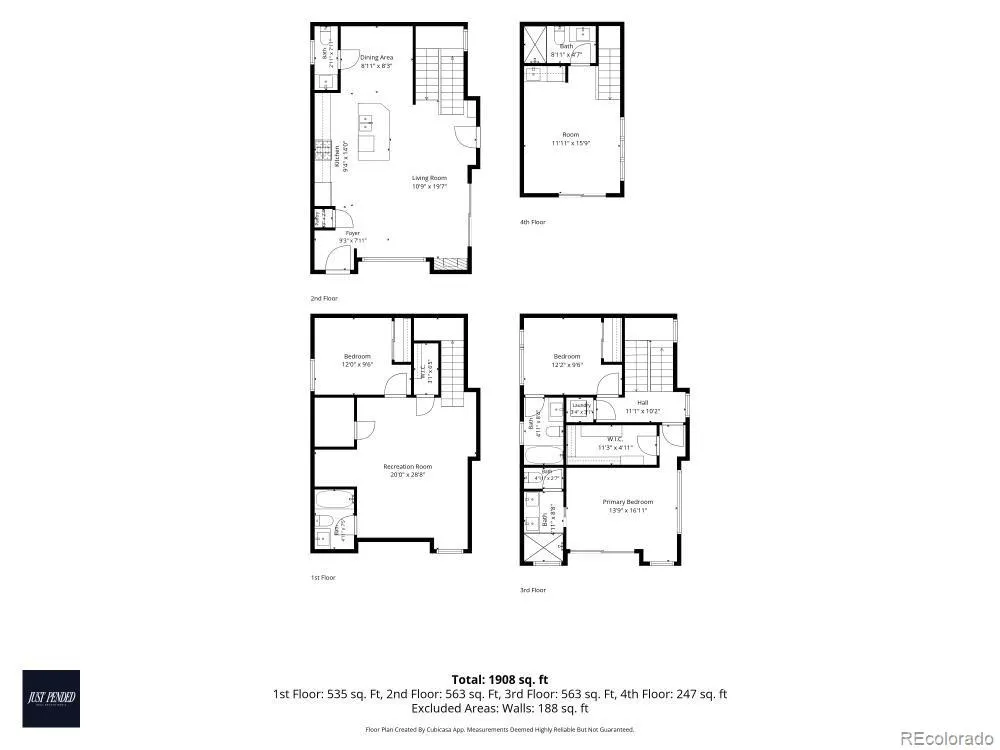
**Our preferred lender is offering a free 1% credit ($9,350)*** - Welcome to 1901 W 36th Avenue - a rare opportunity to own a modern home in one of Denver's most walkable and sought-after neighborhoods without the maintenance or price tag of a traditional single-family home. Built in 2019 and meticulously cared for by its original owner, this half duplex lives more like a detached home thanks to its thoughtful orientation, abundant natural light, no HOA and functional four-level floor plan. White oak flooring, soaring ceilings, custom cabinetry, quartz countertops, and a modern open layout create a clean, elevated feel throughout. The main level is designed for everyday living and effortless entertaining with a spacious kitchen featuring a large island, gas range, dedicated pantry, dining area, powder bath, and inviting living room with a cozy gas fireplace. Step outside to both front and rear fenced outdoor spaces complete with low-maintenance turf, drip irrigation, and built-in gas line for grilling. Upstairs, the primary suite offers a walk-in closet and spa-inspired bath with dual vanities, while the secondary bedroom enjoys its own ensuite bathroom. The finished basement adds incredible flexibility with a large additional living area, full bath, bedroom, and high ceilings - perfect for guests, a media room, home office, gym, or game room. The top floor is the ultimate bonus space, featuring a loft-style living area with a built-in wet bar, beverage fridge, 3/4 bath, and access to a Trex rooftop deck with stunning city views and a built-in gas line. Just blocks from Denver favorites including Postino, Señor Bear, Ash'Kara, Acova, Bar Taco, Williams & Graham, Steam Espresso Bar, and more, this is urban living at its best. Modern, low-maintenance, and move-in ready, this is the rare home that delivers the feel of a single-family residence while keeping you in the heart of everything LoHi has to offer at a great price.
| Elementary School | Middle School | High School |
|---|---|---|
| Trevista at Horace Mann Elementary School | Skinner Middle School | North High School |
| Price History | |
|---|---|
| 6/4/2026 | Listed $984,900 |
| 7/6/2026 | 2$975,000 |
| 7/24/2026 | 3$955,000 |
| 8/25/2026 | 1$949,000 |
| 8/31/2026 | 2$935,000 |
General Features
| Sewer | Public Sewer |
|---|---|
| Heating | Forced Air |
| Cooling | Air Conditioning-Room,Central Air |
| Utilities | Electricity Connected,Natural Gas Connected |
| Possession | Closing/DOD |
| Roof | Membrane,Rolled/Hot Mop |
| Appliances | Bar Fridge,Dishwasher,Disposal,Dryer,Humidifier,Microwave,Oven,Range,Refrigerator,Sump Pump,Tankless Water Heater,Washer |
| Zoning | U-TU-B |
| Garage Spaces | 1 |
| Patio/Porch Features | Deck,Front Porch,Rooftop,Wrap Around |
| Architectural Style | Urban Contemporary |
| Security Features | Carbon Monoxide Detector(s),Smoke Detector(s) |
| Construction Materials | Brick,Stucco,Wood Siding |
| Exclusions | Sellers` personal property and staging materials,TV's,wall mounts,shelves |
| Year Built | 2019 |
| Electric | 110V,220 Volts |
| View | City |
| Levels | Three Or More |
| Property Subtype | Townhouse |
| Tax Year | 2024 |
| Current Use | Live/Work |
| Ownership | Individual |
| County | Denver |
| Property Type | Residential |
| HOA | No |
| Attached Garage | No |
| Contingency | None Known |
| Subdivision Name | H Witters N Denver Add |
| Facing Direction | South |
| Full Baths | 2 |
| Status | Pending |
| Directions | Google maps is accurate. |
| High School | North |
| City | Denver |
| Senior Community Y/N | No |
| High School District | Denver 1 |
| Lot Size Units | Square Feet |
| Lot Size Square Feet | 2075 |
| Listing Terms | Cash,Conventional,FHA,Jumbo,VA Loan |
| Elementary School | Trevista at Horace Mann |
| Tax Annual Amount | 5093 |
| Home Warranty Y/N | No |
| Middle/Junior High School | Skinner |
| Property Condition | New Construction,Updated/Remodeled |
| Virtual Tour | https://iframe.videodelivery.net/1be05226addc2bfc1bf4fa1679eab590 |
| Structure Type | Townhouse |
| Standard Status | Active Under Contract |
| Occupancy Type | Owner |
| Middle/Junior School District | Denver 1 |
| Elementary School District | Denver 1 |
Interior Features
| Interior Amenities | Built-in Features,Eat-in Kitchen,High Ceilings,Kitchen Island,Open Floorplan,Pantry,Primary Suite,Quartz Counters,Smoke Free,Walk-In Closet(s),Wet Bar |
|---|---|
| Basement | Finished,Full,Interior Entry,Sump Pump |
| Flooring | Carpet,Tile,Wood |
| Furnished Y/N | Unfurnished |
| Total Fireplaces | 1 |
| Fireplace Features | Gas,Living Room |
| Common Walls | End Unit,1 Common Wall |
| Basement (Y/N) | Yes |
| Window Features | Double Pane Windows,Egress Windows |
| Above Grade Finished Area | 1602 |
| Half Baths | 1 |
| 3/4 Baths | 2 |
| Laundry Features | In Unit,Laundry Closet |
| Total Bedrooms | 3 |
| Below Grade Finished Area | 658 |
| Main Level Bathrooms | 1 |
| Total Baths | 5 |
Exterior Features
| Exterior Amenities | Balcony,Garden,Gas Valve,Lighting,Private Yard |
|---|---|
| Fencing | Full |
| Parking Features | Concrete,Exterior Access Door,Oversized,Storage |
| Lot Features | Landscaped,Near Public Transit,Sprinklers In Front,Sprinklers In Rear |
| Water Source | Public |
| Total Parking | 1 |
| Lot Size Area | 2075 |
| Foundation Details | Concrete Perimeter |
| Building Area Total | 2260 |
| Lot Size Acres | 0.05 |
| Road Surface Type | Paved |
| Road Frontage Type | Public |
| Road Responsibility | Public Maintained Road |
Amenities
- Foreclosure
- Views
- Short Sale
- New Construction
- Adult 55+
- Lease To Own
- No HOA Fees
- Furnished
- Pets
- Primary On Main
- Air Conditioning
- Seller Finance
- Green
- Fixer Upper
- Horse
- Golf
- Fireplace
- Deck
- Garage
- Basement
- Pool
Property vs Townhouse Average in 80211
Price
Taxes
Year Built
Visits


