
Views - No HOA Fees
Address
3644 Vallejo Street, Denver, CO
Price
$ 1,449,000
Property Attributes
- MLS#9047418
- TypeTownhouse
- Listing Status Active
- CountyDENVER
- CityDenver
- NeighborhoodH Witters N Denver Add
- Zip80211
- StyleContemporary,Urban Contemporary
- Year Built2021
- Taxes$ 6910
- Price$ 1,449,000
- Bedrooms3
- Full Bathrooms3
- Half Bathrooms2
- Sqr Footage3096
- Lot Size0.07 Acres
Data Source:
REColorado (MTOMLS)
Property Description
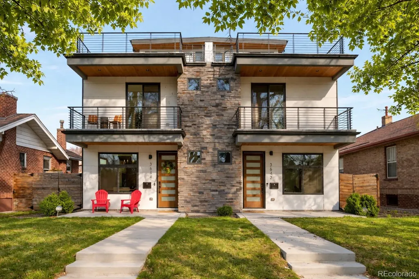
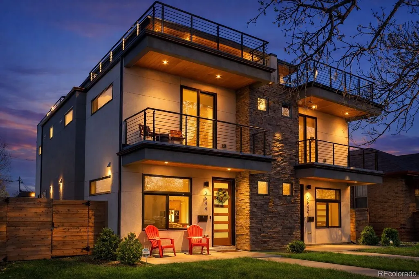
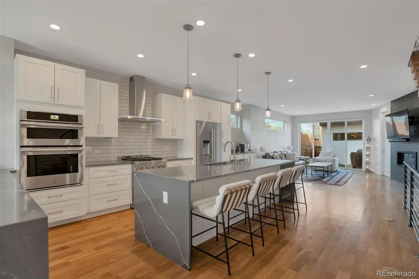
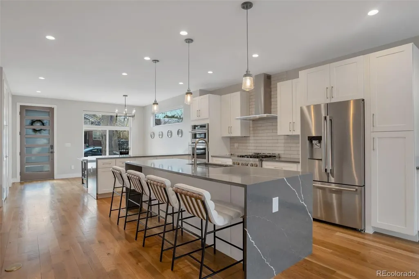
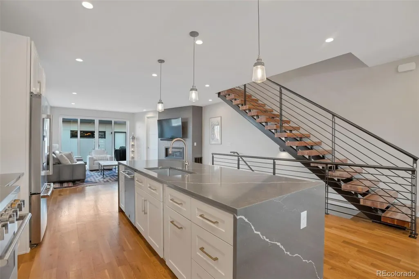
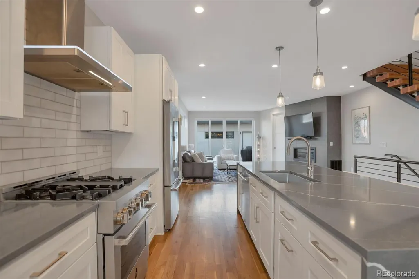
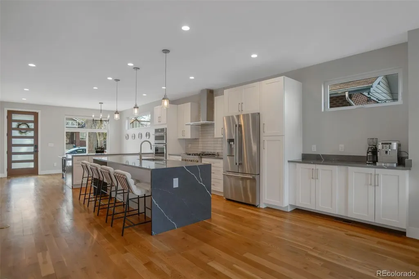
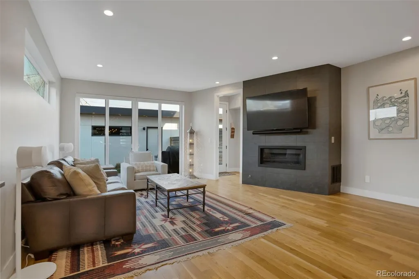
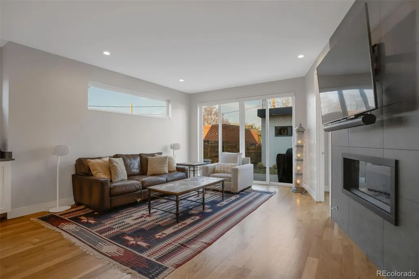
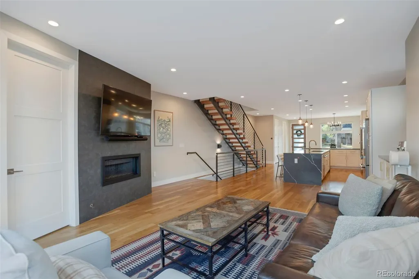
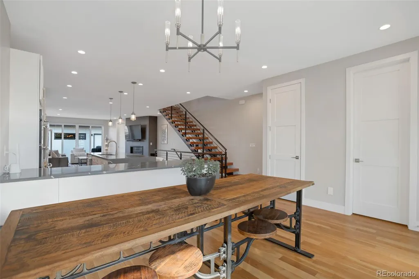
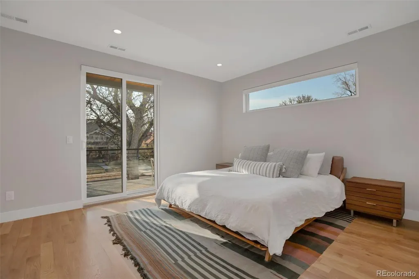
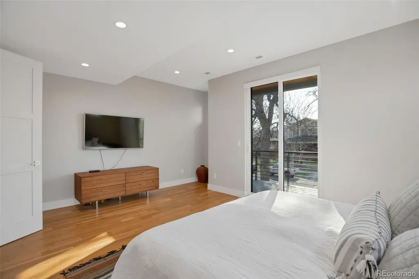
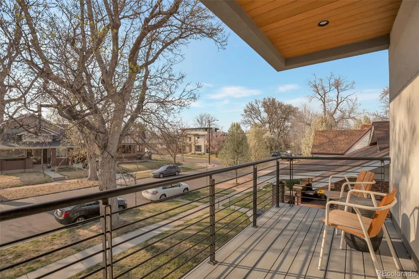
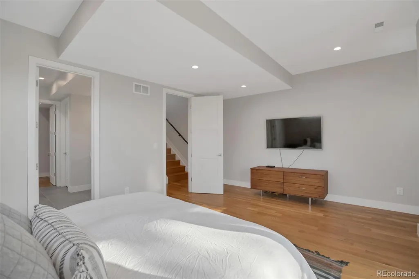
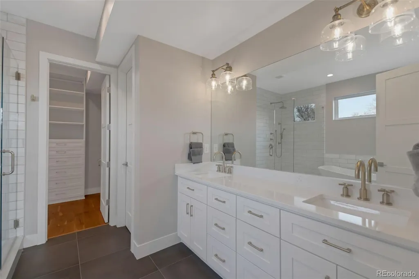
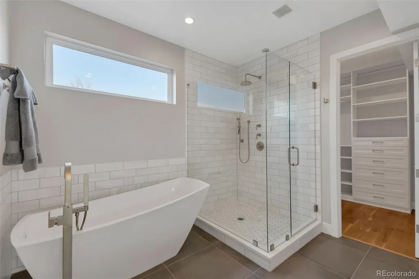
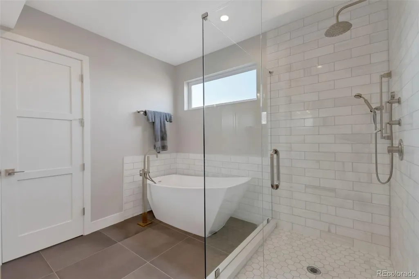
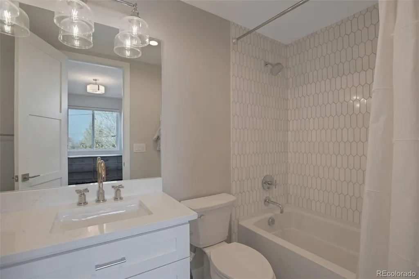
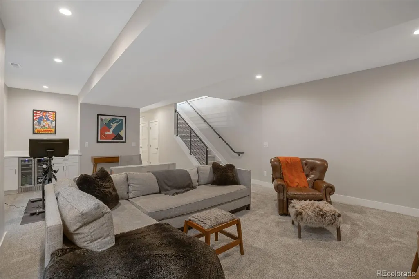
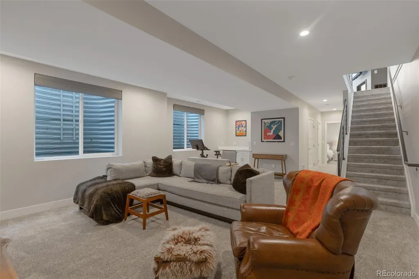
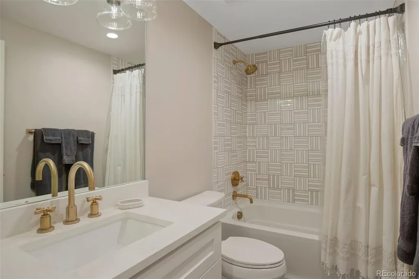
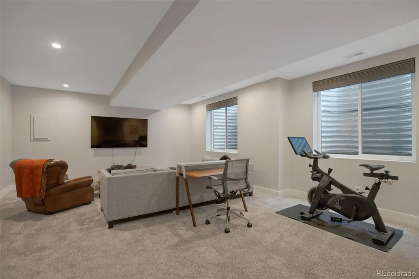
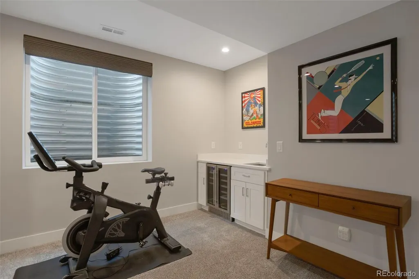
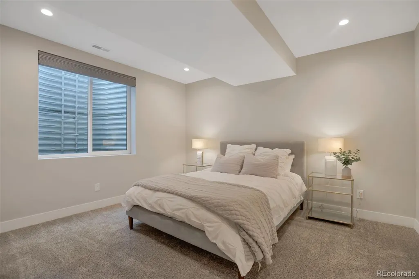
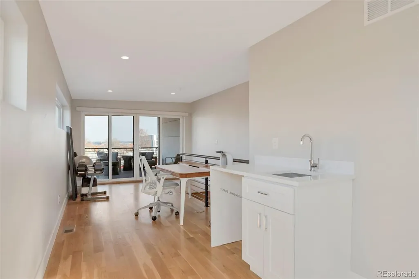
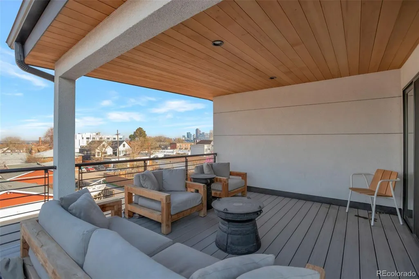
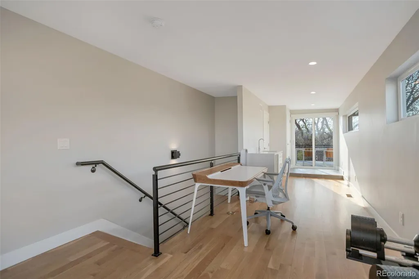
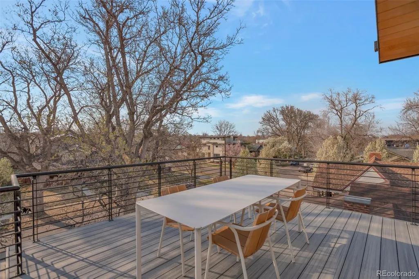
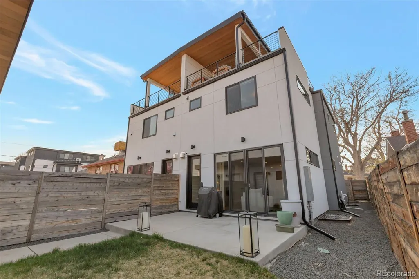
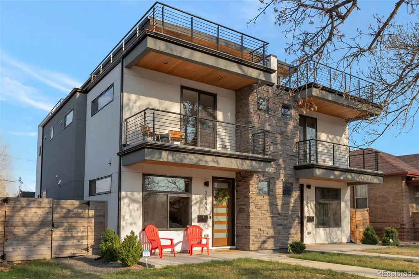
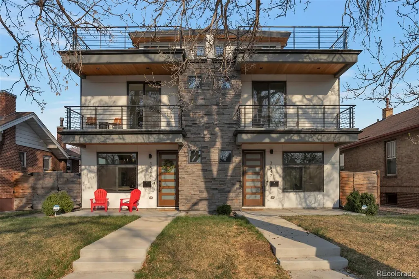
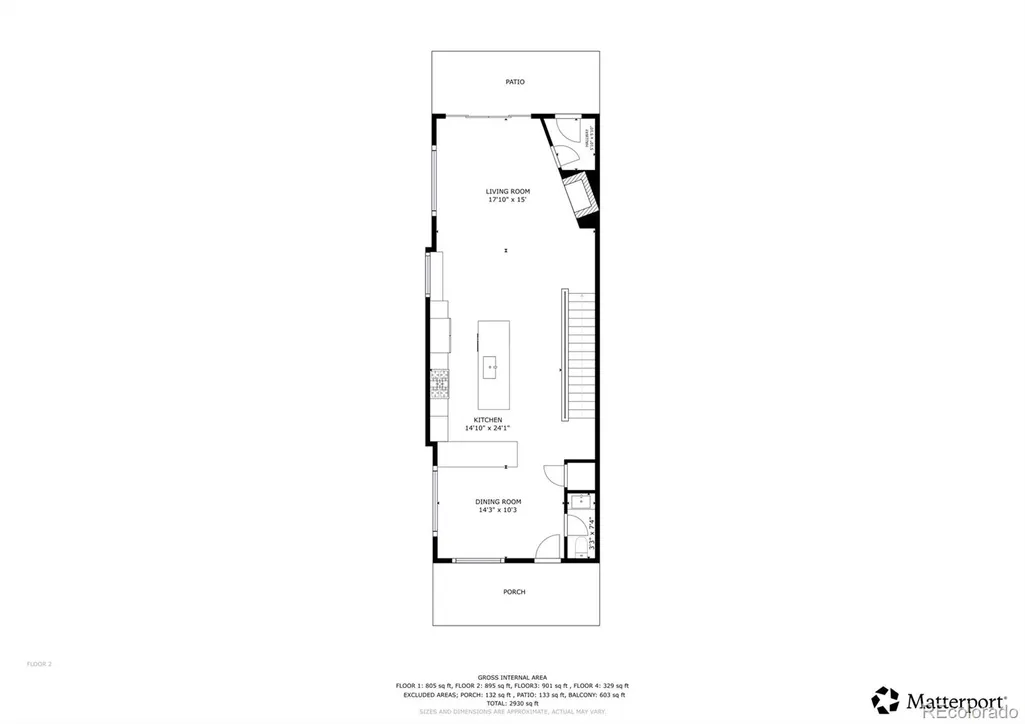
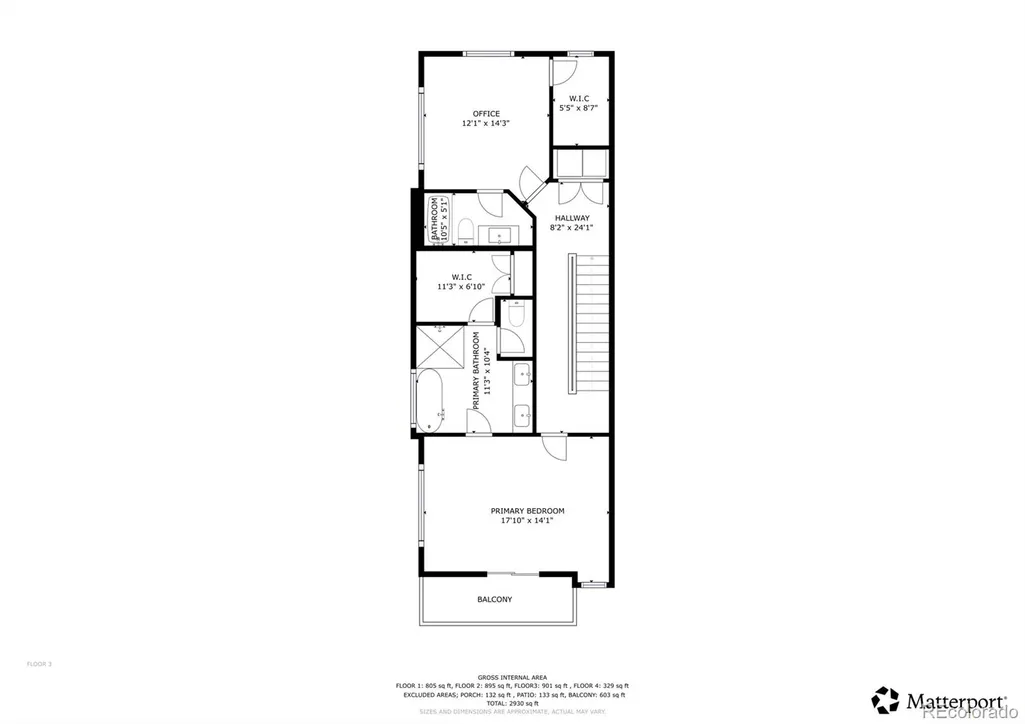
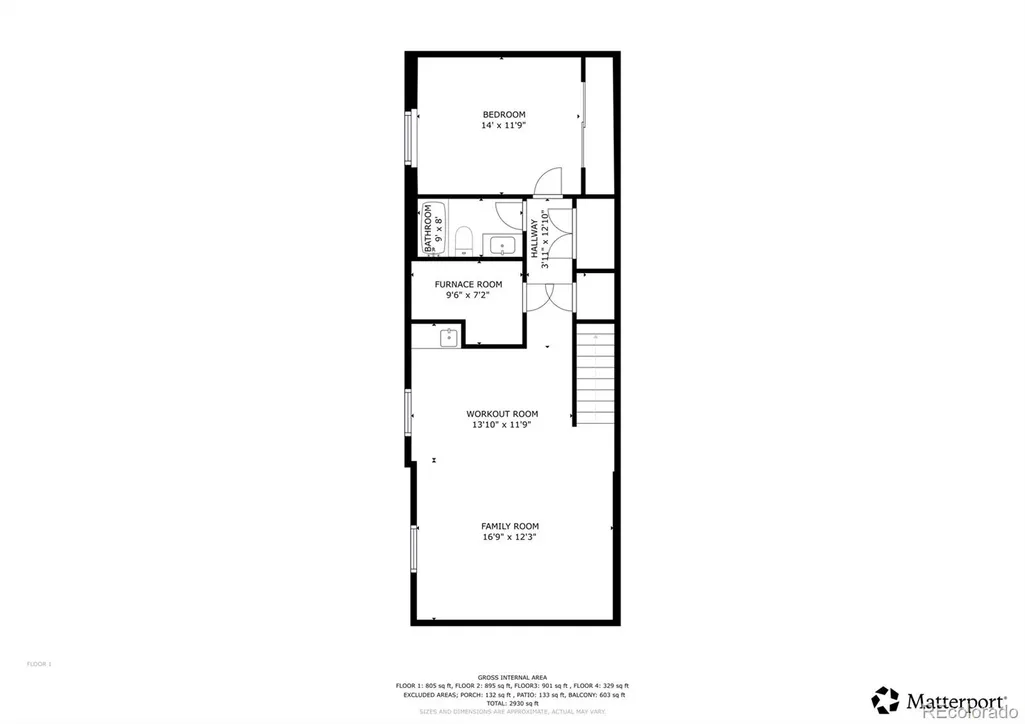
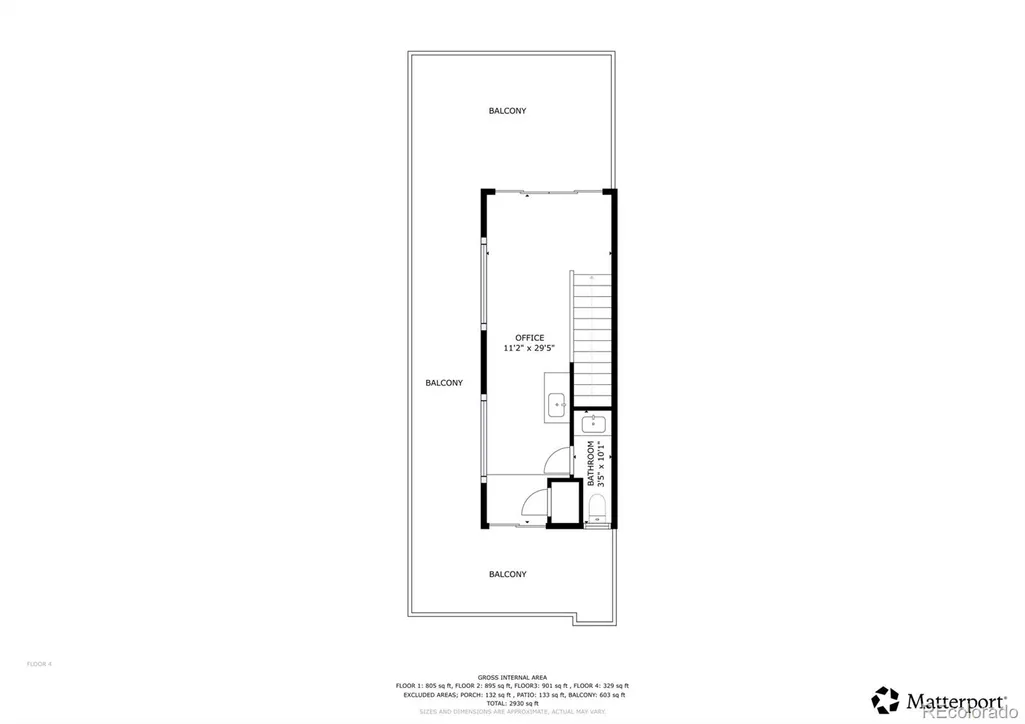
Built in 2021 and lightly lived in, this 3-bedroom, 5-bath townhome in the heart of LoHi delivers a finish level rarely found without a custom build. Elevated ceilings and generous natural light set the tone for a home where every selection was made with intention. The seller worked closely with the builder to make high-quality choices throughout - RH hardware, designer lighting and plumbing fixtures, upgraded kitchen appliances, apron-front quartz countertops, a coffee bar, and wide-plank wood floors across all three main levels. Post-build, Hunter Douglas electric blinds with blackout shades were added throughout the home, and custom California Closets installed in the primary suite walk-in closet. The primary suite includes a private balcony, a well-appointed bathroom, and the custom walk-in closet. The secondary bedroom has its own en suite bath and walk-in closet. A third-floor flex room works equally well as an office, gym, or fourth bedroom, and connects to two large rooftop decks - one with western Front Range and sunset views, the other with city skyline and morning light. For ease in entertaining and grilling on multiple levels, two gas connections can be found on the third floor deck and the backyard patio. Two HVAC systems deliver incredible efficiency and two washer/dryer hookups, located on the second floor and in the basement, add everyday practicality. The finished basement is designed for entertaining with a wet bar & beverage fridge. Host guests in the large 3rd bedroom with full bath. Out back, a private east-facing patio and lawn are ideal for summer evenings, while the quiet, tree-lined street in front offers ample guest parking. The detached 2-car garage includes a 220V EV charger with alley access. No HOA. One shared wall. All the feel of a single-family home - in one of Denver's most walkable neighborhoods, steps from the independently owned restaurants, coffee shops, breweries, & fitness studios that define LoHi & the Highlands.
| Elementary School | Middle School | High School |
|---|---|---|
| Trevista at Horace Mann Elementary School | Strive Sunnyside Middle School | North High School |
| Price History | |
|---|---|
| 3/31/2026 | Listed $1,575,000 |
| 7/27/2026 | 7$1,475,000 |
| 8/25/2026 | 2$1,449,000 |
General Features
| Sewer | Public Sewer |
|---|---|
| Heating | Forced Air |
| Cooling | Central Air |
| Roof | Composition,Membrane |
| Appliances | Bar Fridge,Convection Oven,Cooktop,Dishwasher,Disposal,Dryer,Gas Water Heater,Microwave,Oven,Range,Range Hood,Refrigerator,Self Cleaning Oven,Sump Pump,Tankless Water Heater,Washer,Wine Cooler |
| Garage Spaces | 2 |
| Patio/Porch Features | Covered,Deck,Front Porch,Patio,Rooftop |
| Architectural Style | Contemporary,Urban Contemporary |
| Security Features | Carbon Monoxide Detector(s),Secured Garage/Parking,Security System,Smart Cameras,Smart Locks,Smoke Detector(s),Video Doorbell |
| Construction Materials | Frame,Stucco |
| Exclusions | Personal Property |
| Year Built | 2021 |
| Electric | 220 Volts |
| View | City,Mountain(s) |
| Levels | Three Or More |
| Property Subtype | Townhouse |
| Tax Year | 2024 |
| Ownership | Individual |
| County | Denver |
| Property Type | Residential |
| HOA | No |
| Attached Garage | No |
| Subdivision Name | H Witters N Denver Add |
| Full Baths | 3 |
| Status | Active |
| Directions | Exceptionally located between 36th & 37th on Vallejo. |
| High School | North |
| City | Denver |
| Senior Community Y/N | No |
| High School District | Denver 1 |
| Lot Size Units | Square Feet |
| Lot Size Square Feet | 3138 |
| Listing Terms | 1031 Exchange,Cash,Conventional,Jumbo,Other |
| Elementary School | Trevista at Horace Mann |
| Tax Annual Amount | 6910 |
| Middle/Junior High School | Strive Sunnyside |
| Virtual Tour | https://my.matterport.com/show/?m=9iJeSdQP6Wh&brand=0&mls=1& |
| Structure Type | Townhouse |
| Standard Status | Active |
| Occupancy Type | Owner |
| Middle/Junior School District | Denver 1 |
| Elementary School District | Denver 1 |
Interior Features
| Interior Amenities | Five Piece Bath,High Ceilings,High Speed Internet,Kitchen Island,Open Floorplan,Pantry,Primary Suite,Quartz Counters,Smart Thermostat,Smart Window Coverings,Smoke Free,Solid Surface Counters,Walk-In |
|---|---|
| Basement | Finished,Full |
| Flooring | Carpet,Tile,Wood |
| Total Fireplaces | 1 |
| Fireplace Features | Gas,Great Room |
| Common Walls | 1 Common Wall |
| Basement (Y/N) | Yes |
| Window Features | Egress Windows,Window Coverings,Window Treatments |
| Above Grade Finished Area | 2275 |
| Half Baths | 2 |
| Total Bedrooms | 3 |
| Below Grade Finished Area | 791 |
| Main Level Bathrooms | 1 |
| Total Baths | 5 |
Exterior Features
| Exterior Amenities | Balcony,Gas Valve,Private Yard |
|---|---|
| Fencing | Full |
| Parking Features | 220 Volts,Insulated Garage |
| Lot Features | Landscaped,Sprinklers In Front,Sprinklers In Rear |
| Water Source | Public |
| Total Parking | 2 |
| Lot Size Area | 3138 |
| Building Area Total | 3096 |
| Lot Size Acres | 0.07 |
| Road Surface Type | Alley Paved,Paved |
| Road Frontage Type | Public |
| Road Responsibility | Public Maintained Road |
Amenities
- Foreclosure
- Views
- Short Sale
- New Construction
- Adult 55+
- Lease To Own
- No HOA Fees
- Furnished
- Pets
- Primary On Main
- Air Conditioning
- Seller Finance
- Green
- Fixer Upper
- Horse
- Golf
- Fireplace
- Deck
- Garage
- Basement
- Pool
Property vs Townhouse Average in 80211
Price
Taxes
Year Built
Visits


