
New Construction
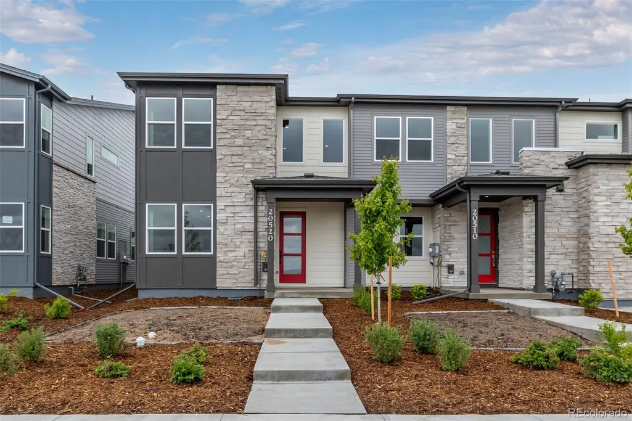
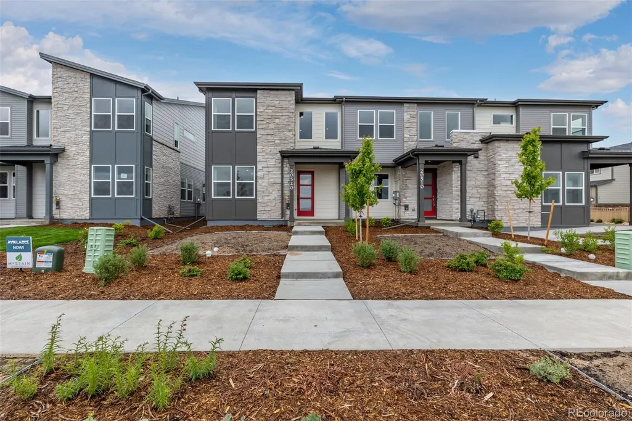
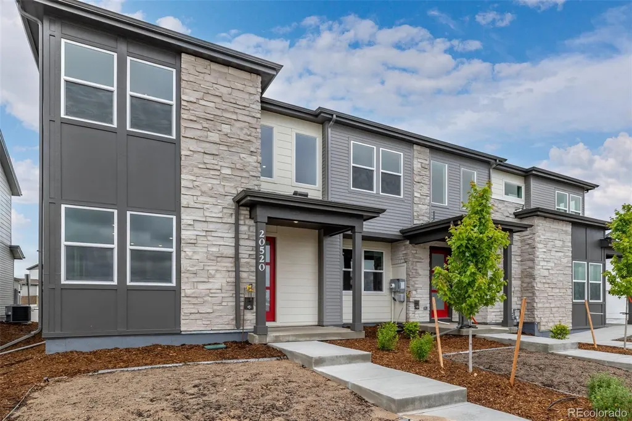
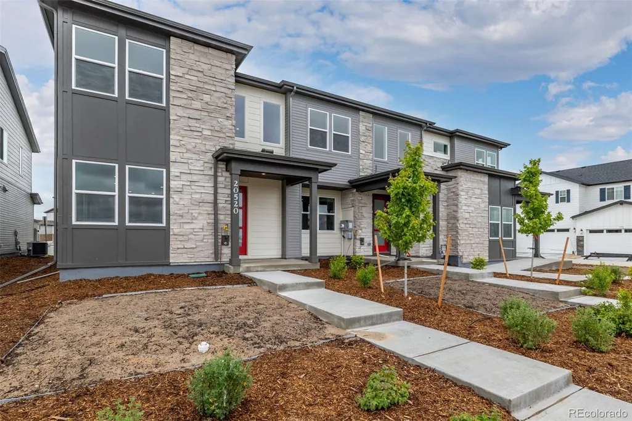
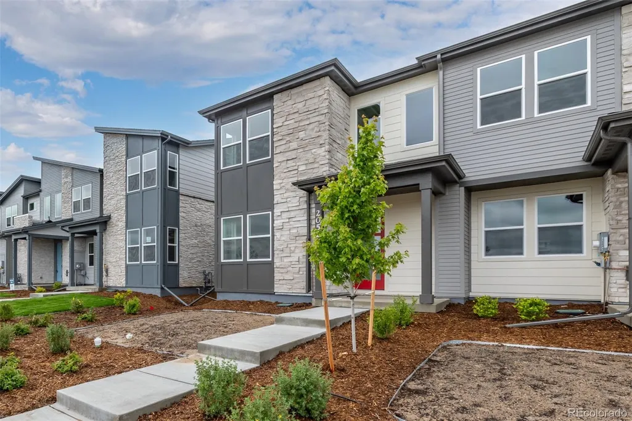

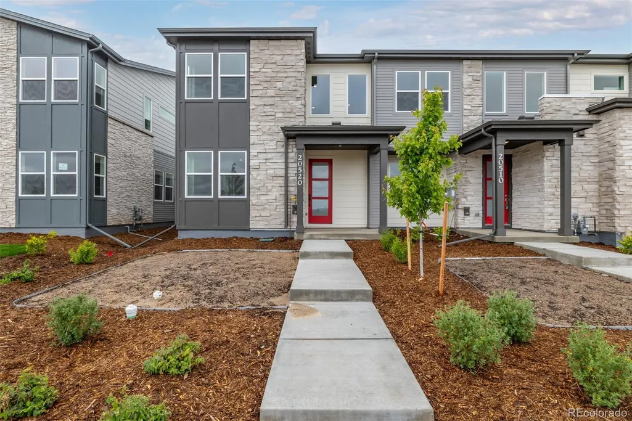
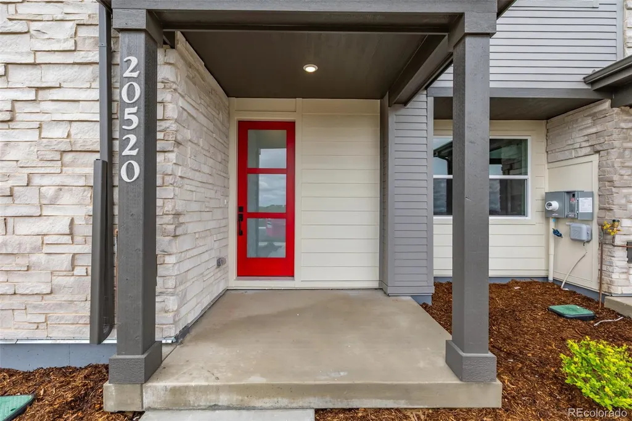
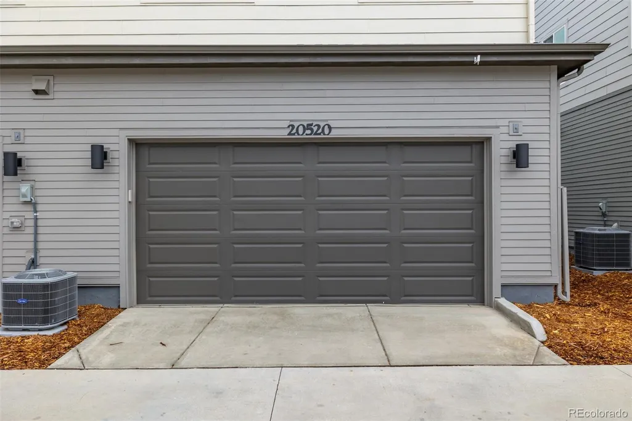
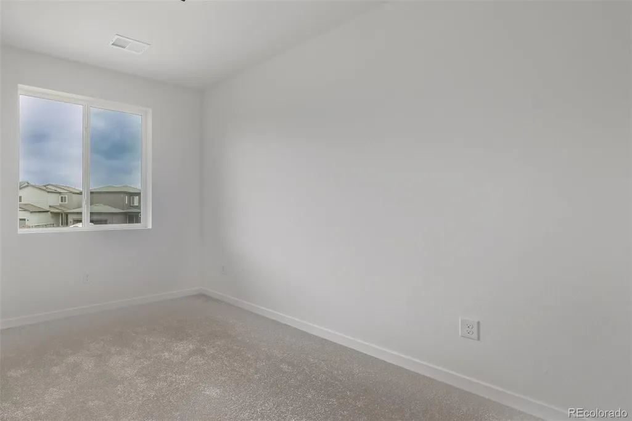
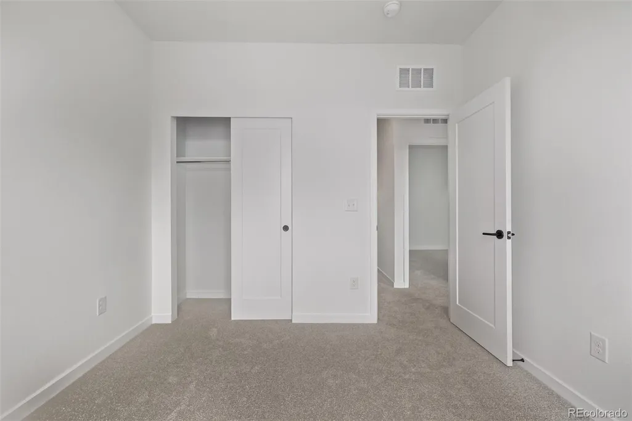
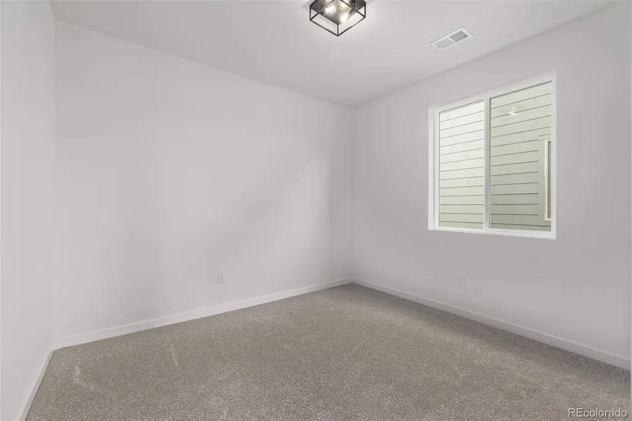
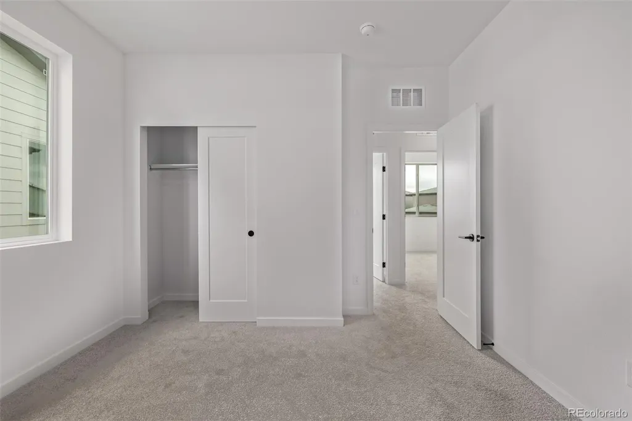
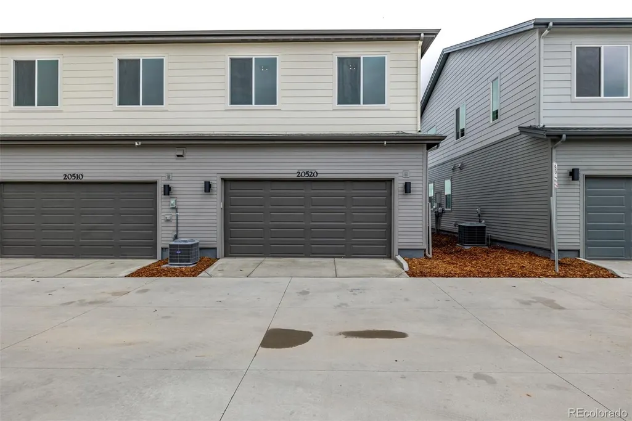
Address
20520 E 58th Avenue, Aurora, CO
Price
$ 449,900
Property Attributes
- MLS#7237460
- TypeTownhouse
- Listing Status Active
- CountyADAMS
- CityAurora
- NeighborhoodPainted Prairie
- Zip80019
- StyleContemporary
- Year Built2025
- Taxes$ 729
- Price$ 449,900
- Bedrooms4
- Full Bathrooms2
- Half Bathrooms1
- Sqr Footage1685
- Lot Size0.06 Acres
Data Source:
REColorado (MTOMLS)
Property Description
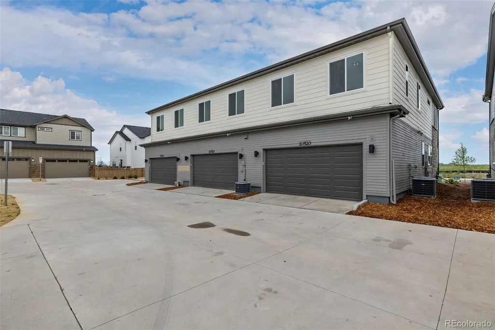
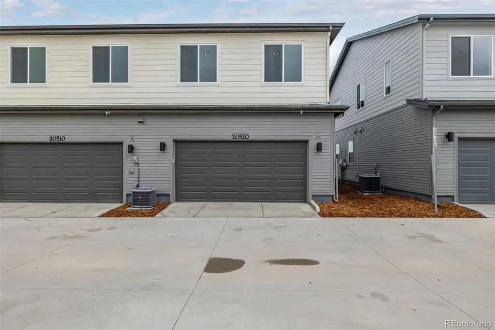
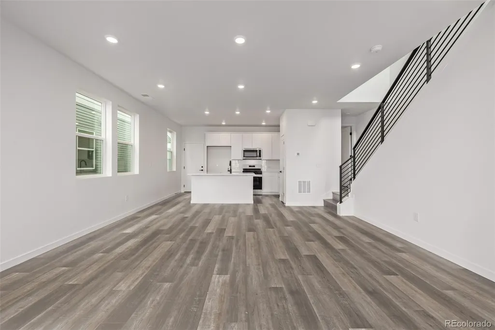
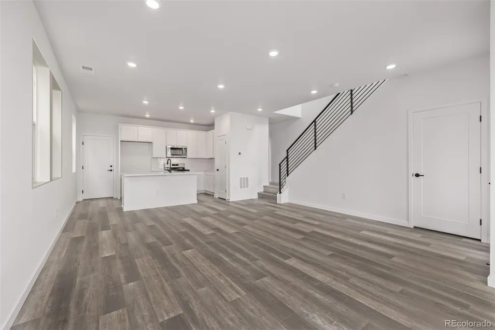
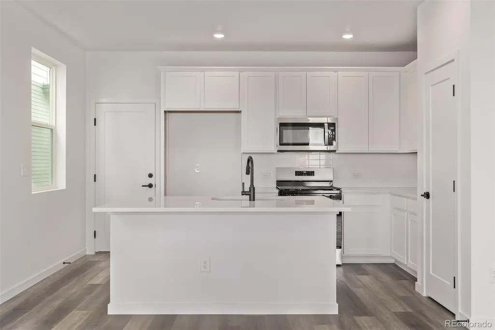
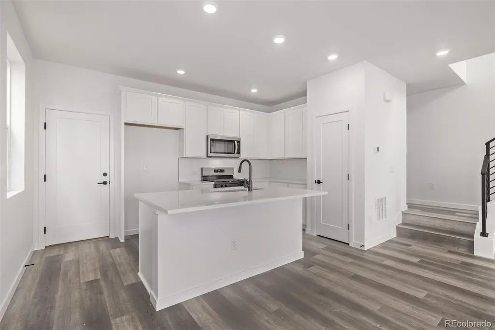
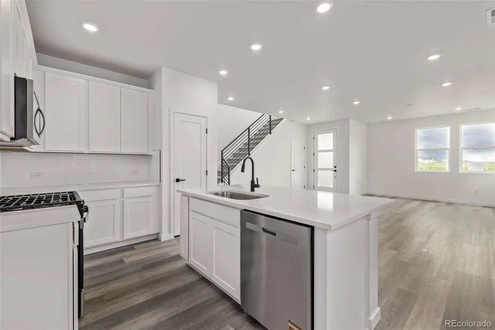
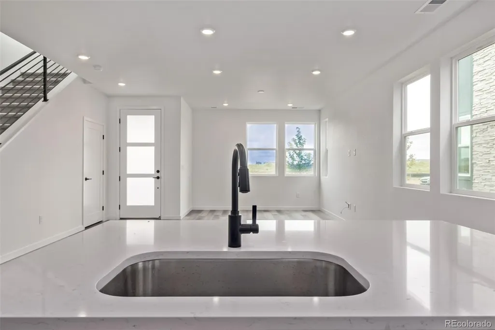
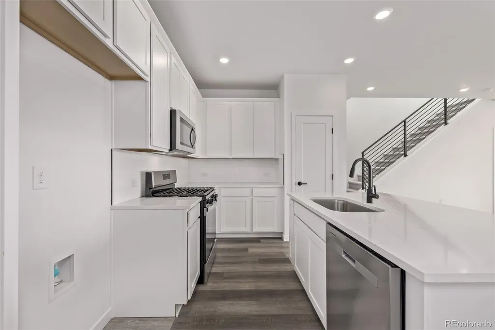
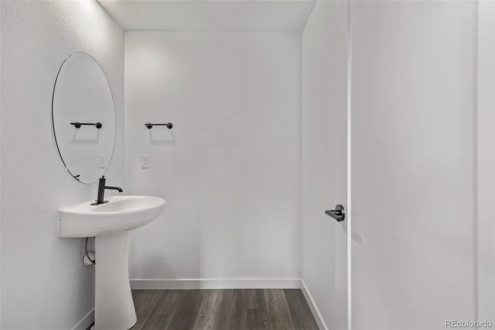
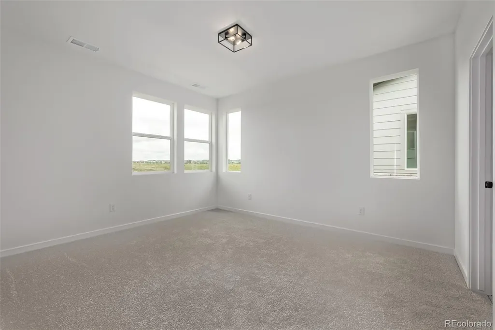
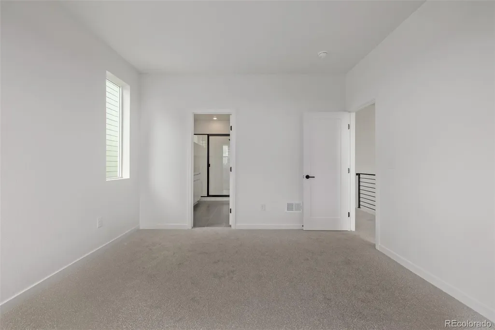
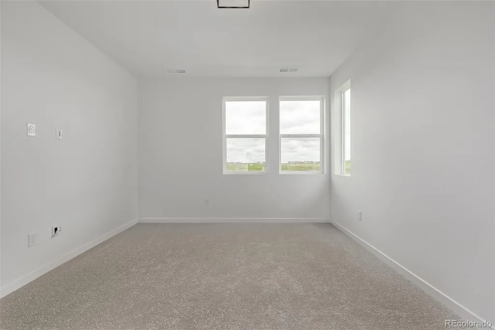
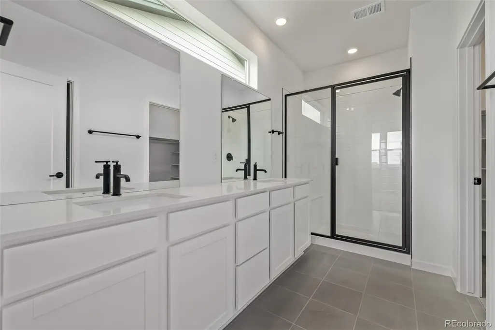
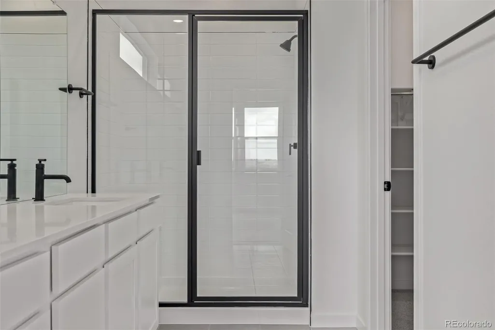
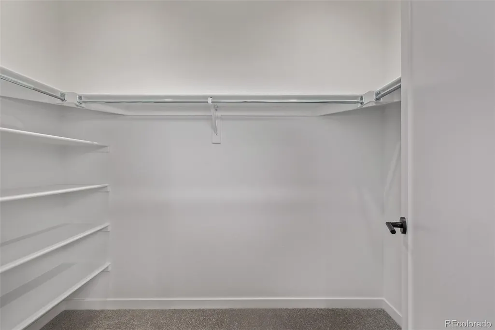
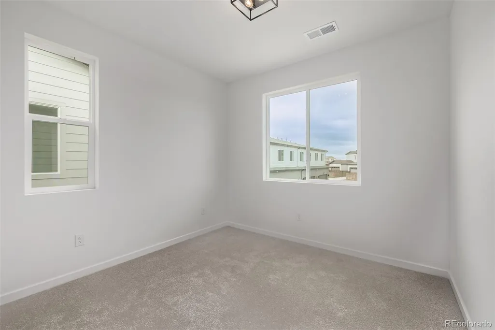
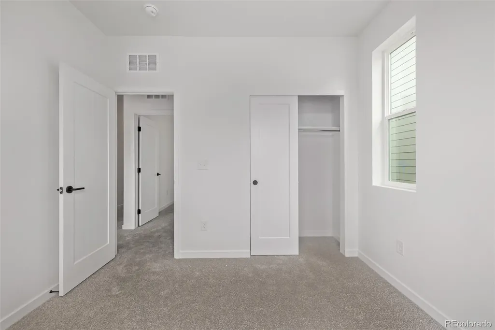
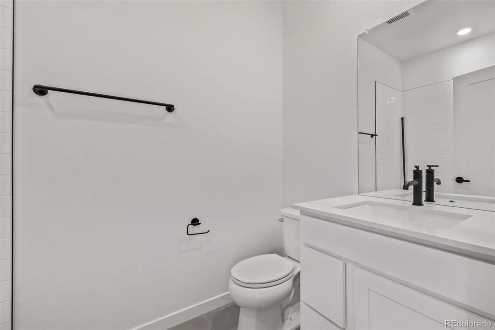
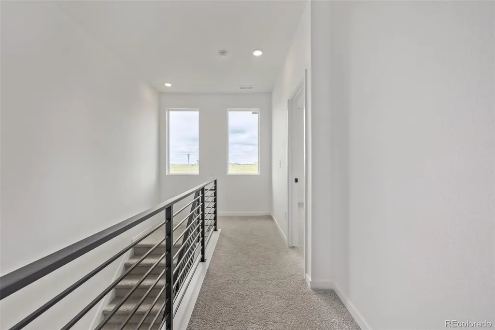
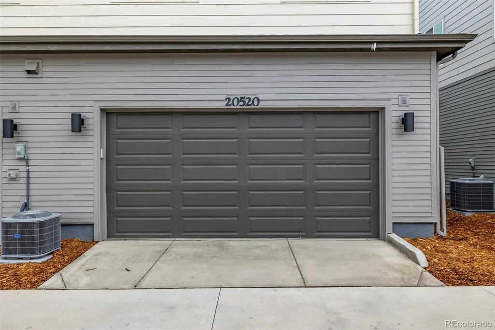
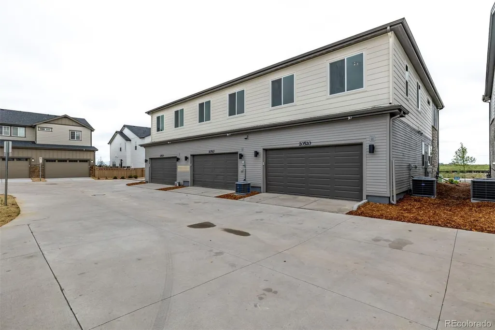
Fantastic opportunity to own this newly-constructed townhome in Painted Prairie! You'll be absolutely delighted by the captivating open floor plan that greets you, boasting high ceilings, modern recessed lighting, a soothing palette, and attractive wood-look flooring for a truly timeless appeal. The stunning kitchen is a chef's dream, complete with sleek quartz counters, stylish grey shaker cabinetry with crown molding, a chic tile backsplash, and brand-new stainless steel appliances. There's also a convenient pantry and a central island with a breakfast bar perfect for casual meals. Upstairs, you'll discover a tranquil primary bedroom offering a peaceful retreat. It boasts plenty of windows that bathe the room with natural light, plush carpeting, a luxurious ensuite bathroom with double sinks, and a practical walk-in closet. Plus, you'll find an attached 2-car garage, providing secure parking and added convenience. What's not to love? Act now!
| Elementary School | Middle School | High School |
|---|---|---|
| Aurora Highlands | Aurora Highlands | Vista Peak High School |
| Price History | |
|---|---|
| 6/5/2025 | Listed $507,700 |
| 2/28/2026 | 4$489,900 |
| 8/20/2026 | 9$449,900 |
General Features
| Sewer | Public Sewer |
|---|---|
| Heating | Forced Air,Natural Gas |
| Cooling | Central Air |
| Utilities | Cable Available,Electricity Available,Natural Gas Available,Phone Available |
| Possession | Closing/DOD |
| Roof | Shingle |
| Appliances | Dishwasher,Disposal,Microwave,Oven,Range |
| HOA Fee | 50 |
| Garage Spaces | 2 |
| Architectural Style | Contemporary |
| Security Features | Smoke Detector(s) |
| Construction Materials | Cement Siding,Frame,Stone,Wood Siding |
| Exclusions | NONE |
| Year Built | 2025 |
| Levels | Two |
| Property Subtype | Townhouse |
| Tax Year | 2024 |
| Current Use | Live/Work |
| Ownership | Individual |
| Assoc Fee Paid Per | Monthly |
| County | Adams |
| Property Type | Residential |
| HOA | Yes |
| Attached Garage | Yes |
| Energy Efficient | Appliances,Construction,Doors,HVAC,Insulation,Lighting,Roof,Thermostat,Water Heater,Windows |
| Subdivision Name | Painted Prairie |
| Facing Direction | North |
| Full Baths | 1 |
| Status | Active |
| Directions | From 56th Ave & Tower Rd. Head east on E 56th Ave,Turn left onto Himalaya St,Turn right onto E 57th Ave,Turn left onto N Ireland St,Turn right onto E 58th Ave. The property will be on the right. |
| High School | Vista Peak |
| City | Aurora |
| Association Name | Painted Prairie Master |
| Senior Community Y/N | No |
| High School District | Adams-Arapahoe 28J |
| Lot Size Units | Square Feet |
| Lot Size Square Feet | 2430 |
| Listing Terms | Cash,Conventional,FHA,VA Loan |
| Elementary School | Aurora Highlands |
| Tax Annual Amount | 729 |
| Middle/Junior High School | Aurora Highlands |
| Property Condition | New Construction |
| Virtual Tour | https://vimeo.com/1090425477?share=copy&fl=cl&fe=ci |
| Structure Type | Townhouse |
| AssociationName2 | Painted Prairie TH |
| Builder Name | McStain |
| Standard Status | Active |
| Middle/Junior School District | Adams-Arapahoe 28J |
| Elementary School District | Adams-Arapahoe 28J |
Interior Features
| Interior Amenities | Built-in Features,Eat-in Kitchen,High Ceilings,High Speed Internet,Open Floorplan,Pantry,Primary Suite,Quartz Counters,Walk-In Closet(s) |
|---|---|
| Basement | Crawl Space |
| Flooring | Carpet,Laminate,Tile |
| Common Walls | End Unit,1 Common Wall |
| Basement (Y/N) | No |
| Above Grade Finished Area | 1685 |
| Half Baths | 1 |
| 3/4 Baths | 1 |
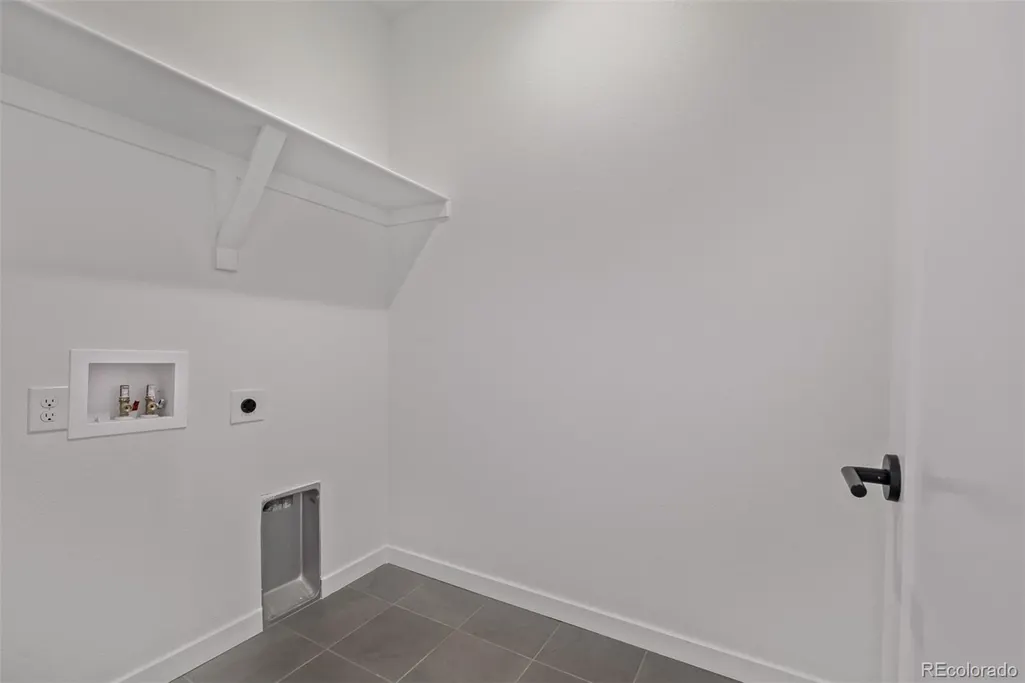
| Laundry Features | In Unit |
| Total Bedrooms | 4 |
| Main Level Bathrooms | 1 |
| Total Baths | 3 |
Exterior Features
| Exterior Amenities | Rain Gutters |
|---|---|
| Fencing | None |
| Water Source | Public |
| Total Parking | 2 |
| Lot Size Area | 2430 |
| Foundation Details | Concrete Perimeter |
| Building Area Total | 1685 |
| Lot Size Acres | 0.06 |
| Road Surface Type | Paved |
| Road Frontage Type | Public |
| Builder Model | Silverton |
| Road Responsibility | Public Maintained Road |
Amenities
- Foreclosure
- Views
- Short Sale
- New Construction
- Adult 55+
- Lease To Own
- No HOA Fees
- Furnished
- Pets
- Primary On Main
- Air Conditioning
- Seller Finance
- Green
- Fixer Upper
- Horse
- Golf
- Fireplace
- Deck
- Garage
- Basement
- Pool
Property vs Townhouse Average in 80019
Price
Taxes
Year Built
Visits
In The Neighborhood
New Construction
Aurora
$ 409,900
- Type
- Townhouse
- Size
- 1,856 SqFt
- Rooms
- 3 Beds + 2.5 Baths
 Realty Of America LLC #6135961
New Construction
Aurora
$ 390,000
- Type
- Townhouse
- Size
- 1,362 SqFt
- Rooms
- 2 Beds + 2.5 Baths
Coldwell Banker Realty 56 #5239357
Views
Aurora
$ 649,000
- Type
- Townhouse
- Size
- 2,038 SqFt
- Rooms
- 4 Beds + 2.5 Baths
Coldwell Banker Realty 56 #5788678
Reduced
Aurora
$ 424,000
- Type
- Townhouse
- Size
- 1,856 SqFt
- Rooms
- 3 Beds + 2.5 Baths
Brokers Guild Real Estate #5246059
Reduced
Aurora
$ 472,500
- Type
- Townhouse
- Size
- 2,147 SqFt
- Rooms
- 3 Beds + 2.5 Baths
Trelora Realty, Inc. #6648829

