
New Construction
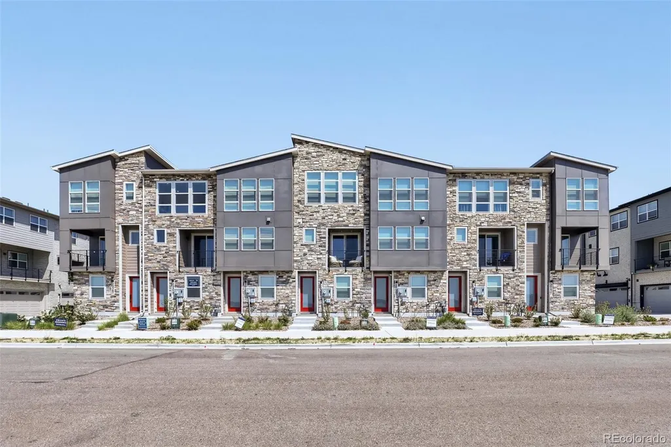
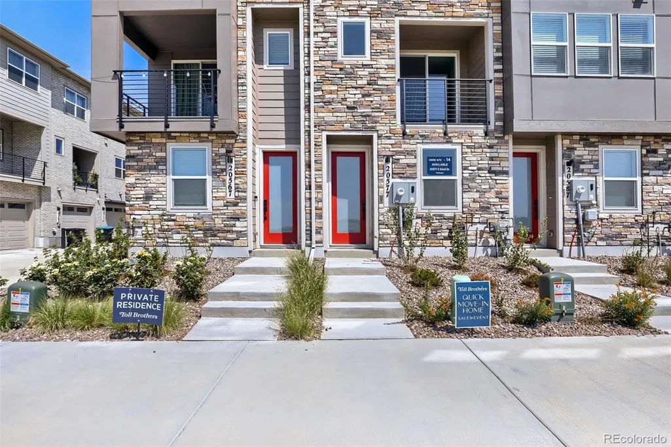
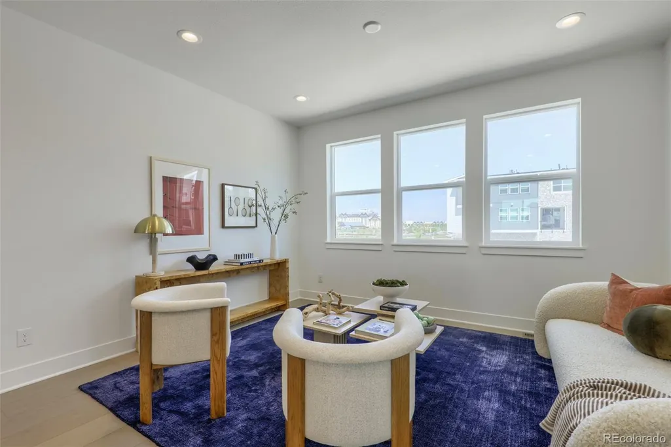
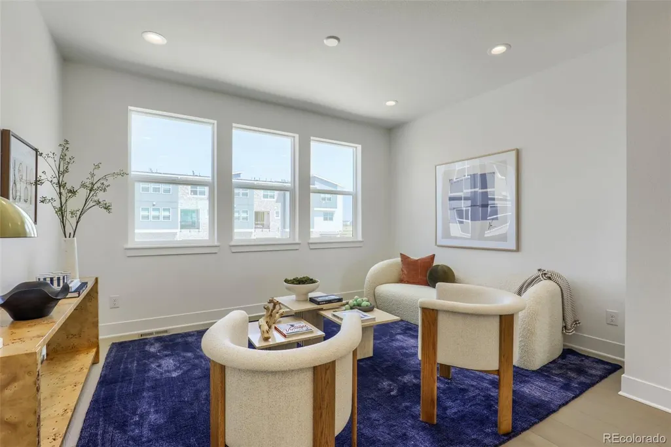
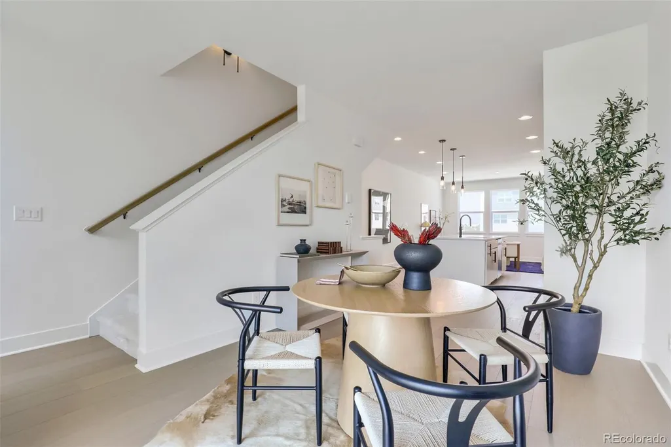
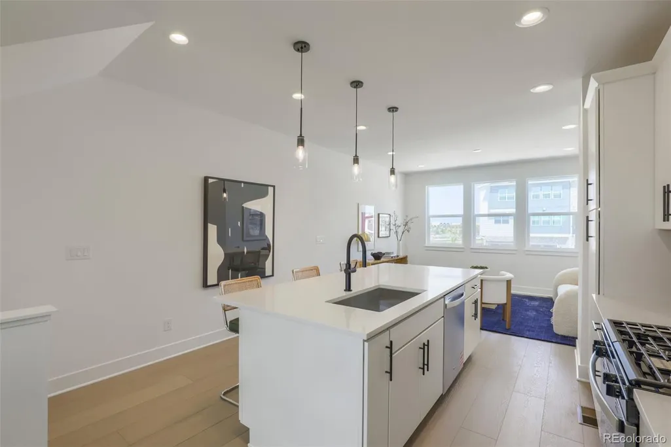
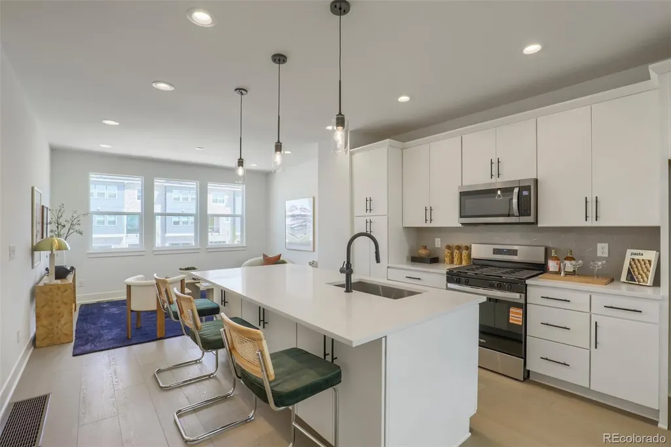
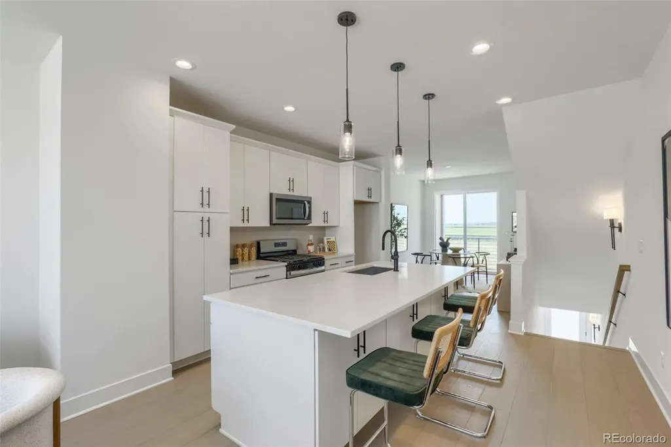
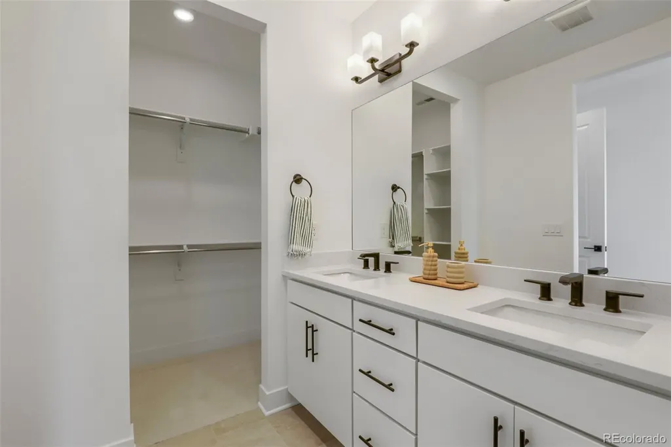
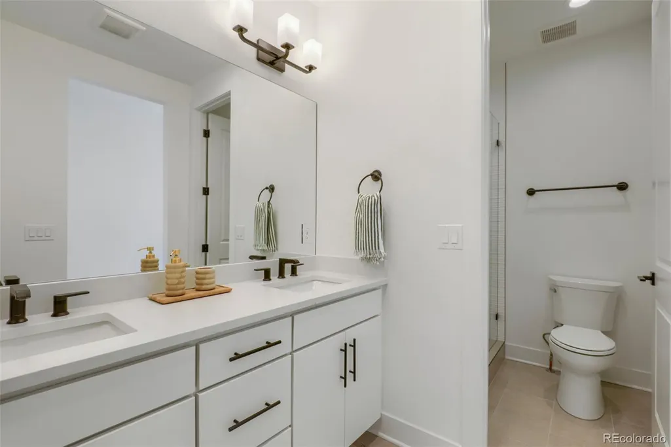
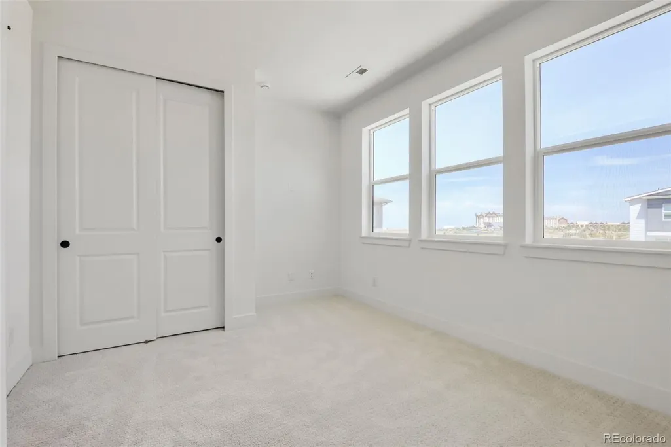
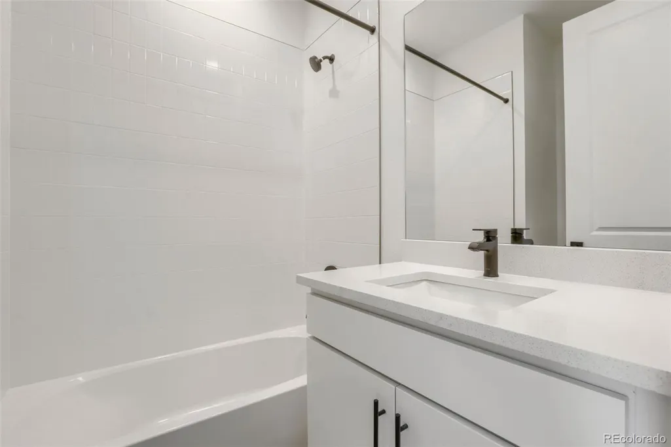
Address
20577 E 62nd Drive, Aurora, CO
Price
$ 390,000
Property Attributes
- MLS#5239357
- TypeTownhouse
- Listing Status Active
- CountyADAMS
- CityAurora
- NeighborhoodPainted Prairie
- Zip80019
- StyleMountain Contemporary
- Year Built2026
- Taxes$ 4641
- Price$ 390,000
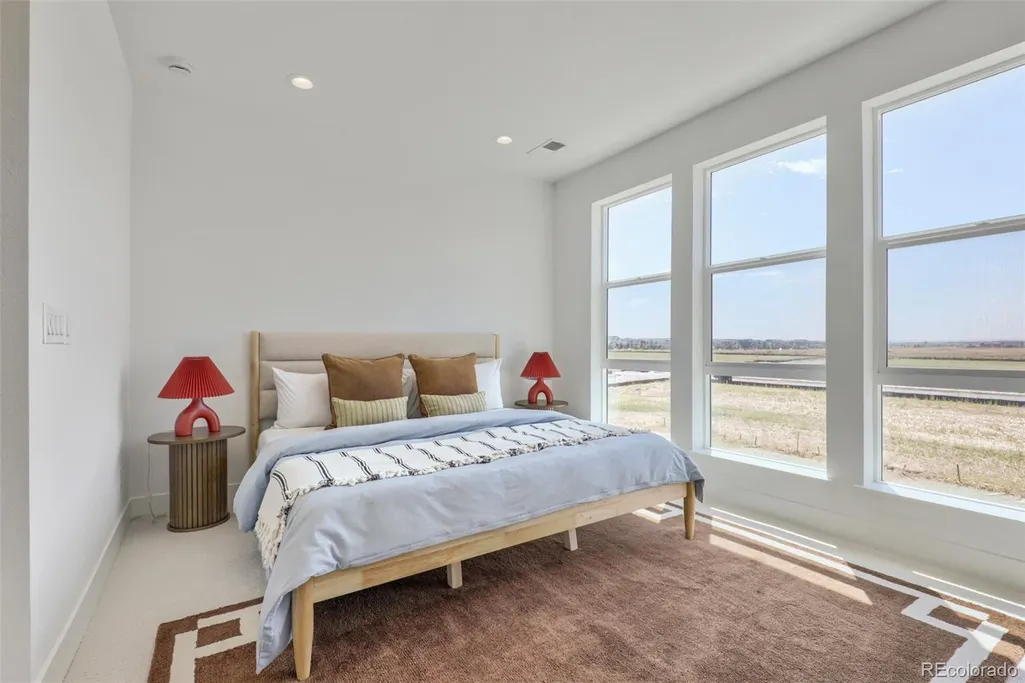
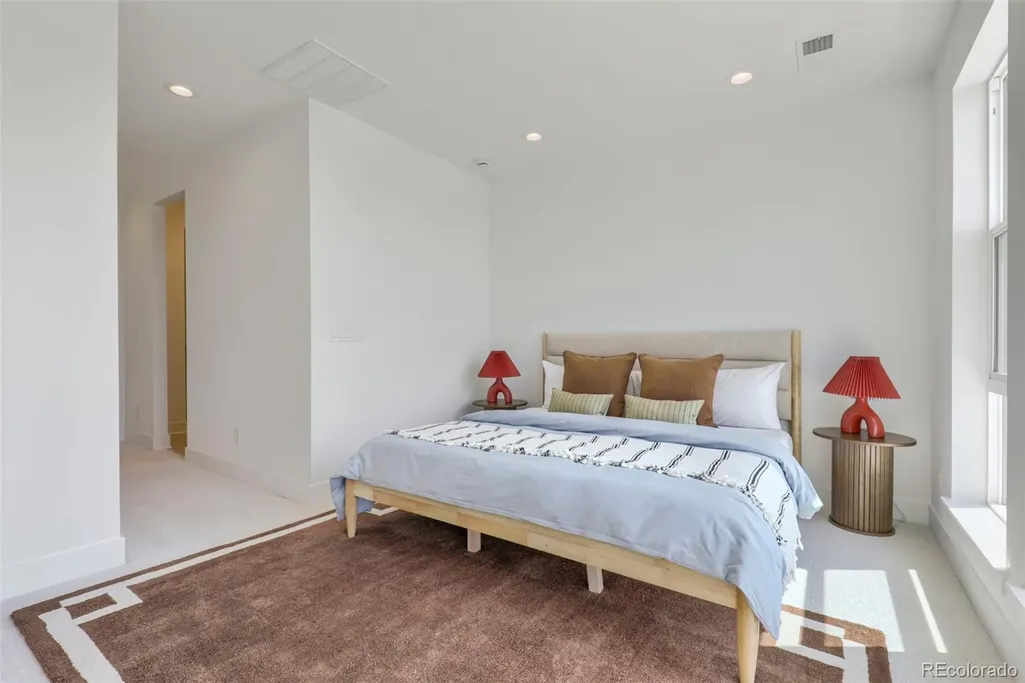
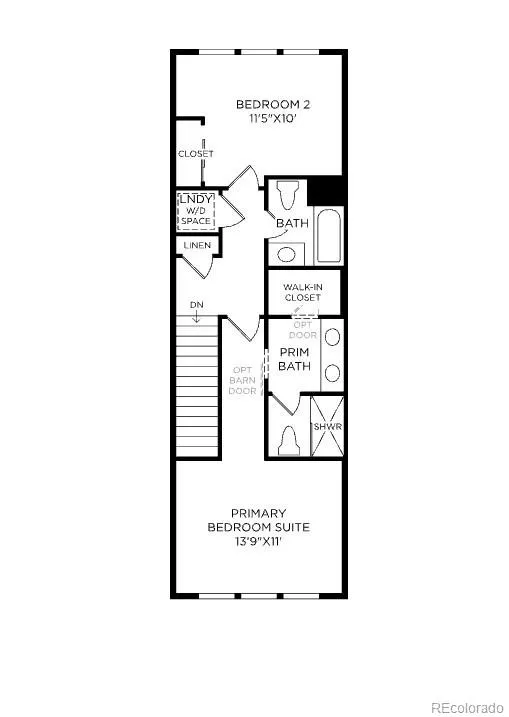
- Bedrooms2
- Full Bathrooms2
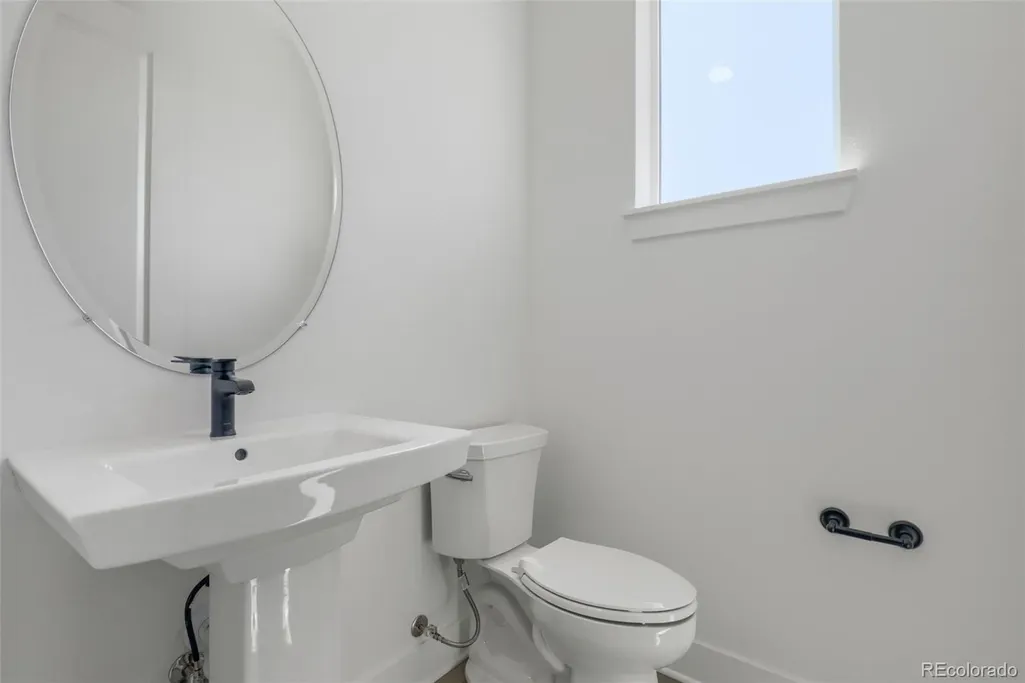
- Half Bathrooms1
- Sqr Footage1362
- Lot Size0.03 Acres
Data Source:
REColorado (MTOMLS)
Property Description
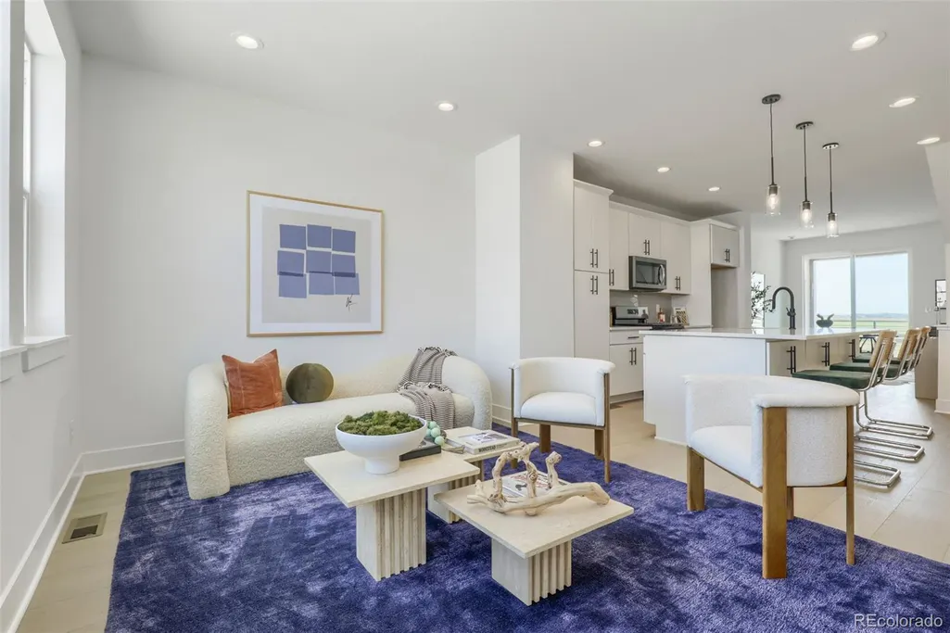
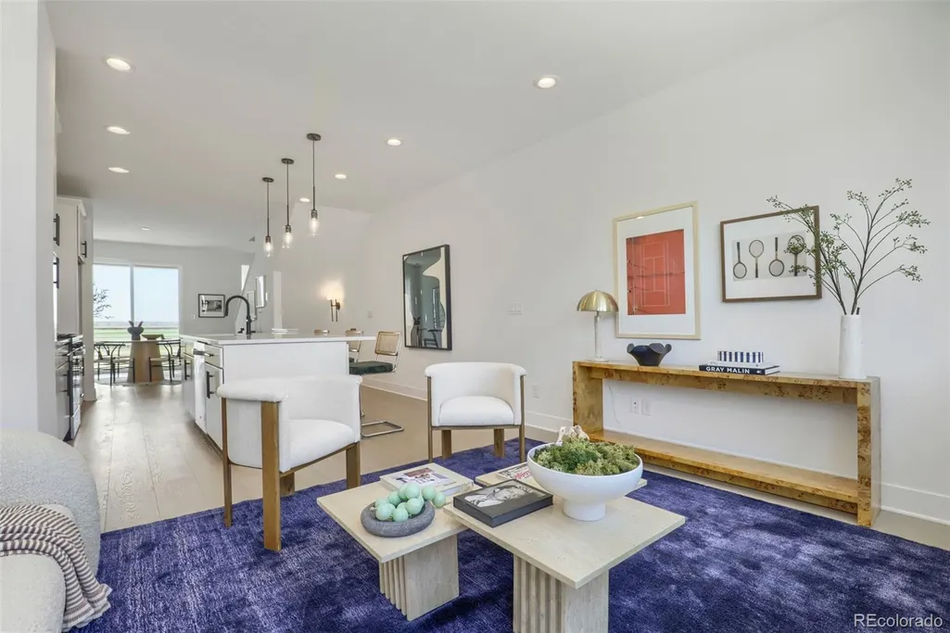
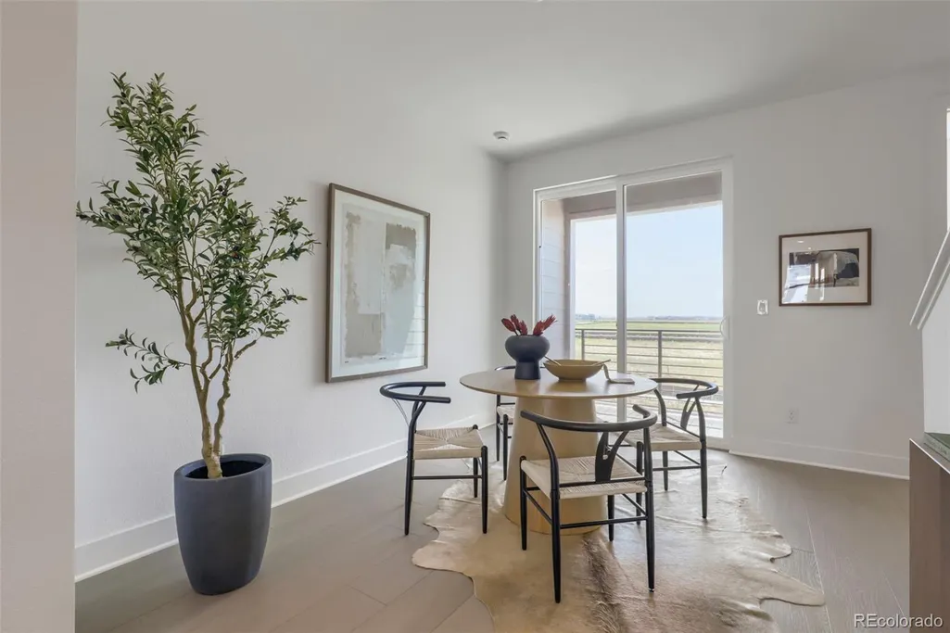
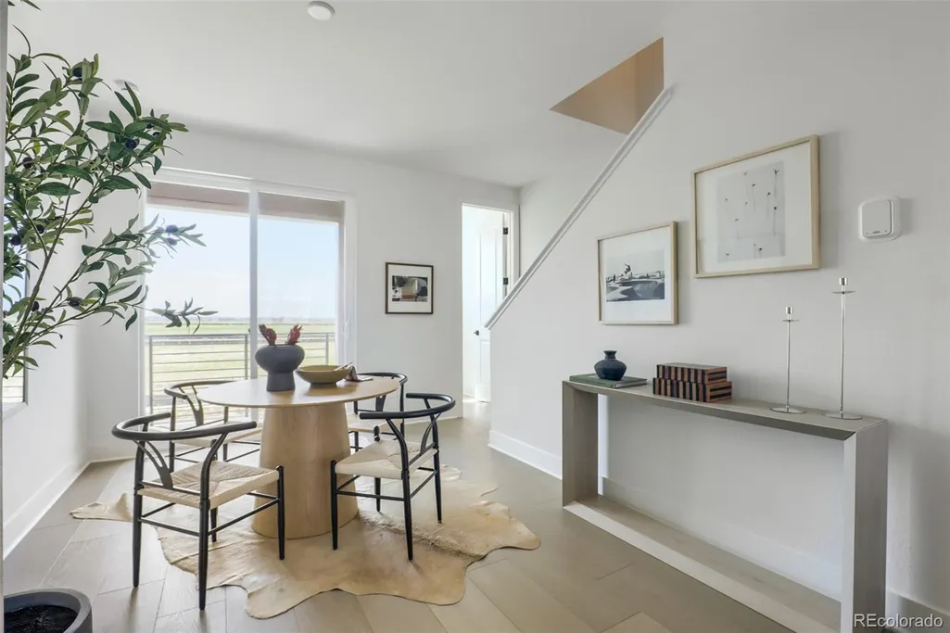
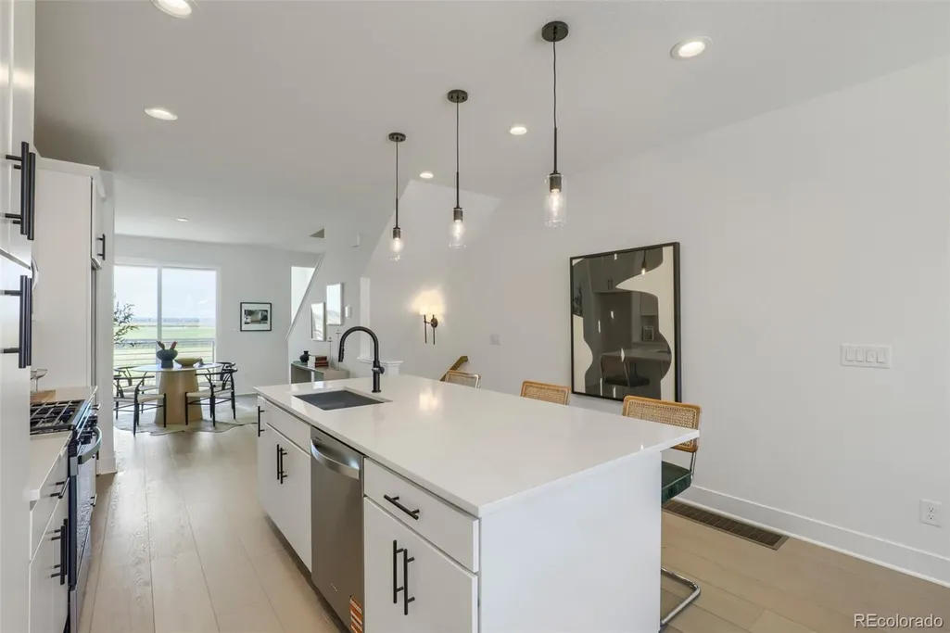
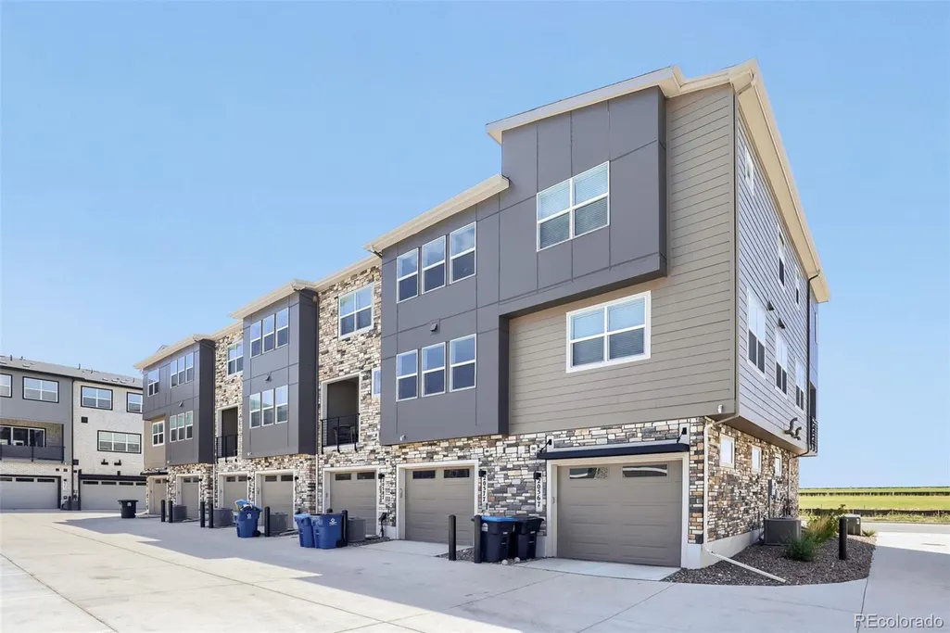
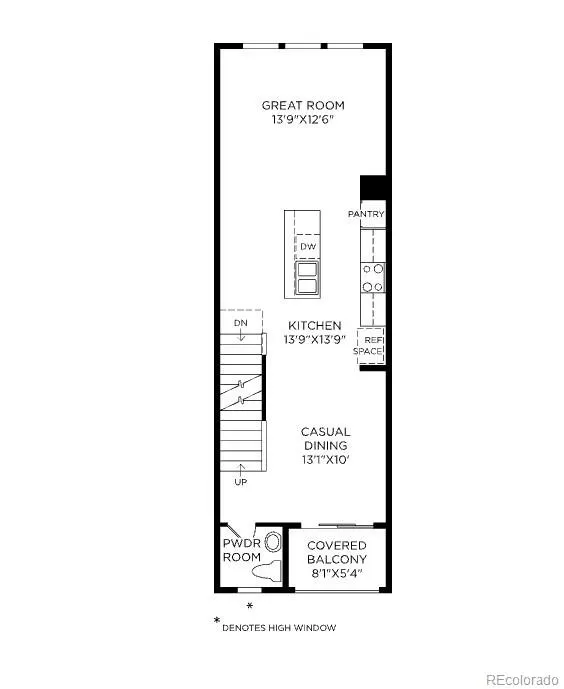
Positioned on a desirable south-facing homesite, this three-story modern farmhouse townhome is designed to maximize natural light while blending modern charm with contemporary elegance. The open-concept layout feels bright and inviting, featuring crisp white walls. At the heart of the home, the kitchen showcases beautiful white cabinetry, quartz countertops, a spacious island, stylish pendant lighting, and modern brass or matte-black plumbing fixtures for a refined finishing touch.
| Elementary School | Middle School | High School |
|---|---|---|
| Harmony Ridge P-8 Elementary School | Harmony Ridge P-8 Middle School | Vista Peak High School |
| Price History | |
|---|---|
| 8/10/2026 | Listed $390,000 |
General Features
| Sewer | Public Sewer |
|---|---|
| Heating | Forced Air |
| Cooling | Central Air |
| Roof | Composition |
| Appliances | Dishwasher,Disposal,Humidifier,Microwave,Oven,Range,Range Hood,Refrigerator,Sump Pump,Tankless Water Heater |
| HOA Fee | 145 |
| Garage Spaces | 2 |
| Association Fee Includes | Exterior Maintenance w/out Roof,Maintenance Grounds,Recycling,Road Maintenance,Snow Removal,Trash |
| Patio/Porch Features | Covered,Deck |
| Architectural Style | Mountain Contemporary |
| Security Features | Carbon Monoxide Detector(s),Radon Detector |
| Construction Materials | Cement Siding,Concrete,Frame,Stone,Steel Siding,Wood Siding |
| Exclusions | none. |
| Year Built | 2026 |
| Levels | Three Or More |
| Property Subtype | Townhouse |
| Tax Year | 2026 |
| Ownership | Builder |
| Assoc Fee Paid Per | Monthly |
| County | Adams |
| Property Type | Residential |
| Association Amenities | Park,Parking,Playground |
| HOA | Yes |
| Attached Garage | Yes |
| Subdivision Name | Painted Prairie |
| Facing Direction | North |
| Full Baths | 1 |
| Status | Active |
| Directions | From E-470,Exit West on E. 64th Ave,Community will be to your left. |
| High School | Vista Peak |
| City | Aurora |
| Association Name | Painted Prairie |
| Senior Community Y/N | No |
| High School District | Adams-Arapahoe 28J |
| Lot Size Units | Square Feet |
| Lot Size Square Feet | 1362 |
| Listing Terms | Cash,Conventional,FHA,Jumbo,VA Loan |
| Elementary School | Harmony Ridge P-8 |
| Tax Annual Amount | 4641 |
| Home Warranty Y/N | Yes |
| Middle/Junior High School | Harmony Ridge P-8 |
| Property Condition | New Construction |
| Virtual Tour | https://www.insidemaps.com/app/walkthrough-v2/?propertyId=jP7C0ugHdj&projectId=IIlF2RTrGO&env=production&mode=first-person&floorId=7IwH8P2Q6F&spinId=EyDHTxMgGn&quatX=0.012&quatY=0.567&quatZ=0.008&qua |
| Structure Type | Townhouse |
| Builder Name | Toll Brothers |
| Standard Status | Active |
| Middle/Junior School District | Adams-Arapahoe 28J |
| Elementary School District | Adams-Arapahoe 28J |
Interior Features
| Interior Amenities | High Ceilings,Kitchen Island,Open Floorplan,Pantry,Primary Suite,Quartz Counters,Radon Mitigation System,Smoke Free,Walk-In Closet(s) |
|---|---|
| Flooring | Vinyl |
| Furnished Y/N | Unfurnished |
| Common Walls | 2+ Common Walls |
| Basement (Y/N) | No |
| Above Grade Finished Area | 1362 |
| Half Baths | 1 |
| 3/4 Baths | 1 |
| Total Bedrooms | 2 |
| Total Baths | 3 |
Exterior Features
| Exterior Amenities | Lighting,Rain Gutters |
|---|---|
| Fencing | None |
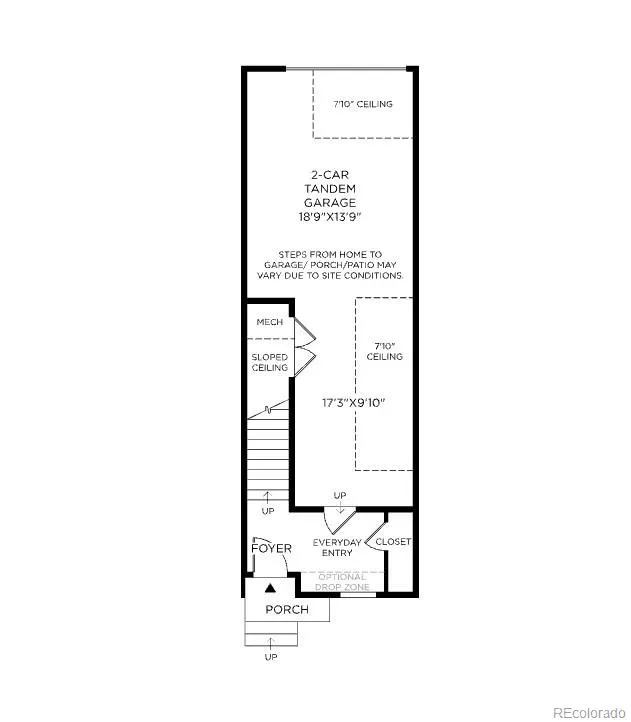
| Parking Features | Tandem |
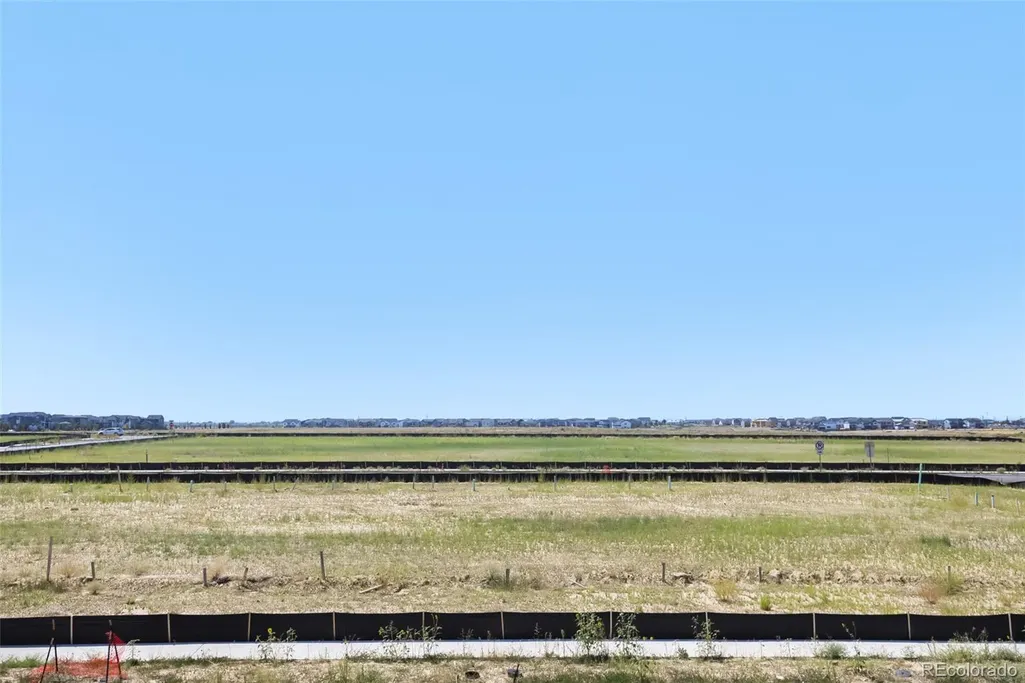
| Lot Features | Landscaped,Master Planned,Open Space |
| Water Source | Public |
| Total Parking | 2 |
| Lot Size Area | 1362 |
| Foundation Details | Slab |
| Building Area Total | 1362 |
| Lot Size Acres | 0.03 |
| Road Surface Type | Paved |
| Road Frontage Type | Public |
| Builder Model | Burdock Contemporary |
| Road Responsibility | Road Maintenance Agreement |
Amenities
- Foreclosure
- Views
- Short Sale
- New Construction
- Adult 55+
- Lease To Own
- No HOA Fees
- Furnished
- Pets
- Primary On Main
- Air Conditioning
- Seller Finance
- Green
- Fixer Upper
- Horse
- Golf
- Fireplace
- Deck
- Garage
- Basement
- Pool
Property vs Townhouse Average in 80019
Price
Taxes
Year Built
Visits
In The Neighborhood
Viewed
Aurora
$ 409,900
- Type
- Townhouse
- Size
- 1,856 SqFt
- Rooms
- 3 Beds + 2.5 Baths
 Realty Of America LLC #6135961
Views
Aurora
$ 649,000
- Type
- Townhouse
- Size
- 2,038 SqFt
- Rooms
- 4 Beds + 2.5 Baths
Coldwell Banker Realty 56 #5788678
Reduced
Aurora
$ 424,000
- Type
- Townhouse
- Size
- 1,856 SqFt
- Rooms
- 3 Beds + 2.5 Baths
Brokers Guild Real Estate #5246059
Reduced
Aurora
$ 472,500
- Type
- Townhouse
- Size
- 2,147 SqFt
- Rooms
- 3 Beds + 2.5 Baths
Trelora Realty, Inc. #6648829
Reduced
Aurora
$ 449,900
- Type
- Townhouse
- Size
- 1,685 SqFt
- Rooms
- 4 Beds + 2.5 Baths
Dinkel Real Estate #7237460

