
Price Reduction - New Construction







Address
15264 W 68th Place, Arvada, CO
Price
$ 574,990
Property Attributes
- MLS#7228635
- TypeTownhouse
- Listing Status Active
- CountyJEFFERSON
- CityArvada
- NeighborhoodGeos
- Zip80007
- StyleContemporary
- Year Built2026
- Taxes$ 5779
- Price$ 574,990
- Bedrooms3
- Full Bathrooms3
- Half Bathrooms1
- Sqr Footage1896
- Lot Size0.03 Acres
Data Source:
REColorado (MTOMLS)
Property Description
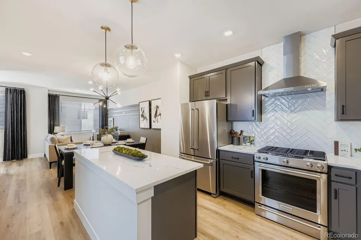
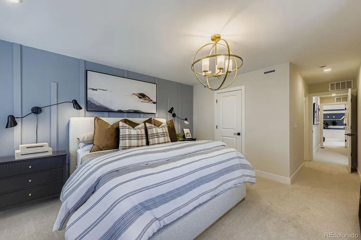
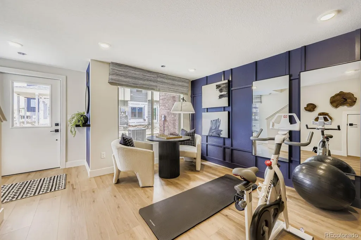
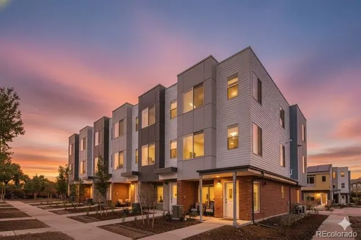
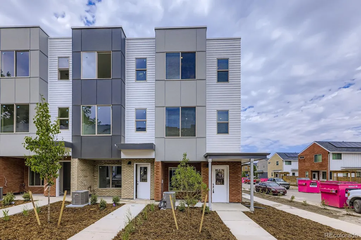
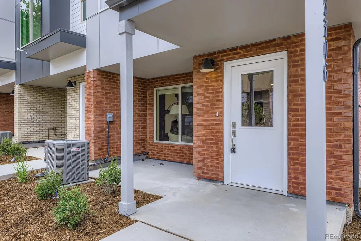
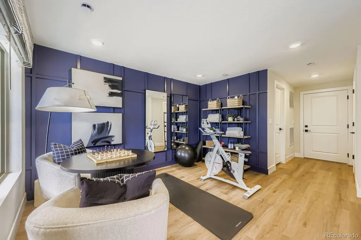
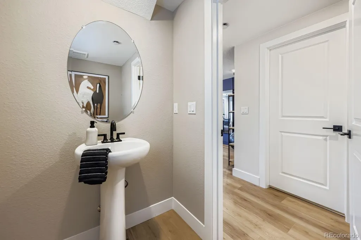
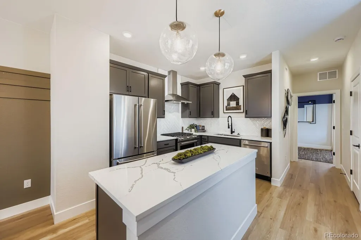
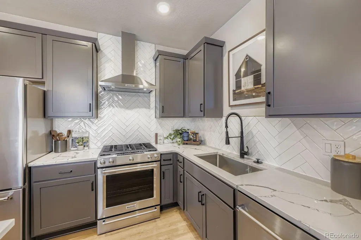
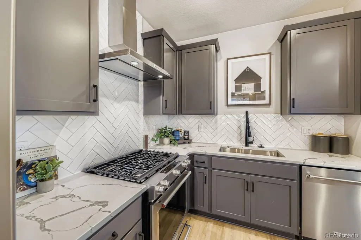
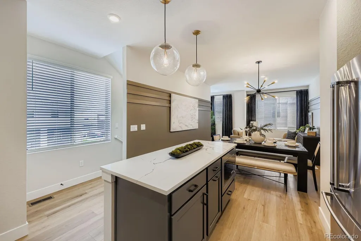
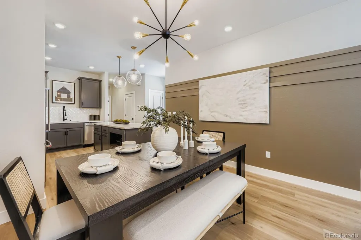
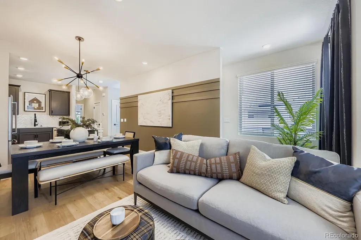
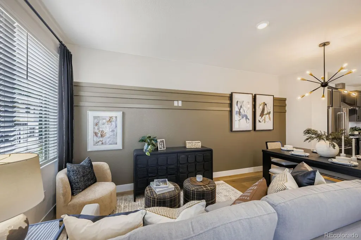
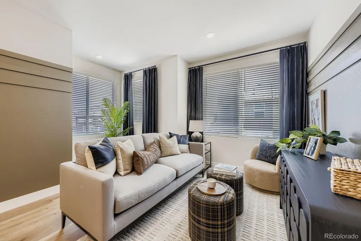
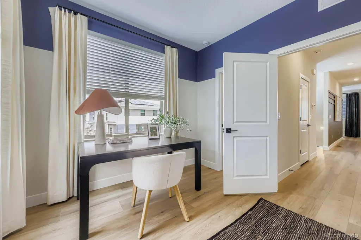
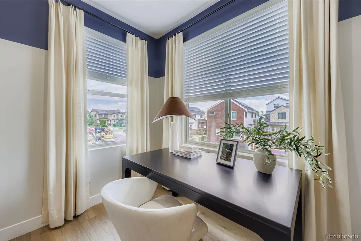
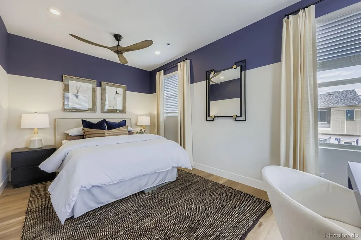
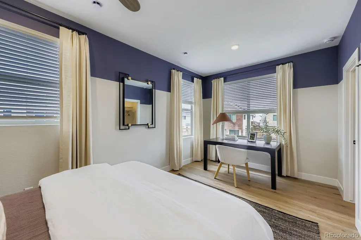
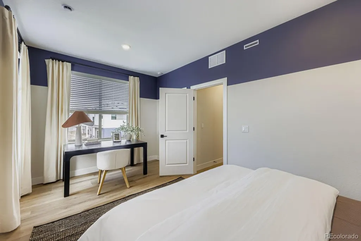
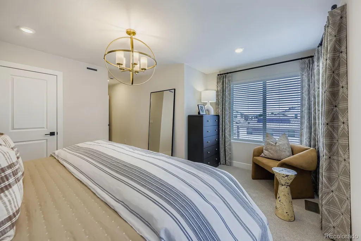
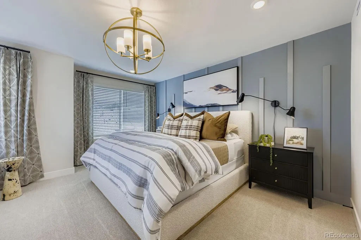
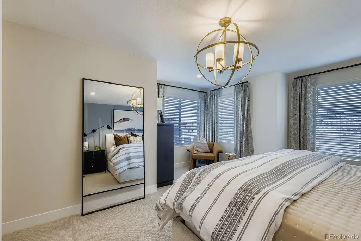
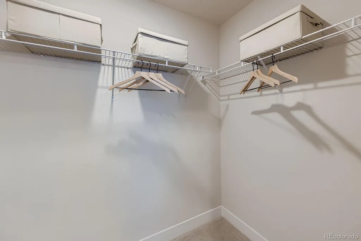
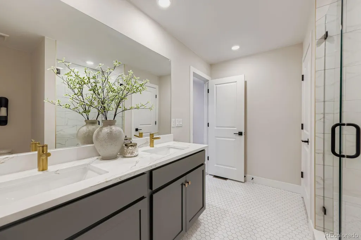
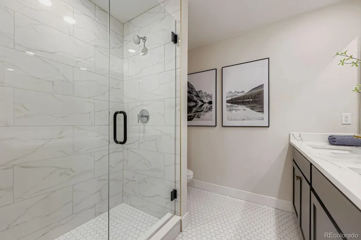
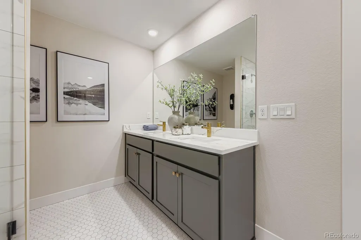
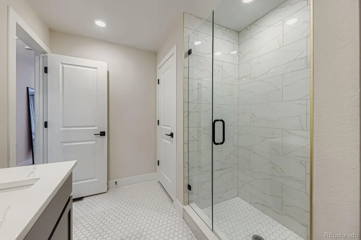
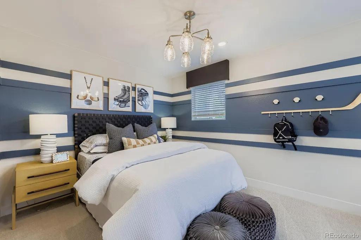
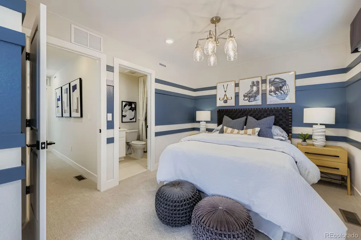
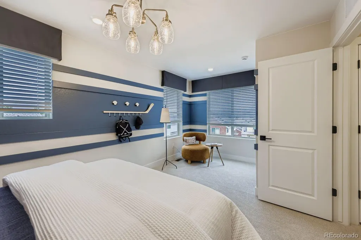
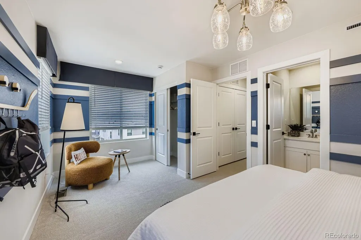
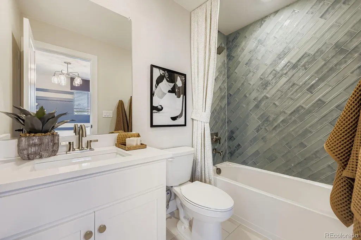
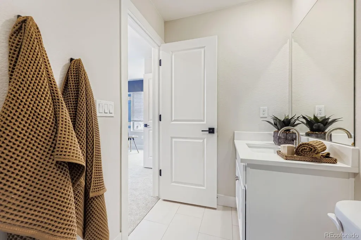
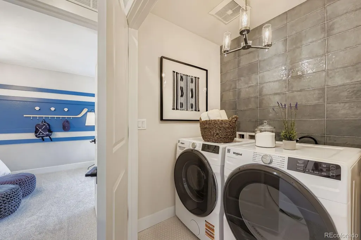
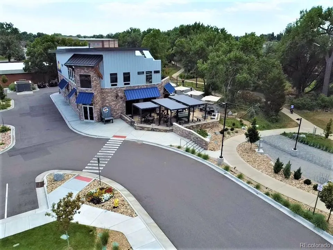
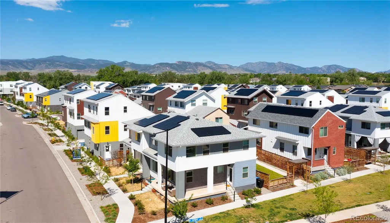
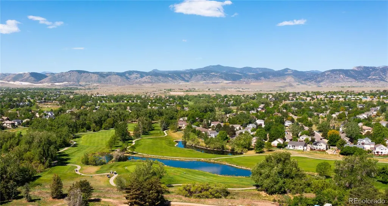
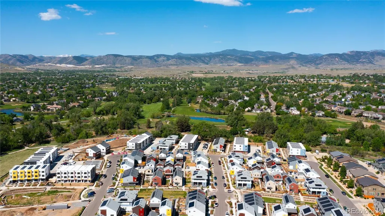
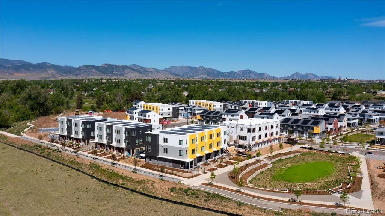
Move-In Ready September – Brand-New 3-Bedroom RARE End Unit Townhome! Welcome to 15264 W. 68th Place, a contemporary townhome in the sought-after GEOS community, where modern design meets an exceptional outdoor lifestyle. Perfectly positioned near the community garden, this home offers a peaceful setting just steps from miles of walking, running, and biking trails on the Ralston Trail! The thoughtfully designed Solstice floorplan features three levels of functional living space with an open-concept layout and stylish modern finishes throughout. The first floor offers a versatile flex room, powder bath, covered patio, and an oversized one-car garage complete with a built-in EV charger. Upstairs, the spacious main living level showcases a bright kitchen, dining area, great room, pantry, full bath, and a third bedroom—ideal for guests, a home office, or additional living space. The top floor is dedicated to comfort, featuring a private primary suite with a walk-in closet and ensuite bath with dual vanities, along with a secondary bedroom and additional ensuite full bath. Beyond the home, GEOS offers a unique low-maintenance lifestyle with no HOA and direct access to the Ralston Creek Trail throughout the community. Residents enjoy the convenience of the Colorado Tap House, located right within the neighborhood, featuring weekly food trucks, trivia nights, run club, and community events. Quiet, walkable, and energy-conscious, GEOS places shopping, dining, recreation, and everyday conveniences just 5–10 minutes away while providing a connected and welcoming place to call home!!! Note: Sample photos shown.
| Elementary School | Middle School | High School |
|---|---|---|
| Van Arsdale Elementary School | Drake Middle School | Ralston Valley High School |
| Price History | |
|---|---|
| 8/20/2026 | Listed $579,990 |
| 9/3/2026 | 1$577,990 |
| 9/16/2026 | 1$574,990 |
General Features
| Sewer | Public Sewer |
|---|---|
| Heating | Forced Air,Natural Gas,Solar |
| Cooling | Central Air |
| Utilities | Cable Available,Electricity Connected,Internet Access (Wired),Natural Gas Connected,Phone Available |
| Possession | Immediate |
| Roof | Membrane |
| Appliances | Dishwasher,Disposal,Microwave,Range,Range Hood,Refrigerator,Tankless Water Heater,Washer |
| Zoning | Residential |
| HOA Fee | 45 |
| Garage Spaces | 1 |
| Association Fee Includes | Maintenance Grounds,Snow Removal |
| Patio/Porch Features | Covered,Front Porch |
| Architectural Style | Contemporary |
| Security Features | Carbon Monoxide Detector(s),Smoke Detector(s) |
| Construction Materials | Brick,Cement Siding,Frame |
| Exclusions | None |
| Pets Allowed | Yes |
| Year Built | 2026 |
| Electric | 110V,220 Volts |
| Levels | Three Or More |
| Property Subtype | Townhouse |
| Tax Year | 2026 |
| Ownership | Builder |
| Assoc Fee Paid Per | Monthly |
| County | Jefferson |
| Property Type | Residential |
| Association Amenities | Garden Area,Park,Trail(s) |
| HOA | Yes |
| Attached Garage | Yes |
| Energy Efficient | Construction,Exposure/Shade,Windows |
| Subdivision Name | Geos |
| Facing Direction | North |
| Full Baths | 3 |
| Status | Active |
| Directions | Model Sales Office - 15185 W 68th Place |
| High School | Ralston Valley |
| City | Arvada |
| Association Name | Geos Neighborhood Metro District |
| Entry Location | Exterior Access |
| Senior Community Y/N | No |
| High School District | Jefferson County R-1 |
| Number Of Units Total | 5 |
| Lot Size Units | Square Feet |
| Lot Size Square Feet | 1274 |
| Listing Terms | 1031 Exchange,Cash,Conventional,FHA,Jumbo,VA Loan |
| Elementary School | Van Arsdale |
| Tax Annual Amount | 5779 |
| Home Warranty Y/N | Yes |
| Middle/Junior High School | Drake |
| Property Condition | New Construction,Under Construction |
| Virtual Tour | https://www.zillow.com/view-imx/1c5df58b-ed8e-44d4-8f03-58359a698c56?setAttribution=mls&wl=true&initialViewType=pano |
| Structure Type | Townhouse |
| Builder Name | Dream Finder Homes |
| Standard Status | Active |
| Middle/Junior School District | Jefferson County R-1 |
| Elementary School District | Jefferson County R-1 |
Interior Features
| Interior Amenities | Kitchen Island,Open Floorplan,Pantry,Primary Suite,Quartz Counters,Radon Mitigation System,Solid Surface Counters,Walk-In Closet(s),Wired for Data |
|---|---|
| Flooring | Carpet,Tile,Vinyl |
| Fireplace Features | Living Room |
| Common Walls | End Unit |
| Basement (Y/N) | No |
| Window Features | Double Pane Windows,Window Coverings |
| Above Grade Finished Area | 1896 |
| Half Baths | 1 |
| Laundry Features | In Unit |
| Total Bedrooms | 3 |
| Entry Level | 1 |
| Main Level Bathrooms | 1 |
| Total Baths | 4 |
Exterior Features
| Exterior Amenities | Rain Gutters |
|---|---|
| Parking Features | 220 Volts |
| Lot Features | Landscaped,Master Planned |
| Water Source | Public |
| Total Parking | 1 |
| Lot Size Area | 1274 |
| Foundation Details | Slab |
| Building Area Total | 1896 |
| Lot Size Acres | 0.03 |
| Road Surface Type | Alley Paved |
| Road Frontage Type | Public |
| Builder Model | Solstice |
| Road Responsibility | Public Maintained Road |
Amenities
- Foreclosure
- Views
- Short Sale
- New Construction
- Adult 55+
- Lease To Own
- No HOA Fees
- Furnished
- Pets
- Primary On Main
- Air Conditioning
- Seller Finance
- Green
- Fixer Upper
- Horse
- Golf
- Fireplace
- Deck
- Garage
- Basement
- Pool
Property vs Townhouse Average in 80007
Price
Taxes
Year Built
Visits
In The Neighborhood
Open House
Arvada
$ 539,990
- Type
- Townhouse
- Size
- 1,832 SqFt
- Rooms
- 3 Beds + 3.5 Baths
 DFH Colorado Realty LLC #3075548
New Construction
Arvada
$ 499,990
- Type
- Townhouse
- Size
- 1,832 SqFt
- Rooms
- 3 Beds + 3.5 Baths
DFH Colorado Realty LLC #7395550

