
Open House Fri, Sep 25th 1:00 PM - 5:00 PM - Price Reduction - Views - New Construction





Address
6812 Kendrick Lane, Arvada, CO
Price
$ 539,990
Property Attributes
- MLS#3075548
- TypeTownhouse
- Listing Status Active
- CountyJEFFERSON
- CityArvada
- NeighborhoodGeos
- Zip80007
- StyleContemporary
- Year Built2026
- Taxes$ 5499
- Price$ 539,990
- Bedrooms3
- Full Bathrooms3
- Half Bathrooms1
- Sqr Footage1832
- Lot Size0.03 Acres
Data Source:
REColorado (MTOMLS)
Property Description
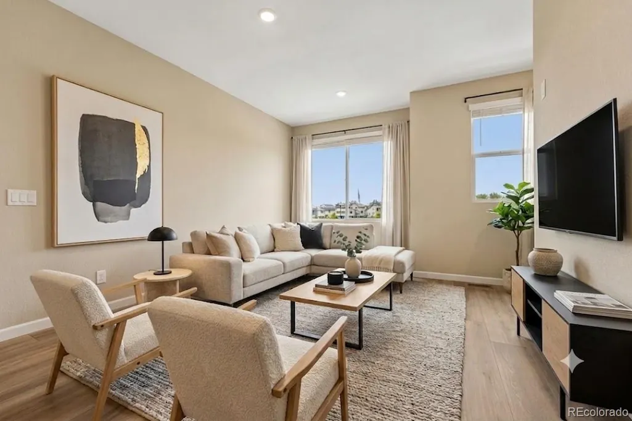
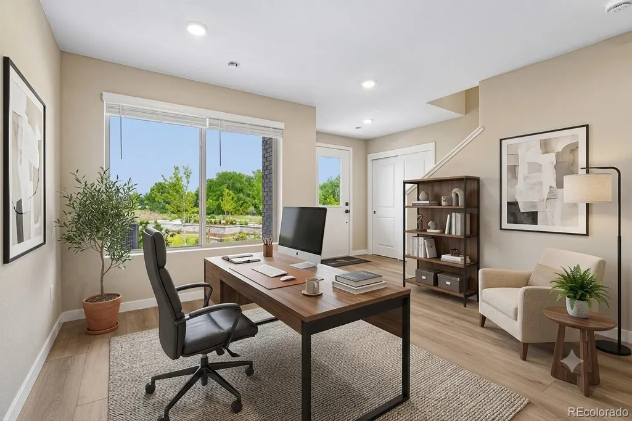
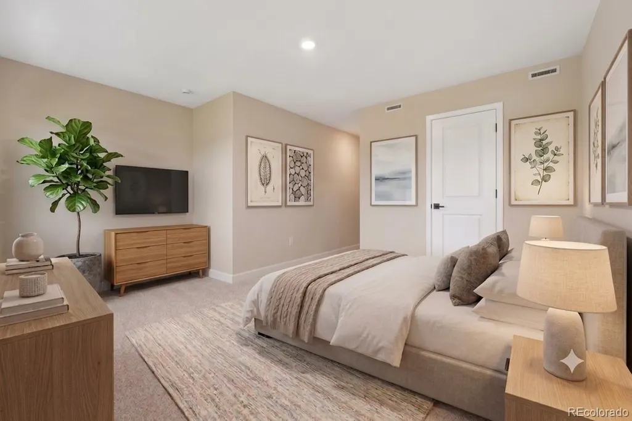
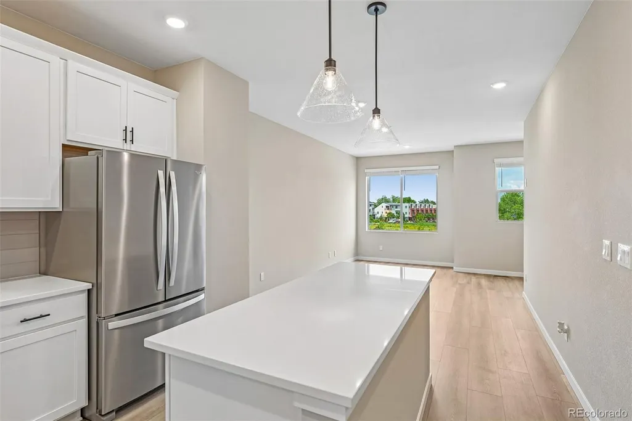
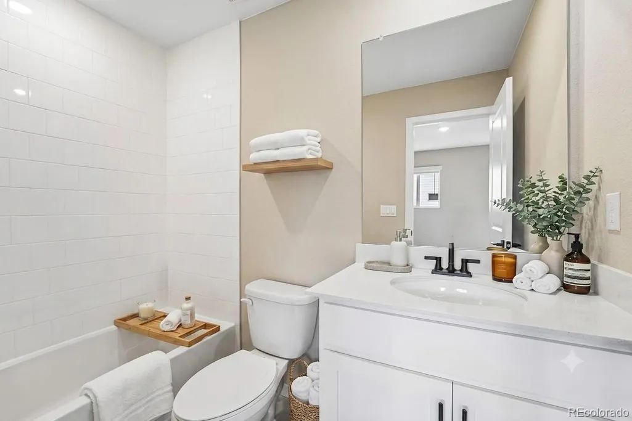
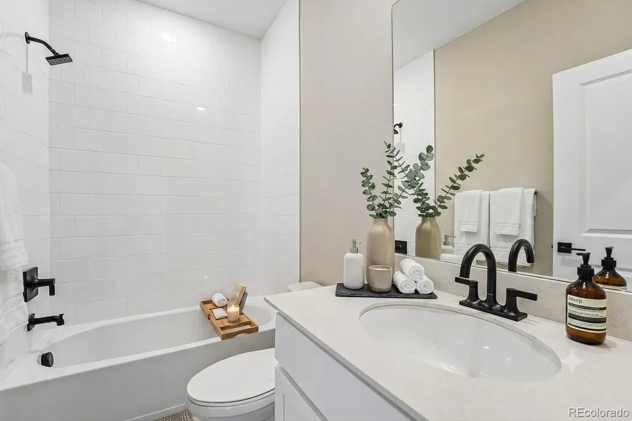
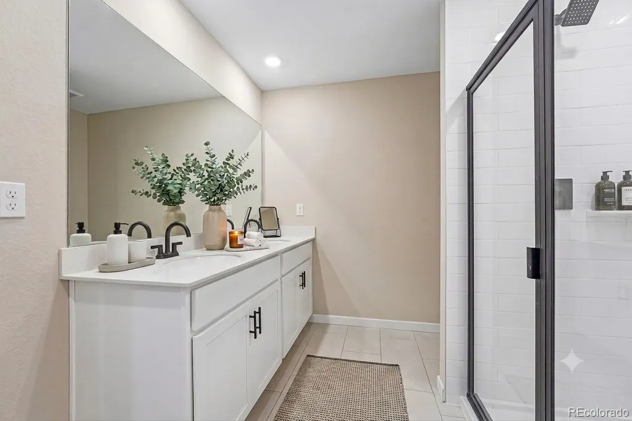
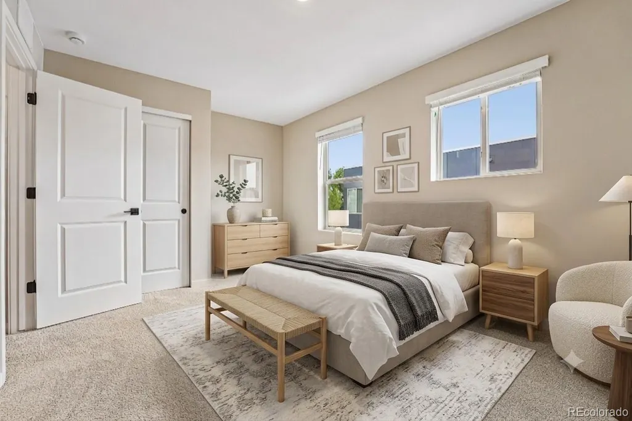
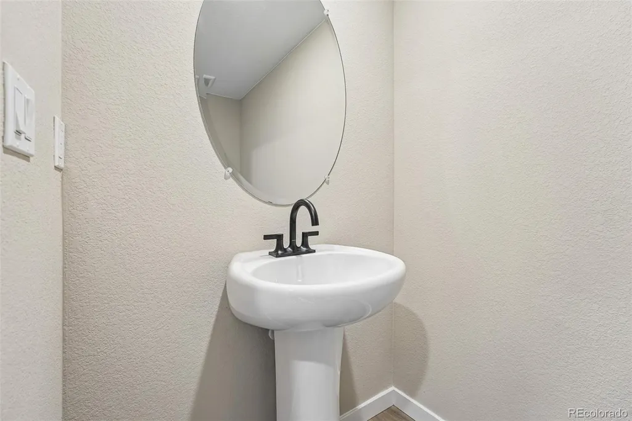
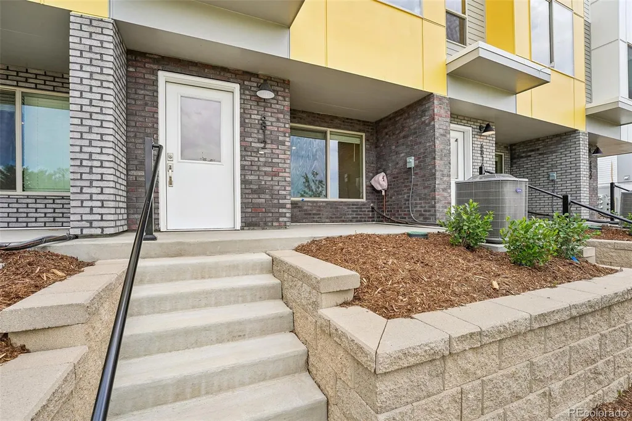
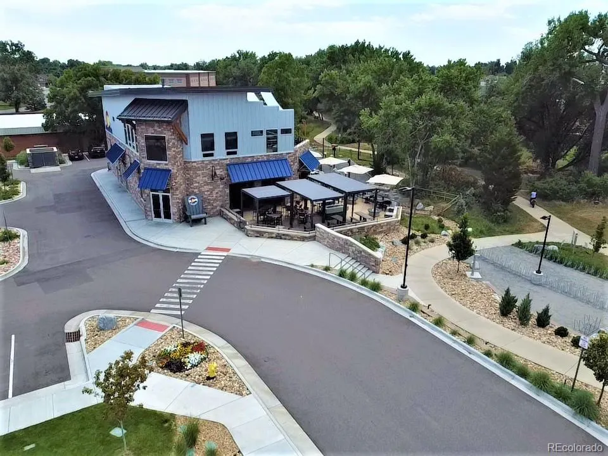
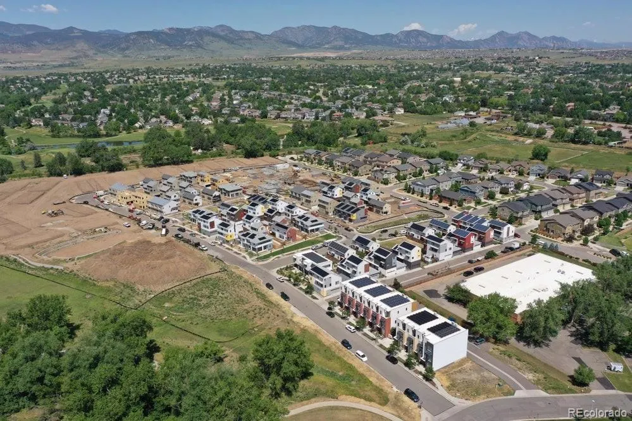
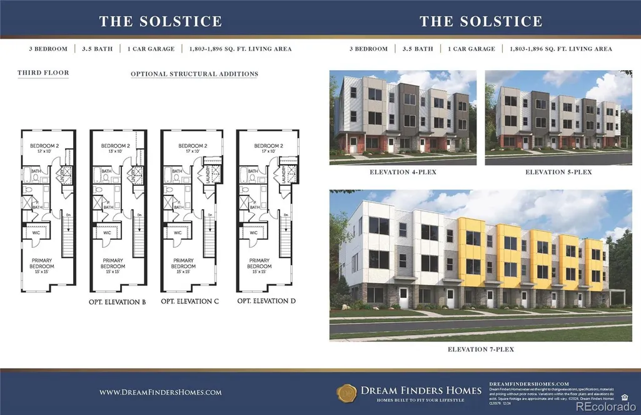
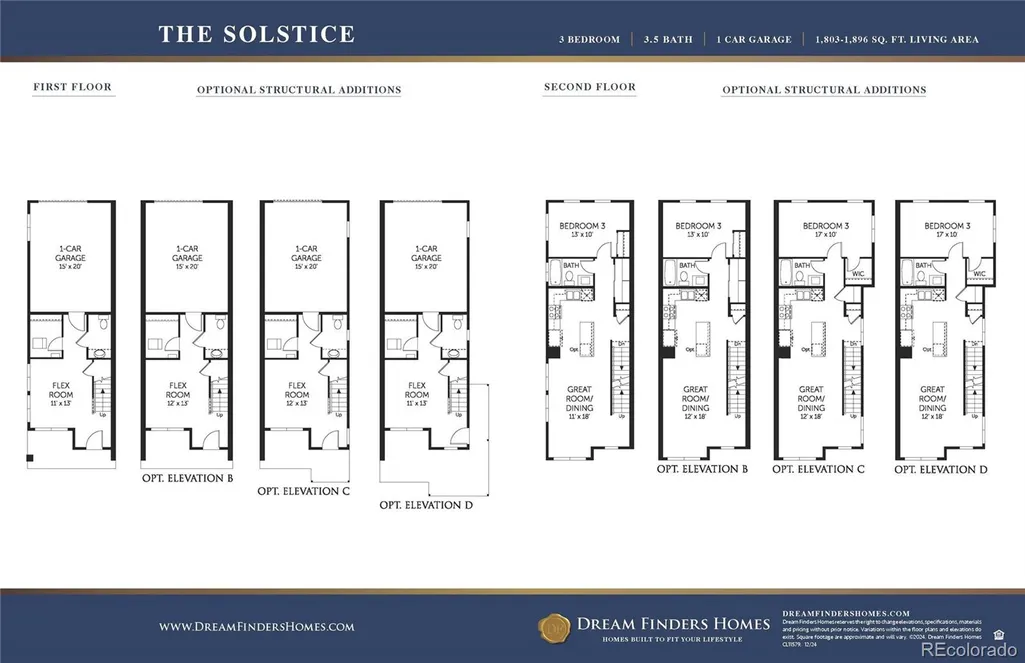
Move-In Ready New Construction Townhome in Arvada!! Wake up to green space views and trailside living in this sun-filled townhome in the heart of GEOS. Perfectly positioned across from a beautifully landscaped green space and views of the Ralston trail. This three-story home offers 3 bedrooms, 3.5 baths, and a versatile first-floor flex room ideal for a home office, gym, or guest space. The oversized one-car garage provides extra storage and everyday convenience with EV charging already installed! The main living level features an upgraded kitchen with a gas range, chef kitchen hood, stainless steel Whirlpool appliances, white upgraded maple cabinets, sleek quartz countertops, and stylish wood luxury vinyl flooring - perfect for entertaining or everyday living. Each bedroom has its own full bath, including two private ensuites, offering comfort and privacy for everyone. This home is flooded with natural light throughout the day, creating a bright and inviting atmosphere. Enjoy low-maintenance living with premium finishes, stunning views, and direct trail access—all in one of GEOS’ most desirable locations!!! *Ask about special financing when using preferred lender!*
| Elementary School | Middle School | High School |
|---|---|---|
| Van Arsdale Elementary School | Drake Middle School | Ralston Valley High School |
| Price History | |
|---|---|
| 8/26/2026 | Listed $549,990 |
| 9/16/2026 | 2$539,990 |
General Features
| Sewer | Public Sewer |
|---|---|
| Heating | Forced Air,Natural Gas,Solar |
| Cooling | Central Air |
| Utilities | Cable Available,Electricity Connected,Internet Access (Wired),Natural Gas Connected,Phone Available |
| Possession | Immediate |
| Roof | Membrane |
| Appliances | Dishwasher,Disposal,Microwave,Range,Refrigerator,Tankless Water Heater |
| Development Status | Reservations/Pre-Sale |
| Zoning | Residential |
| HOA Fee | 45 |
| Garage Spaces | 1 |
| Association Fee Includes | Maintenance Grounds,Snow Removal |
| Patio/Porch Features | Covered,Front Porch |
| Architectural Style | Contemporary |
| Security Features | Carbon Monoxide Detector(s),Smoke Detector(s) |
| Construction Materials | Brick,Cement Siding,Frame |
| Exclusions | None |
| Pets Allowed | Yes |
| Year Built | 2026 |
| Electric | 110V,220 Volts |
| Levels | Three Or More |
| Property Subtype | Townhouse |
| Tax Year | 2026 |
| Ownership | Builder |
| Assoc Fee Paid Per | Monthly |
| County | Jefferson |
| Property Type | Residential |
| Association Amenities | Garden Area,Park,Trail(s) |
| HOA | Yes |
| Attached Garage | Yes |
| Energy Efficient | Construction,Exposure/Shade,HVAC,Windows |
| Subdivision Name | Geos |
| Facing Direction | East |
| Full Baths | 3 |
| Status | Active |
| Directions | Model Sales Office - 15185 W 68th Place |
| High School | Ralston Valley |
| City | Arvada |
| Association Name | Geos Neighborhood Metro District |
| Entry Location | Exterior Access |
| Senior Community Y/N | No |
| High School District | Jefferson County R-1 |
| Number Of Units Total | 5 |
| Lot Size Units | Square Feet |
| Lot Size Square Feet | 1101 |
| Listing Terms | 1031 Exchange,Cash,Conventional,FHA,Jumbo,VA Loan |
| Elementary School | Van Arsdale |
| Tax Annual Amount | 5499 |
| Home Warranty Y/N | Yes |
| Middle/Junior High School | Drake |
| Property Condition | New Construction,Under Construction |
| Virtual Tour | https://www.zillow.com/view-imx/642af7ca-5243-4c72-848d-f3bd80341ea2?setAttribution=mls&wl=true&initialViewType=pano |
| Structure Type | Townhouse |
| Builder Name | Dream Finder Homes |
| Standard Status | Active |
| Occupancy Type | Owner |
| Middle/Junior School District | Jefferson County R-1 |
| Elementary School District | Jefferson County R-1 |
Interior Features
| Interior Amenities | Granite Counters,High Ceilings,Kitchen Island,Open Floorplan,Pantry,Primary Suite,Quartz Counters,Radon Mitigation System,Solid Surface Counters,Walk-In Closet(s),Wired for Data |
|---|---|
| Flooring | Carpet,Laminate,Tile |
| Fireplace Features | Living Room |
| Common Walls | 2+ Common Walls |
| Basement (Y/N) | No |
| Window Features | Double Pane Windows,Window Coverings |
| Above Grade Finished Area | 1832 |
| Half Baths | 1 |
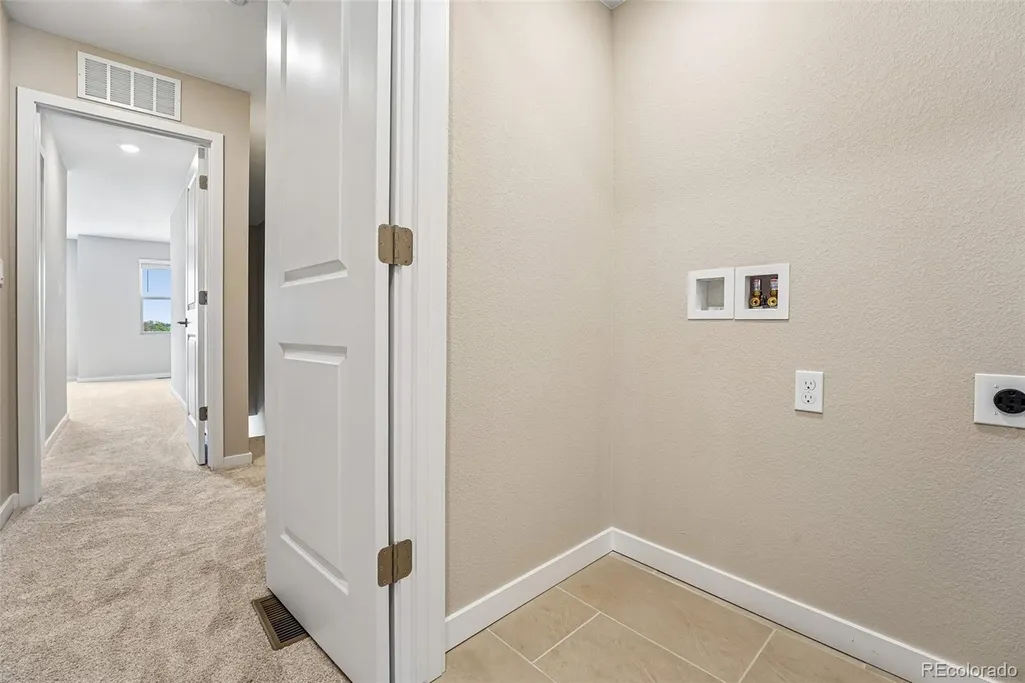
| Laundry Features | In Unit |
| Total Bedrooms | 3 |
| Entry Level | 1 |
| Main Level Bathrooms | 1 |
| Total Baths | 4 |
Exterior Features
| Exterior Amenities | Rain Gutters |
|---|---|
| Parking Features | 220 Volts |
| Lot Features | Landscaped,Master Planned |
| Water Source | Public |
| Total Parking | 1 |
| Lot Size Area | 1101 |
| Foundation Details | Slab |
| Building Area Total | 1832 |
| Lot Size Acres | 0.03 |
| Road Surface Type | Alley Paved |
| Road Frontage Type | Public |
| Builder Model | Solstice |
| Road Responsibility | Public Maintained Road |
Amenities
- Foreclosure
- Views
- Short Sale
- New Construction
- Adult 55+
- Lease To Own
- No HOA Fees
- Furnished
- Pets
- Primary On Main
- Air Conditioning
- Seller Finance
- Green
- Fixer Upper
- Horse
- Golf
- Fireplace
- Deck
- Garage
- Basement
- Pool
Property vs Townhouse Average in 80007
Price
Taxes
Year Built
Visits
In The Neighborhood
New Construction
Arvada
$ 499,990
- Type
- Townhouse
- Size
- 1,832 SqFt
- Rooms
- 3 Beds + 3.5 Baths
 DFH Colorado Realty LLC #7395550

