
Price Reduction
Address
5938 N Odessa Street, Aurora, CO
Price
$ 699,999
Property Attributes
- MLS#6946629
- TypeSingle Family
- Listing Status Active
- CountyADAMS
- CityAurora
- NeighborhoodPainted Prairie
- Zip80019
- StyleHouse
- Year Built2020
- Taxes$ 8580
- Price$ 699,999
- Bedrooms5
- Full Bathrooms3
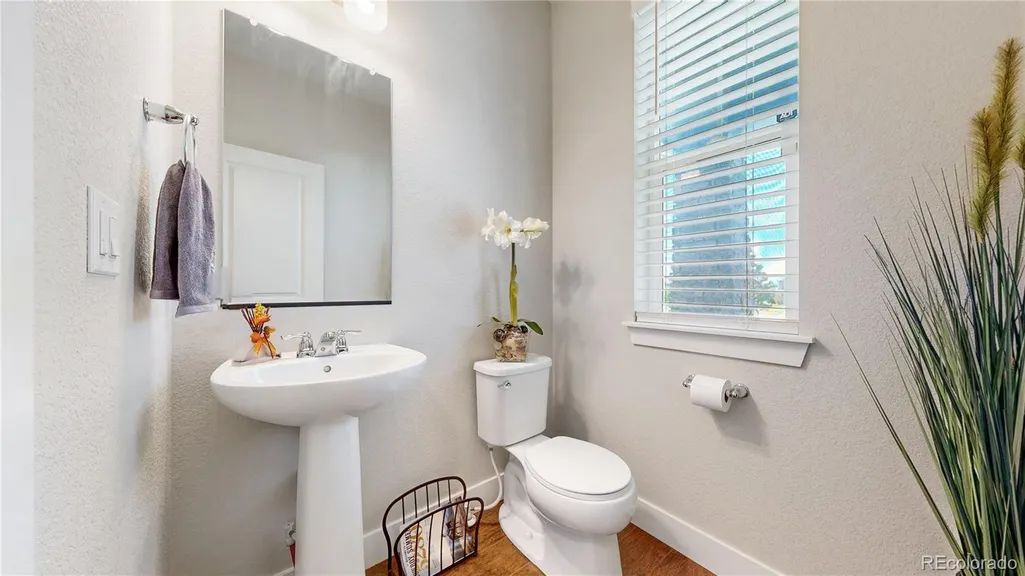
- Half Bathrooms1
- Sqr Footage3591
- Lot Size0.22 Acres
Data Source:
REColorado (MTOMLS)
Property Description
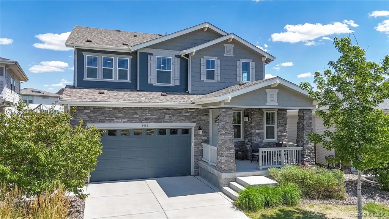
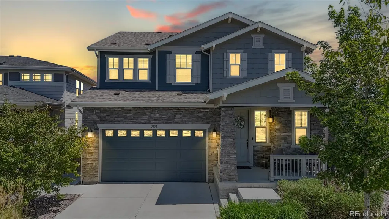
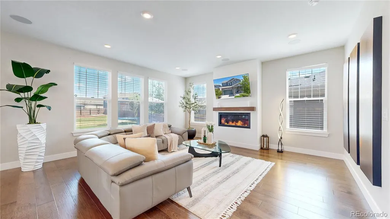
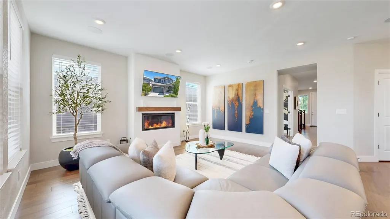
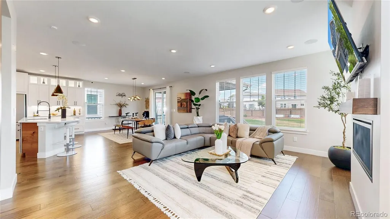
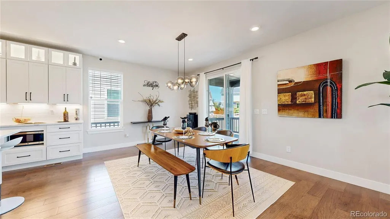
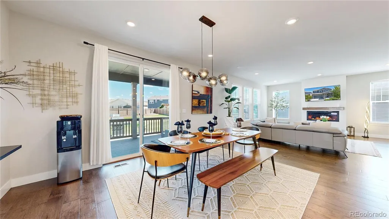
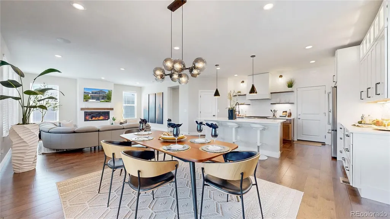
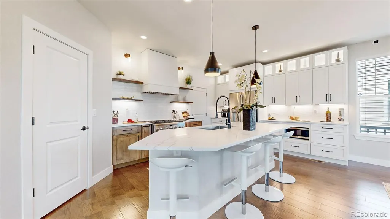
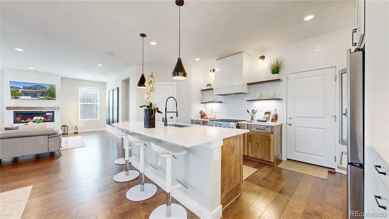
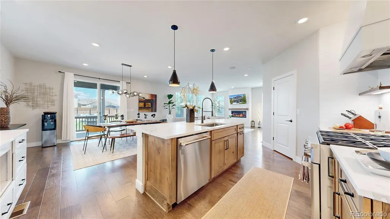
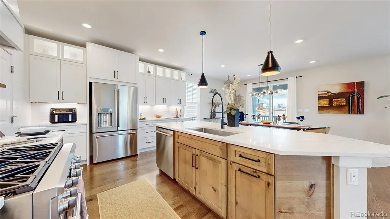
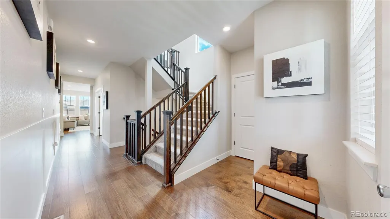
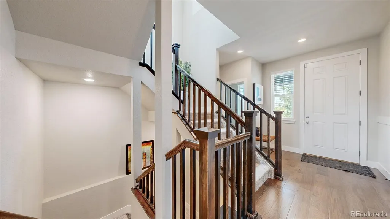
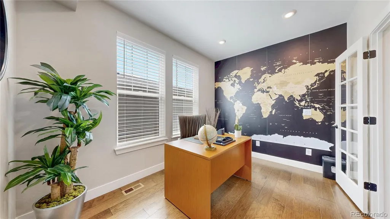
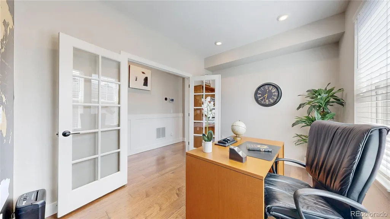
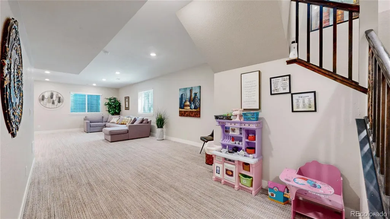
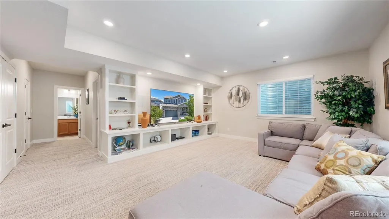
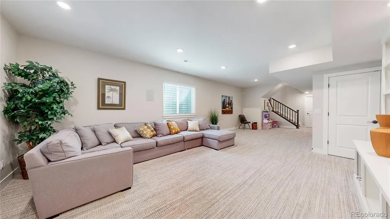
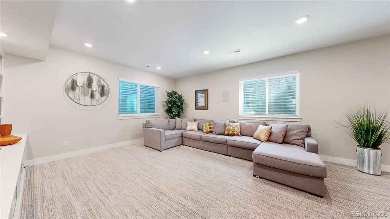
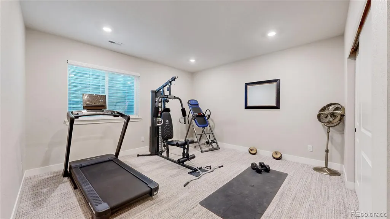
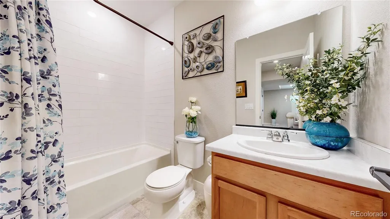
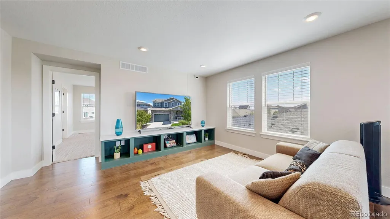
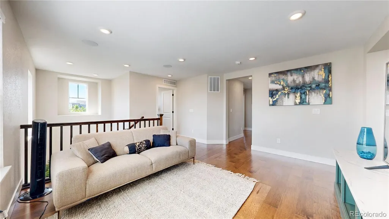
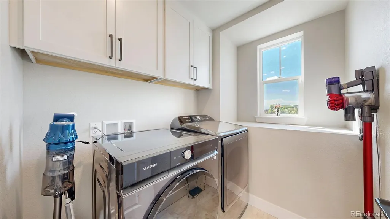
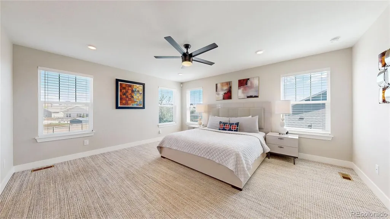
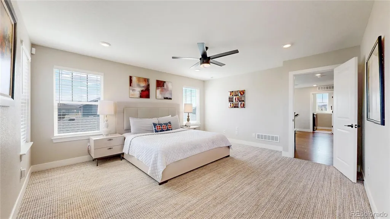
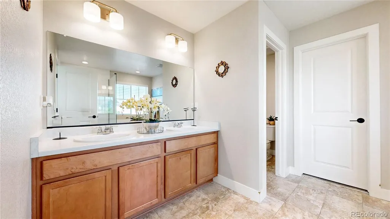
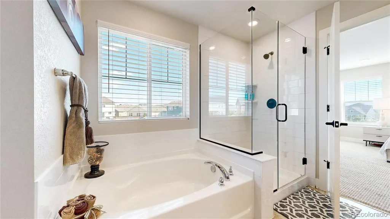
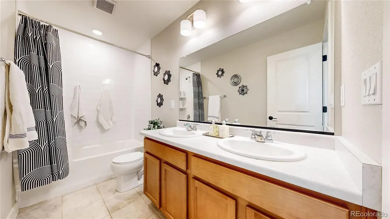
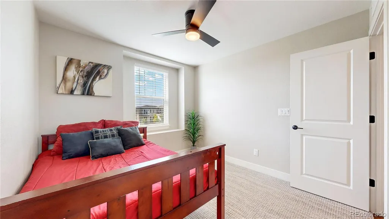
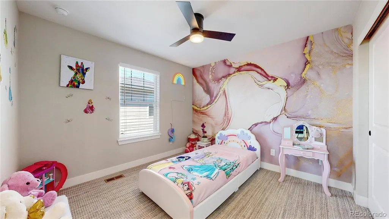
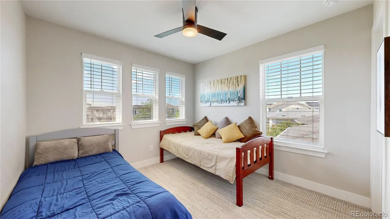
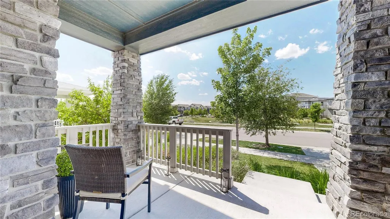
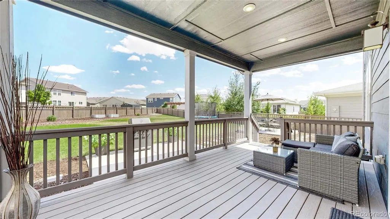
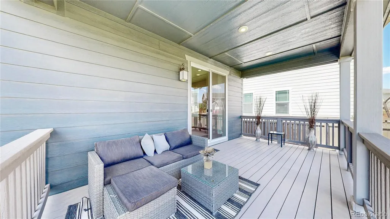
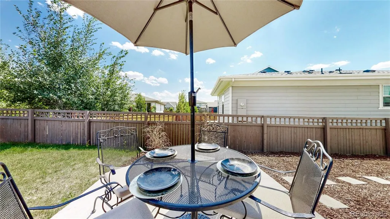
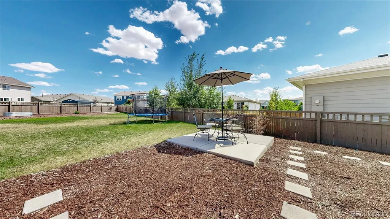
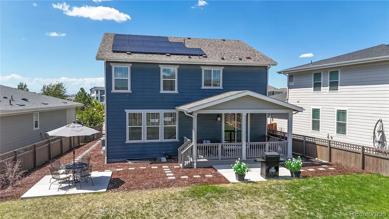
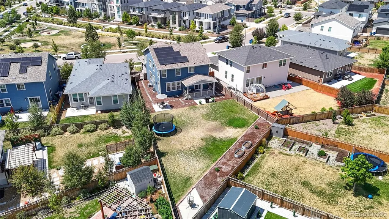
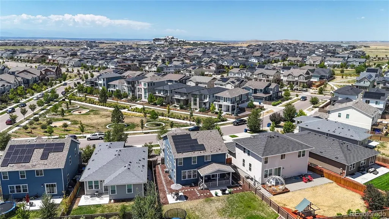
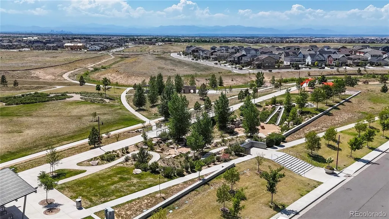
Open House Sunday August 30th 1-3 Experience a home that shows and lives like a professionally designed model in the award-winning Painted Prairie community. Thoughtfully upgraded from top to bottom, this move-in-ready home offers the style, comfort, and convenience buyers are looking for without having to complete projects after closing. The open concept floor plan creates a natural flow between the living, dining, and kitchen areas, making it ideal for everyday living and entertaining. Designer finishes, decorative wainscoting, Café® appliances, soft-close cabinetry, Newer Washer and dryer, hardwood flooring in the loft, and a whole-home wall and ceiling surround-sound system elevate the home's modern design. The sliding glass door opens to the covered patio, creating a seamless connection to the outdoor living space. The finished basement expands the home's versatility with a spacious recreation room and an additional bedroom, offering the flexibility for guests, a home office, a fitness area, or multigenerational living. Situated on the second-largest lot in the community, the professionally finished backyard is designed for year-round enjoyment with an extended concrete patio, custom outdoor fireplace, dedicated hot tub pad, retaining wall with raised garden boxes, and Tru Light permanent architectural lighting. Check out the virtual tour https://youtu.be/JcdHGcC0bj8. Additional features include paid solar panels, a one-year-old roof, custom window coverings, a newer washer and dryer, and a custom walk-in closet with a Lifetime Warranty organization system. Located directly across from a neighborhood park with convenient access to Denver International Airport, E470, shopping, dining, and recreation, this exceptional home offers the opportunity to enjoy one of Aurora's most desirable master planned communities while benefiting from the area's continued growth and future appreciation.
| Elementary School | Middle School | High School |
|---|---|---|
| Harmony Ridge P-8 Elementary School | Harmony Ridge P-8 Middle School | Vista Peak High School |
| Price History | |
|---|---|
| 7/17/2026 | Listed $755,000 |
| 9/16/2026 | 2$740,000 |
| 9/23/2026 | 6$699,999 |
General Features
| Sewer | Public Sewer |
|---|---|
| Heating | Active Solar |
| Cooling | Central Air |
| Roof | Composition |
| Appliances | Dishwasher,Dryer,Refrigerator,Washer |
| HOA Fee | 54 |
| Garage Spaces | 2 |
| Patio/Porch Features | Covered,Front Porch |
| Construction Materials | Frame |
| Exclusions | Staging and Personal Property |
| Year Built | 2020 |
| Levels | Two |
| Property Subtype | Single Family Residence |
| Tax Year | 2025 |
| Ownership | Individual |
| Assoc Fee Paid Per | Monthly |
| County | Adams |
| Property Type | Residential |
| HOA | Yes |
| Attached Garage | Yes |
| Subdivision Name | Painted Prairie |
| Full Baths | 3 |
| Status | Active |
| High School | Vista Peak |
| City | Aurora |
| Association Name | Advanced HOA |
| Senior Community Y/N | No |
| High School District | Adams-Arapahoe 28J |
| Lot Size Units | Square Feet |
| Lot Size Square Feet | 9499 |
| Listing Terms | Cash,Conventional,FHA,Other,VA Loan |
| Elementary School | Harmony Ridge P-8 |
| Tax Annual Amount | 8580 |
| Middle/Junior High School | Harmony Ridge P-8 |
| Structure Type | House |
| Builder Name | KB Home |
| Standard Status | Active |
| Occupancy Type | Owner |
| Middle/Junior School District | Adams-Arapahoe 28J |
| Elementary School District | Adams-Arapahoe 28J |
Interior Features
| Interior Amenities | Five Piece Bath,High Ceilings,Open Floorplan,Pantry,Primary Suite,Quartz Counters,Smart Light(s),Sound System,Walk-In Closet(s) |
|---|---|
| Basement | Finished |
| Flooring | Carpet,Wood |
| Fireplace Features | Family Room,Gas |
| Basement (Y/N) | Yes |
| Window Features | Window Coverings |
| Above Grade Finished Area | 2191 |
| Half Baths | 1 |
| Total Bedrooms | 5 |
| Below Grade Finished Area | 1400 |
| Main Level Bathrooms | 1 |
| Total Baths | 4 |
Exterior Features
| Exterior Amenities | Garden,Lighting,Private Yard |
|---|---|
| Fencing | Full |
| Parking Features | Concrete |
| Lot Features | Greenbelt,Irrigated,Landscaped,Master Planned,Near Public Transit,Sprinklers In Front,Sprinklers In Rear |
| Total Parking | 2 |
| Lot Size Area | 9499 |
| Building Area Total | 3591 |
| Lot Size Acres | 0.22 |
Amenities
- Foreclosure
- Views
- Short Sale
- New Construction
- Adult 55+
- Lease To Own
- No HOA Fees
- Furnished
- Primary On Main
- Air Conditioning
- Seller Finance
- Green
- Fixer Upper
- Horse
- Golf
- Fireplace
- Deck
- Garage
- Basement
- Pool
Property vs Single Family Average in 80019
Price
Taxes
Year Built
Visits
In The Neighborhood
Just Listed
Aurora
$ 574,900
- Type
- Single Family
- Size
- 2,933 SqFt
- Rooms
- 3 Beds + 2.5 Baths
 RE/MAX Professionals #1680687
Just Listed
Aurora
$ 575,000
- Type
- Single Family
- Size
- 2,585 SqFt
- Rooms
- 4 Beds + 2.5 Baths
MB Team Lassen #9534406
Reduced
Aurora
$ 464,990
- Type
- Single Family
- Size
- 1,613 SqFt
- Rooms
- 3 Beds + 2.5 Baths
Landmark Residential Brokerage #4572502
New Construction
Aurora
$ 464,990
- Type
- Single Family
- Size
- 1,613 SqFt
- Rooms
- 3 Beds + 2.5 Baths
Landmark Residential Brokerage #6904996
New Construction
Aurora
$ 650,000
- Type
- Single Family
- Size
- 3,479 SqFt
- Rooms
- 4 Beds + 3.5 Baths
LIV Sotheby's International Realty #5333954
New Construction
Aurora
$ 434,990
- Type
- Single Family
- Size
- 1,406 SqFt
- Rooms
- 3 Beds + 2.5 Baths
Landmark Residential Brokerage #9338996
Reduced
Aurora
$ 637,490
- Type
- Single Family
- Size
- 3,283 SqFt
- Rooms
- 4 Beds + 3 Baths
Landmark Residential Brokerage #3157497
Reduced
Aurora
$ 450,990
- Type
- Single Family
- Size
- 1,964 SqFt
- Rooms
- 3 Beds + 2.5 Baths
MB Team Lassen #5870070
Reduced
Aurora
$ 509,990
- Type
- Single Family
- Size
- 1,994 SqFt
- Rooms
- 4 Beds + 2.5 Baths
Landmark Residential Brokerage #3412191
Aurora
$ 579,950
- Type
- Single Family
- Size
- 2,774 SqFt
- Rooms
- 4 Beds + 2.5 Baths
RE/MAX Professionals #1964214
Reduced
Aurora
$ 407,990
- Type
- Single Family
- Size
- 1,430 SqFt
- Rooms
- 3 Beds + 2.5 Baths
MB Team Lassen #2582505
Reduced
Aurora
$ 445,990
- Type
- Single Family
- Size
- 1,886 SqFt
- Rooms
- 3 Beds + 2.5 Baths
MB Team Lassen #9855554
Short Sale
Aurora
$ 684,000
- Type
- Single Family
- Size
- 3,194 SqFt
- Rooms
- 3 Beds + 2.5 Baths
Thrive Real Estate Group #2783630

