
Views - New Construction

Address
5745 N Jebel Way, Aurora, CO
Price
$ 574,900
Property Attributes
- MLS#1680687
- TypeSingle Family
- Listing Status Active
- CountyADAMS
- CityAurora
- NeighborhoodPainted Prairie
- Zip80019
- StyleUrban Contemporary
- Year Built2026
- Taxes$ 2859
- Price$ 574,900
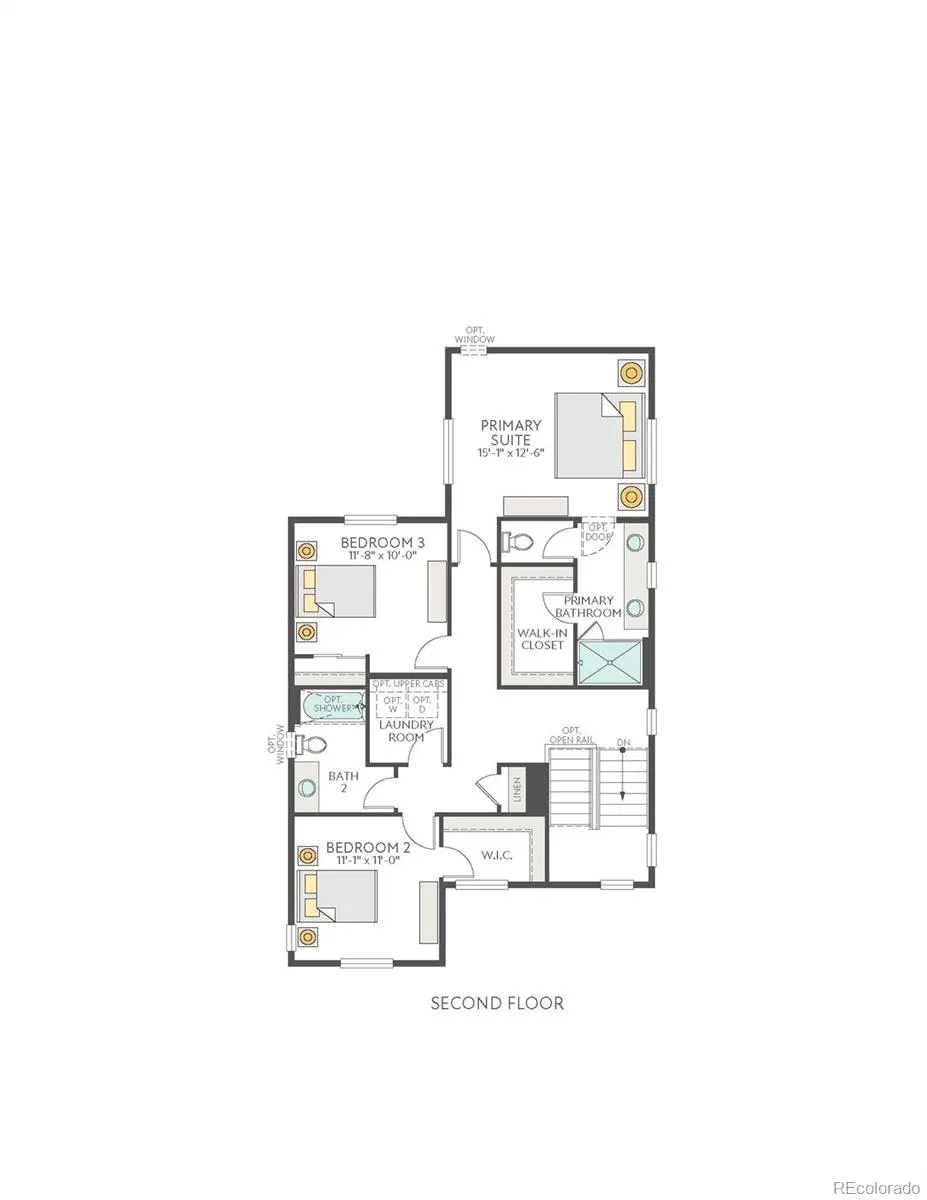
- Bedrooms3
- Full Bathrooms2
- Half Bathrooms1
- Sqr Footage2933
- Lot Size0.1 Acres
Data Source:
REColorado (MTOMLS)
Property Description
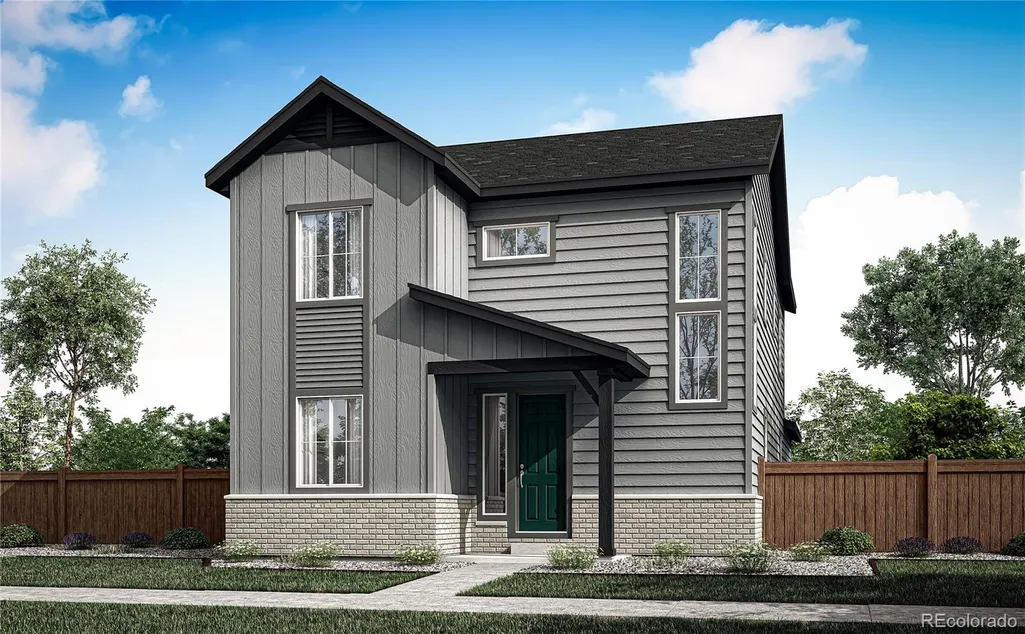
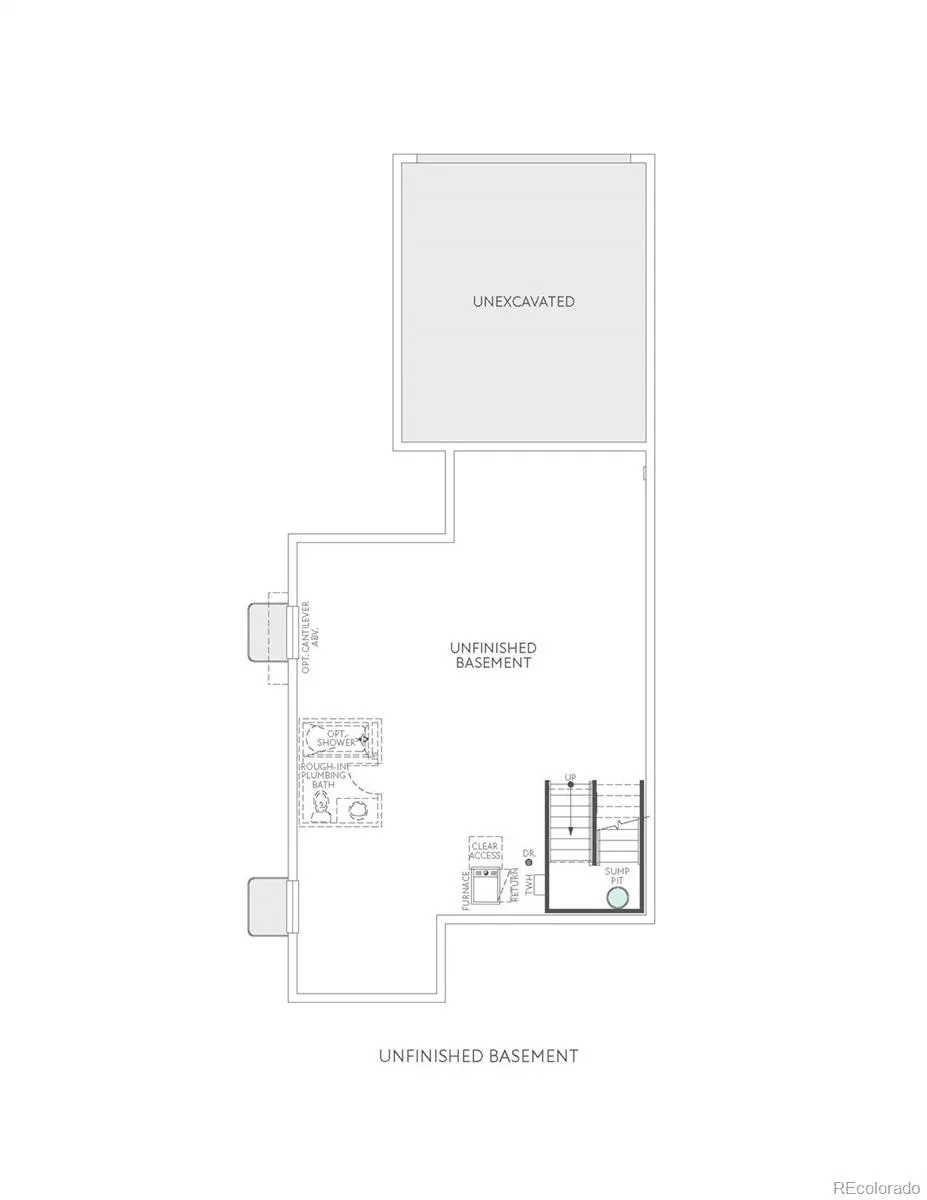
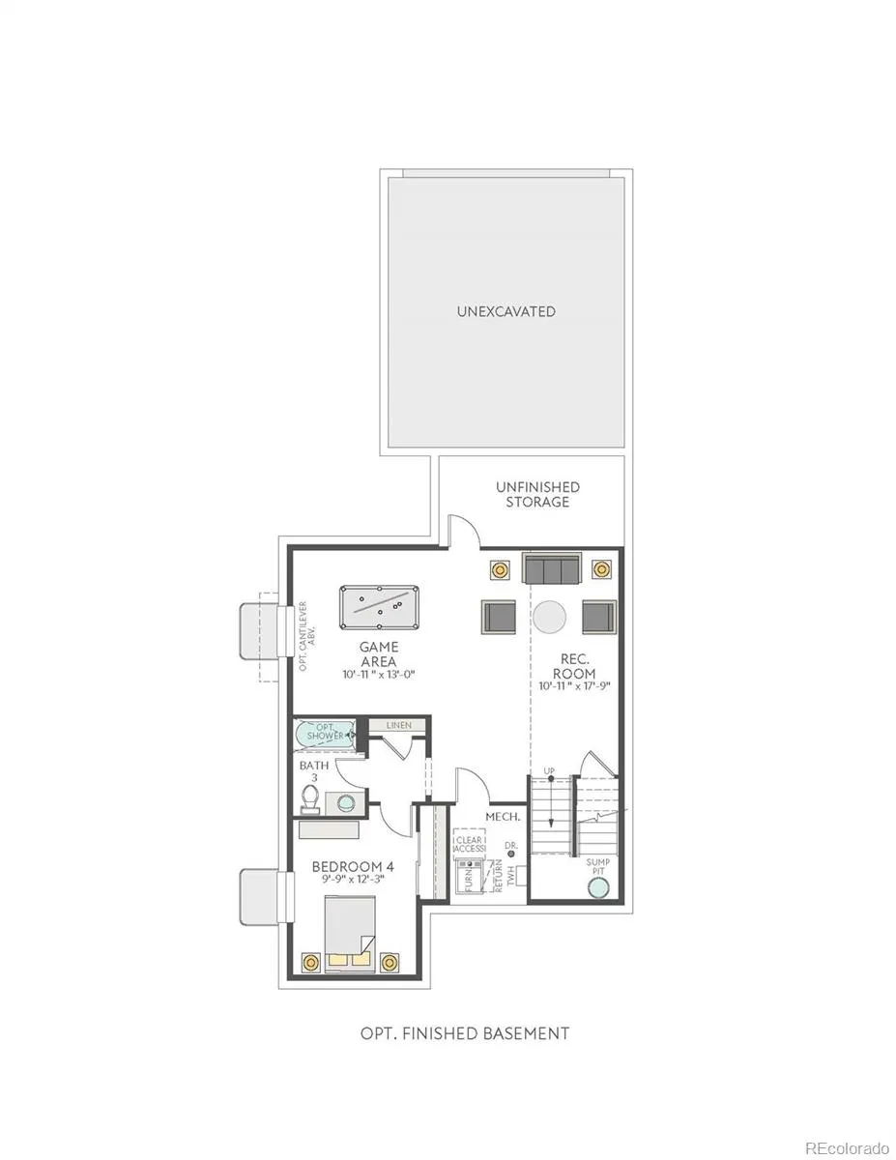
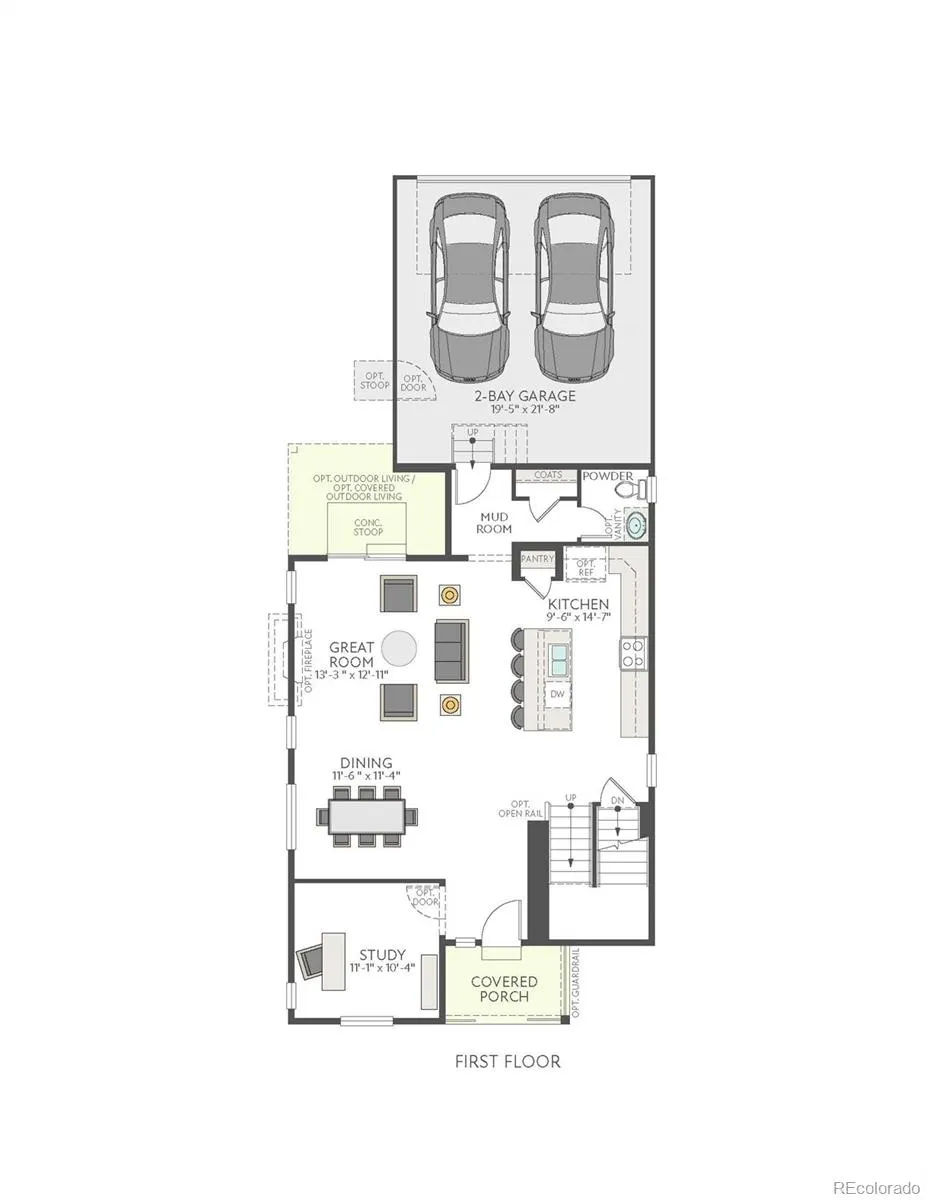
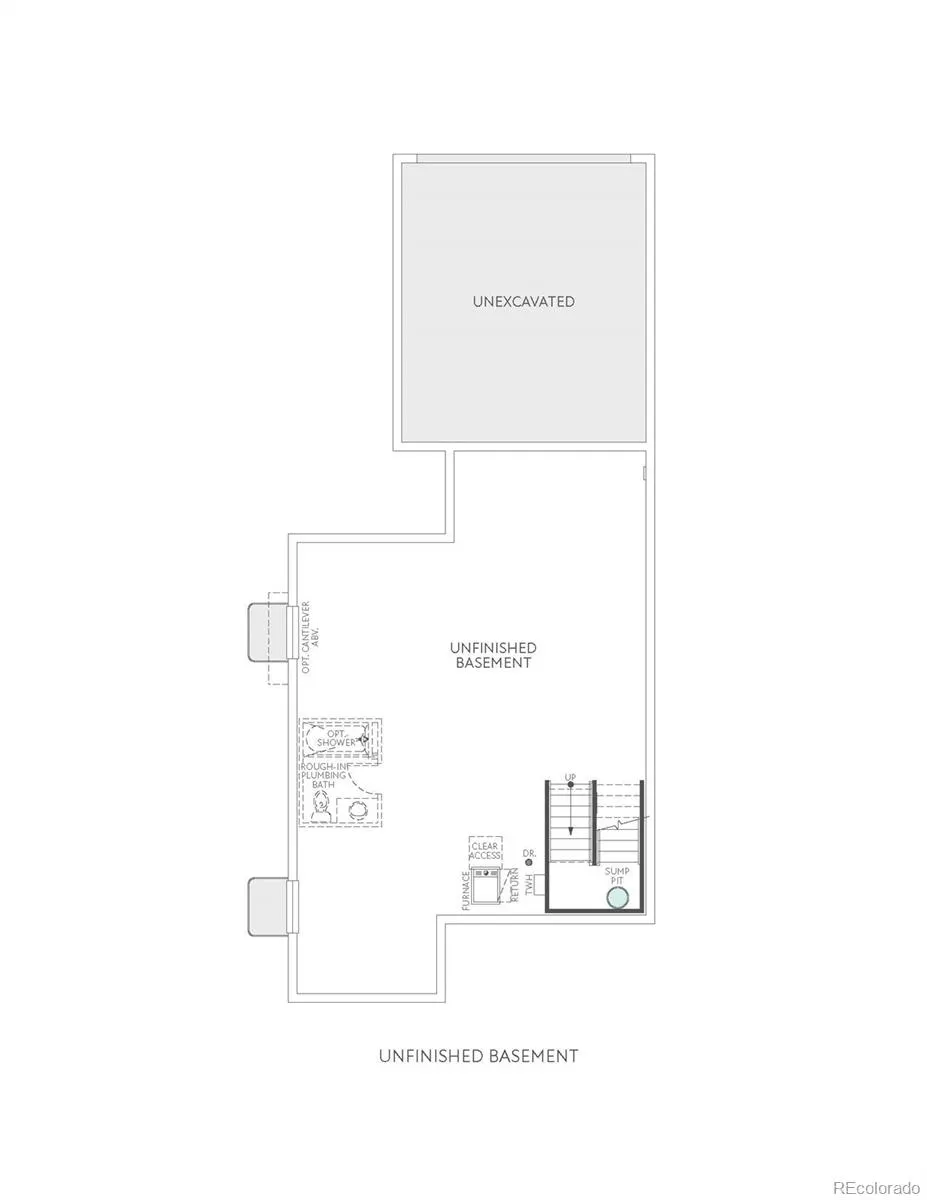
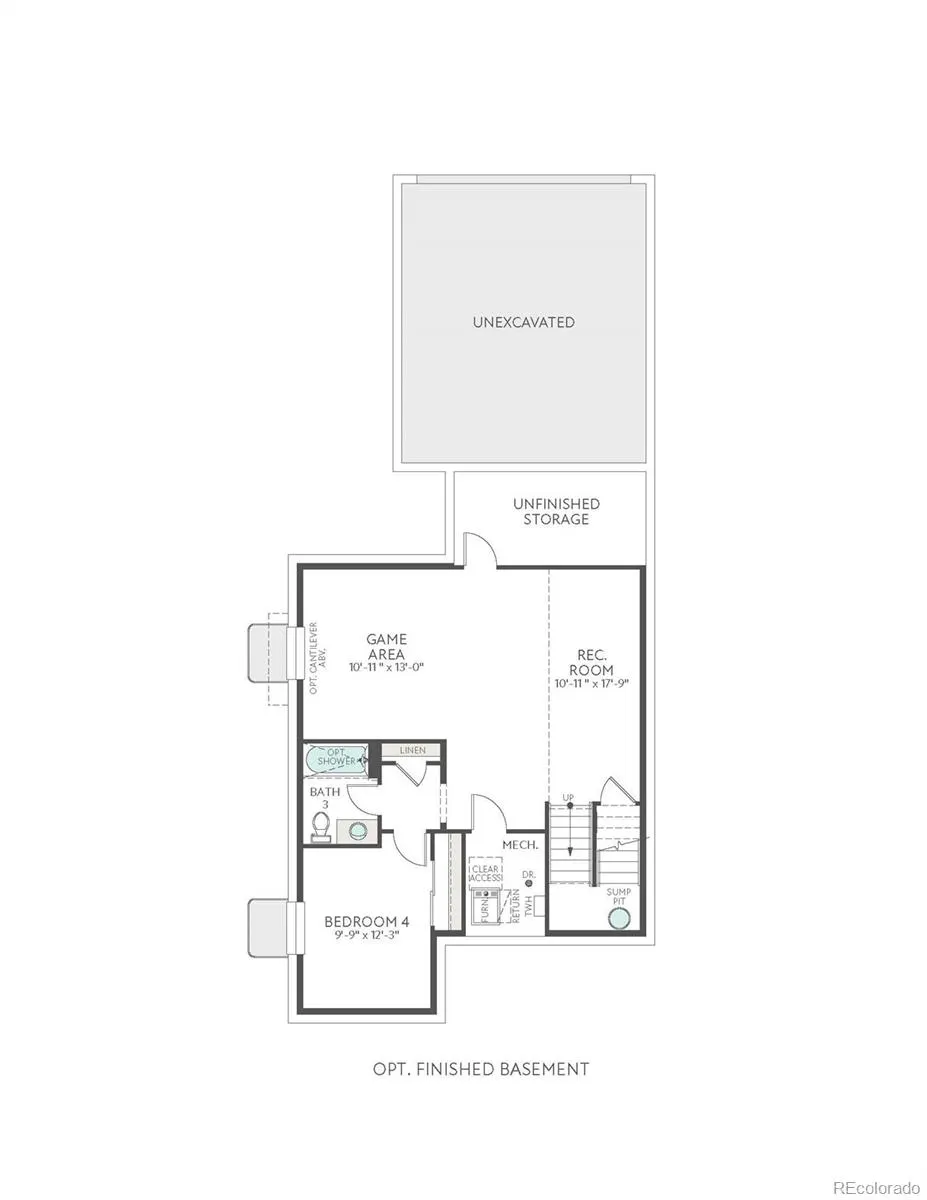
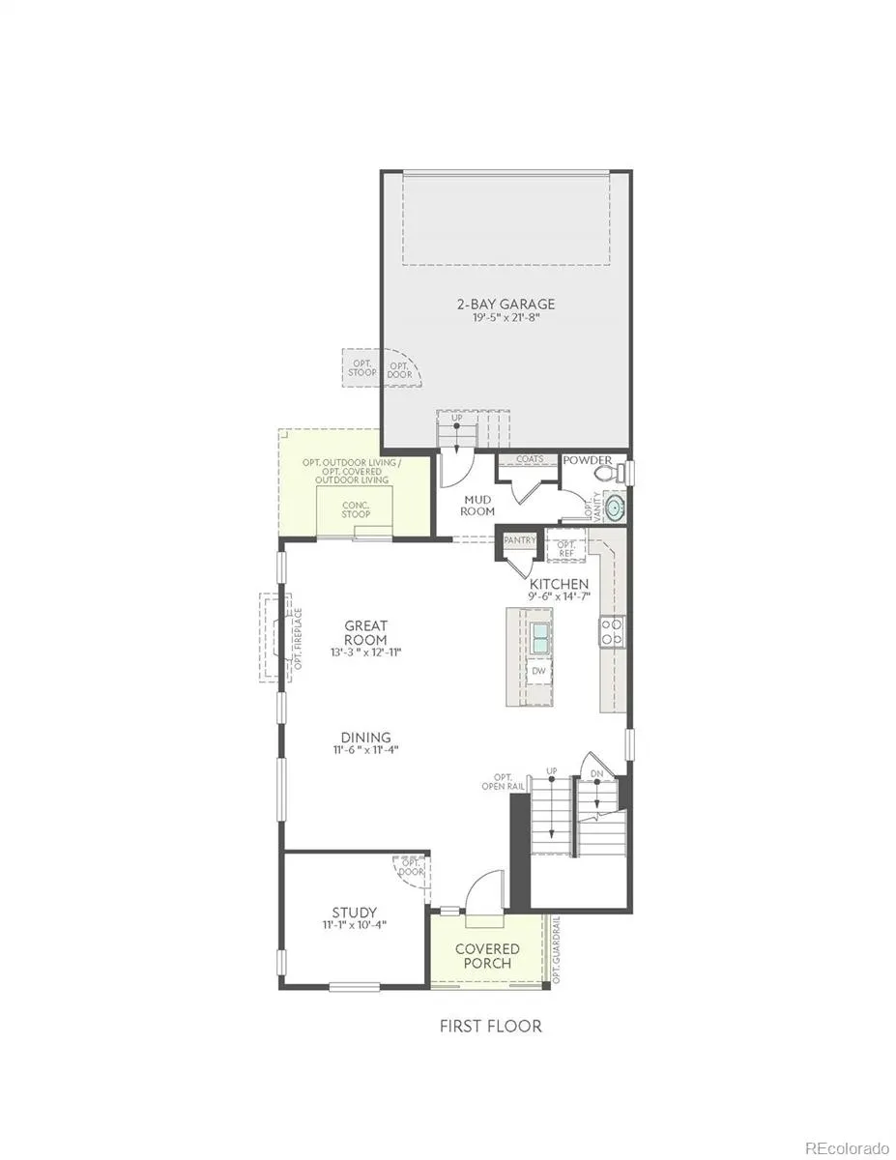
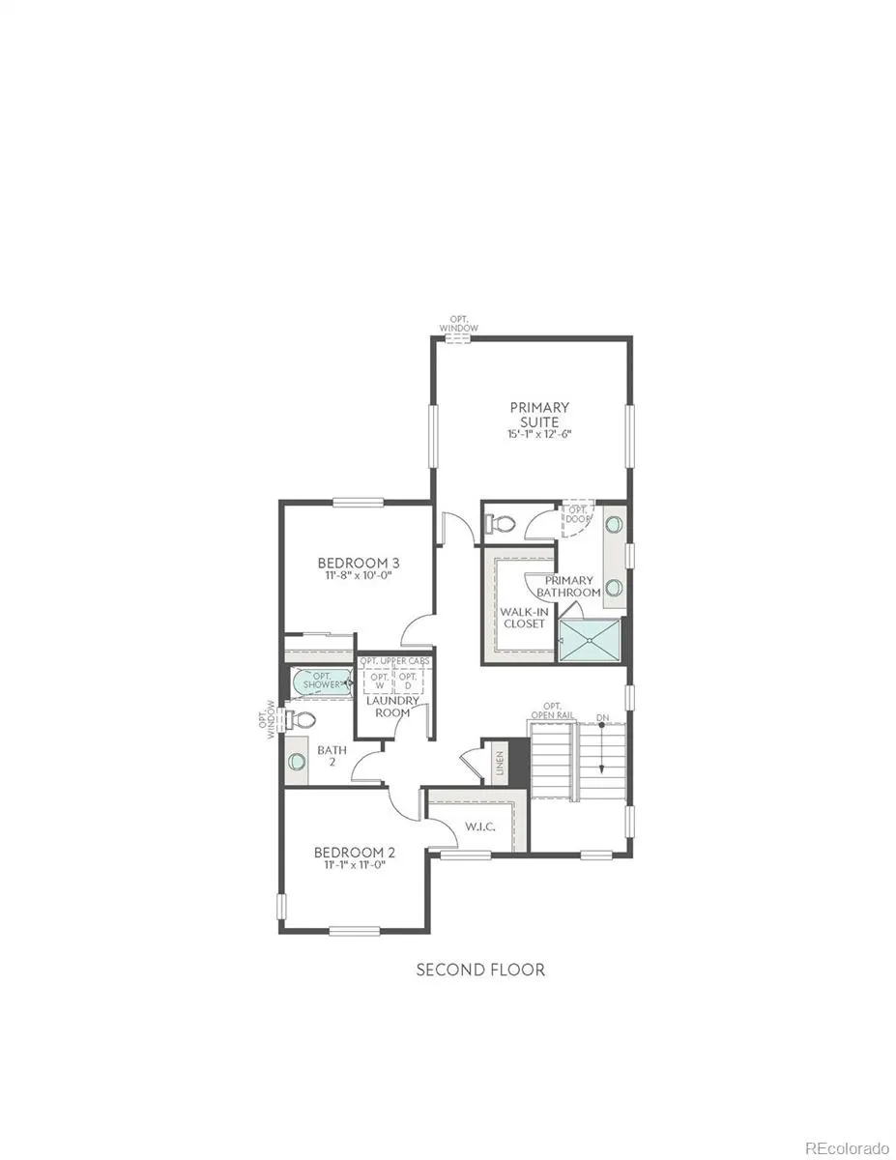
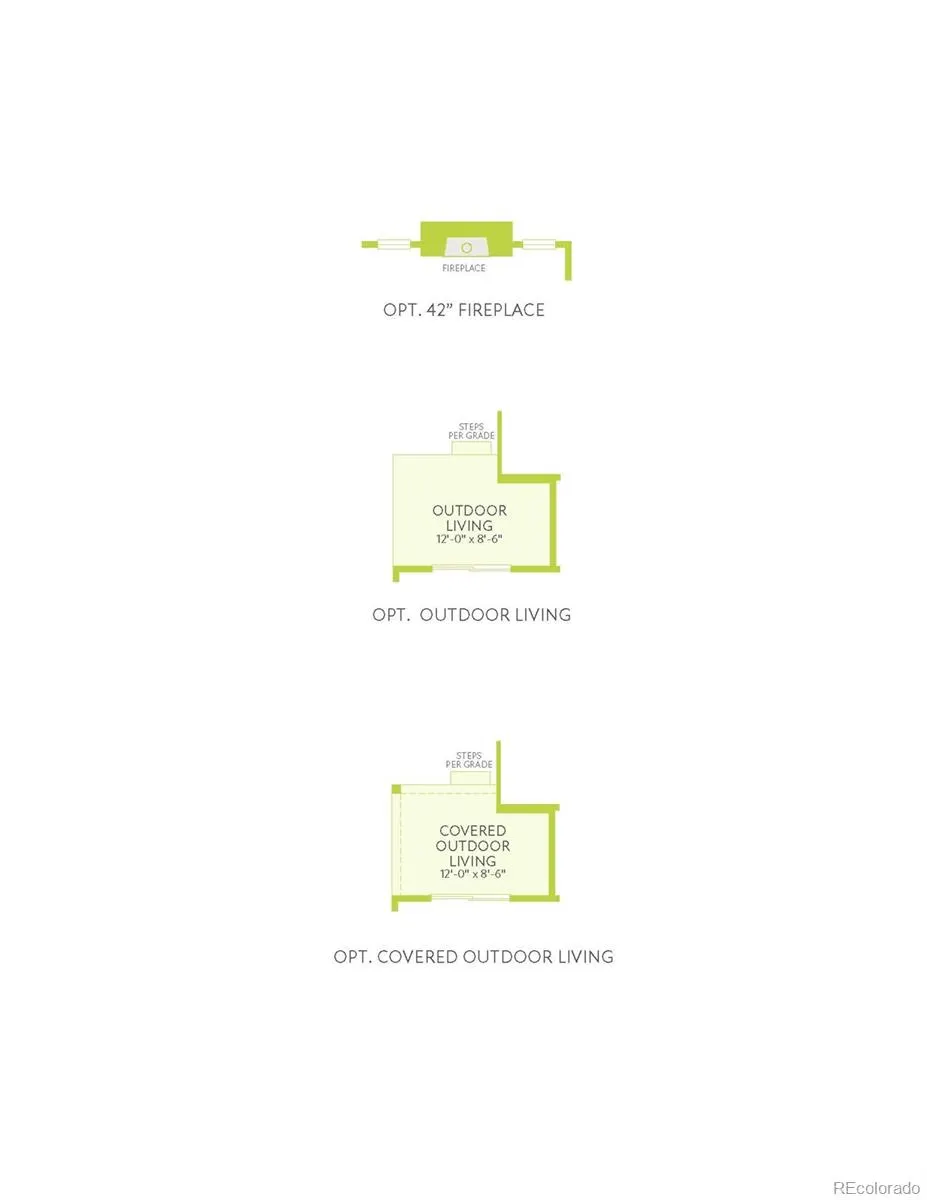
Welcome to 5745 N Jebel Way, where thoughtfully designed spaces create an easy, elevated rhythm for everyday living. Set across from a community park, this stunning 2,006 sq. ft. home invites you to begin mornings with an open view and end the day with more ways to unwind close to home. Inside, the open-concept kitchen flows effortlessly into the great room, creating a natural setting for everything from lively get-togethers to quiet evenings in. Sleek cabinetry, beige quartz counters, and a Whirlpool® gas range with stainless steel appliance package bring the space to life, while a fireplace adds warmth nearby. LVP flooring carries through the main living areas, with plush carpet in the bedrooms and stairs. A generous 927 sq. ft. unfinished basement offers even more room to imagine what's next – whether that means a future recreation room, home gym, guest retreat, or a space uniquely your own. When it's time to recharge, the private primary suite offers a peaceful escape, complete with an en-suite bath and spacious walk-in closet. A main-level office adds flexibility for work or quiet focus. Outside, a covered front porch and back patio extend your living space into the Colorado sunshine, giving you inviting places to slow down, connect, and enjoy every season.
| Elementary School | Middle School | High School |
|---|---|---|
| Aurora Highlands | Aurora Highlands | Vista Peak High School |
| Price History | |
|---|---|
| 9/26/2026 | Listed $574,900 |
General Features
| Sewer | Public Sewer |
|---|---|
| Heating | Forced Air |
| Cooling | Central Air |
| Utilities | Electricity Connected,Internet Access (Wired),Natural Gas Connected |
| Possession | Closing/DOD |
| Roof | Composition |
| Appliances | Dishwasher,Disposal,Microwave,Range,Tankless Water Heater |
| HOA Fee | 90 |
| Garage Spaces | 2 |
| Patio/Porch Features | Covered,Front Porch |
| Architectural Style | Urban Contemporary |
| Security Features | Carbon Monoxide Detector(s),Smoke Detector(s),Video Doorbell |
| Construction Materials | Frame |
| Exclusions | None |
| Year Built | 2026 |
| Electric | 110V,220 Volts |
| Levels | Two |
| Property Subtype | Single Family Residence |
| Tax Year | 2025 |
| Ownership | Builder |
| Assoc Fee Paid Per | Monthly |
| County | Adams |
| Property Type | Residential |
| HOA | Yes |
| Attached Garage | Yes |
| Subdivision Name | Painted Prairie |
| Facing Direction | North |
| Full Baths | 1 |
| Status | Active |
| Directions | From I-70 East,take exit 284 toward Denver Int'l Airport / Peña Blvd. From Peña Blvd.,take the 56th Avenue exit and head east on E. 56th Ave. After approx. 1.5 miles,turn left onto N Himalaya Rd. |
| High School | Vista Peak |
| City | Aurora |
| Association Name | Painted Prairie Owners Association |
| Senior Community Y/N | No |
| High School District | Adams-Arapahoe 28J |
| Lot Size Units | Square Feet |
| Lot Size Square Feet | 4360 |
| Listing Terms | 1031 Exchange,Cash,Conventional,FHA,VA Loan |
| Elementary School | Aurora Highlands |
| Tax Annual Amount | 2859 |
| Home Warranty Y/N | Yes |
| Middle/Junior High School | Aurora Highlands |
| Property Condition | New Construction |
| Structure Type | House |
| Builder Name | TRI Pointe Homes |
| Standard Status | Active |
| Middle/Junior School District | Adams-Arapahoe 28J |
| Elementary School District | Adams-Arapahoe 28J |
Interior Features
| Interior Amenities | Kitchen Island,Open Floorplan,Pantry,Primary Suite,Quartz Counters,Smart Thermostat,Walk-In Closet(s) |
|---|---|
| Basement | Sump Pump,Unfinished |
| Flooring | Carpet,Vinyl |
| Furnished Y/N | Unfurnished |
| Total Fireplaces | 1 |
| Fireplace Features | Great Room |
| Basement (Y/N) | Yes |
| Window Features | Double Pane Windows |
| Above Grade Finished Area | 2006 |
| Half Baths | 1 |
| 3/4 Baths | 1 |
| Total Bedrooms | 3 |
| Main Level Bathrooms | 1 |
| Total Baths | 3 |
Exterior Features
| Exterior Amenities | Private Yard |
|---|---|
| Fencing | Full |
| Parking Features | 220 Volts,Concrete |
| Lot Features | Open Space,Sprinklers In Front |
| Total Parking | 2 |
| Lot Size Area | 4360 |
| Building Area Total | 2933 |
| Lot Size Acres | 0.1 |
| Road Surface Type | Paved |
| Road Frontage Type | Public |
| Builder Model | 2804 |
| Road Responsibility | Public Maintained Road |
| Horse Y/N | No |
Amenities
- Foreclosure
- Views
- Short Sale
- New Construction
- Adult 55+
- Lease To Own
- No HOA Fees
- Furnished
- Primary On Main
- Air Conditioning
- Seller Finance
- Green
- Fixer Upper
- Horse
- Golf
- Fireplace
- Deck
- Garage
- Basement
- Pool
Property vs Single Family Average in 80019
Price
Taxes
Year Built
In The Neighborhood
Just Listed
Aurora
$ 575,000
- Type
- Single Family
- Size
- 2,585 SqFt
- Rooms
- 4 Beds + 2.5 Baths
 MB Team Lassen #9534406
Reduced
Aurora
$ 464,990
- Type
- Single Family
- Size
- 1,613 SqFt
- Rooms
- 3 Beds + 2.5 Baths
Landmark Residential Brokerage #4572502
New Construction
Aurora
$ 464,990
- Type
- Single Family
- Size
- 1,613 SqFt
- Rooms
- 3 Beds + 2.5 Baths
Landmark Residential Brokerage #6904996
Open House
Aurora
$ 650,000
- Type
- Single Family
- Size
- 3,479 SqFt
- Rooms
- 4 Beds + 3.5 Baths
LIV Sotheby's International Realty #5333954
New Construction
Aurora
$ 434,990
- Type
- Single Family
- Size
- 1,406 SqFt
- Rooms
- 3 Beds + 2.5 Baths
Landmark Residential Brokerage #9338996
Reduced
Aurora
$ 637,490
- Type
- Single Family
- Size
- 3,283 SqFt
- Rooms
- 4 Beds + 3 Baths
Landmark Residential Brokerage #3157497
Reduced
Aurora
$ 450,990
- Type
- Single Family
- Size
- 1,964 SqFt
- Rooms
- 3 Beds + 2.5 Baths
MB Team Lassen #5870070
Reduced
Aurora
$ 509,990
- Type
- Single Family
- Size
- 1,994 SqFt
- Rooms
- 4 Beds + 2.5 Baths
Landmark Residential Brokerage #3412191
Aurora
$ 579,950
- Type
- Single Family
- Size
- 2,774 SqFt
- Rooms
- 4 Beds + 2.5 Baths
RE/MAX Professionals #1964214
Reduced
Aurora
$ 407,990
- Type
- Single Family
- Size
- 1,430 SqFt
- Rooms
- 3 Beds + 2.5 Baths
MB Team Lassen #2582505
Reduced
Aurora
$ 445,990
- Type
- Single Family
- Size
- 1,886 SqFt
- Rooms
- 3 Beds + 2.5 Baths
MB Team Lassen #9855554
Short Sale
Aurora
$ 684,000
- Type
- Single Family
- Size
- 3,194 SqFt
- Rooms
- 3 Beds + 2.5 Baths
Thrive Real Estate Group #2783630

