
Price Reduction - Views






Address
475 W 12th Avenue # 10a, Denver, CO
Price
$ 740,000
Property Attributes
- MLS#6672066
- TypeCondos
- Listing Status Active
- CountyDENVER
- CityDenver
- NeighborhoodGolden Triangle
- Zip80204
- StyleHigh Rise (8+)
- Year Built1999
- Taxes$ 4299
- Price$ 740,000
- Bedrooms3
- Full Bathrooms2
- Half Bathrooms0
- Sqr Footage2728
Data Source:
REColorado (MTOMLS)
Property Description
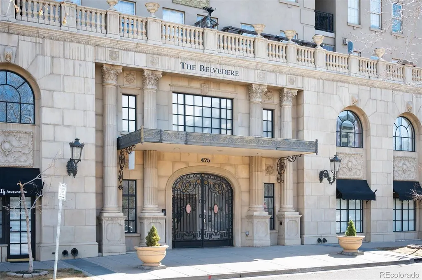
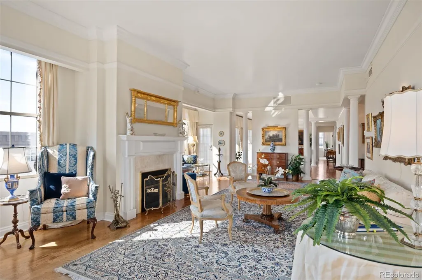
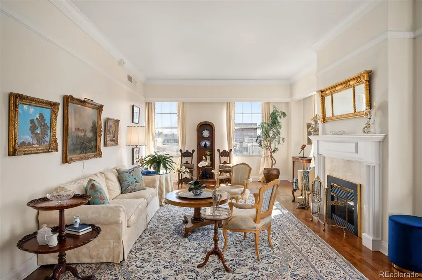
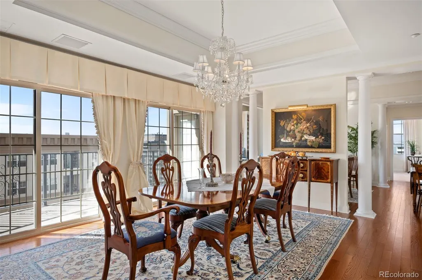
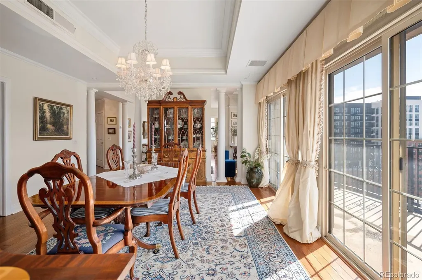
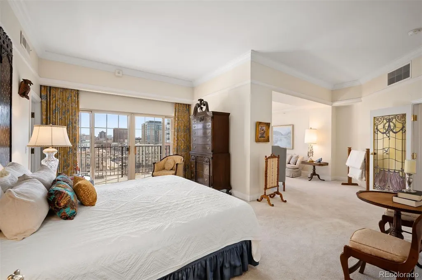
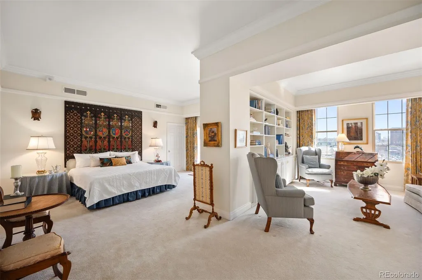
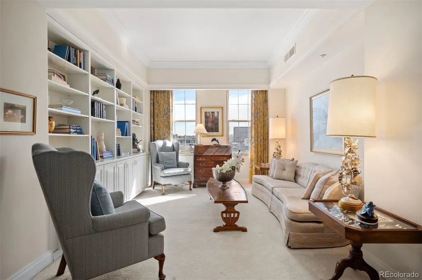
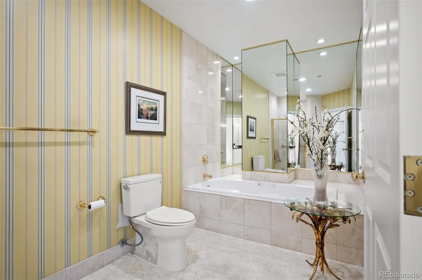
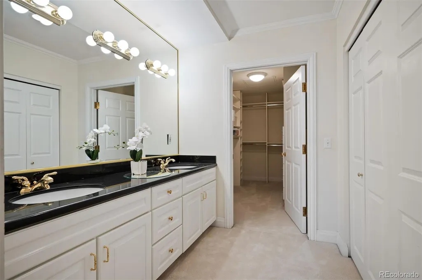
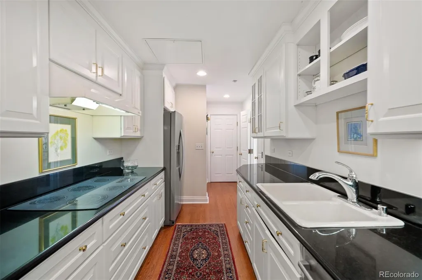
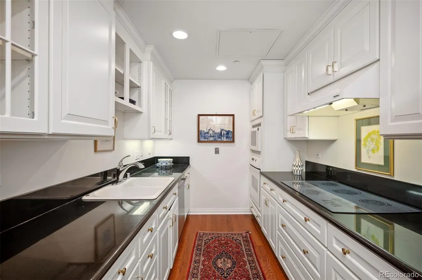
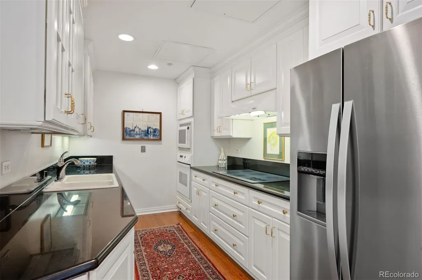
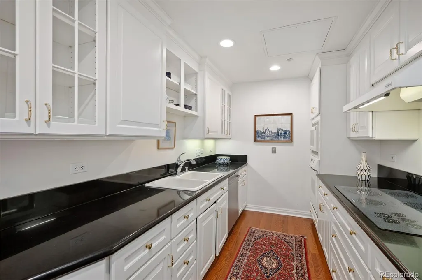
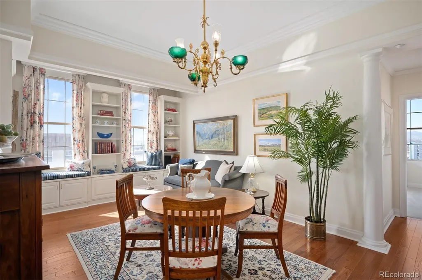
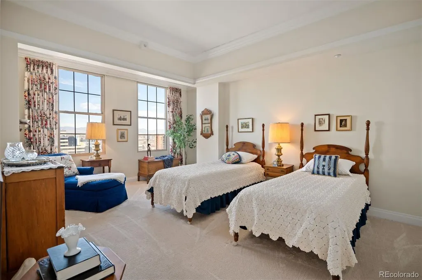
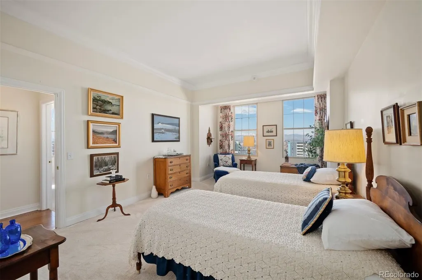
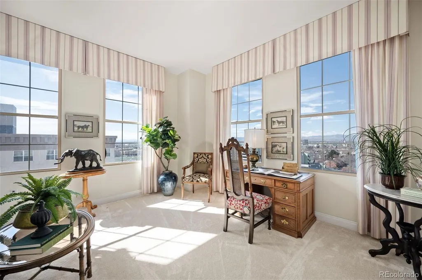
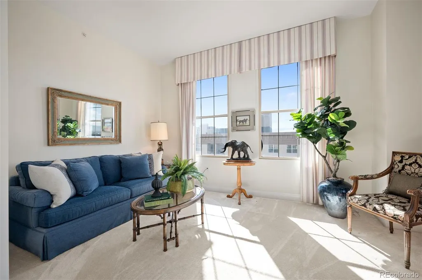
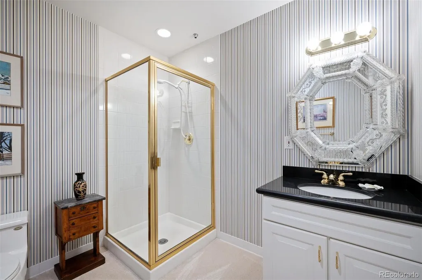
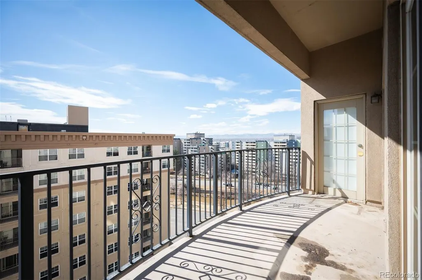
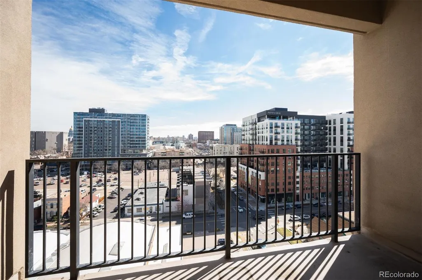
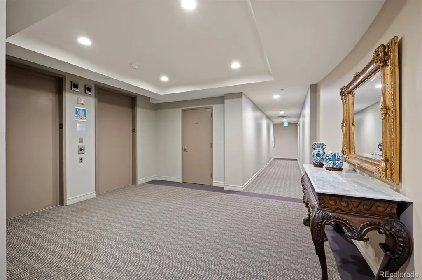
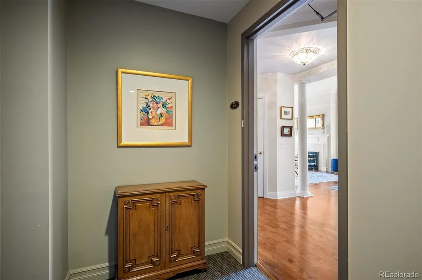
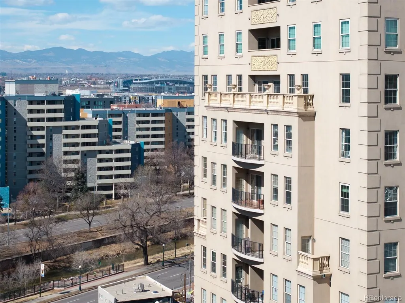
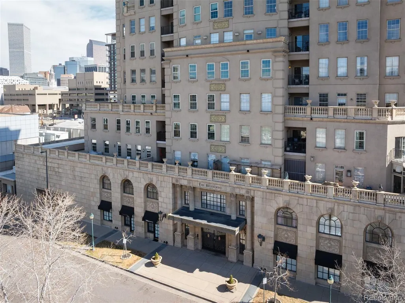
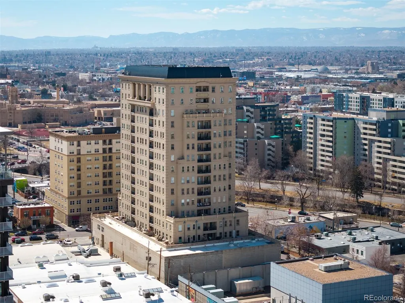
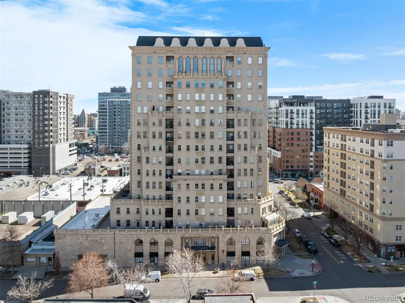
Brilliantly elegant 10th floor end-unit in the heart of The Golden Triangle. Luxury abounds in this pristinely detailed unit with high-end design elements throughout, including built ins, custom crown-molding and trim, floorplan modifications to create tastefully defined living spaces, and lofty mountain and city views. The Belvedere stands as a modern example of classic and exquisite design, and this unit matches the vibe of the building perfectly, melding timeless luxury living with modern conveniences. Enjoy two new HVAC heat pump units, newer hardwood flooring, high-end carpet, two balconies, and 270° views from 3 sides of the building. Spectacular primary suite with french doors, 5-piece bath, several closets, a private library/sitting area, and sliding doors to a private balcony. The grand light-filled living room is anchored by a stately fireplace. The formal dining room connects to the kitchen and boasts inspiring views and sliding doors to a large balcony. Two additional bedrooms, another 3/4 bath, and a second study/office/sitting area complete the floorplan. The building roof was recently replaced. This unit transfers with 2 garage parking spaces and 2 combined storage cages. Walkable to top-tier museums, restaurants, Denver Central Library, Downtown, many shops, and just steps from the Cherry Creek bike path. Welcome home to a sparkling and sophisticated retreat, truly above it all.
| Elementary School | Middle School | High School |
|---|---|---|
| Isabella Bird Community Elementary School | Compass Academy Middle School | West High School |
| Price History | |
|---|---|
| 3/12/2026 | Listed $850,000 |
| 4/29/2026 | 6$800,000 |
| 5/27/2026 | 4$775,000 |
| 9/23/2026 | 5$740,000 |
General Features
| Sewer | Public Sewer |
|---|---|
| Heating | Forced Air |
| Cooling | Central Air |
| Utilities | Electricity Connected |
| Possession | Negotiable |
| Roof | Unknown |
| Appliances | Cooktop,Dishwasher,Disposal,Dryer,Microwave,Oven,Refrigerator,Washer |
| Zoning | D-GT |
| HOA Fee | 1143 |
| Garage Spaces | 2 |
| Association Fee Includes | Reserves,Insurance,Maintenance Grounds,Maintenance Structure,Security,Snow Removal,Trash,Water |
| Patio/Porch Features | Covered |
| Security Features | Carbon Monoxide Detector(s),Key Card Entry,Secured Garage/Parking,Security Entrance,Smoke Detector(s),Water Leak/Flood Alarm |
| Construction Materials | Concrete,Stucco |
| Exclusions | Seller's personal property and staging items. |
| Pets Allowed | Cats OK,Dogs OK |
| Year Built | 1999 |
| View | City,Mountain(s) |
| Levels | One |
| Unit Number | 10A |
| Property Subtype | Condominium |
| Tax Year | 2024 |
| Ownership | Estate |
| Building Name | Belvedere |
| Accessibility | Accessible Doors,Accessible Hallway(s) |
| Assoc Fee Paid Per | Monthly |
| County | Denver |
| Property Type | Residential |
| Association Amenities | Concierge,Elevator(s),Front Desk,Gated,Parking,Storage |
| HOA | Yes |
| Attached Garage | Yes |
| Subdivision Name | Golden Triangle |
| Full Baths | 1 |
| Status | Active |
| High School | West |
| City | Denver |
| Association Name | Belvedere Tower |
| Entry Location | Corridor Access |
| Senior Community Y/N | No |
| High School District | Denver 1 |
| Listing Terms | Cash,Conventional |
| Elementary School | Isabella Bird Community |
| Tax Annual Amount | 4299 |
| Middle/Junior High School | Compass Academy |
| Virtual Tour | https://homes.livsothebysrealty.com/475west12thavenue234382831 |
| Structure Type | High Rise (8+) |
| Standard Status | Active |
| Middle/Junior School District | Denver 1 |
| Elementary School District | Denver 1 |
Interior Features
| Interior Amenities | Breakfast Bar,Built-in Features,Entrance Foyer,Five Piece Bath,Granite Counters,High Ceilings,No Stairs,Pantry,Primary Suite,Smoke Free,Walk-In Closet(s) |
|---|---|
| Flooring | Carpet,Wood |
| Total Fireplaces | 1 |
| Fireplace Features | Electric,Living Room |
| Common Walls | End Unit,Something Above,Something Below,1 Common Wall |
| Basement (Y/N) | No |
| Window Features | Double Pane Windows,Window Coverings |
| Above Grade Finished Area | 2728 |
| 3/4 Baths | 1 |
| Laundry Features | In Unit |
| Total Bedrooms | 3 |
| Entry Level | 10 |
| Main Level Bedrooms | 3 |
| Main Level Bathrooms | 2 |
| Total Baths | 2 |
Exterior Features
| Exterior Amenities | Balcony |
|---|---|
| Parking Features | Heated Garage,Lighted,Underground |
| Lot Features | Near Public Transit |
| Water Source | Public |
| Total Parking | 2 |
| Building Area Total | 2728 |
| Road Surface Type | Paved |
| Road Frontage Type | Public |
| Road Responsibility | Public Maintained Road |
Amenities
- Foreclosure
- Views
- Short Sale
- New Construction
- Adult 55+
- Lease To Own
- No HOA Fees
- Furnished
- Pets
- Primary On Main
- Air Conditioning
- Seller Finance
- Green
- Fixer Upper
- Horse
- Golf
- Fireplace
- Deck
- Garage
- Basement
- Pool
Property vs Condos Average in 80204
Price
Taxes
Year Built
Visits
In The Neighborhood
Views
Denver
$ 488,000
- Type
- Condos
- Size
- 1,270 SqFt
- Rooms
- 2 Beds + 2 Baths
 LIV Sotheby's International Realty #9866215
Views
Denver
$ 400,000
- Type
- Condos
- Size
- 915 SqFt
- Rooms
- 1 Beds + 1 Baths
milehimodern - Boulder #IR1066862
Views
Denver
$ 450,000
- Type
- Condos
- Size
- 1,027 SqFt
- Rooms
- 2 Beds + 2 Baths
Kentwood Real Estate DTC, LLC #3288888
Reduced
Denver
$ 430,000
- Type
- Condos
- Size
- 1,049 SqFt
- Rooms
- 1 Beds + 2 Baths
Your Castle Realty LLC #4203340
Reduced
Denver
$ 800,000
- Type
- Condos
- Size
- 2,172 SqFt
- Rooms
- 3 Beds + 2.5 Baths
Compass - Denver #4804167
Reduced
Denver
$ 375,000
- Type
- Condos
- Size
- 1,037 SqFt
- Rooms
- 2 Beds + 2 Baths
Mountain Living Real Estate,Inc. #8350372
Reduced
Denver
$ 620,000
- Type
- Condos
- Size
- 1,492 SqFt
- Rooms
- 2 Beds + 2 Baths
Trelora Realty, Inc. #1614293

