
Price Reduction - Views

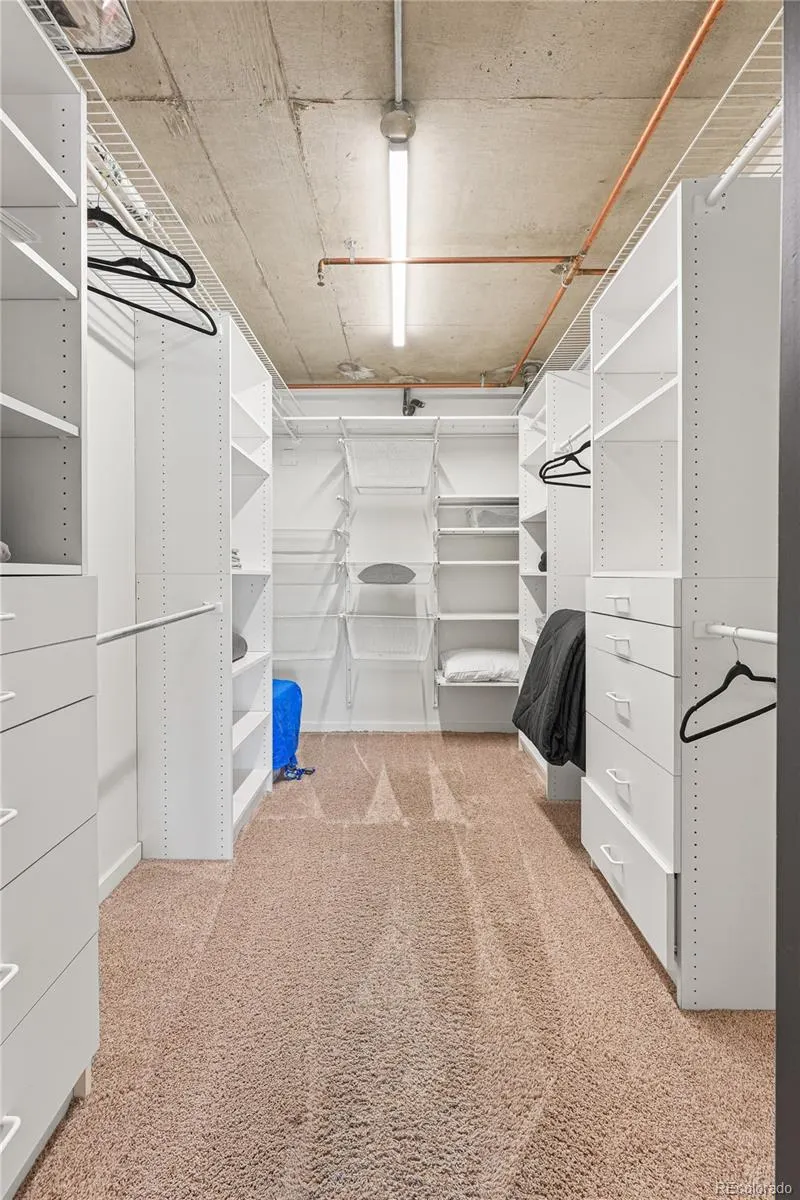
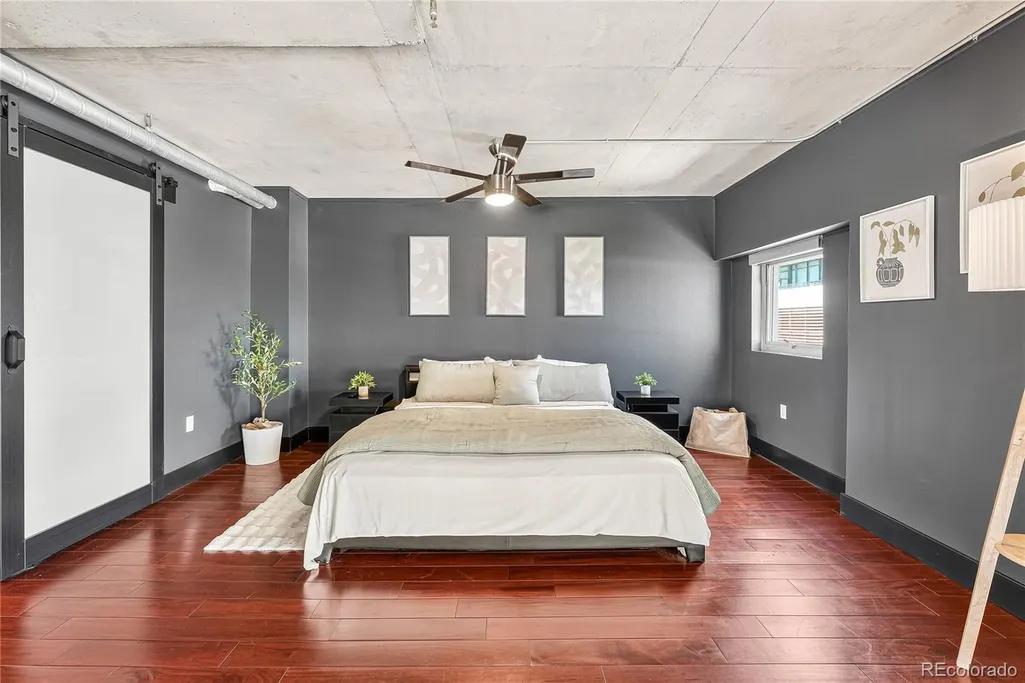
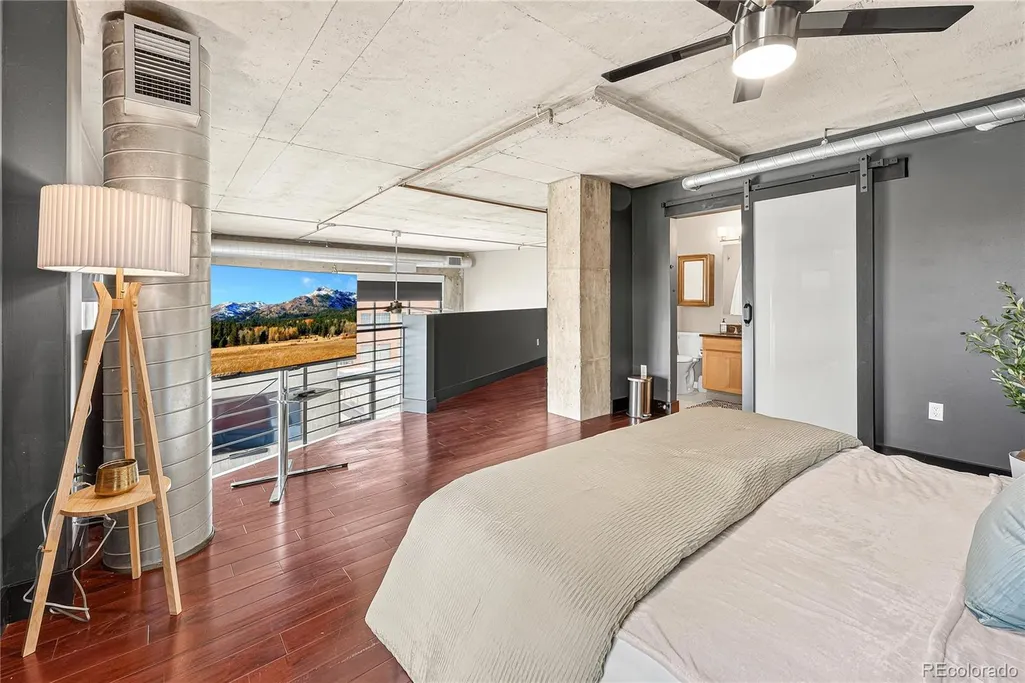
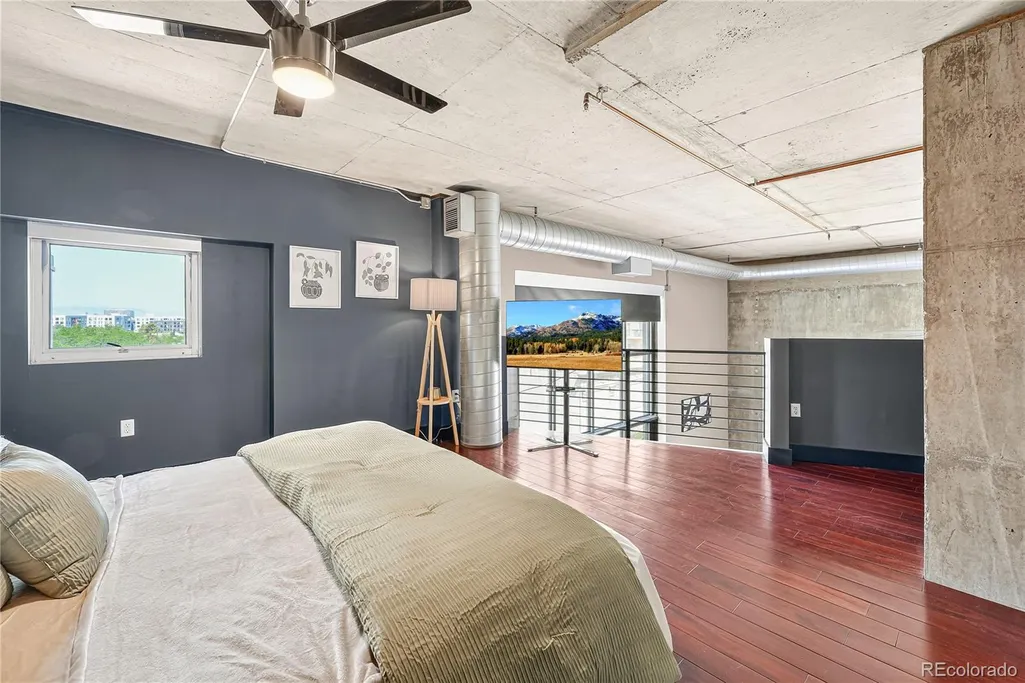

Address
1050 Cherokee Street # 301, Denver, CO
Price
$ 620,000
Property Attributes
- MLS#1614293
- TypeCondos
- Listing Status Active
- CountyDENVER
- CityDenver
- NeighborhoodGolden Triangle
- Zip80204
- StyleUrban Contemporary
- Year Built1998
- Taxes$ 3297
- Price$ 620,000
- Bedrooms2
- Full Bathrooms2
- Half Bathrooms0
- Sqr Footage1492
Data Source:
REColorado (MTOMLS)
Property Description
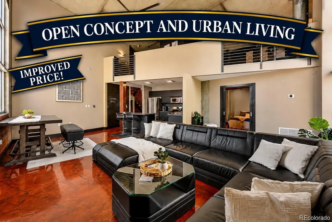
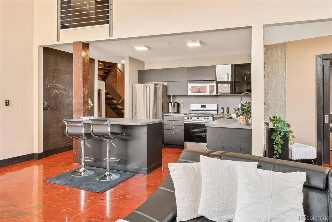
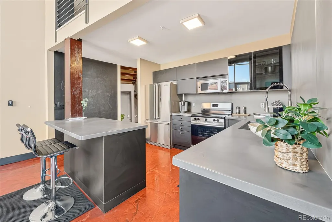
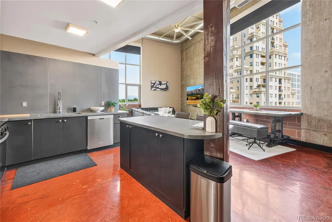
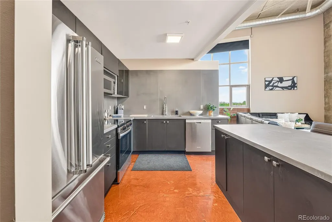
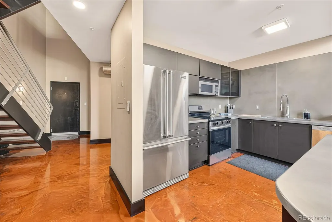
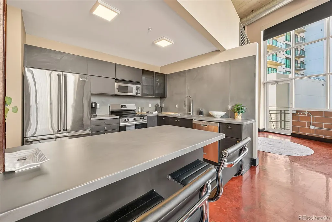
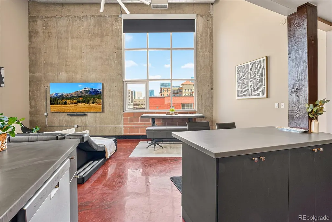
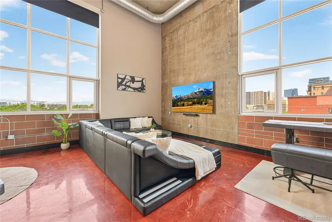
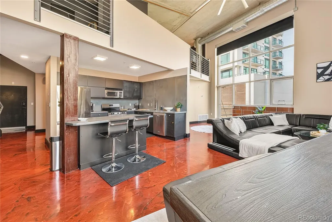
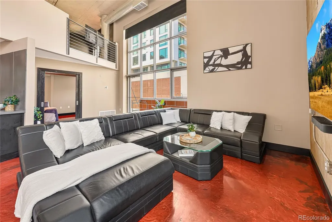
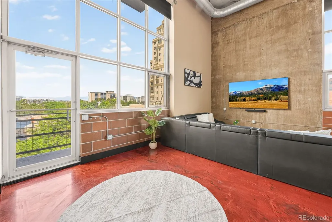
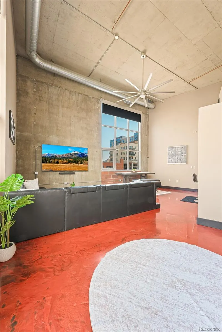
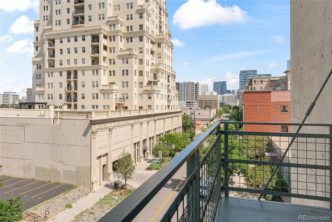
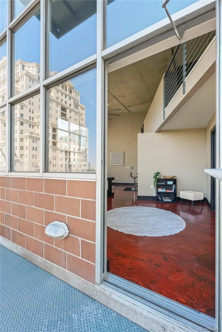
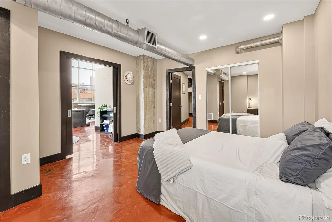
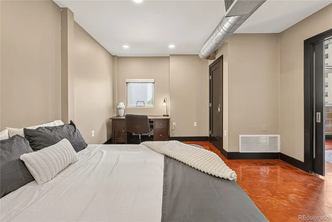
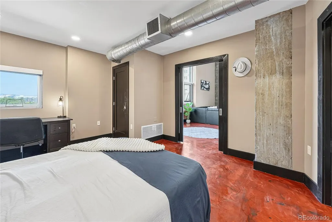
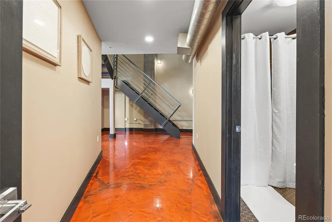
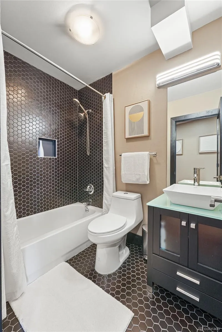
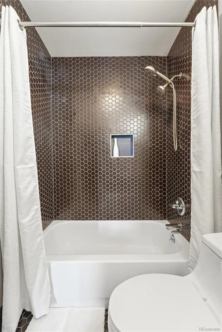
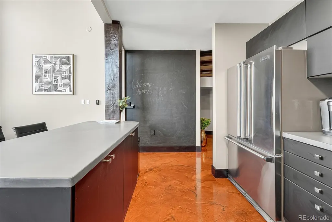
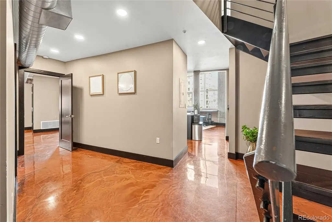
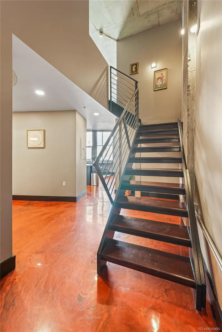
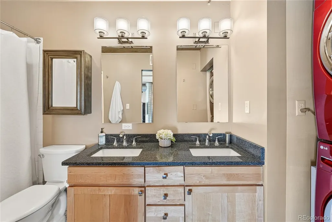
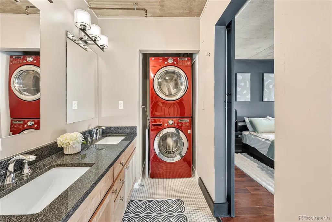
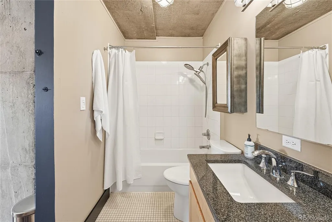
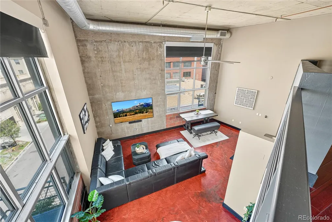
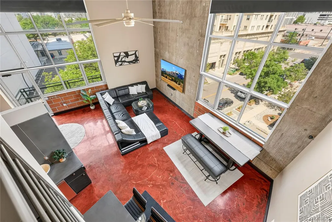
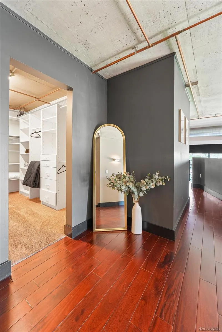
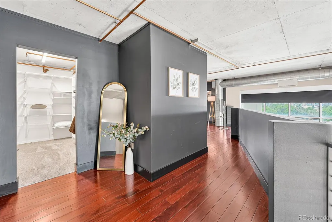
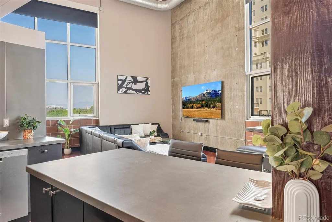
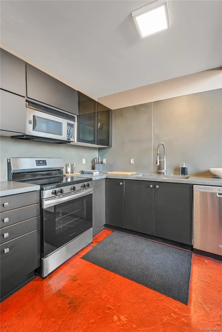
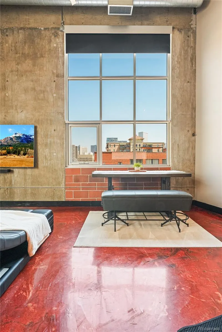
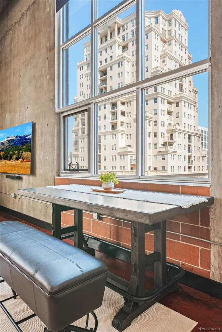
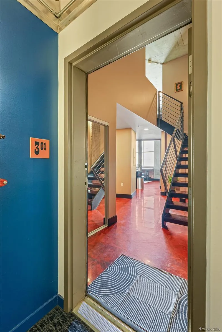
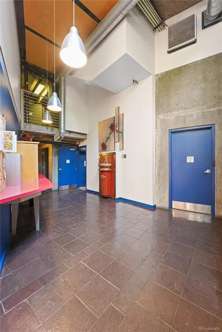
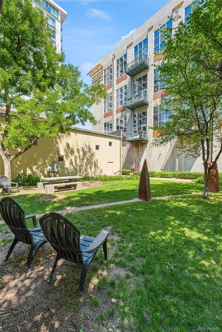
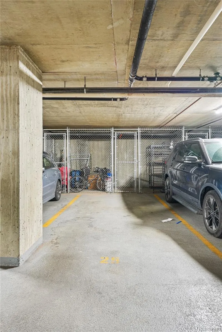
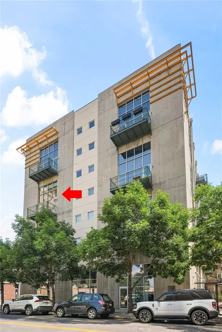
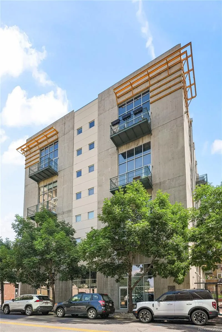
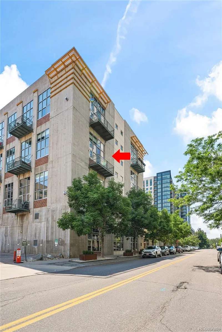
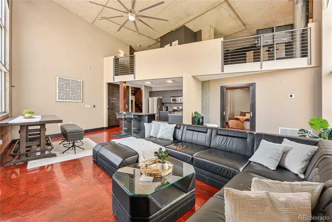
Stylish urban living meets unbeatable location in this bright and modern corner unit at 1050 Cherokee St #301. This spacious condo features an open-concept layout with large windows and 20' high concrete ceilings that flood the space with natural light and showcase city views. The entire unit has been fully renovated with high end luxury finishes including showroom epoxy floors, exposed brick and industrial steel ducts. The updated kitchen offers sleek cabinetry, stainless steel appliances & custom epoxy counter tops with counter to ceiling matching epoxy backsplash—perfect for both everyday living and entertaining. The generous primary suite includes a well-appointed en-suite bath and plenty of closet space, while the additional bedroom is ideal for guests, a home office, or flex space. Enjoy the convenience of in-unit laundry, secure building access, and reserved parking. Located in the heart of Denver’s Golden Triangle neighborhood, you’re just minutes from downtown, Cherry Creek Trail, museums, parks, dining, and nightlife. Whether you’re looking for a primary residence or a lock-and-leave lifestyle, this move-in ready condo delivers comfort, style, and walkability in one of the city’s most vibrant areas.
| Elementary School | Middle School | High School |
|---|---|---|
| Dora Moore Elementary School | Kepner Middle School | West High School |
| Price History | |
|---|---|
| 5/7/2026 | Listed $695,000 |
| 6/5/2026 | 3$675,000 |
| 7/6/2026 | 4$650,000 |
| 7/30/2026 | 2$640,000 |
| 8/13/2026 | 2$630,000 |
| 8/29/2026 | 2$620,000 |
General Features
| Sewer | Public Sewer |
|---|---|
| Heating | Forced Air |
| Cooling | Central Air |
| Possession | Closing/DOD |
| Roof | Composition |
| Appliances | Dishwasher,Dryer,Microwave,Oven,Refrigerator,Washer |
| Zoning | B-8-G |
| HOA Fee | 648.88 |
| Garage Spaces | 1 |
| Association Fee Includes | Heat,Insurance,Maintenance Grounds,Maintenance Structure,Sewer,Snow Removal,Trash,Water |
| Patio/Porch Features | Patio |
| Architectural Style | Urban Contemporary |
| Security Features | Secured Garage/Parking |
| Construction Materials | Concrete |
| Exclusions | Private property |
| Year Built | 1998 |
| Levels | Two |
| Unit Number | 301 |
| Property Subtype | Condominium |
| Tax Year | 2024 |
| Ownership | Individual |
| Assoc Fee Paid Per | Monthly |
| County | Denver |
| Property Type | Residential |
| Association Amenities | Bike Storage |
| HOA | Yes |
| Attached Garage | No |
| Subdivision Name | Golden Triangle |
| Full Baths | 2 |
| Status | Active |
| High School | West |
| City | Denver |
| Association Name | Grand Cherokee Lofts/SOPRA |
| Senior Community Y/N | No |
| High School District | Denver 1 |
| Listing Terms | Cash,Conventional,FHA,VA Loan |
| Elementary School | Dora Moore |
| Tax Annual Amount | 3297 |
| Middle/Junior High School | Kepner |
| Property Condition | Updated/Remodeled |
| Virtual Tour | https://drive.google.com/file/d/1ycHZRGD-C-R6VKDT0KUZfr7VazOdR-9V/view?usp=drive_link |
| Structure Type | Mid Rise (4-7) |
| Standard Status | Active |
| Middle/Junior School District | Denver 1 |
| Elementary School District | Denver 1 |
Interior Features
| Interior Amenities | Open Floorplan,Stone Counters |
|---|---|
| Flooring | Concrete,Wood |
| Common Walls | End Unit,2+ Common Walls |
| Basement (Y/N) | No |
| Above Grade Finished Area | 1492 |
| Laundry Features | In Unit |
| Total Bedrooms | 2 |
| Entry Level | 3 |
| Main Level Bedrooms | 1 |
| Main Level Bathrooms | 1 |
| Total Baths | 2 |
Exterior Features
| Exterior Amenities | Balcony |
|---|---|
| Water Source | Public |
| Total Parking | 1 |
| Building Area Total | 1492 |
Amenities
- Foreclosure
- Views
- Short Sale
- New Construction
- Adult 55+
- Lease To Own
- No HOA Fees
- Furnished
- Pets
- Primary On Main
- Air Conditioning
- Seller Finance
- Green
- Fixer Upper
- Horse
- Golf
- Fireplace
- Deck
- Garage
- Basement
- Pool
Property vs Condos Average in 80204
Price
Taxes
Year Built
Visits
In The Neighborhood
Views
Denver
$ 488,000
- Type
- Condos
- Size
- 1,270 SqFt
- Rooms
- 2 Beds + 2 Baths
 LIV Sotheby's International Realty #9866215
Views
Denver
$ 400,000
- Type
- Condos
- Size
- 915 SqFt
- Rooms
- 1 Beds + 1 Baths
milehimodern - Boulder #IR1066862
Views
Denver
$ 450,000
- Type
- Condos
- Size
- 1,027 SqFt
- Rooms
- 2 Beds + 2 Baths
Kentwood Real Estate DTC, LLC #3288888
Reduced
Denver
$ 430,000
- Type
- Condos
- Size
- 1,049 SqFt
- Rooms
- 1 Beds + 2 Baths
Your Castle Realty LLC #4203340
Reduced
Denver
$ 800,000
- Type
- Condos
- Size
- 2,172 SqFt
- Rooms
- 3 Beds + 2.5 Baths
Compass - Denver #4804167
Reduced
Denver
$ 375,000
- Type
- Condos
- Size
- 1,037 SqFt
- Rooms
- 2 Beds + 2 Baths
Mountain Living Real Estate,Inc. #8350372
Reduced
Denver
$ 740,000
- Type
- Condos
- Size
- 2,728 SqFt
- Rooms
- 3 Beds + 2 Baths
LIV Sotheby's International Realty #6672066

