
Address
8108 E 28th Place, Denver, CO
Price
$ 550,000
Property Attributes
- MLS#6600177
- TypeCondos
- Listing Status Pending
- CountyDENVER
- CityDenver
- NeighborhoodCentral Park
- Zip80238
- StyleContemporary
- Year Built2003
- Taxes$ 5488
- Price$ 550,000
- Bedrooms3
- Full Bathrooms2
- Half Bathrooms0
- Sqr Footage1630
Data Source:
REColorado (MTOMLS)
Property Description
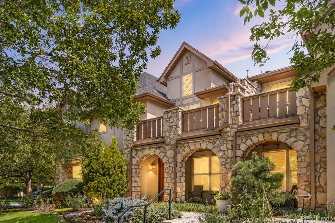
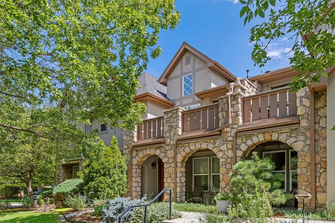
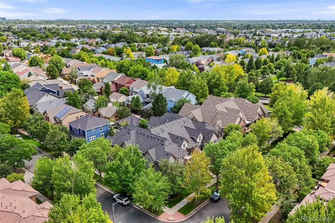
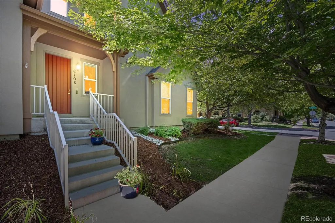
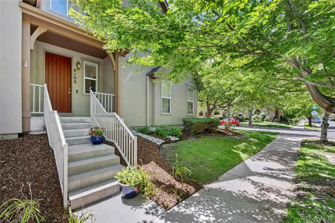
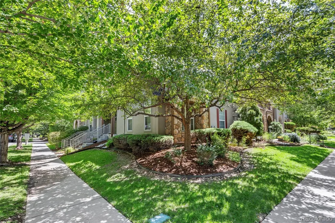
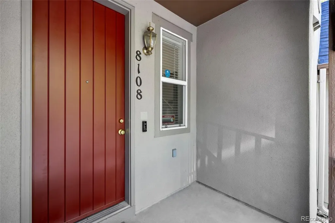
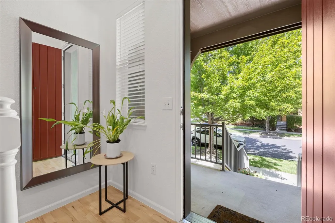
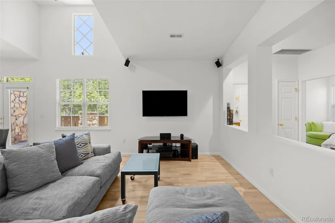
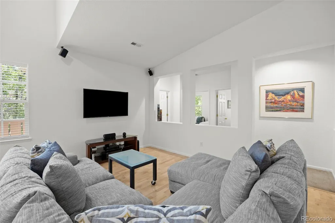
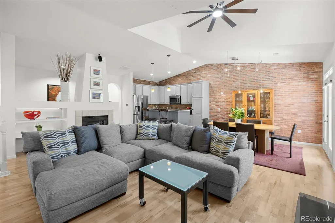
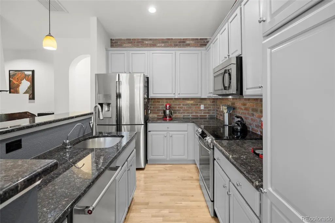
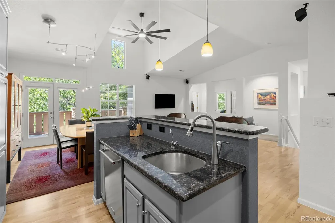
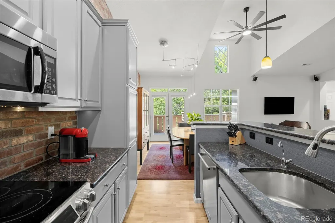
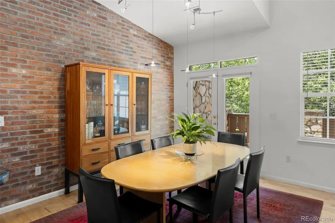
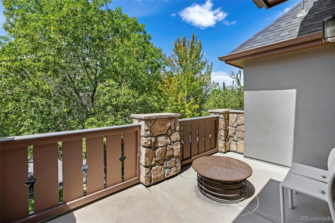
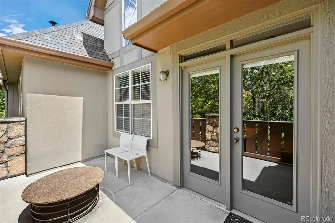
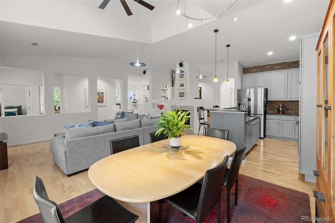
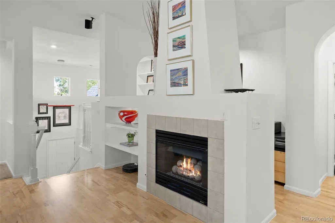
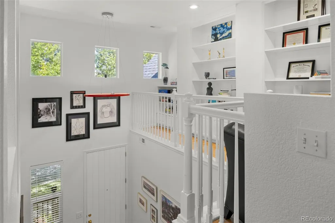
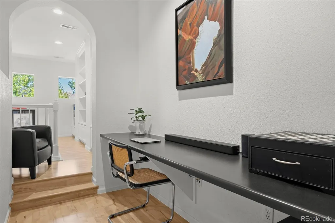
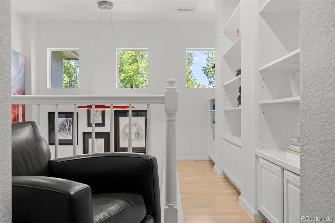
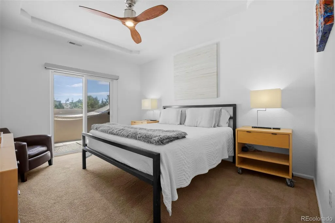
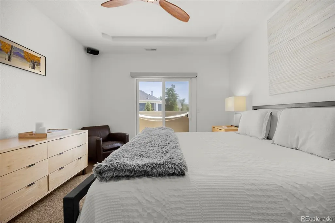
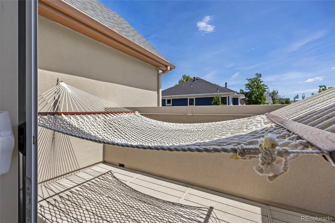
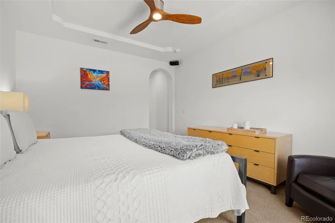
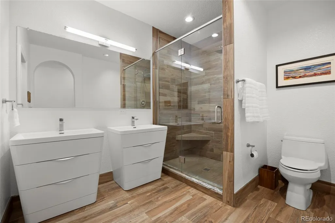
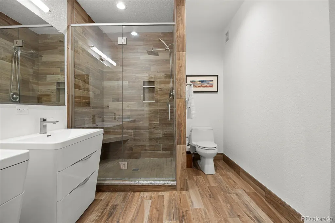
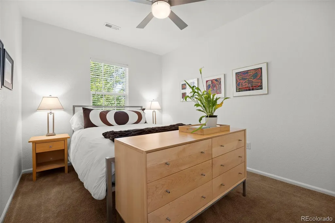
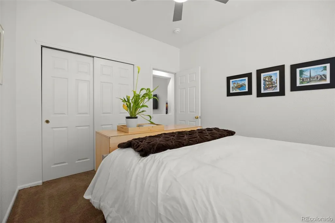
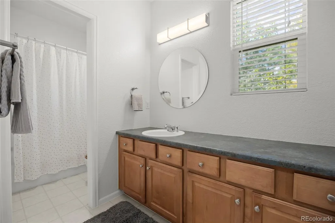
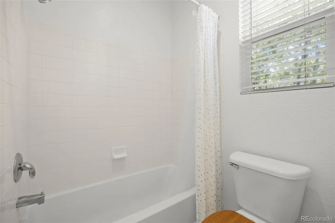
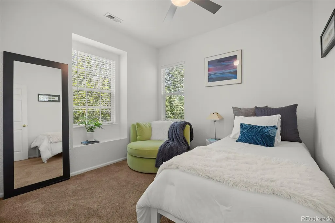
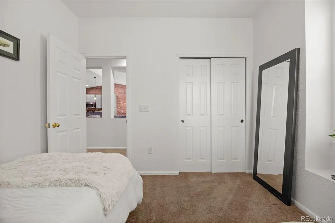
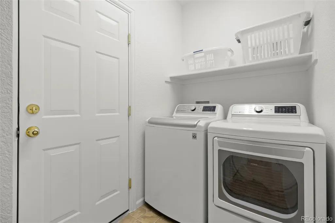
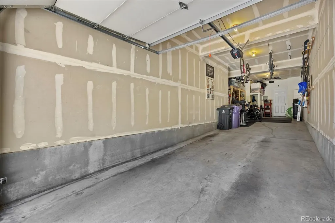
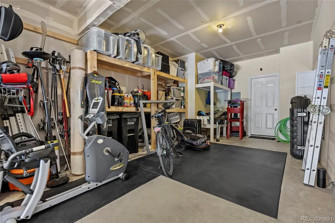
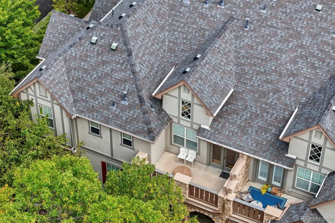
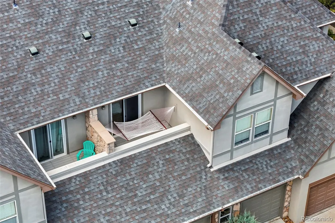
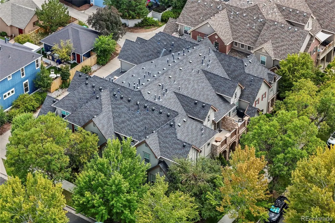
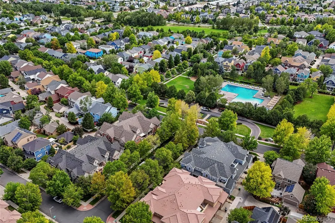
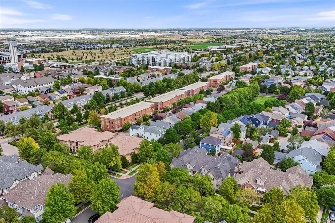
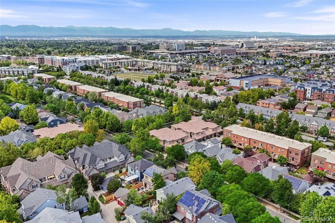
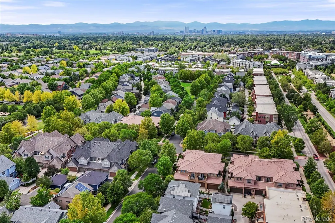
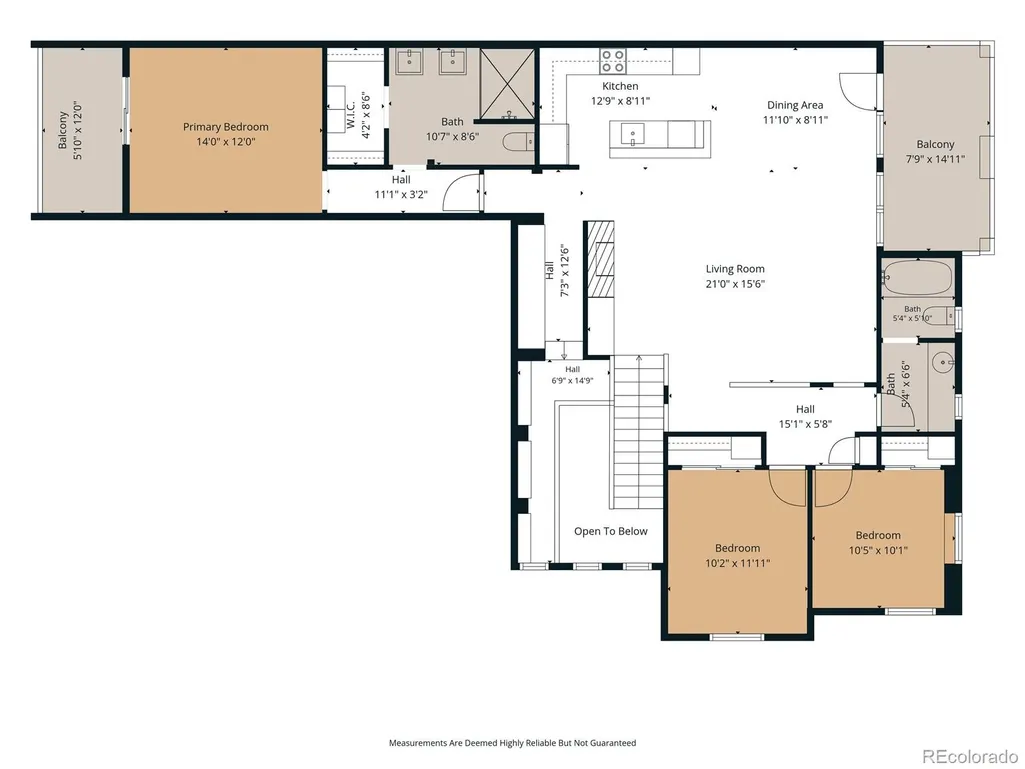
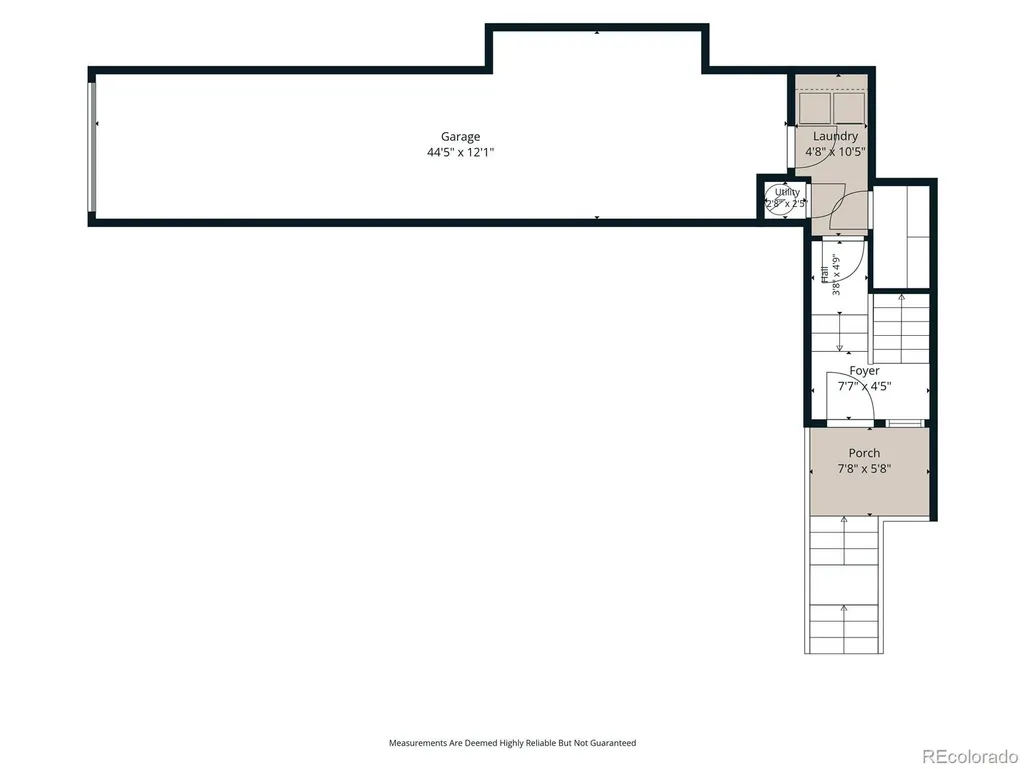
Exceptional value, move-in ready and ideally located in the popular Central Park neighborhood, this stunning DR Horton Mansion Home sits on the corner of two quiet, tree-lined streets and offers the added privacy of an end-unit location. Enjoy easy access to three pocket parks, Central Park, and the Aviator Pool. The majority of daily living is conveniently located on the second-story main level, which features an open, bright layout with wood floors, vaulted ceilings, and thoughtful architectural details. The spacious living room is highlighted by a gas fireplace and brick accent wall, while a library nook with built-in bookshelves overlooks the entryway. The modern kitchen offers stainless steel appliances, granite countertops, an island with bar seating, and an open connection to the adjacent office space with a built-in counter. The dining room features modern lighting and French doors leading to a sizeable deck—perfect for indoor-outdoor entertaining. The private primary suite is thoughtfully positioned on the opposite side of the home from the secondary bedrooms and includes its own balcony, tray ceiling with ceiling fan, walk-in closet, and en-suite bath with dual vanities and a huge walkin shower. Two secondary bedrooms and a full hall bath with an extended countertop, additional storage, and a separate wet area complete the main level. The lower level includes a laundry/mudroom, additional storage closet, and a tandem two-car garage with storage shelves. A whole-house fan and a new HVAC system (scheduled for installation on 9/3) provide added comfort and peace of mind. Looking ahead, the HOA is planning exterior repainting, gutter replacement, and landscaping improvements in 2027 and 2028 using current reserve funds—see the forecasted HOA budget for additional details. This beautiful unit has it all – it’s a must-see!
| Elementary School | Middle School | High School |
|---|---|---|
| Westerly Creek Elementary School | DSST: Montview Middle School | Venture Prep School High School |
| Price History | |
|---|---|
| 8/21/2026 | Listed $550,000 |
General Features
| Sewer | Public Sewer |
|---|---|
| Heating | Forced Air,Natural Gas |
| Cooling | Attic Fan,Central Air |
| Utilities | Electricity Connected,Natural Gas Connected |
| Possession | Negotiable |
| Roof | Shake |
| Appliances | Dishwasher,Disposal,Dryer,Gas Water Heater,Microwave,Oven,Range,Refrigerator,Washer |
| Zoning | R-MU-20 |
| HOA Fee | 465 |
| Garage Spaces | 2 |
| Association Fee Includes | Insurance,Irrigation,Maintenance Grounds,Maintenance Structure |
| Patio/Porch Features | Deck,Front Porch |
| Architectural Style | Contemporary |
| Security Features | Smoke Detector(s),Video Doorbell |
| Construction Materials | Frame |
| Exclusions | Water osmosis system,flat panel tv`s,all surround speakers,receiver and associated audio equipment,hammock at the primary bedroom deck,and Seller`s personal property. |
| Pets Allowed | Yes |
| Year Built | 2003 |
| Electric | 110V,220 Volts |
| Levels | Two |
| Property Subtype | Condominium |
| Tax Year | 2025 |
| Ownership | Individual |
| Assoc Fee Paid Per | Monthly |
| County | Denver |
| Property Type | Residential |
| Association Amenities | Park,Pool |
| HOA | Yes |
| Attached Garage | Yes |
| Contingency | None Known |
| Subdivision Name | Central Park |
| Facing Direction | North |
| Full Baths | 1 |
| Status | Pending |
| High School | Venture Prep School |
| City | Denver |
| Association Name | Westward360 |
| Entry Location | Stairs |
| Senior Community Y/N | No |
| High School District | Denver 1 |
| Listing Terms | Cash,Conventional,VA Loan |
| Elementary School | Westerly Creek |
| Tax Annual Amount | 5488 |
| Middle/Junior High School | DSST: Montview |
| Property Condition | Updated/Remodeled |
| Virtual Tour | https://player.vimeo.com/video/1219569071?byline=0&title=0&owner=0&name=0&logos=0&profile=0&profilepicture=0&vimeologo=0&portrait=0 |
| Structure Type | Low Rise (1-3) |
| AssociationName2 | MCA Central Park |
| Builder Name | D.R. Horton,Inc |
| Standard Status | Active Under Contract |
| Occupancy Type | Owner |
| Middle/Junior School District | Denver 1 |
| Elementary School District | Denver 1 |
Interior Features
| Interior Amenities | Built-in Features,Ceiling Fan(s),Entrance Foyer,Granite Counters,High Ceilings,Kitchen Island,Laminate Counters,Open Floorplan,Pantry,Primary Suite,Smart Thermostat,Smoke Free,Vaulted Ceiling(s),Walk |
|---|---|
| Flooring | Carpet,Vinyl,Wood |
| Total Fireplaces | 1 |
| Fireplace Features | Gas,Living Room |
| Common Walls | End Unit,Something Below,1 Common Wall |
| Basement (Y/N) | No |
| Window Features | Double Pane Windows,Window Coverings |
| Above Grade Finished Area | 1630 |
| 3/4 Baths | 1 |
| Total Bedrooms | 3 |
| Entry Level | 1 |
| Main Level Bedrooms | 3 |
| Main Level Bathrooms | 2 |
| Total Baths | 2 |
Exterior Features
| Exterior Amenities | Balcony |
|---|---|
| Parking Features | Concrete,Storage,Tandem |
| Lot Features | Corner Lot,Landscaped |
| Water Source | Public |
| Total Parking | 2 |
| Building Area Total | 1630 |
| Road Surface Type | Paved |
| Road Frontage Type | Public |
| Road Responsibility | Public Maintained Road |
Amenities
- Foreclosure
- Views
- Short Sale
- New Construction
- Adult 55+
- Lease To Own
- No HOA Fees
- Furnished
- Pets
- Primary On Main
- Air Conditioning
- Seller Finance
- Green
- Fixer Upper
- Horse
- Golf
- Fireplace
- Deck
- Garage
- Basement
- Pool
Property vs Condos Average in 80238
Price
Taxes
Year Built
Visits
In The Neighborhood
Just Listed
Denver
$ 370,000
- Type
- Condos
- Size
- 1,059 SqFt
- Rooms
- 2 Beds + 2 Baths
 Corcoran Perry & Co. #8558497
Reduced
Denver
$ 145,000
- Type
- Condos
- Size
- 708 SqFt
- Rooms
- 1 Beds + 1 Baths
Real Broker, LLC DBA Real #6805915
Reduced
Denver
$ 450,000
- Type
- Condos
- Size
- 1,476 SqFt
- Rooms
- 2 Beds + 2 Baths
Fulcrum Real Estate #9381337
Reduced
Denver
$ 275,000
- Type
- Condos
- Size
- 903 SqFt
- Rooms
- 2 Beds + 1 Baths
MB The Brian Petrelli Team #3897483
Views
Denver
$ 375,000
- Type
- Condos
- Size
- 876 SqFt
- Rooms
- 2 Beds + 2 Baths
Real Broker, LLC DBA Real #8967639
Open House
Denver
$ 485,000
- Type
- Condos
- Size
- 1,170 SqFt
- Rooms
- 2 Beds + 2 Baths
Compass - Denver #6688100
Open House
Denver
$ 475,000
- Type
- Condos
- Size
- 1,660 SqFt
- Rooms
- 2 Beds + 2 Baths
eXp Realty, LLC #1794210

