
Price Reduction
Address
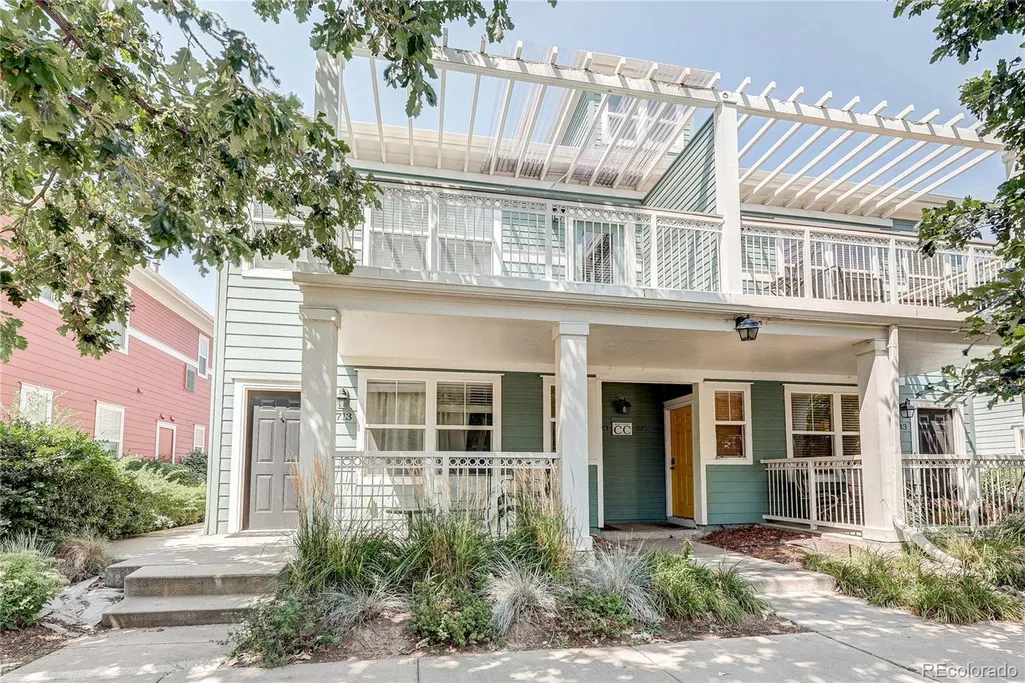
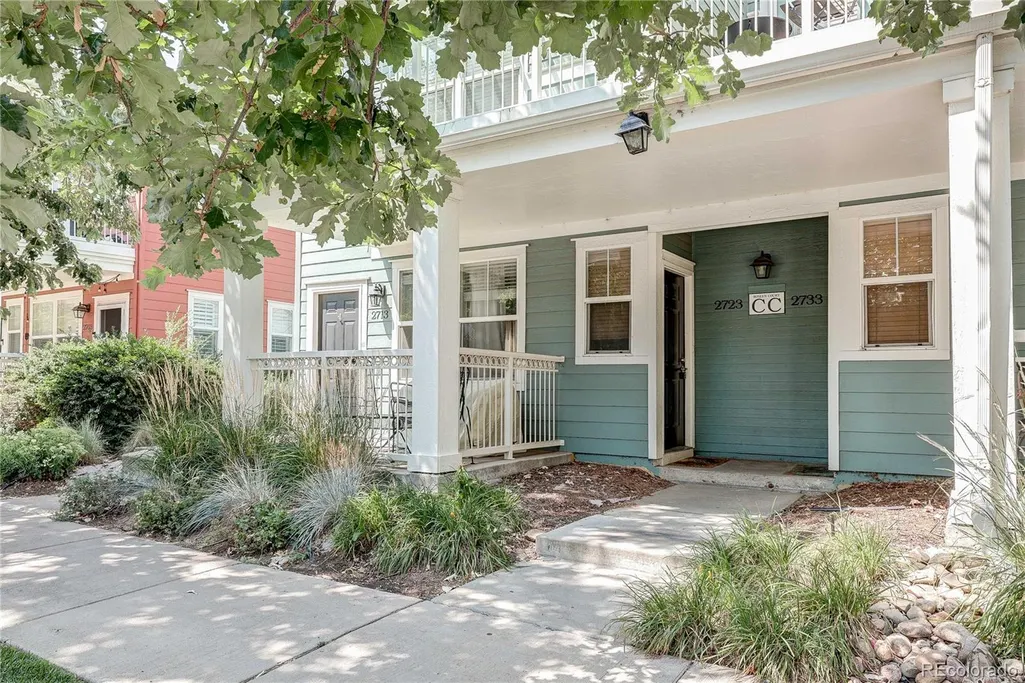
2723 Roslyn Street, Denver, CO
Price
$ 275,000
Property Attributes
- MLS#3897483
- TypeCondos
- Listing Status Active
- CountyDENVER
- CityDenver
- NeighborhoodCentral Park
- Zip80238
- StyleLoft
- Year Built2003
- Taxes$ 4301
- Price$ 275,000
- Bedrooms2
- Full Bathrooms1
- Half Bathrooms0
- Sqr Footage903
Data Source:
REColorado (MTOMLS)
Property Description
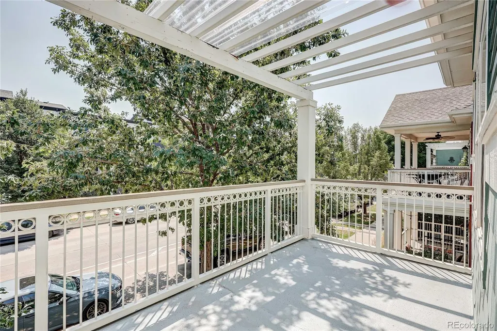
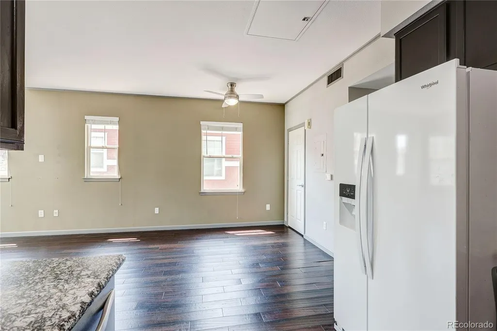
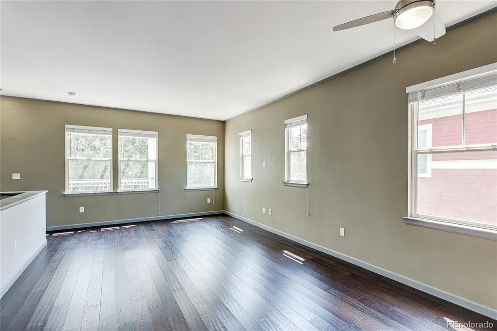
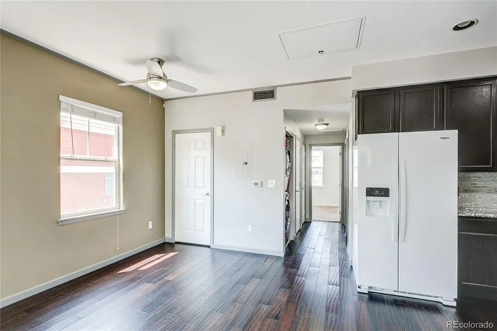
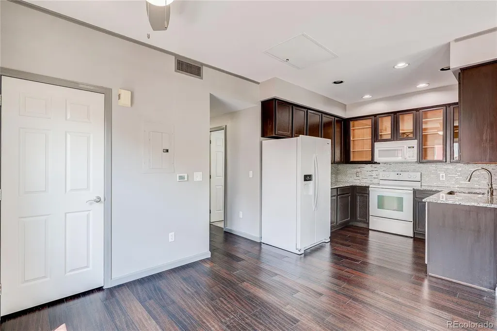
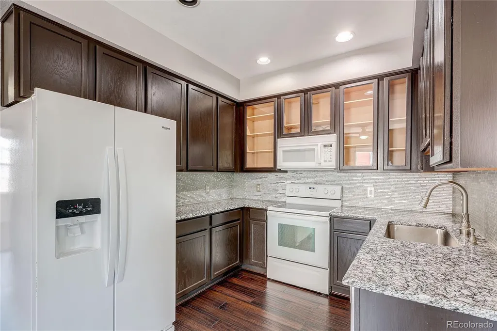
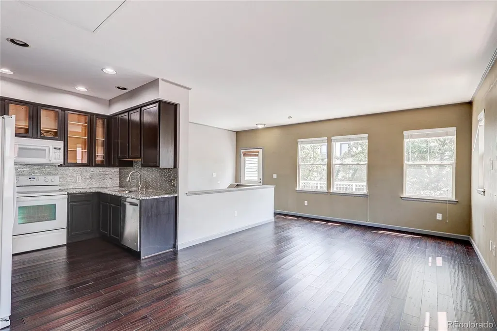
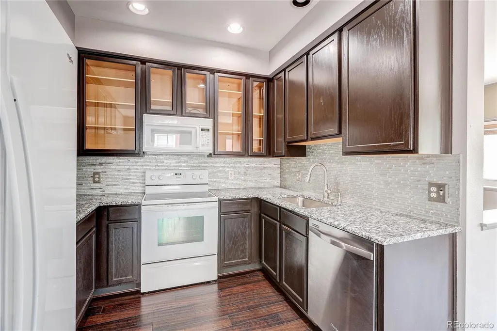
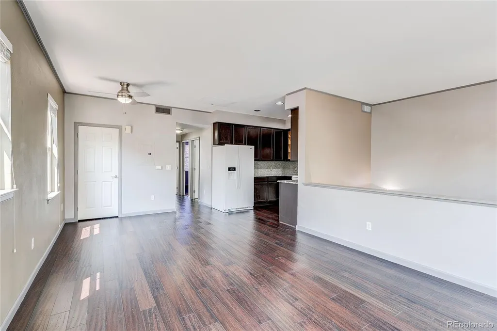
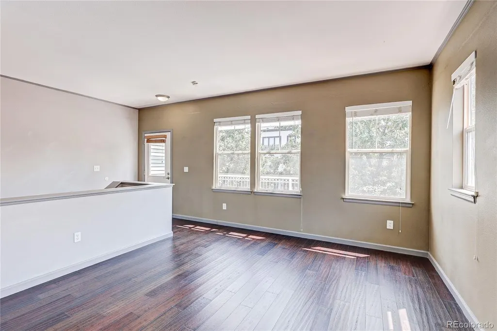
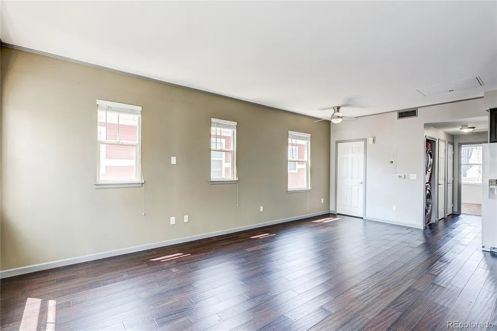
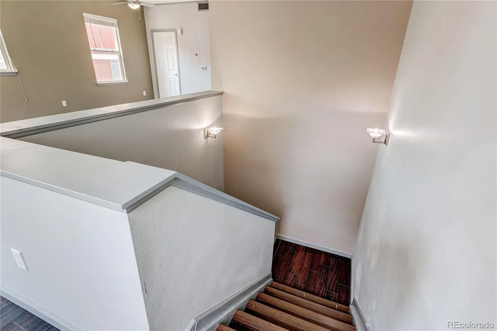
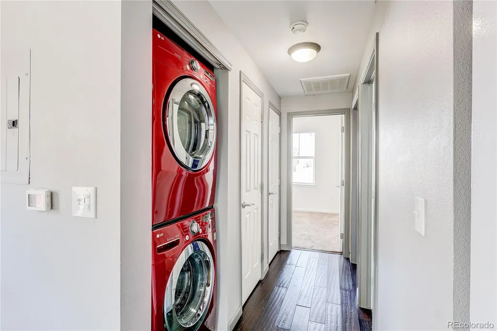
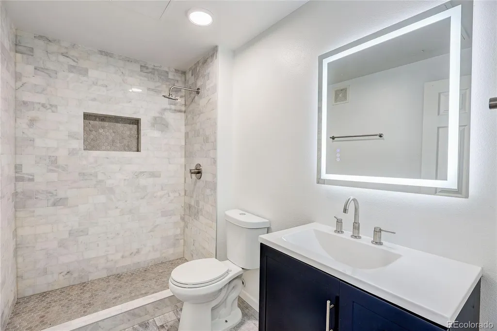
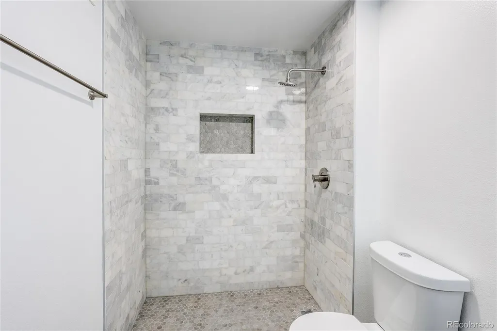
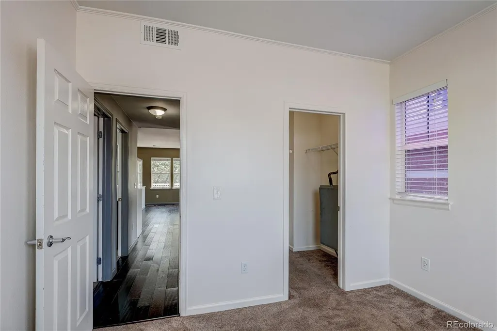
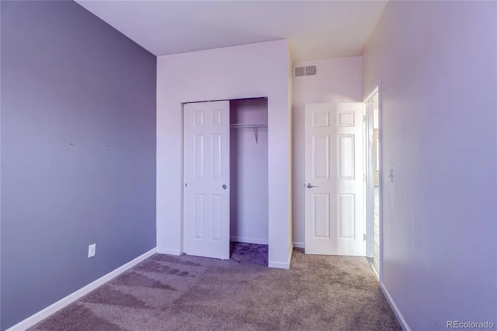
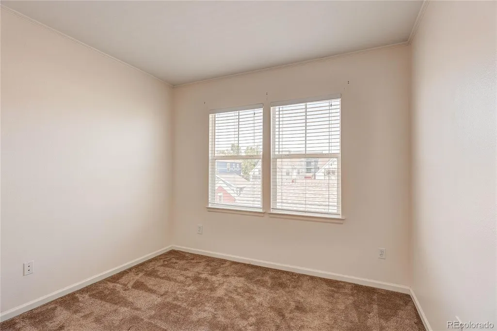
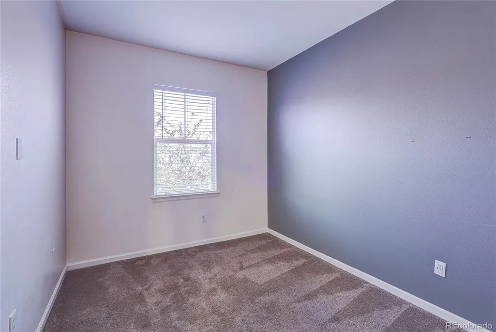
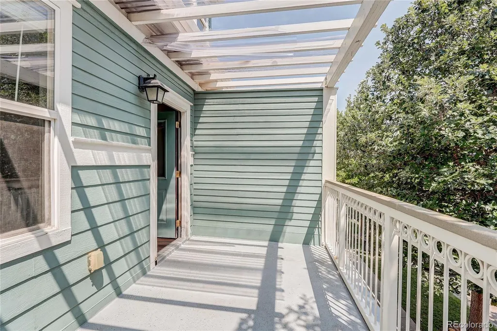
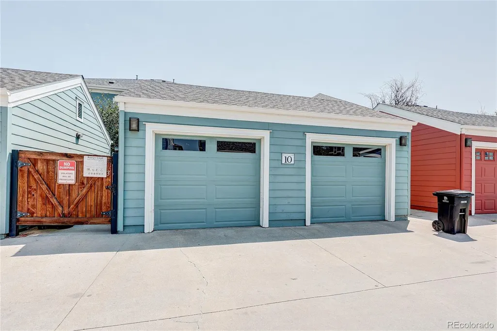
Welcome to this beautifully updated condo in the heart of Denver’s award-winning Central Park community, where parks, trails, restaurants, shopping, and top-rated schools are all just moments away. This move-in-ready home offers the perfect blend of style, comfort, and low-maintenance living. Step inside to an open-concept floor plan featuring rich plank flooring, abundant natural light, and a spacious living area that flows seamlessly into the kitchen. The well-appointed kitchen boasts granite countertops, ample cabinetry, generous prep space, and a breakfast bar ideal for entertaining or everyday living. The upper level features two spacious bedrooms, including a comfortable primary retreat with abundant closet space. The beautifully remodeled bathroom showcases a modern vanity, designer lighting, and an impressive walk-in tile shower. Convenient upper-level laundry adds to the home’s thoughtful functionality. One of the home’s standout features is the expansive private balcony, offering exceptional outdoor living space that’s perfect for morning coffee, dining al fresco, entertaining friends, or simply relaxing while enjoying Colorado’s beautiful weather. A detached one-car garage provides secure parking and additional storage. Living in Central Park means enjoying one of Denver’s premier communities with miles of walking and biking trails, numerous neighborhood parks, pools, playgrounds, community events, open space, and easy access to Stanley Marketplace, Eastbridge Town Center, Anschutz Medical Campus, Downtown Denver, DIA, and major commuter routes. This exceptional condo offers modern updates, an unbeatable location, and access to the incredible amenities that make Central Park one of Denver’s most sought-after neighborhoods!
| Elementary School | Middle School | High School |
|---|---|---|
| Swigert International Elementary School | DSST: Montview Middle School | Northfield High School |
| Price History | |
|---|---|
| 8/10/2026 | Listed $319,800 |
| 9/3/2026 | 7$299,800 |
| 9/19/2026 | 9$275,000 |
General Features
| Sewer | Community Sewer,Public Sewer |
|---|---|
| Heating | Forced Air |
| Cooling | Air Conditioning-Room |
| Utilities | Electricity Connected,Natural Gas Connected |
| Possession | Immediate |
| Roof | Composition |
| Appliances | Dishwasher,Disposal,Dryer,Microwave,Oven,Range,Refrigerator,Washer |
| Zoning | C-MU-20 |
| HOA Fee | 250.06 |
| Garage Spaces | 1 |
| Association Fee Includes | Insurance,Maintenance Grounds,Maintenance Structure,Sewer,Snow Removal,Trash |
| Patio/Porch Features | Covered,Deck |
| Architectural Style | Loft |
| Construction Materials | Frame,Wood Siding |
| Exclusions | Any of seller’s personal property |
| Pets Allowed | Cats OK,Dogs OK |
| Year Built | 2003 |
| Levels | One |
| Property Subtype | Condominium |
| Tax Year | 2025 |
| Ownership | Individual |
| Building Name | Roslyn Court at Stapleton Condos |
| Assoc Fee Paid Per | Monthly |
| County | Denver |
| Property Type | Residential |
| Association Amenities | Park,Pool |
| HOA | Yes |
| Attached Garage | No |
| Subdivision Name | Central Park |
| Status | Active |
| Directions | Please see GPS |
| High School | Northfield |
| City | Denver |
| Association Name | Roslyn Court at Stapleton |
| Entry Location | Ground |
| Senior Community Y/N | No |
| High School District | Denver 1 |
| Listing Terms | Cash,Conventional,FHA,VA Loan |
| Elementary School | Swigert International |
| Tax Annual Amount | 4301 |
| Middle/Junior High School | DSST: Montview |
| Property Condition | Updated/Remodeled |
| Virtual Tour | https://www.brianpetrelli.com/Condos/Denver/Tours/Central-Park-Denver-condos-Virtual-Tour.asp |
| Structure Type | Low Rise (1-3) |
| AssociationName2 | Central Park |
| Standard Status | Active |
| Middle/Junior School District | Denver 1 |
| Elementary School District | Denver 1 |
Interior Features
| Interior Amenities | Ceiling Fan(s),Granite Counters,High Ceilings,Open Floorplan,Primary Suite,Walk-In Closet(s) |
|---|---|
| Flooring | Carpet,Laminate,Tile |
| Common Walls | 2+ Common Walls |
| Basement (Y/N) | No |
| Window Features | Double Pane Windows |
| Above Grade Finished Area | 903 |
| 3/4 Baths | 1 |
| Laundry Features | In Unit |
| Total Bedrooms | 2 |
| Entry Level | 2 |
| Main Level Bedrooms | 2 |
| Main Level Bathrooms | 1 |
| Total Baths | 1 |
Exterior Features
| Exterior Amenities | Balcony |
|---|---|
| Water Source | Public |
| Total Parking | 1 |
| Building Area Total | 903 |
Amenities
- Foreclosure
- Views
- Short Sale
- New Construction
- Adult 55+
- Lease To Own
- No HOA Fees
- Furnished
- Pets
- Primary On Main
- Air Conditioning
- Seller Finance
- Green
- Fixer Upper
- Horse
- Golf
- Fireplace
- Deck
- Garage
- Basement
- Pool
Property vs Condos Average in 80238
Price
Taxes
Year Built
Visits
In The Neighborhood
Just Listed
Denver
$ 370,000
- Type
- Condos
- Size
- 1,059 SqFt
- Rooms
- 2 Beds + 2 Baths
 Corcoran Perry & Co. #8558497
Reduced
Denver
$ 145,000
- Type
- Condos
- Size
- 708 SqFt
- Rooms
- 1 Beds + 1 Baths
Real Broker, LLC DBA Real #6805915
Reduced
Denver
$ 450,000
- Type
- Condos
- Size
- 1,476 SqFt
- Rooms
- 2 Beds + 2 Baths
Fulcrum Real Estate #9381337
Views
Denver
$ 375,000
- Type
- Condos
- Size
- 876 SqFt
- Rooms
- 2 Beds + 2 Baths
Real Broker, LLC DBA Real #8967639
Open House
Denver
$ 485,000
- Type
- Condos
- Size
- 1,170 SqFt
- Rooms
- 2 Beds + 2 Baths
Compass - Denver #6688100
Open House
Denver
$ 475,000
- Type
- Condos
- Size
- 1,660 SqFt
- Rooms
- 2 Beds + 2 Baths
eXp Realty, LLC #1794210

