

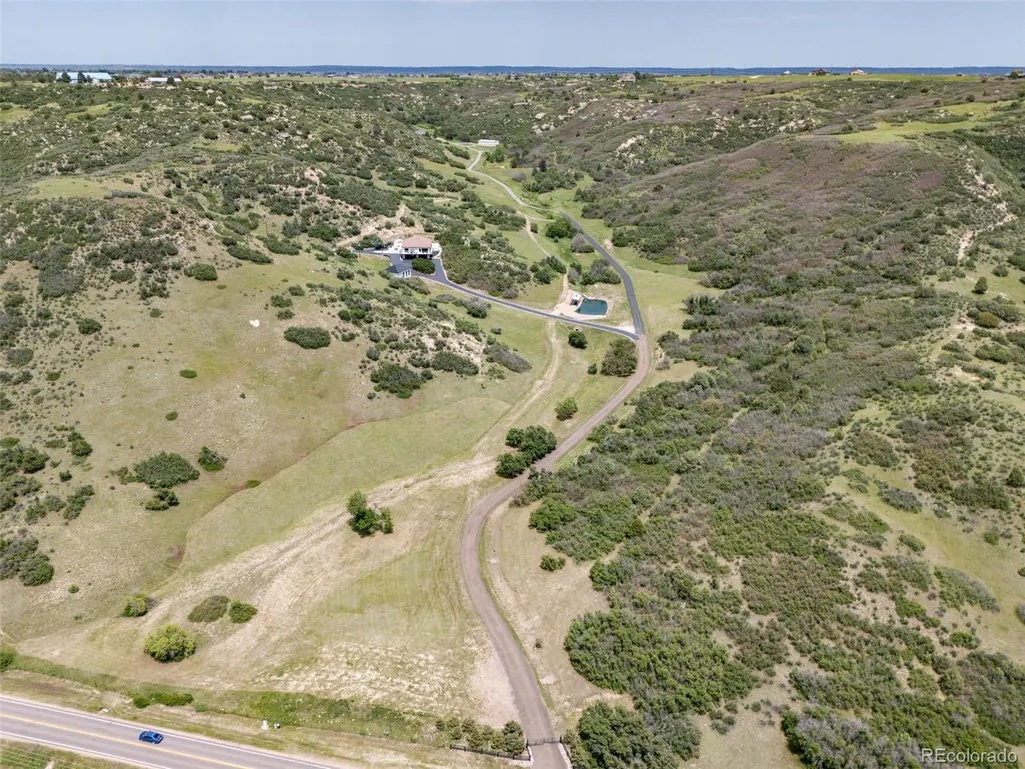
Address
1140 Lake Gulch Road, Castle Rock, CO
Price
$ 2,300,000
Property Attributes
- MLS#6214794
- TypeSingle Family
- Listing Status Pending
- CountyDOUGLAS
- CityCastle Rock
- NeighborhoodMetes & Bounds
- Zip80104
- StyleMountain Contemporary,Traditional
- Year Built2007
- Taxes$ 6626
- Price$ 2,300,000
- Bedrooms4
- Full Bathrooms3
- Half Bathrooms1
- Sqr Footage5952
- Lot Size44.82 Acres
Data Source:
REColorado (MTOMLS)
Property Description
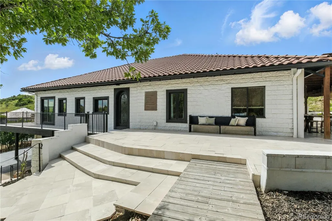
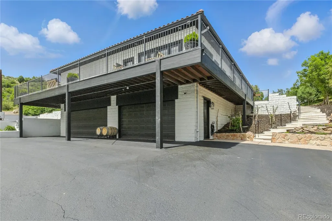
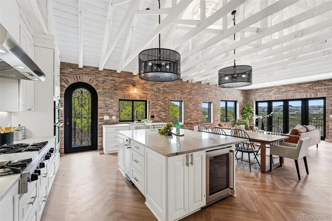
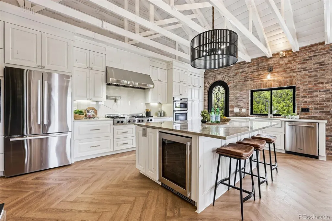
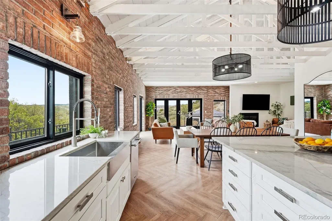
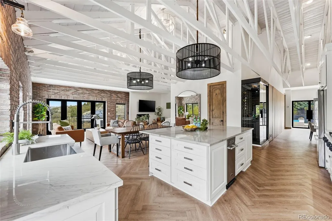
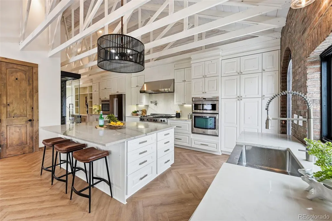
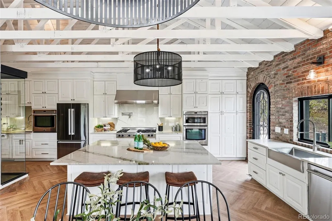
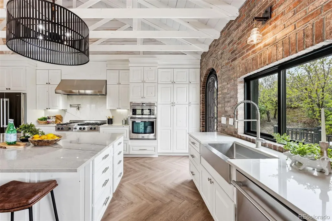
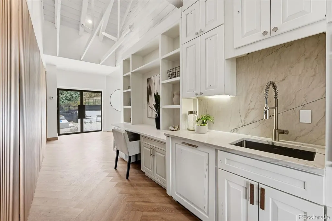
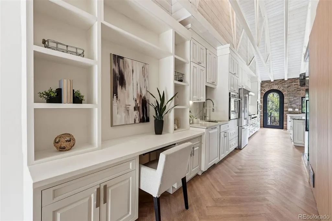
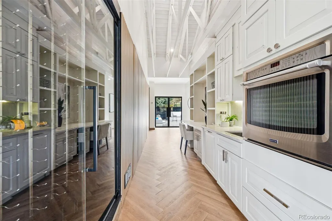
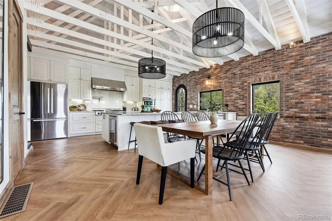
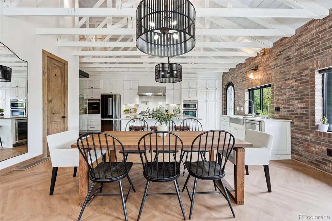
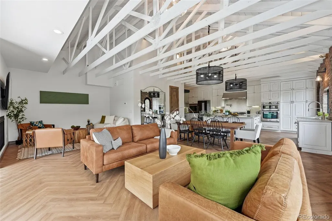
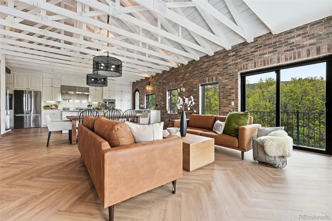
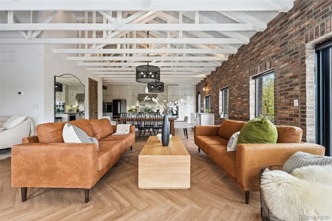
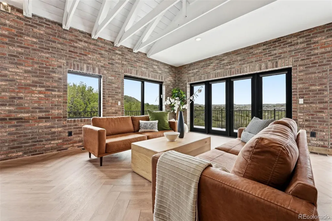
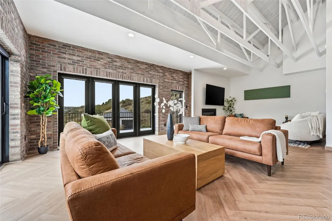
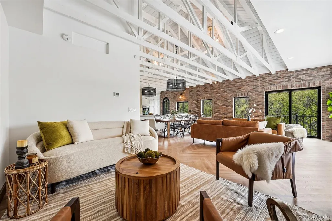
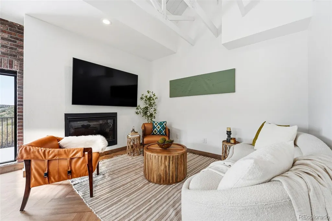
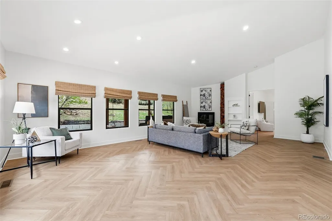
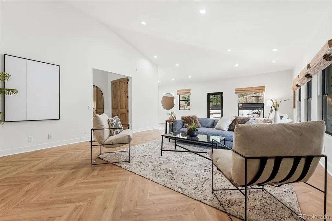
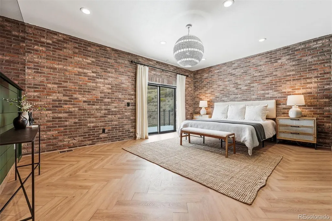
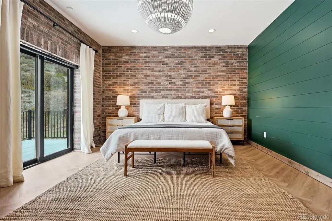
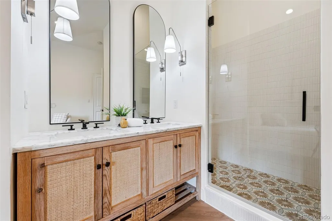
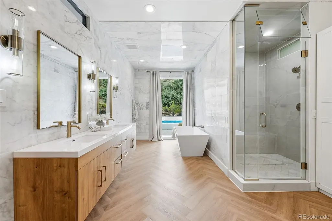
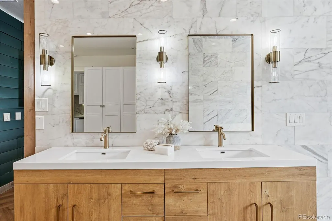
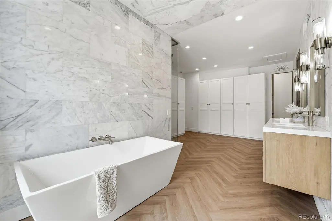
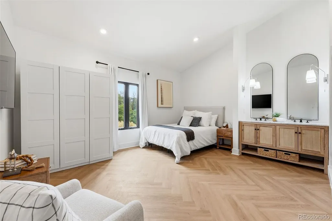
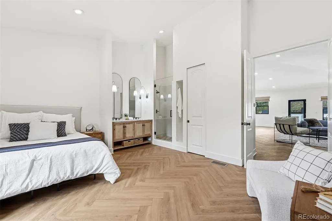
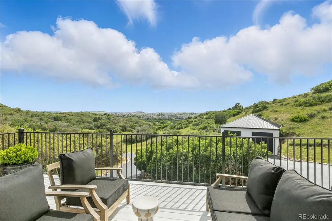
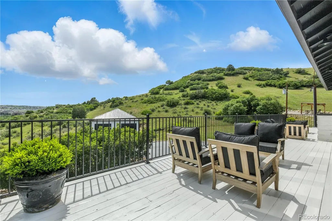
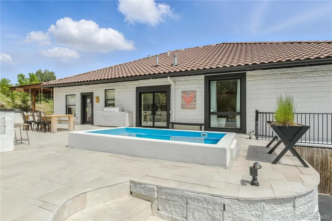
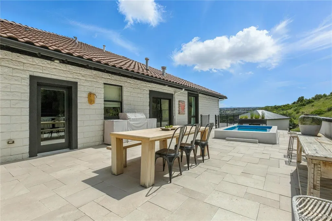
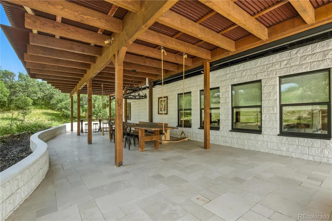
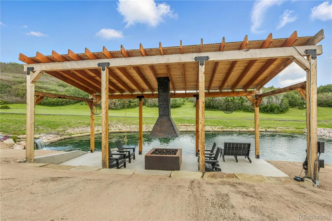
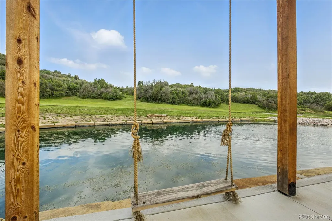
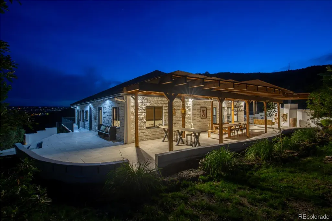
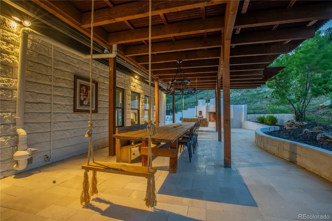
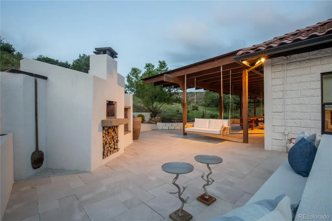
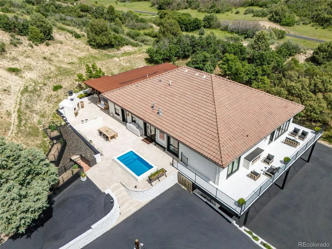
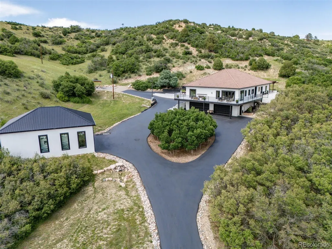
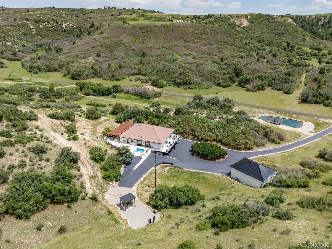
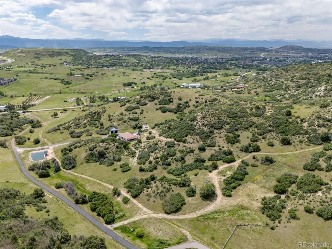
New Price! Explore a tranquil retreat in Castle Rock, set on 45 acres of stunning natural beauty. This custom home exquisitely balances luxury and privacy, featuring an open floor plan that welcomes abundant natural light and showcases exceptional craftsmanship. Notable features include spacious living areas with inviting fireplaces, a gourmet kitchen, four comfortable bedrooms, and versatile spaces that can adapt to your unique lifestyle. The outdoor areas stand out with a wraparound patio perfect for gatherings, a cozy fire pit with a pizza oven, a saltwater pool, and a stocked pond for peaceful relaxation. What truly sets this property apart is its distinct character and design, offering a one-of-a-kind opportunity for those seeking something extraordinary. Unlike typical homes in the area, this estate is surrounded by a picturesque landscape of rolling hills, striking rock formations, and wildlife. It features hidden outdoor spaces that invite exploration and discovery. The property also allows for the addition of horses and cattle, making it perfect for those looking to embrace rural living. Enjoy the tranquility and seclusion of your own estate, complete with opportunities for hiking, hunting, and observing local wildlife including deer, elk, and turkeys. This unique property combines the allure of nature with the comforts of a luxury home, creating a rare setting that is truly unmatched in Castle Rock.
| Elementary School | Middle School | High School |
|---|---|---|
| South Ridge Elementary School | Mesa Middle School | Douglas County High School |
| Price History | |
|---|---|
| 5/21/2026 | Listed $2,400,000 |
| 7/22/2026 | 5$2,300,000 |
General Features
| Sewer | Public Sewer |
|---|---|
| Heating | Forced Air,Radiant |
| Cooling | Central Air |
| Utilities | Electricity Connected,Internet Access (Wired),Natural Gas Connected,Phone Connected |
| Possession | Closing/DOD |
| Roof | Composition |
| Appliances | Bar Fridge,Dishwasher,Disposal,Double Oven,Gas Water Heater,Microwave,Oven,Range,Range Hood,Refrigerator,Self Cleaning Oven,Wine Cooler |
| Zoning | A1 |
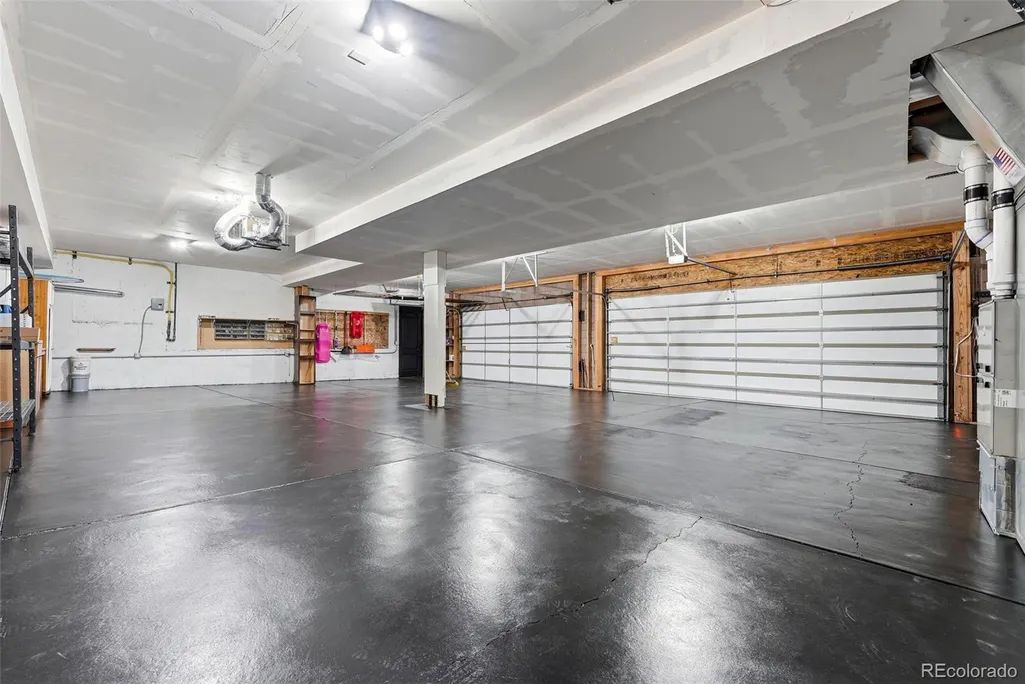
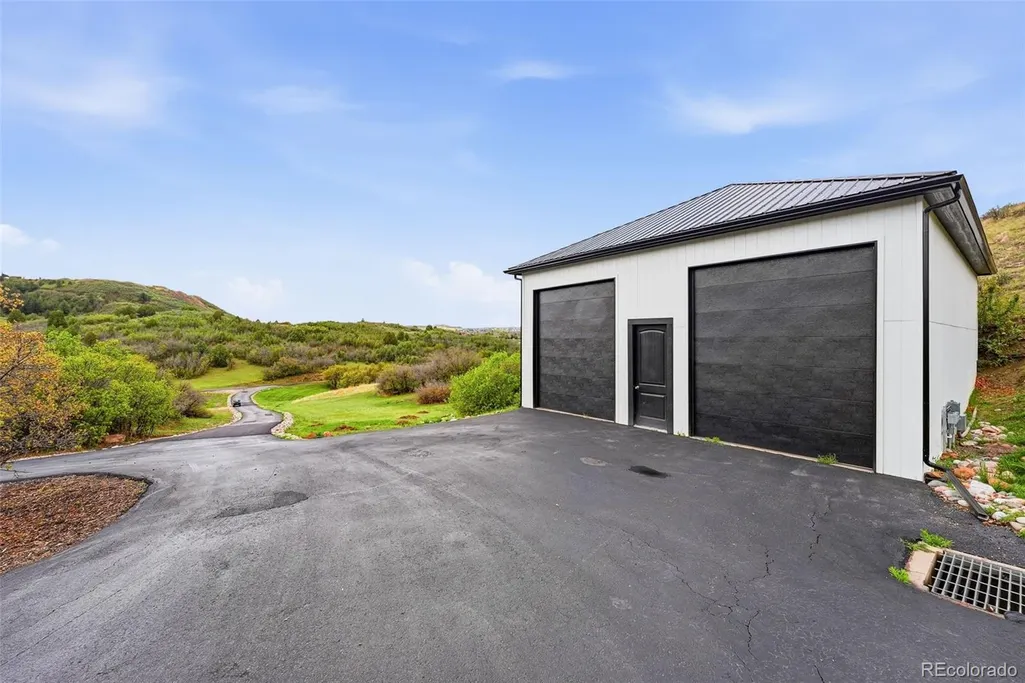
| Garage Spaces | 10 |
| Patio/Porch Features | Covered,Deck,Front Porch,Patio |
| Architectural Style | Mountain Contemporary,Traditional |
| Pool Features | Outdoor Pool,Private |
| Security Features | Security Entrance,Smoke Detector(s) |
| Construction Materials | Brick |
| Exclusions | Sellers personal property and staging items |
| Year Built | 2007 |
| Electric | 110V,220 Volts |
| Levels | One |
| Property Subtype | Single Family Residence |
| Tax Year | 2025 |
| Ownership | Corporation/Trust |
| Waterfront Features | Pond |
| County | Douglas |
| Property Type | Residential |
| HOA | No |
| Attached Garage | Yes |
| Contingency | None Known |
| Subdivision Name | Metes & Bounds |
| Facing Direction | West |
| Full Baths | 3 |
| Status | Pending |
| High School | Douglas County |
| City | Castle Rock |
| Senior Community Y/N | No |
| High School District | Douglas RE-1 |
| Lot Size Units | Square Feet |
| Lot Size Square Feet | 1952446 |
| Listing Terms | Cash,Conventional |
| Elementary School | South Ridge |
| Tax Annual Amount | 6626 |
| Middle/Junior High School | Mesa |
| Property Condition | Updated/Remodeled |
| Virtual Tour | https://listings.bookinhouse.com/1140lakegulchrd |
| Structure Type | House |
| Standard Status | Pending |
| Middle/Junior School District | Douglas RE-1 |
| Elementary School District | Douglas RE-1 |
Interior Features
| Interior Amenities | Audio/Video Controls,Breakfast Bar,Built-in Features,Ceiling Fan(s),Eat-in Kitchen,Entrance Foyer,Five Piece Bath,Granite Counters,High Ceilings,High Speed Internet,Kitchen Island,Open Floorplan,Pant |
|---|---|
| Basement | Finished,Partial,Walk-Out Access |
| Flooring | Laminate,Tile |
| Total Fireplaces | 4 |
| Fireplace Features | Dining Room,Family Room,Gas,Primary Bedroom,Recreation Room |
| Basement (Y/N) | Yes |
| Window Features | Double Pane Windows,Window Coverings,Window Treatments |
| Above Grade Finished Area | 2976 |
| Half Baths | 1 |
| Total Bedrooms | 4 |
| Below Grade Finished Area | 924 |
| Main Level Bedrooms | 3 |
| Main Level Bathrooms | 3 |
| Total Baths | 4 |
Exterior Features
| Exterior Amenities | Balcony,Garden,Gas Valve,Lighting,Private Yard,Rain Gutters,Spa/Hot Tub,Water Feature |
|---|---|
| Vegetation | Brush,Grassed,Heavily Wooded,Natural State,Oak Trees,Pine |
| Fencing | Partial |
| Lot Features | Borders Public Land,Foothills,Greenbelt,Landscaped,Many Trees,Mountainous,Open Space,Rock Outcropping,Rolling Slope,Secluded,Subdividable |
| Water Source | Well |
| Total Parking | 10 |
| Lot Size Area | 1952446 |
| Building Area Total | 5952 |
| Lot Size Acres | 44.82 |
| Road Surface Type | Gravel,Paved |
| Road Frontage Type | Private Road,Shared Drive |
| Road Responsibility | Private Maintained Road |
Amenities
- Foreclosure
- Views
- Short Sale
- New Construction
- Adult 55+
- Lease To Own
- No HOA Fees
- Furnished
- Primary On Main
- Air Conditioning
- Seller Finance
- Green
- Fixer Upper
- Horse
- Golf
- Fireplace
- Deck
- Garage
- Basement
- Pool
Property vs Single Family Average in 80104
Price
Taxes
Year Built
Visits
In The Neighborhood
Views
Parker
$ 2,750,000
- Type
- Single Family
- Size
- 5,496 SqFt
- Rooms
- 4 Beds + 3.5 Baths
 RE/MAX Professionals #5420971
Reduced
Sedalia
$ 579,900
- Type
- Single Family
- Size
- 2,506 SqFt
- Rooms
- 3 Beds + 2 Baths
RE/MAX Alliance #6178720
Reduced
Sedalia
$ 1,625,000
- Type
- Single Family
- Size
- 4,000 SqFt
- Rooms
- 2 Beds + 3 Baths
Compass - Denver #9324246
Views
Pine
$ 480,000
- Type
- Single Family
- Size
- 1,500 SqFt
- Rooms
- 1 Beds + 1 Baths
Keller Williams Foothills Realty #7278484
Views
Parker
$ 2,300,000
- Type
- Single Family
- Size
- 2,444 SqFt
- Rooms
- 3 Beds + 1.5 Baths
Brighton Mortgage & Realty #8780978
Reduced
Sedalia
$ 2,875,000
- Type
- Single Family
- Size
- 4,162 SqFt
- Rooms
- 4 Beds + 3.5 Baths
Compass - Denver #2952663

