
Price Reduction - Views


Address
3794 N State Highway 67, Sedalia, CO
Price
$ 2,649,000
Property Attributes
- MLS#2532982
- TypeSingle Family
- Listing Status Active
- CountyDOUGLAS
- CitySedalia
- NeighborhoodMetes & Bounds
- Zip80135
- StyleHouse
- Year Built1999
- Taxes$ 5732
- Price$ 2,649,000
- Bedrooms4
- Full Bathrooms4
- Half Bathrooms0
- Sqr Footage4489
- Lot Size36.76 Acres
Data Source:
REColorado (MTOMLS)
Property Description
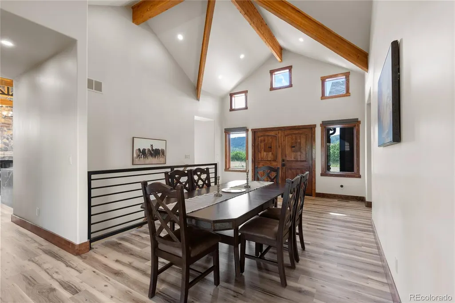
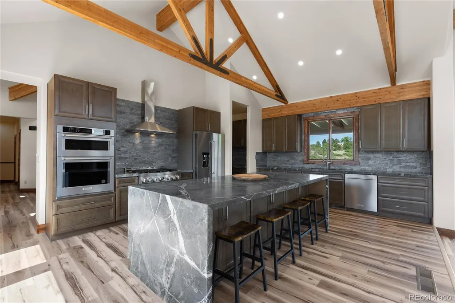
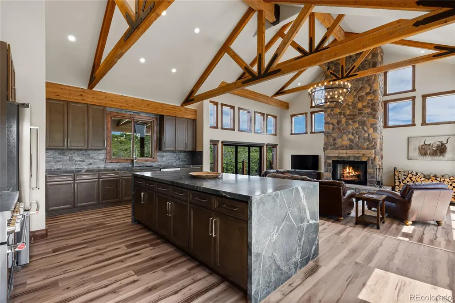
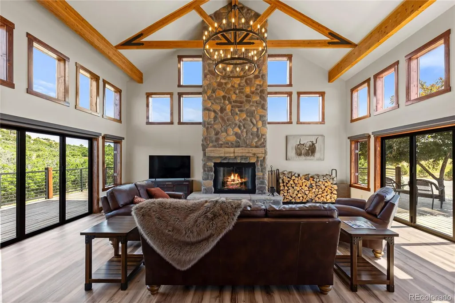
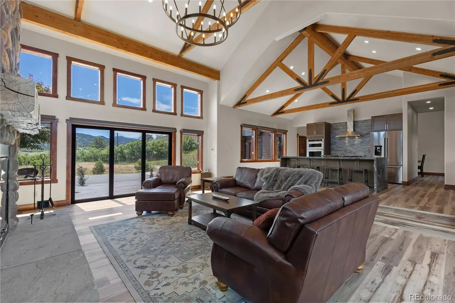
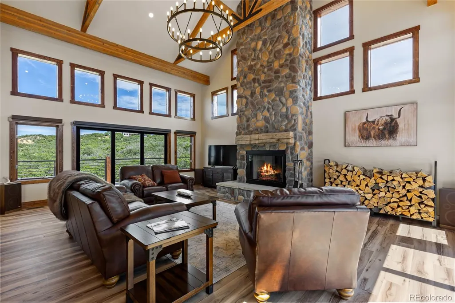
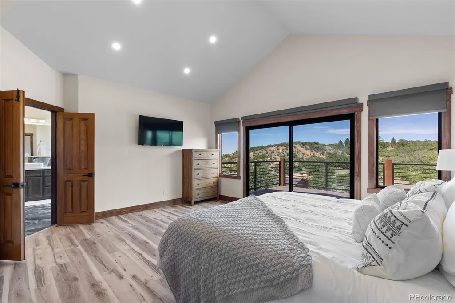
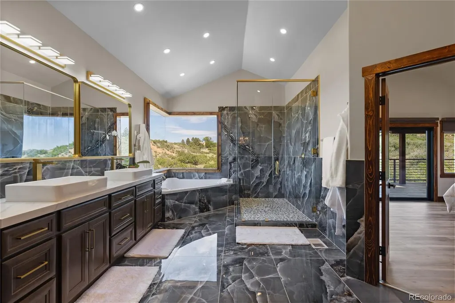
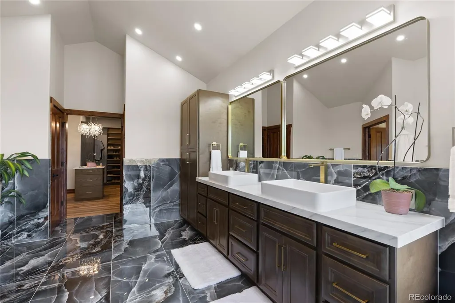
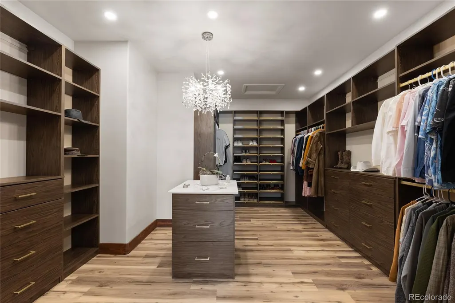
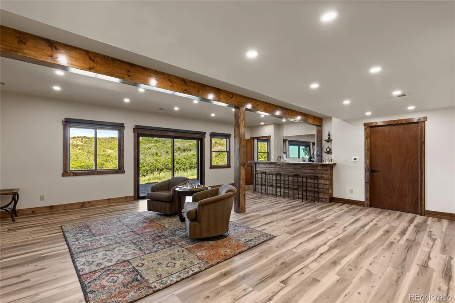
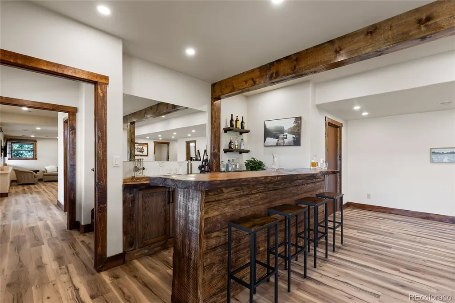
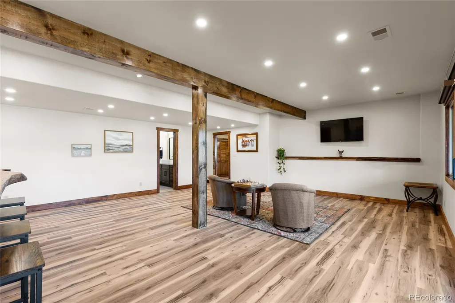
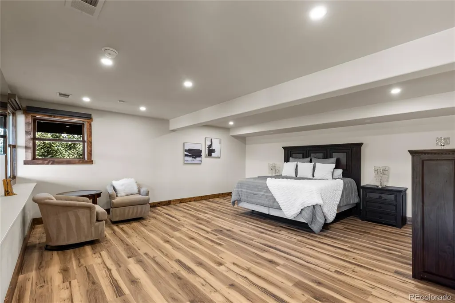
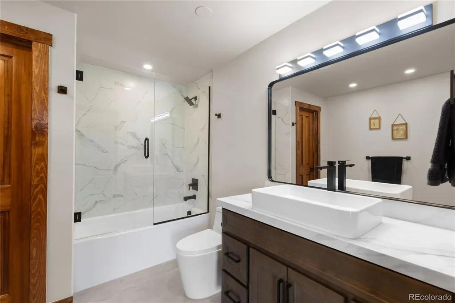
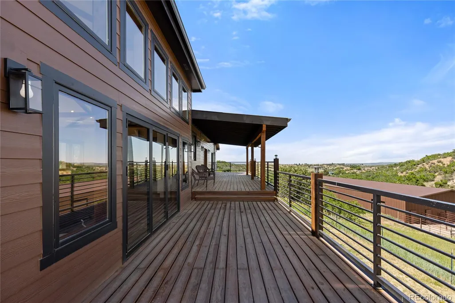
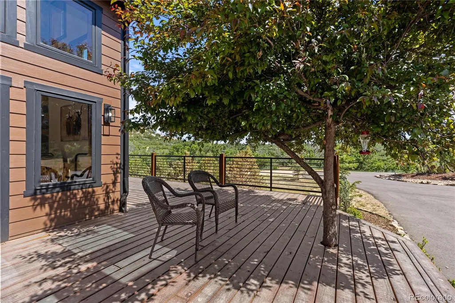
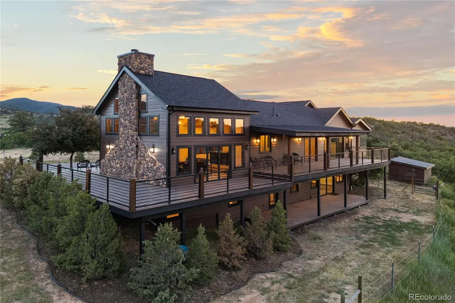
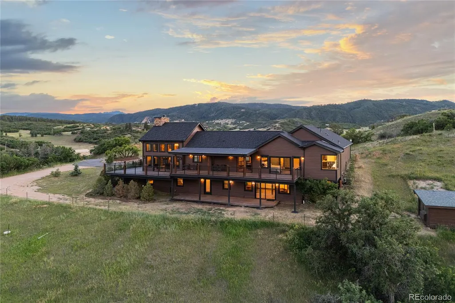
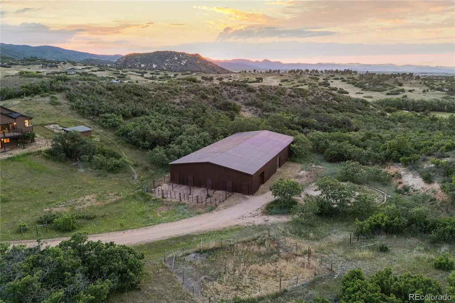
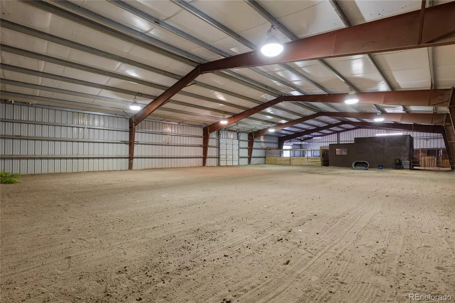
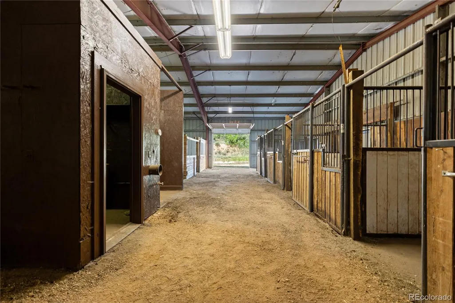
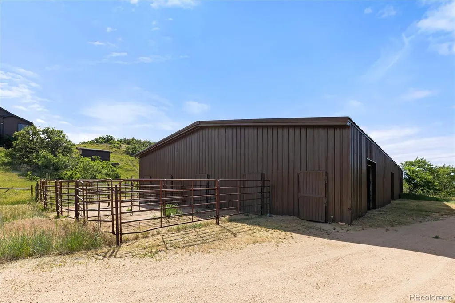
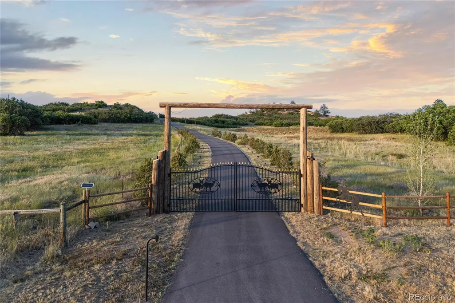
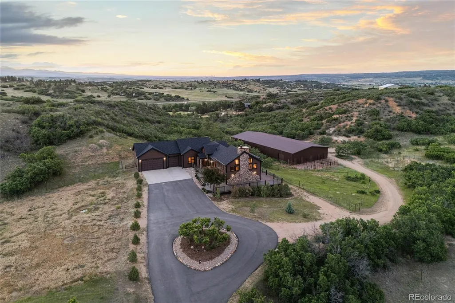
Discover the Mountain View Estate, a fully remodeled 36.76± acre gated estate, with sweeping 360° mountain views and premier equestrian amenities just minutes from Castle Rock. Set behind a private gate, this exceptional horse property delivers total privacy. This ranch showcases a stunning open design with vaulted ceilings, decorative beams, a statement chandelier, and rich 7” hickory floors. A dramatic floor-to-ceiling wood fireplace anchors the living space and is beautifully echoed on the exterior. Walls of new windows and sliding glass doors flood the home with natural light, while a full wraparound deck captures breathtaking views. The gourmet kitchen is both stylish and functional, featuring slab soapstone countertops, a large entertainment island, new appliances, charcoal stone backsplash, and a walk-through pantry/coffee bar. The main-level primary suite is a true retreat with vaulted ceilings and double glass doors opening to the expansive deck on three sides. The walk-out basement is equally impressive with 2 bedrooms, 2 full baths, large game room, wet bar, and direct access to a new lower deck. Full equestrian facilities include a 7,200 sq ft indoor arena, 4 stalls, tack room, hay storage, two 10’ drive-through doors, electric, water, insulation, & plumbing for a heater. The property also features 3 pastures, corral, and a livestock water permit. Additional highlights include a well permit allowing up to 2 more homes. Recent upgrades: new roof, exterior paint, security gate/system, and driveway. This luxury ranch with land & views has been completely updated with impeccable finishes everywhere. Contact agent or Interluxe.com for full terms and conditions of the sale and to schedule a preview.
| Elementary School | Middle School | High School |
|---|---|---|
| Sedalia Elementary School | Castle Rock Middle School | Castle View High School |
| Price History | |
|---|---|
| 11/5/2025 | Listed $4,100,000 |
| 1/13/2026 | 5$3,933,000 |
| 2/20/2026 | 4$3,780,000 |
| 3/20/2026 | 3$3,689,000 |
| 5/17/2026 | 6$3,495,000 |
| 9/3/2026 | 40$2,100,000 |
General Features
| Sewer | Septic Tank |
|---|---|
| Heating | Forced Air,Propane,Wood |
| Cooling | Central Air |
| Utilities | Electricity Connected,Propane |
| Possession | Closing/DOD |
| Roof | Composition |
| Appliances | Dishwasher,Dryer,Gas Water Heater,Microwave,Oven,Range,Range Hood,Refrigerator,Washer,Water Purifier |
| Zoning | A1 |
| Garage Spaces | 3 |
| Patio/Porch Features | Covered,Deck,Front Porch,Patio,Wrap Around |
| Security Features | Carbon Monoxide Detector(s),Security System,Smoke Detector(s) |
| Construction Materials | Frame,Stone,Wood Siding |
| Exclusions | None |
| Pets Allowed | Cats OK,Dogs OK,Yes |
| Year Built | 1999 |
| View | Meadow,Mountain(s),Valley |
| Levels | One |
| Property Subtype | Single Family Residence |
| Tax Year | 2026 |
| Ownership | Individual |
| County | Douglas |
| Property Type | Residential |
| HOA | No |
| Attached Garage | Yes |
| Subdivision Name | Metes & Bounds |
| Full Baths | 4 |
| Status | Active |
| Directions | Santa Fe/US 85 & 67,East on 67 for about 4 miles. Property is on the left. |
| High School | Castle View |
| City | Sedalia |
| Senior Community Y/N | No |
| High School District | Douglas RE-1 |
| Lot Size Units | Acres |
| Lot Size Square Feet | 1601265.6 |
| Listing Terms | Cash,Conventional,VA Loan |
| Spa Features | Bath |
| Elementary School | Sedalia |
| Tax Annual Amount | 5732 |
| Middle/Junior High School | Castle Rock |
| Property Condition | Updated/Remodeled |
| Virtual Tour | https://jimgarciahomes.com/jim-garcia-real-estate-agent/featured-listings/ |
| Structure Type | House |
| Standard Status | Active |
| Occupancy Type | Owner |
| Middle/Junior School District | Douglas RE-1 |
| Elementary School District | Douglas RE-1 |
Interior Features
| Interior Amenities | Built-in Features,Eat-in Kitchen,Five Piece Bath,High Ceilings,Kitchen Island,No Stairs,Open Floorplan,Smoke Free,Solid Surface Counters,Stone Counters,Vaulted Ceiling(s),Walk-In Closet(s) |
|---|---|
| Basement | Exterior Entry,Finished,Full,Walk-Out Access |
| Flooring | Laminate,Tile |
| Total Fireplaces | 1 |
| Fireplace Features | Great Room,Wood Burning |
| Basement (Y/N) | Yes |
| Window Features | Double Pane Windows,Window Coverings |
| Above Grade Finished Area | 2373 |
| Laundry Features | Sink |
| Total Bedrooms | 4 |
| Below Grade Finished Area | 1991 |
| Main Level Bedrooms | 2 |
| Main Level Bathrooms | 2 |
| Total Baths | 4 |
Exterior Features
| Exterior Amenities | Private Yard |
|---|---|
| Vegetation | Grass Hay,Grassed,Natural State,Partially Wooded |
| Fencing | Fenced Pasture,Partial |
| Parking Features | Asphalt,Circular Driveway,Dry Walled,Finished Garage,Insulated Garage,Oversized,Oversized Door |
| Lot Features | Landscaped,Meadow,Mountainous,Open Space,Rolling Slope,Secluded,Suitable For Grazing |
| Water Source | Well |
| Total Parking | 11 |
| Lot Size Area | 36.76 |
| Foundation Details | Slab |
| Building Area Total | 4489 |
| Lot Size Acres | 36.76 |
| Road Surface Type | Dirt |
| Road Frontage Type | Shared Drive |
| Other Equipment | Air Purifier |
| Road Responsibility | Private Maintained Road |
| Horse Y/N | Yes |
| Horse Amenities | Arena,Pasture,Tack Room,Well Allows For |
Amenities
- Foreclosure
- Views
- Short Sale
- New Construction
- Adult 55+
- Lease To Own
- No HOA Fees
- Furnished
- Primary On Main
- Air Conditioning
- Seller Finance
- Green
- Fixer Upper
- Horse
- Golf
- Fireplace
- Deck
- Garage
- Basement
- Pool
Property vs Single Family Average in 80135
Price
Taxes
Year Built
Visits
In The Neighborhood
Views
Parker
$ 2,750,000
- Type
- Single Family
- Size
- 5,496 SqFt
- Rooms
- 4 Beds + 3.5 Baths
 RE/MAX Professionals #5420971
Reduced
Sedalia
$ 579,900
- Type
- Single Family
- Size
- 2,506 SqFt
- Rooms
- 3 Beds + 2 Baths
RE/MAX Alliance #6178720
Reduced
Sedalia
$ 1,625,000
- Type
- Single Family
- Size
- 4,000 SqFt
- Rooms
- 2 Beds + 3 Baths
Compass - Denver #9324246
Views
Pine
$ 480,000
- Type
- Single Family
- Size
- 1,500 SqFt
- Rooms
- 1 Beds + 1 Baths
Keller Williams Foothills Realty #7278484
Views
Parker
$ 2,300,000
- Type
- Single Family
- Size
- 2,444 SqFt
- Rooms
- 3 Beds + 1.5 Baths
Brighton Mortgage & Realty #8780978

