
Views - New Construction - Eco Friendly

Address
3281 W Frances Walsh Pl., Denver, CO
Price
$ 610,150
Property Attributes
- MLS#6099809
- TypeTownhouse
- Listing Status Pending
- CountyDENVER
- CityDenver
- NeighborhoodLoretto Heights
- Zip80236
- StyleTownhouse
- Year Built2026
- Taxes$ 1
- Price$ 610,150
- Bedrooms4
- Full Bathrooms4
- Half Bathrooms1
- Sqr Footage2078
- Lot Size0.04 Acres
Data Source:
REColorado (MTOMLS)
Property Description
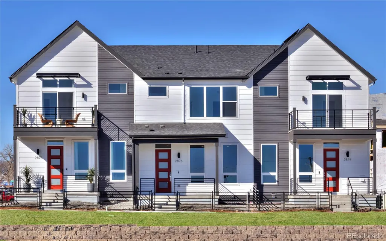
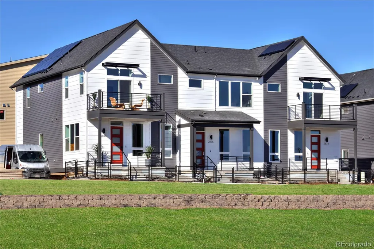
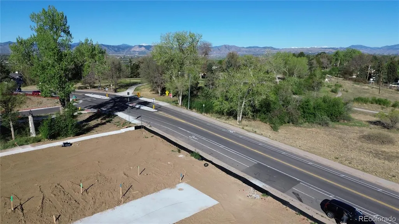
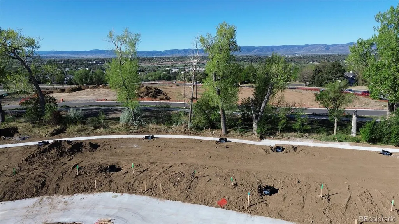
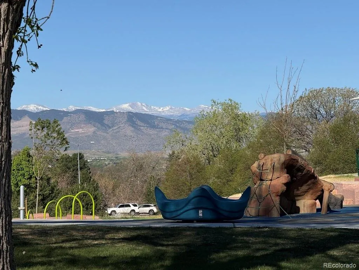
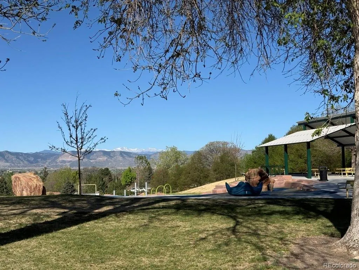
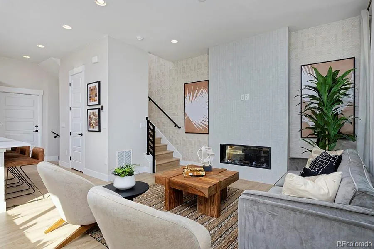
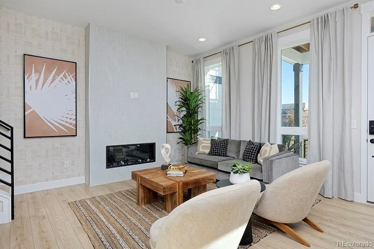
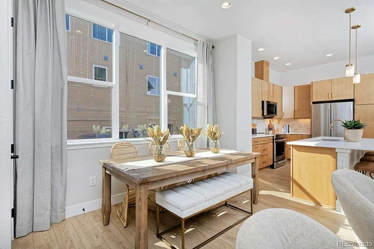
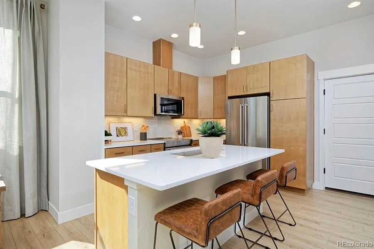
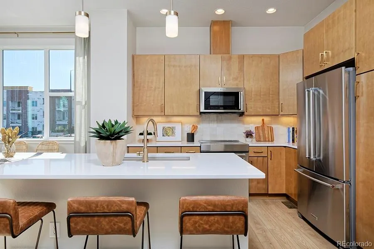
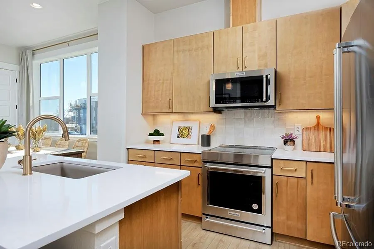
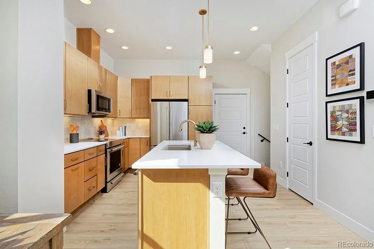
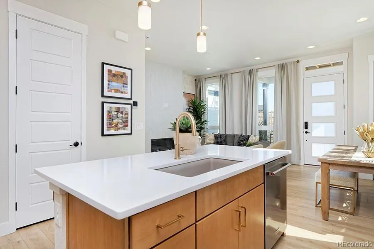
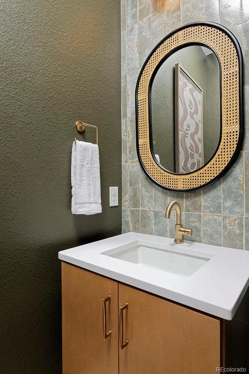
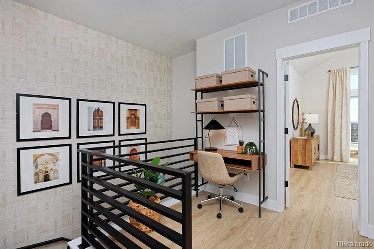
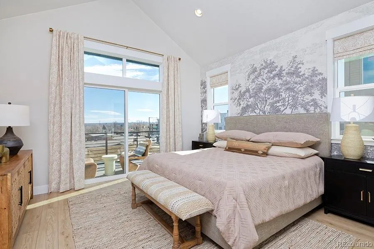
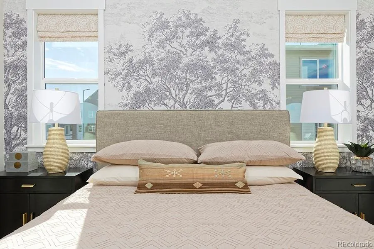
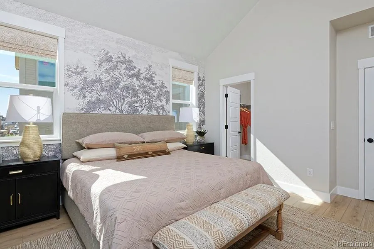
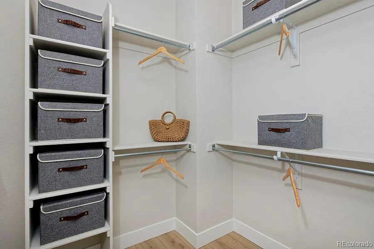
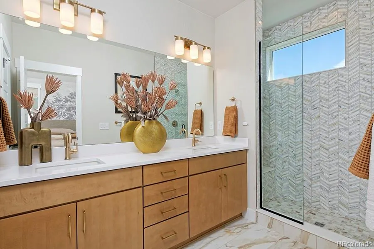
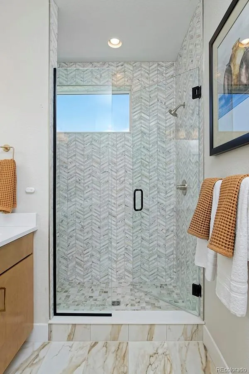
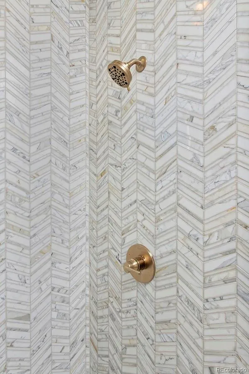
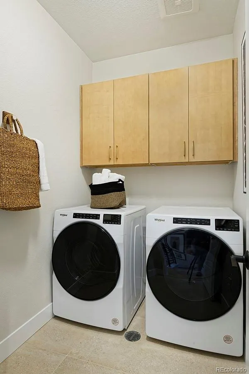
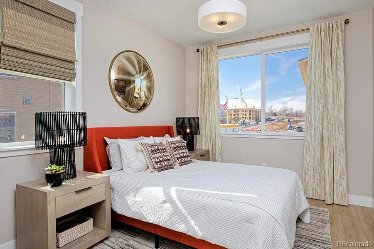
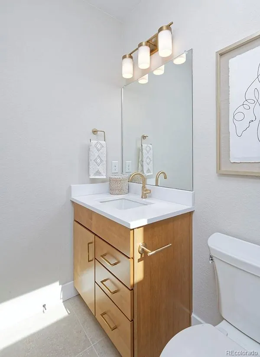
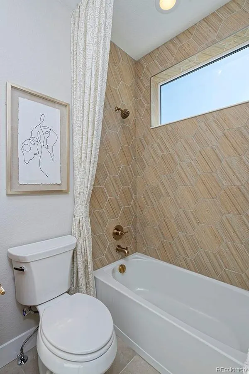
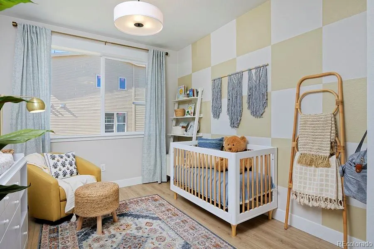
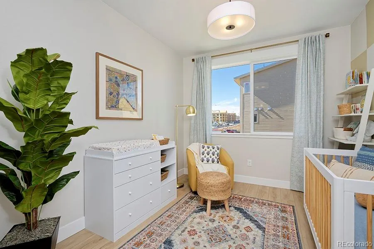
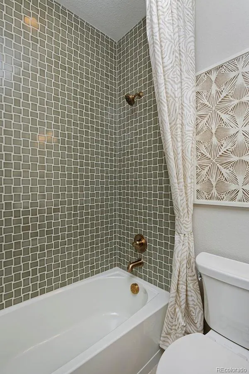
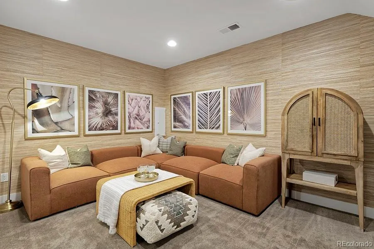
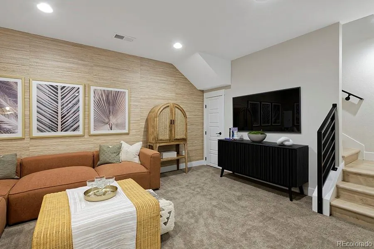
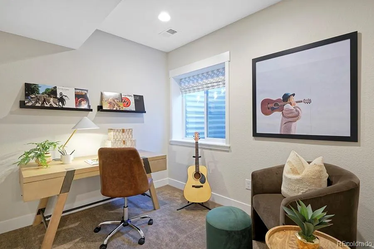
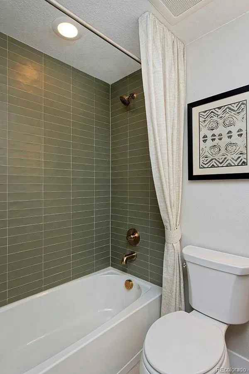
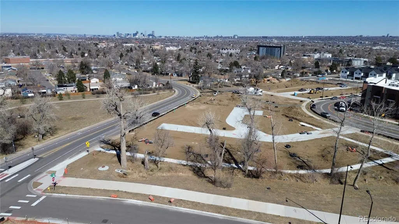
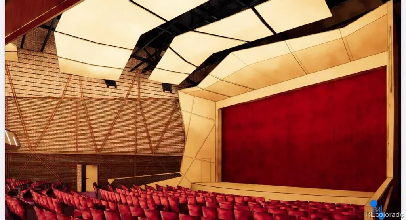
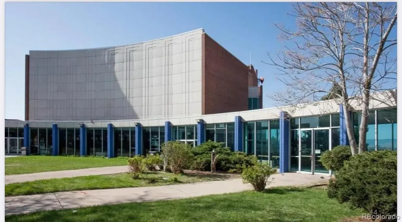
VIEWS, VIEWS, VIEWS & LOCATION! One of the most coveted lots in Loretto Heights! Stunning mountain and city views, directly across from Loretto Heights Park and on top of the hill – the Faraday by Thrive Home Builders is a beautifully designed new construction townhome located in Southwest Denver’s most sought-after emerging neighborhood. This 2-story, all-electric home offers 4 bedrooms and 4.5 bathrooms with a spacious open floor plan designed for modern living. The main level features a well-appointed kitchen with a large center island, quartz countertops, and seamless flow into the expansive living area with fireplace and abundant natural light. A front porch and private fenced yard provide ideal outdoor space for relaxing or entertaining. Upstairs, the primary suite includes a private deck with sweeping mountain and city views, plus a spa-like bath with dual vanities, floor-to-ceiling tiled shower with bench, and private water closet. Two additional bedrooms include walk-in closets and en-suite baths. Convenient upstairs laundry. Standard finished basement provides additional living space with a large rec room, bedroom, and full bath—ideal for guests, office, or flex space. Attached 2-car garage. All-electric with advanced energy-efficient construction for lower utility costs. Builder warranty included. Opportunity to personalize select finishes on this homesite. Located in historic Loretto Heights with parks, trails, dining, and easy access to downtown Denver and the mountains. Photos are of model homes.
| Elementary School | Middle School | High School |
|---|---|---|
| Gust Elementary School | DSST: College View Middle School | John F. Kennedy High School |
| Price History | |
|---|---|
| 3/10/2026 | Listed $610,150 |
General Features
| Sewer | Public Sewer |
|---|---|
| Heating | Active Solar,Electric,Heat Pump,Solar |
| Cooling | Other |
| Utilities | Electricity Connected,Internet Access (Wired),Natural Gas Not Available |
| Possession | Closing/DOD |
| Roof | Composition |
| Appliances | Dishwasher,Disposal,Electric Water Heater,Microwave,Sump Pump |
| Zoning | RES |
| HOA Fee | 250 |
| Garage Spaces | 2 |
| Association Fee Includes | Maintenance Grounds,Snow Removal |
| Patio/Porch Features | Patio |
| Security Features | Carbon Monoxide Detector(s),Secured Garage/Parking,Smoke Detector(s) |
| Construction Materials | Cement Siding,Frame,Other |
| Exclusions | None |
| Pets Allowed | Cats OK,Dogs OK |
| Year Built | 2026 |
| Electric | 110V,220 Volts |
| Levels | Two |
| Property Subtype | Townhouse |
| Tax Year | 2026 |
| Ownership | Builder |
| Assoc Fee Paid Per | Quarterly |
| County | Denver |
| Property Type | Residential |
| HOA | Yes |
| Attached Garage | Yes |
| Contingency | Kickout - Contingent on home sale |
| Energy Efficient | Appliances,Construction,HVAC,Insulation,Lighting,Thermostat,Water Heater,Windows |
| Subdivision Name | Loretto Heights |
| Facing Direction | East |
| Full Baths | 4 |
| Status | Pending |
| Directions | From Downtown Denver & I-25: Take I-25 South. Take Exit 207B toward Santa Fe Dr. onto US-85. Take the ramp toward Evans Ave. Turn right onto W. Evans Ave. Turn left onto S. Federal Blvd. Turn right o |
| High School | John F. Kennedy |
| City | Denver |
| Association Name | Loretto Heights Metropolitan District No. Loretto |
| Entry Location | Ground |
| Senior Community Y/N | No |
| High School District | Denver 1 |
| Number Of Units Total | 3 |
| Lot Size Units | Square Feet |
| Lot Size Square Feet | 1826 |
| Listing Terms | 1031 Exchange,Cash,Conventional,FHA,VA Loan |
| Elementary School | Gust |
| Tax Annual Amount | 1 |
| Home Warranty Y/N | Yes |
| Middle/Junior High School | DSST: College View |
| Property Condition | New Construction |
| Virtual Tour | https://youtu.be/NBnCStPJ_K4 |
| Structure Type | Townhouse |
| Builder Name | Thrive Home Builders |
| Standard Status | Pending |
| Middle/Junior School District | Denver 1 |
| Elementary School District | Denver 1 |
Interior Features
| Interior Amenities | Granite Counters,High Ceilings,Open Floorplan,Pantry,Primary Suite,Smart Thermostat,Vaulted Ceiling(s),Walk-In Closet(s),Wired for Data |
|---|---|
| Basement | Finished,Full,Sump Pump |
| Flooring | Carpet,Vinyl |
| Furnished Y/N | Unfurnished |
| Total Fireplaces | 1 |
| Fireplace Features | Family Room |
| Common Walls | 1 Common Wall |
| Basement (Y/N) | Yes |
| Window Features | Double Pane Windows |
| Above Grade Finished Area | 1609 |
| Half Baths | 1 |
| Laundry Features | In Unit |
| Total Bedrooms | 4 |
| Below Grade Finished Area | 469 |
| Main Level Bathrooms | 1 |
| Total Baths | 5 |
Exterior Features
| Exterior Amenities | Lighting,Private Yard,Rain Gutters |
|---|---|
| Fencing | Partial |
| Parking Features | Dry Walled,Electric Vehicle Charging Station(s),Finished Garage,Insulated Garage,Lighted,Smart Garage Door |
| Lot Features | Historical District,Near Public Transit |
| Water Source | Public |
| Total Parking | 2 |
| Lot Size Area | 1826 |
| Foundation Details | Slab |
| Building Area Total | 2078 |
| Lot Size Acres | 0.04 |
| Road Surface Type | Alley Paved |
| Road Frontage Type | Public |
| Builder Model | Faraday |
| Road Responsibility | Public Maintained Road |
Amenities
- Foreclosure
- Views
- Short Sale
- New Construction
- Adult 55+
- Lease To Own
- No HOA Fees
- Furnished
- Pets
- Primary On Main
- Air Conditioning
- Seller Finance
- Green
- Fixer Upper
- Horse
- Golf
- Fireplace
- Deck
- Garage
- Basement
- Pool
Property vs Townhouse Average in 80236
Price
Year Built
Visits
In The Neighborhood
Views
Denver
$ 476,250
- Type
- Townhouse
- Size
- 1,357 SqFt
- Rooms
- 2 Beds + 2.5 Baths
 West and Main Homes Inc #2566635
Views
Denver
$ 529,528
- Type
- Townhouse
- Size
- 1,942 SqFt
- Rooms
- 3 Beds + 3.5 Baths
West and Main Homes Inc #5078980
New Construction
Denver
$ 544,309
- Type
- Townhouse
- Size
- 1,907 SqFt
- Rooms
- 4 Beds + 3.5 Baths
West and Main Homes Inc #3717787
New Construction
Denver
$ 478,000
- Type
- Townhouse
- Size
- 1,669 SqFt
- Rooms
- 3 Beds + 2.5 Baths
West and Main Homes Inc #4492522
New Construction
Denver
$ 446,000
- Type
- Townhouse
- Size
- 1,357 SqFt
- Rooms
- 2 Beds + 2.5 Baths
West and Main Homes Inc #8411433
New Construction
Denver
$ 495,750
- Type
- Townhouse
- Size
- 1,851 SqFt
- Rooms
- 4 Beds + 3 Baths
West and Main Homes Inc #7246270
Reduced
Denver
$ 509,000
- Type
- Townhouse
- Size
- 1,942 SqFt
- Rooms
- 3 Beds + 2.5 Baths
West and Main Homes Inc #7021890
Reduced
Denver
$ 599,409
- Type
- Townhouse
- Size
- 2,046 SqFt
- Rooms
- 4 Beds + 4.5 Baths
West and Main Homes Inc #6926181
New Construction
Denver
$ 627,070
- Type
- Townhouse
- Size
- 2,046 SqFt
- Rooms
- 4 Beds + 4.5 Baths
West and Main Homes Inc #9156499

