
Address
4565 E Mexico Avenue # 32, Denver, CO
Price
$ 719,000
Property Attributes
- MLS#5975437
- TypeSingle Family
- Listing Status Active
- CountyDENVER
- CityDenver
- NeighborhoodVirginia Village
- Zip80222
- StyleTraditional
- Year Built1987
- Taxes$ 2984
- Price$ 719,000
- Bedrooms2
- Full Bathrooms2
- Half Bathrooms1
- Sqr Footage3320
- Lot Size0.09 Acres
Data Source:
REColorado (MTOMLS)
Property Description
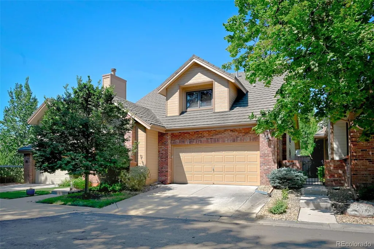
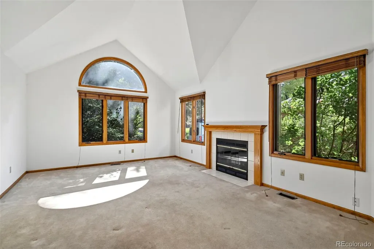
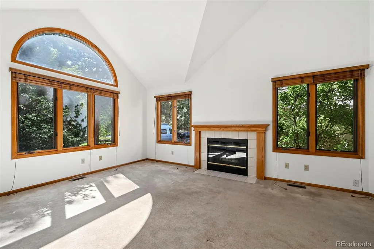
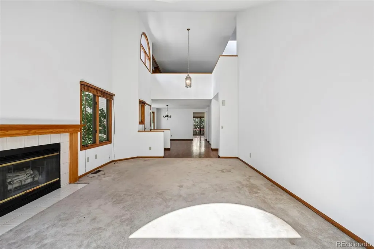
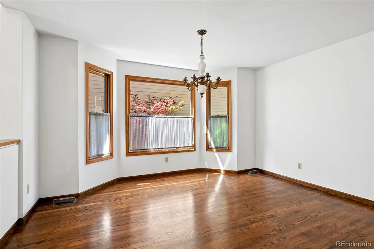
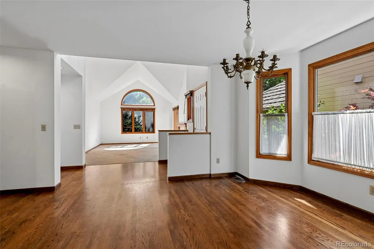
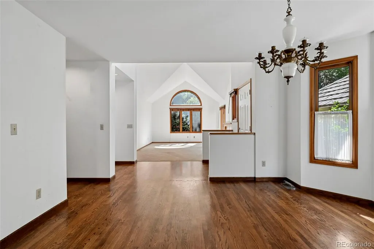
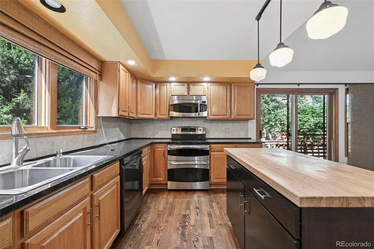
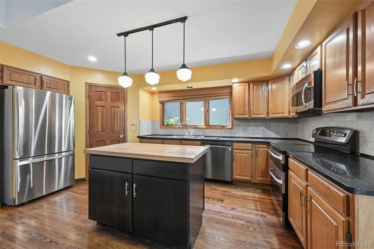
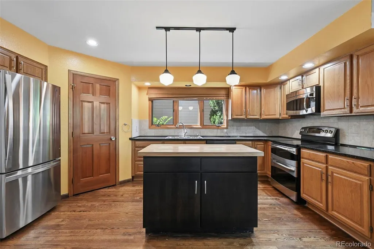
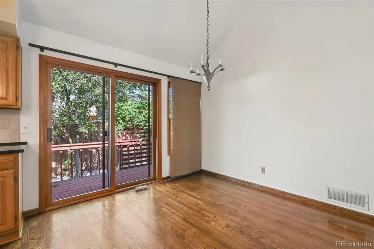
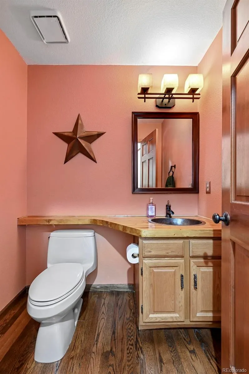
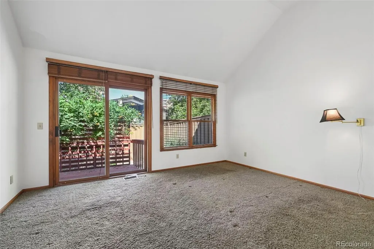
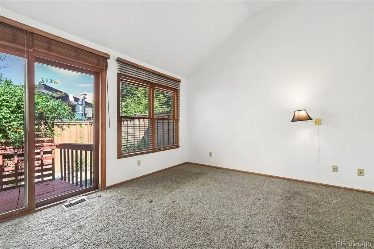
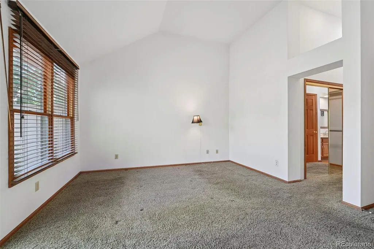
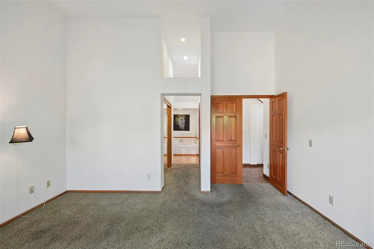
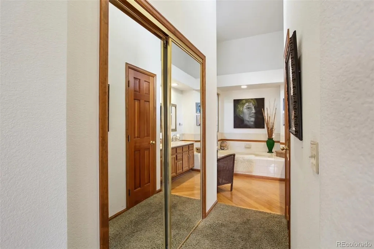
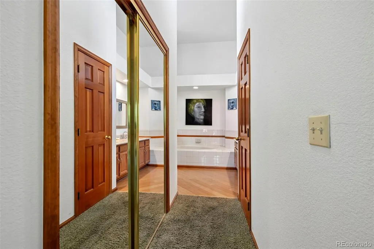
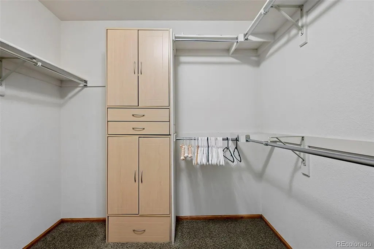
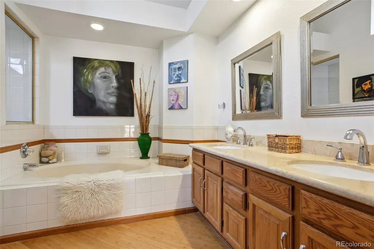
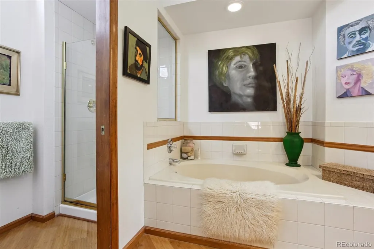
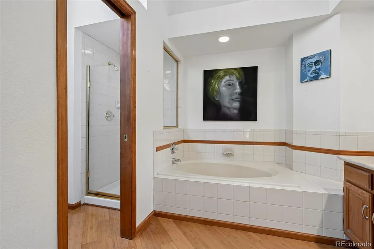
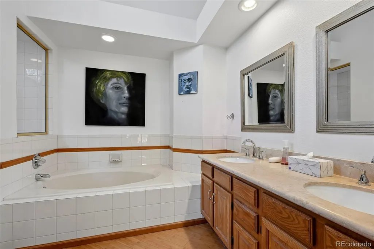
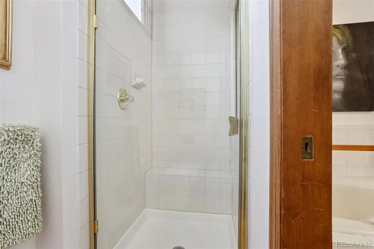
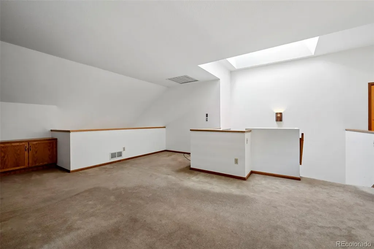
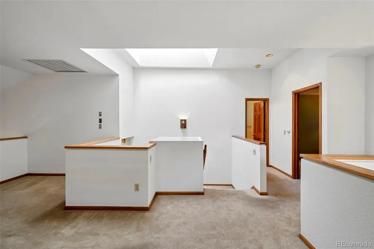
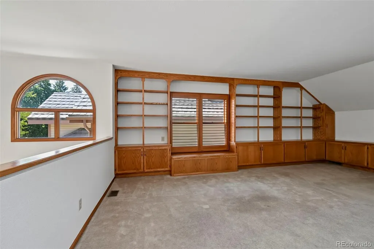
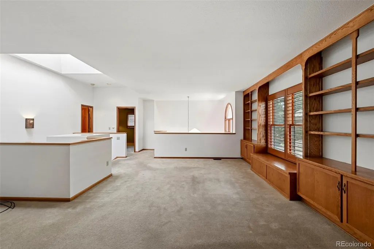
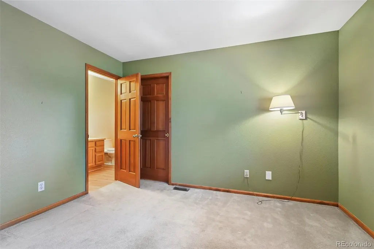
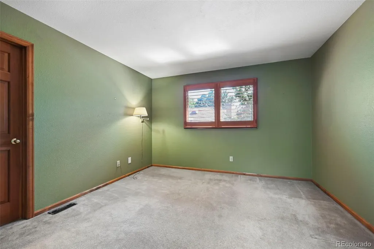
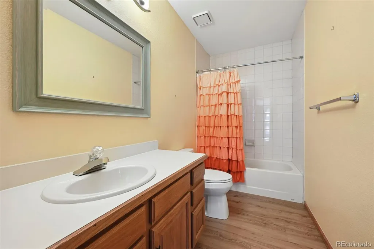
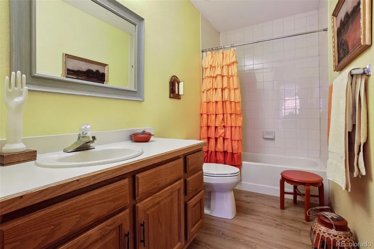
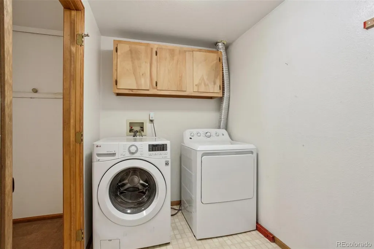
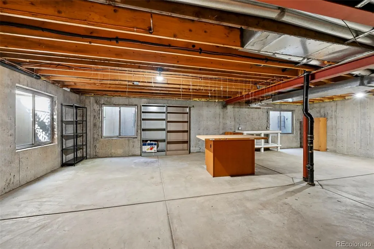
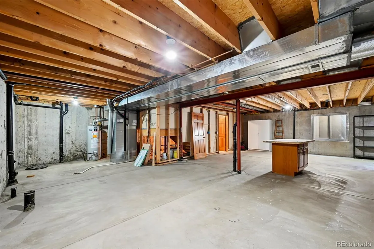
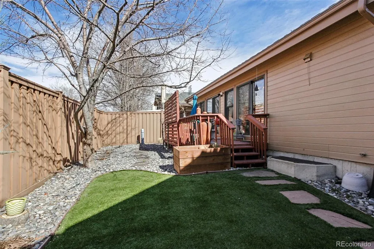
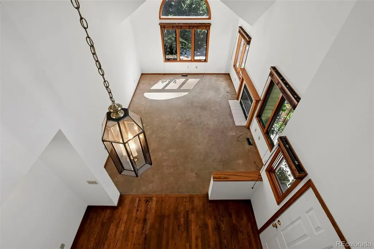
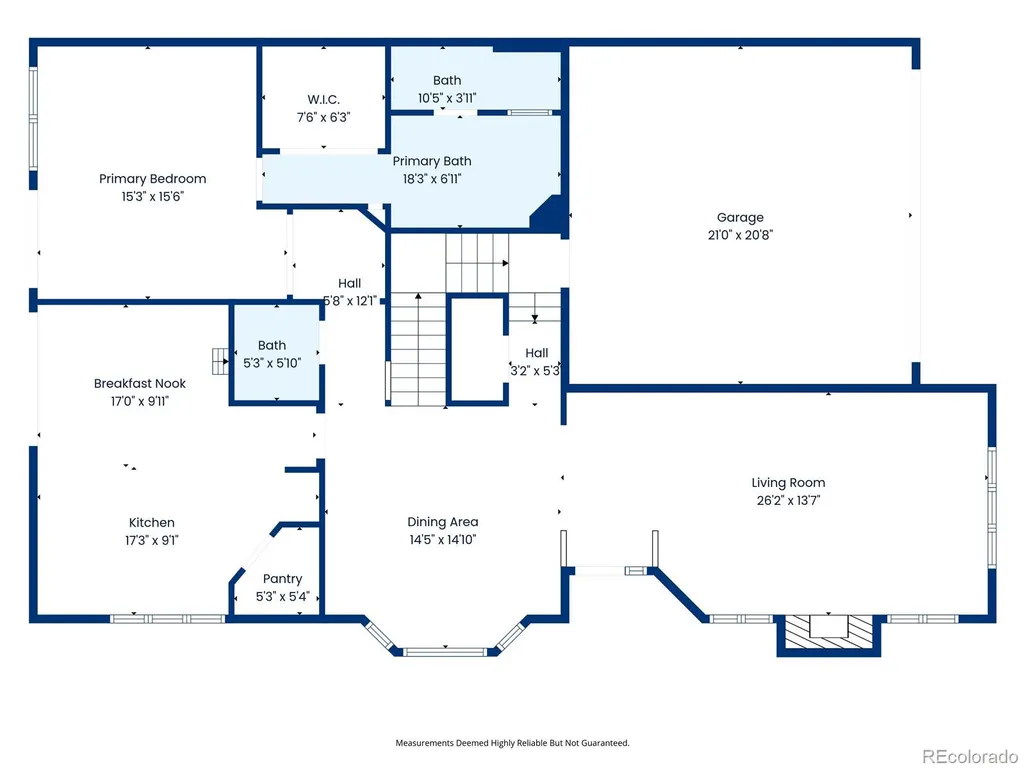
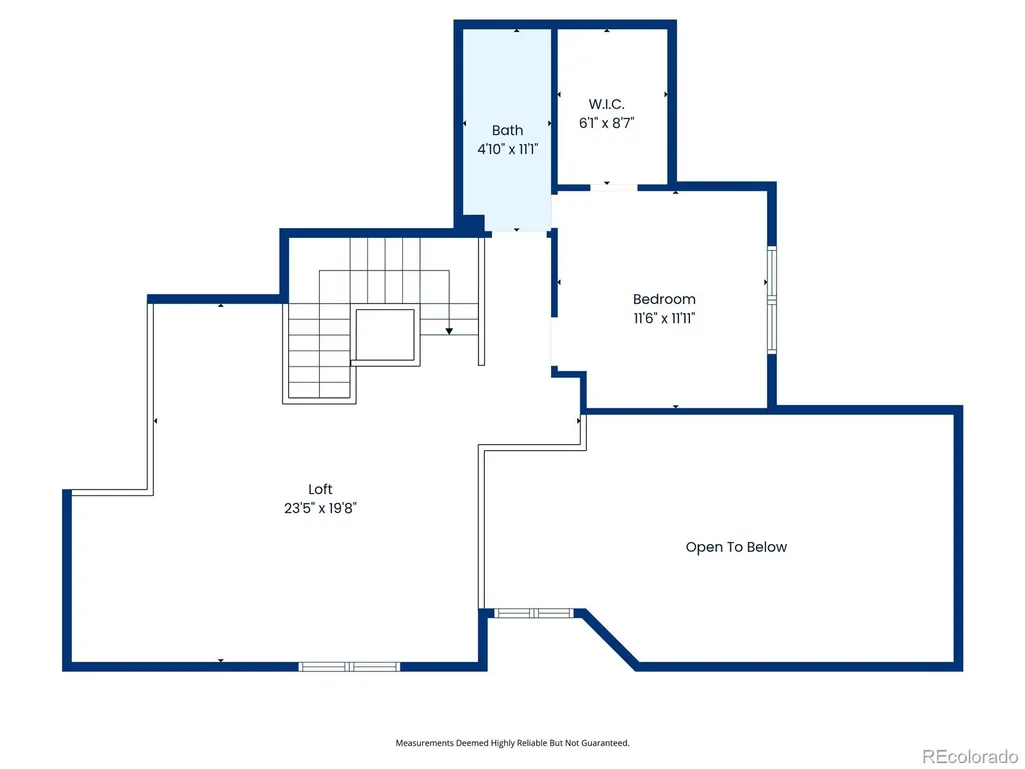
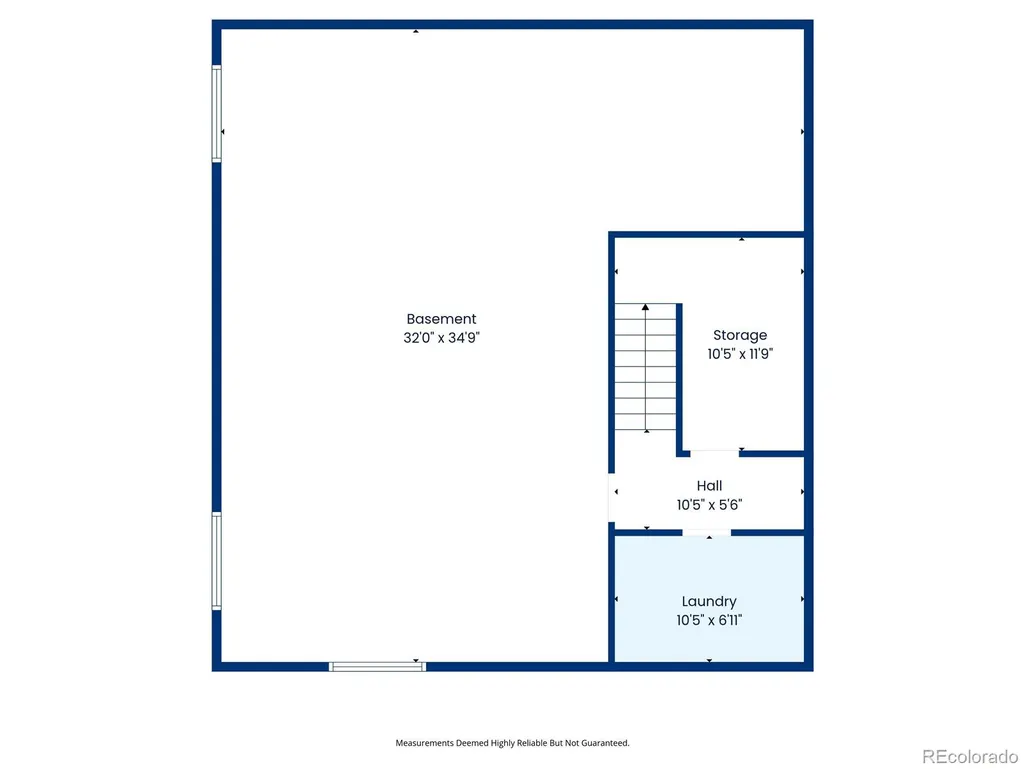
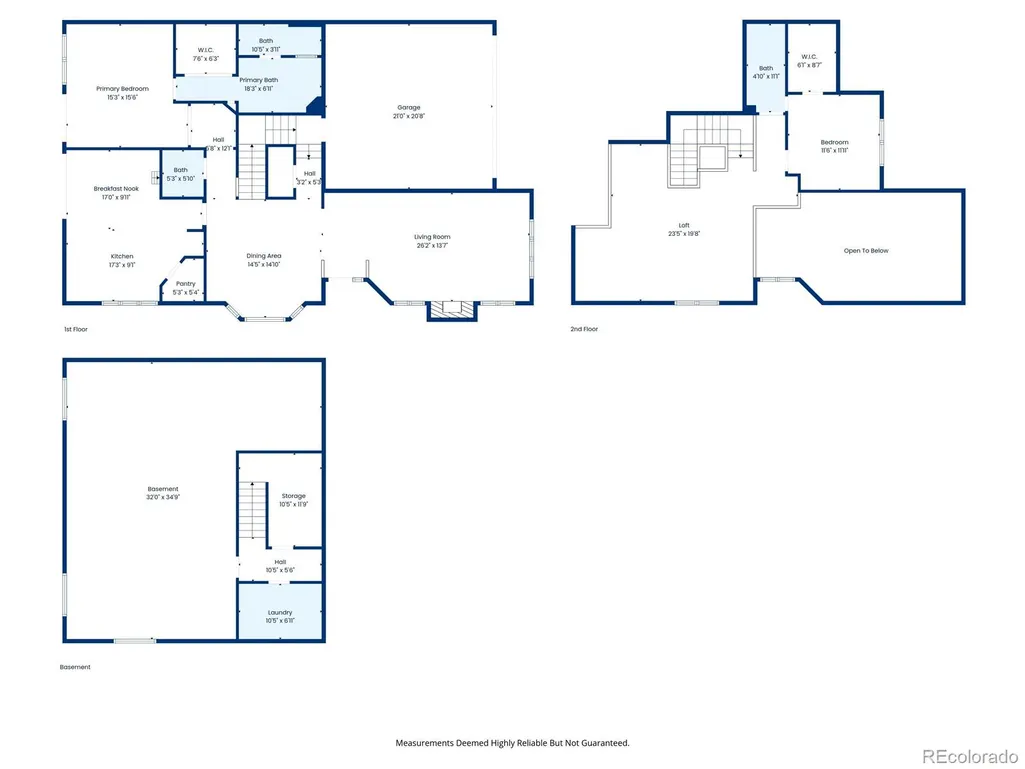
Now vacant and ready for immediate move-in, this exceptional home in the highly desirable Central Park community offers a rare opportunity to own in an intimate enclave of just 33 homes. Lovingly maintained by its original owner since construction, this residence blends comfort, thoughtful design, and a convenient location with quick access to I-25 while preserving a peaceful, private setting. A welcoming partial-brick exterior and secluded entry lead into a bright, inviting interior featuring wood flooring, carpet, tile bathrooms, vaulted ceilings, and abundant natural light from southern and western exposure. The spacious living room, complete with a cozy gas fireplace, flows seamlessly into the dining area and well-appointed kitchen—ideal for everyday living and entertaining. The kitchen includes an eat-in area, center island, pantry, and generous cabinet space. The main-floor primary suite is a private retreat with direct access to the backyard, a five-piece bath, and a large walk-in closet. Upstairs, a generous second bedroom with its own bathroom and a versatile loft (additional bedroom?) provide flexible space for a home office, reading area, or additional living room. The basement includes a finished laundry room and a large unfinished utility area offering excellent storage or future expansion potential. With multiple egress windows and bathroom rough-in plumbing already in place, the space is well positioned for additional finished living area. The garage provides abundant storage, while the outdoor spaces are designed for easy, low-maintenance living. Enjoy the deck just off the kitchen—perfect for grilling—along with artificial turf, a peaceful rock garden, and shaded backyard areas. The HOA covers select exterior and front-yard maintenance, private-road upkeep, and snow removal for driveways and sidewalks. This Central Park home is a hidden gem with mature landscaping and a prime location close to shopping, dining, and major commuter routes.
| Elementary School | Middle School | High School |
|---|---|---|
| Ellis Elementary School | Merrill Middle School | South High School |
| Price History | |
|---|---|
| 3/11/2026 | Listed $770,000 |
| 4/3/2026 | 1$764,000 |
| 4/28/2026 | 6$725,000 |
| 7/30/2026 | 1$719,000 |
General Features
| Sewer | Public Sewer |
|---|---|
| Heating | Forced Air,Hot Water,Natural Gas |
| Cooling | Attic Fan,Central Air |
| Utilities | Cable Available,Electricity Connected,Natural Gas Connected,Phone Available |
| Possession | Closing/DOD |
| Roof | Stone-Coated Steel |
| Appliances | Cooktop,Dishwasher,Disposal,Dryer,Freezer,Gas Water Heater,Microwave,Oven,Refrigerator,Washer |
| Zoning | R-1 |
| HOA Fee | 315 |
| Garage Spaces | 2 |
| Association Fee Includes | Reserves,Road Maintenance,Snow Removal |
| Patio/Porch Features | Deck |
| Architectural Style | Traditional |
| Security Features | Smoke Detector(s) |
| Construction Materials | Brick,Concrete,Frame,Wood Siding |
| Exclusions | Seller personal Property,but feel free to make an offer if you would like something. |
| Pets Allowed | Cats OK,Dogs OK |
| Year Built | 1987 |
| Electric | 110V,220 Volts |
| View | City |
| Levels | Two |
| Unit Number | 32 |
| Property Subtype | Single Family Residence |
| Tax Year | 2024 |
| Current Use | Live/Work |
| Ownership | Individual |
| Building Name | Central Park |
| Assoc Fee Paid Per | Monthly |
| County | Denver |
| Property Type | Residential |
| Association Amenities | Garden Area |
| HOA | Yes |
| Attached Garage | Yes |
| Subdivision Name | Virginia Village |
| Facing Direction | East |
| Full Baths | 2 |
| Status | Active |
| Directions | Gps works well. Once you are in Central Park you will be forced to take a right,then take the next 3 left turns and the home will be on your right side. |
| High School | South |
| City | Denver |
| Association Name | entral Park Homeowners Association |
| Entry Location | Ground |
| Senior Community Y/N | No |
| High School District | Denver 1 |
| Number Of Units Total | 33 |
| Lot Size Units | Square Feet |
| Lot Size Square Feet | 4050 |
| Listing Terms | Cash,Conventional,FHA,VA Loan |
| Elementary School | Ellis |
| Tax Annual Amount | 2984 |
| Home Warranty Y/N | No |
| Middle/Junior High School | Merrill |
| Virtual Tour | https:// |
| Structure Type | House |
| Standard Status | Active |
| Occupancy Type | Owner |
| Middle/Junior School District | Denver 1 |
| Elementary School District | Denver 1 |
Interior Features
| Interior Amenities | Breakfast Bar,Eat-in Kitchen,High Ceilings,High Speed Internet,Open Floorplan,Pantry,Primary Suite,Smoke Free,Vaulted Ceiling(s),Walk-In Closet(s) |
|---|---|
| Basement | Full,Partial |
| Flooring | Carpet,Tile,Wood |
| Furnished Y/N | Unfurnished |
| Total Fireplaces | 1 |
| Fireplace Features | Living Room |
| Basement (Y/N) | Yes |
| Window Features | Skylight(s),Window Coverings,Window Treatments |
| Above Grade Finished Area | 2200 |
| Half Baths | 1 |
| Laundry Features | In Unit |
| Total Bedrooms | 2 |
| Main Level Bedrooms | 1 |
| Main Level Bathrooms | 2 |
| Total Baths | 3 |
Exterior Features
| Exterior Amenities | Garden,Lighting,Private Yard,Rain Gutters |
|---|---|
| Fencing | Partial |
| Parking Features | Lighted |
| Lot Features | Cul-De-Sac,Landscaped,Level,Secluded,Sprinklers In Front,Sprinklers In Rear |
| Water Source | Public |
| Total Parking | 2 |
| Lot Size Area | 4050 |
| Foundation Details | Concrete Perimeter |
| Building Area Total | 3320 |
| Lot Size Acres | 0.09 |
| Road Surface Type | Paved |
| Road Frontage Type | Private Road |
| Road Responsibility | Private Maintained Road |
Amenities
- Foreclosure
- Views
- Short Sale
- New Construction
- Adult 55+
- Lease To Own
- No HOA Fees
- Furnished
- Primary On Main
- Air Conditioning
- Seller Finance
- Green
- Fixer Upper
- Horse
- Golf
- Fireplace
- Deck
- Garage
- Basement
- Pool
Property vs Single Family Average in 80222
Price
Taxes
Year Built
Visits
In The Neighborhood
Just Listed
Denver
$ 615,000
- Type
- Single Family
- Size
- 1,444 SqFt
- Rooms
- 3 Beds + 2 Baths
 LIV Sotheby's International Realty #3204033
Just Listed
Denver
$ 800,000
- Type
- Single Family
- Size
- 3,004 SqFt
- Rooms
- 4 Beds + 3 Baths
Roost Realty LLC #2687160
Denver
$ 515,000
- Type
- Single Family
- Size
- 1,154 SqFt
- Rooms
- 3 Beds + 1 Baths
Kentwood Real Estate Cherry Creek #6381003
Reduced
Denver
$ 524,995
- Type
- Single Family
- Size
- 953 SqFt
- Rooms
- 3 Beds + 1 Baths
Denver Luxury Homes #3823324
Denver
$ 625,000
- Type
- Single Family
- Size
- 1,065 SqFt
- Rooms
- 2 Beds + 1.5 Baths
RE/MAX Professionals #6050133
Reduced
Denver
$ 575,000
- Type
- Single Family
- Size
- 1,161 SqFt
- Rooms
- 2 Beds + 1.5 Baths
Coldwell Banker Global Luxury Denver #8019147
Reduced
Denver
$ 774,999
- Type
- Single Family
- Size
- 1,857 SqFt
- Rooms
- 3 Beds + 3 Baths
eXp Realty, LLC #6711371
Reduced
Denver
$ 627,500
- Type
- Single Family
- Size
- 1,361 SqFt
- Rooms
- 4 Beds + 2 Baths
Colorado Signature Properties #3245697
Reduced
Denver
$ 495,000
- Type
- Single Family
- Size
- 941 SqFt
- Rooms
- 3 Beds + 1 Baths
Compass - Denver #6673199
Reduced
Denver
$ 750,000
- Type
- Single Family
- Size
- 2,672 SqFt
- Rooms
- 5 Beds + 3 Baths
Keller Williams Integrity Real Estate LLC #3313522
Reduced
Denver
$ 675,000
- Type
- Single Family
- Size
- 1,721 SqFt
- Rooms
- 4 Beds + 2.5 Baths
REDT LLC #9547484
Reduced
Denver
$ 585,000
- Type
- Single Family
- Size
- 1,353 SqFt
- Rooms
- 3 Beds + 2 Baths
HomeSmart Realty #1639383
Reduced
Denver
$ 1,099,000
- Type
- Single Family
- Size
- 2,767 SqFt
- Rooms
- 4 Beds + 2 Baths
HomeSmart #4046996

