
Views - No HOA Fees











Address
6305 King Court, Denver, CO
Price
$ 535,000
Property Attributes
- MLS#5835589
- TypeTownhouse
- Listing Status Pending
- CountyADAMS
- CityDenver
- NeighborhoodBerkley Shores
- Zip80221
- StyleContemporary
- Year Built2021
- Taxes$ 7223
- Price$ 535,000
- Bedrooms3
- Full Bathrooms2
- Half Bathrooms1
- Sqr Footage1530
- Lot Size0.07 Acres
Data Source:
REColorado (MTOMLS)
Property Description
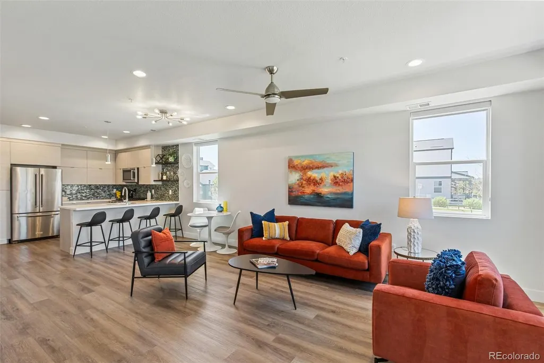
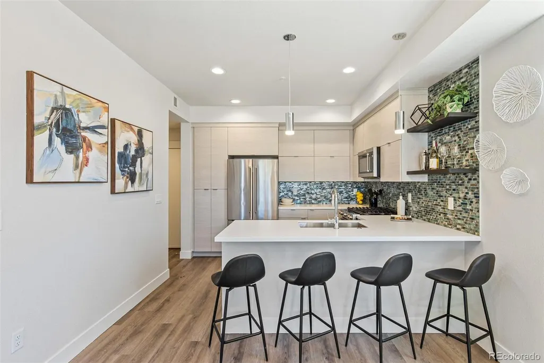
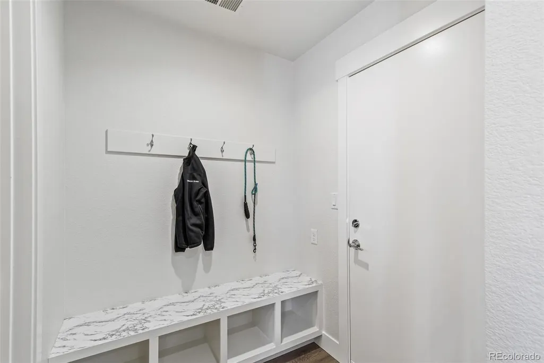
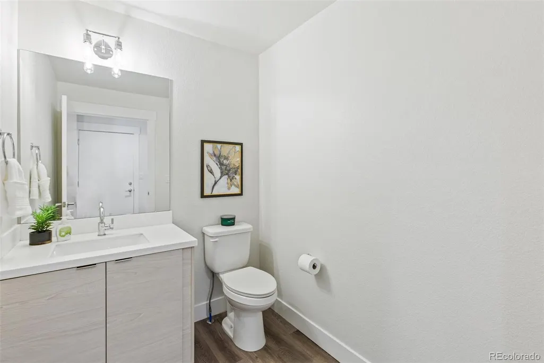
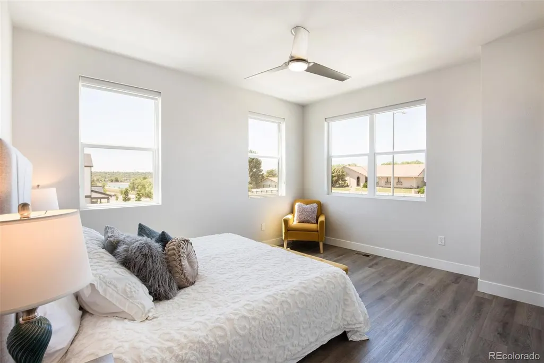
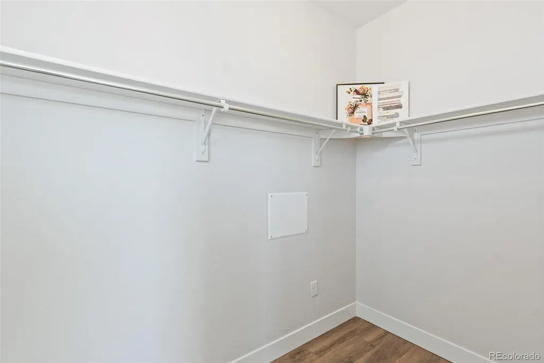
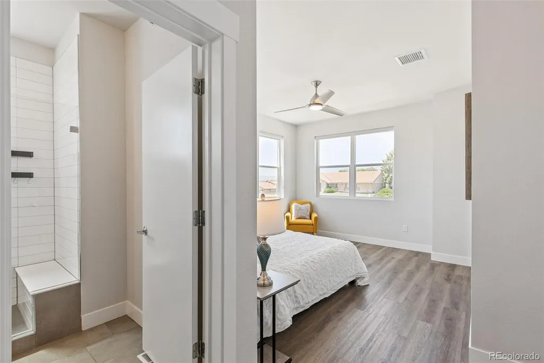
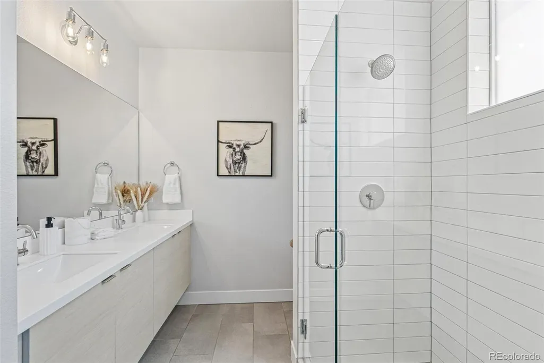
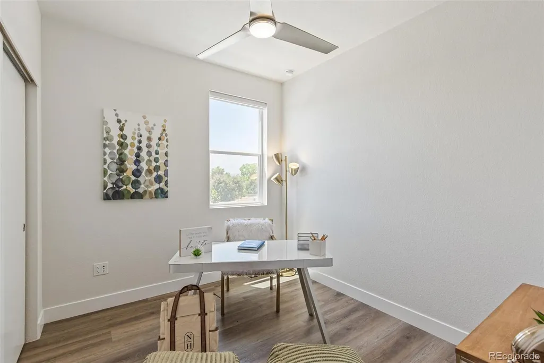
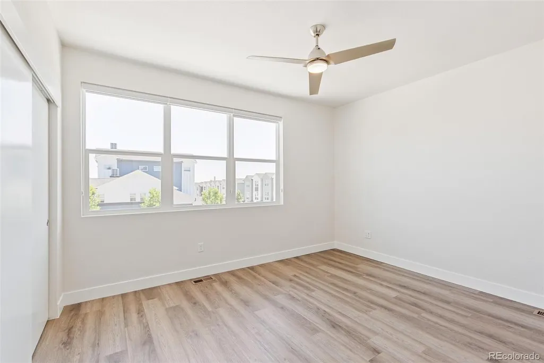
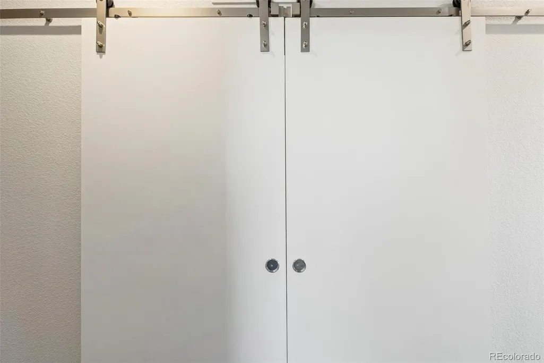
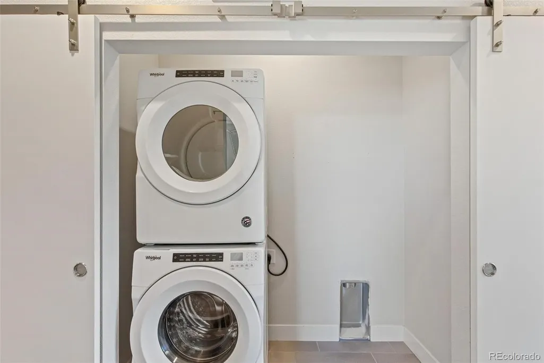
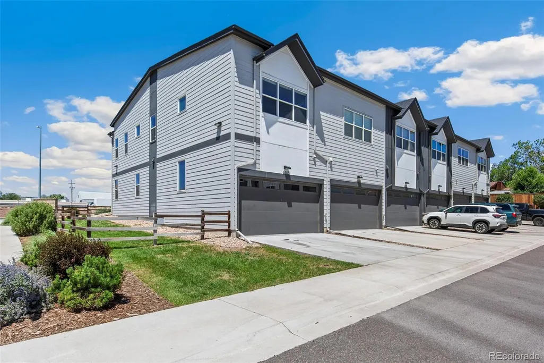
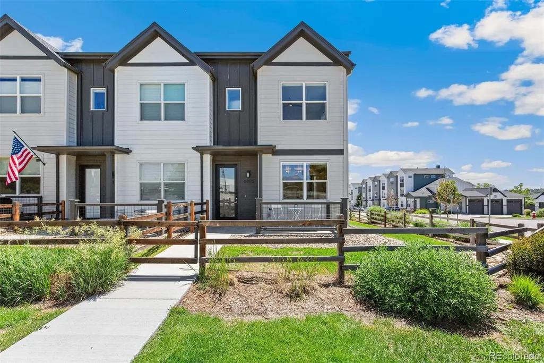
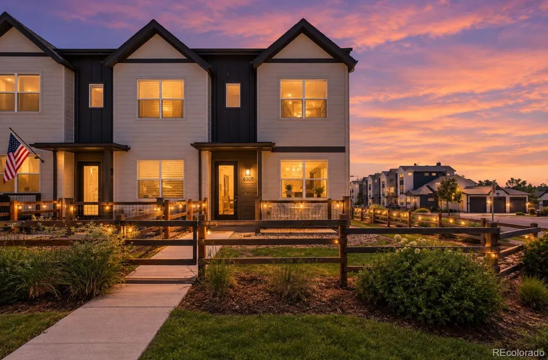
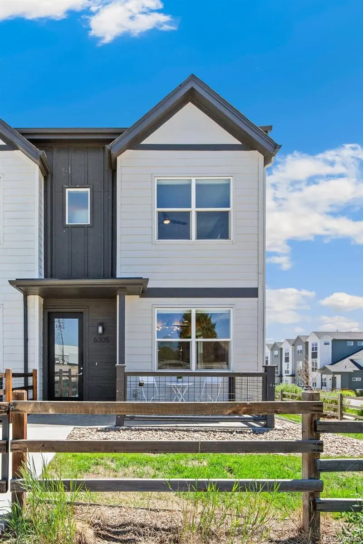
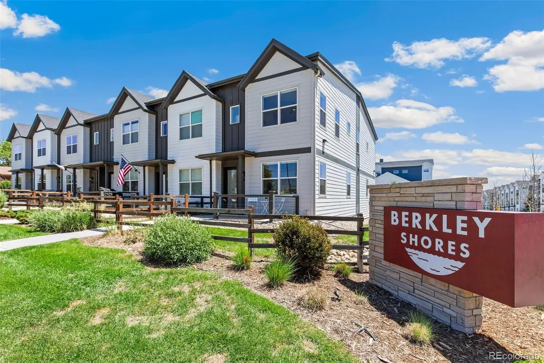
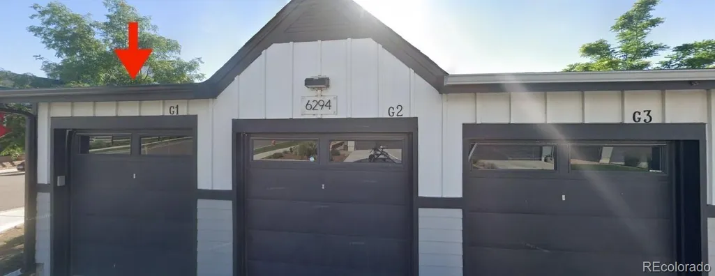
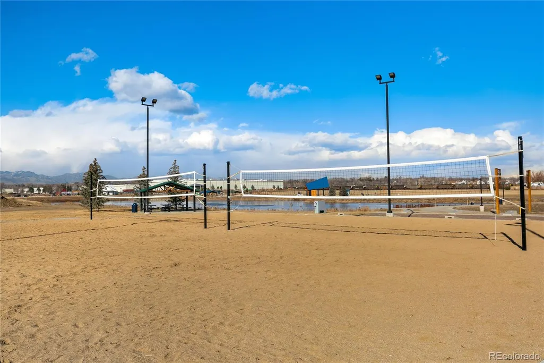
Three Bed, three bath end unit townhome with three garage spaces! Offering modern finishes, abundant natural light, and an unbeatable location in one of Denver's northwestern location, between Berkeley's Tennyson neighborhood and Olde Town Arvada. Enjoy a gated front fenced entry with an adorable front patio, plus your own side yard that provides additional outdoor living space rarely found in townhome living. Step inside to an open-concept main level featuring luxury plank flooring, expansive windows, and a built-in electric fireplace that creates an inviting living space. The living room flows seamlessly into the dining area and kitchen, making everyday living and entertaining effortless. The kitchen is equipped with premium KitchenAid stainless steel appliances, abundant cabinetry, built-in shelving, custom backsplash and a large eat-at quartz with seating. Just around the corner, you'll find a convenient built-in drop station perfect for coats, bags, and pet essentials, along with a powder bath for guests. The two-car attached garage offers additional storage space and easy access - plus a 3rd bay across the alley too. Upstairs, the spacious primary suite provides a relaxing retreat with a walk-in closet and plenty of room for a large dresser and accent chair. The en-suite bathroom features dual vanity sinks and a large frameless glass shower. Two additional bedrooms offer flexibility for guests, children, or a home office, while a full secondary bathroom, laundry closet, and built-in linen shelving add convenience and functionality. Located in the desirable Berkley Shores community, this home offers easy access to neighborhood parks, restaurants, shopping, and downtown Denver. Combining a thoughtful floor plan, private outdoor spaces, quality finishes, and a prime location, this move-in-ready townhome is the perfect blend of comfort and convenience.
| Elementary School | Middle School | High School |
|---|---|---|
| Hodgkins Elementary School | Josephine Hodgkins Leadership Academy Middle School | Westminster High School |
| Price History | |
|---|---|
| 6/12/2026 | Listed $560,000 |
| 7/9/2026 | 2$549,500 |
| 8/19/2026 | 3$535,000 |
General Features
| Sewer | Public Sewer |
|---|---|
| Heating | Forced Air,Natural Gas |
| Cooling | Central Air |
| Utilities | Electricity Connected,Internet Access (Wired),Natural Gas Connected |
| Possession | Closing/DOD |
| Roof | Composition |
| Appliances | Dishwasher,Disposal,Dryer,Gas Water Heater,Microwave,Oven,Self Cleaning Oven,Washer |
| Garage Spaces | 3 |
| Patio/Porch Features | Patio |
| Architectural Style | Contemporary |
| Security Features | Carbon Monoxide Detector(s),Smoke Detector(s) |
| Construction Materials | Cement Siding,Frame |
| Exclusions | None |
| Pets Allowed | Cats OK,Dogs OK |
| Year Built | 2021 |
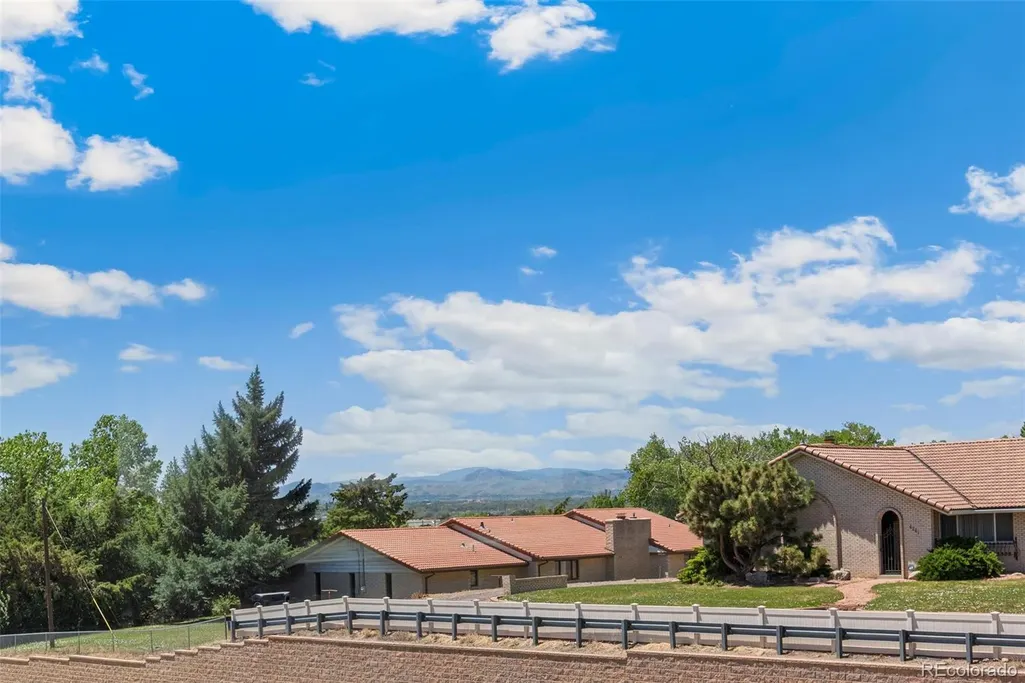
| View | Mountain(s) |
| Levels | Two |
| Property Subtype | Townhouse |
| Tax Year | 2025 |
| Ownership | Corporation/Trust |
| County | Adams |
| Property Type | Residential |
| HOA | No |
| Attached Garage | Yes |
| Contingency | None Known |
| Subdivision Name | Berkley Shores |
| Facing Direction | West |
| Full Baths | 1 |
| Status | Pending |
| High School | Westminster |
| City | Denver |
| Senior Community Y/N | No |
| High School District | Westminster Public Schools |
| Number Of Units Total | 6 |
| Lot Size Units | Square Feet |
| Lot Size Square Feet | 3082 |
| Listing Terms | Cash,Conventional,FHA,VA Loan |
| Elementary School | Hodgkins |
| Tax Annual Amount | 7223 |
| Home Warranty Y/N | No |
| Middle/Junior High School | Josephine Hodgkins Leadership Academy |
| Property Condition | Updated/Remodeled |
| Virtual Tour | https://tours.goodkarmaphoto.com/public/vtour/display?idx=1&tourId=2391011 |
| Structure Type | Townhouse |
| Standard Status | Active Under Contract |
| Occupancy Type | Owner |
| Middle/Junior School District | Westminster Public Schools |
| Elementary School District | Westminster Public Schools |
Interior Features
| Interior Amenities | Ceiling Fan(s),High Ceilings,High Speed Internet,Open Floorplan,Primary Suite,Quartz Counters,Smoke Free,Walk-In Closet(s),Wired for Data |
|---|---|
| Flooring | Carpet,Tile,Vinyl |
| Furnished Y/N | Unfurnished |
| Total Fireplaces | 1 |
| Fireplace Features | Electric,Living Room |
| Common Walls | End Unit,1 Common Wall |
| Basement (Y/N) | No |
| Window Features | Double Pane Windows,Window Coverings |
| Above Grade Finished Area | 1530 |
| Half Baths | 1 |
| 3/4 Baths | 1 |
| Laundry Features | Laundry Closet |
| Total Bedrooms | 3 |
| Main Level Bathrooms | 1 |
| Total Baths | 3 |
Exterior Features
| Exterior Amenities | Private Yard |
|---|---|
| Fencing | Partial |
| Parking Features | Concrete,Lighted,Storage |
| Lot Features | Landscaped,Near Public Transit,Sprinklers In Front |
| Water Source | Public |
| Total Parking | 3 |
| Lot Size Area | 3082 |
| Foundation Details | Slab |
| Building Area Total | 1530 |
| Lot Size Acres | 0.07 |
| Road Surface Type | Paved |
| Road Frontage Type | Public |
| Road Responsibility | Public Maintained Road |
Amenities
- Foreclosure
- Views
- Short Sale
- New Construction
- Adult 55+
- Lease To Own
- No HOA Fees
- Furnished
- Pets
- Primary On Main
- Air Conditioning
- Seller Finance
- Green
- Fixer Upper
- Horse
- Golf
- Fireplace
- Deck
- Garage
- Basement
- Pool
Property vs Townhouse Average in 80221
Price
Taxes
Year Built
Visits


