
Price Reduction - Views - No HOA Fees







Address
3513 W 63rd Avenue, Denver, CO
Price
$ 479,900
Property Attributes
- MLS#6982232
- TypeTownhouse
- Listing Status Active
- CountyADAMS
- CityDenver
- NeighborhoodBerkley Shores
- Zip80221
- StyleContemporary
- Year Built2021
- Taxes$ 6488
- Price$ 479,900
- Bedrooms2
- Full Bathrooms2
- Half Bathrooms1
- Sqr Footage1348
- Lot Size0.04 Acres
Data Source:
REColorado (MTOMLS)
Property Description
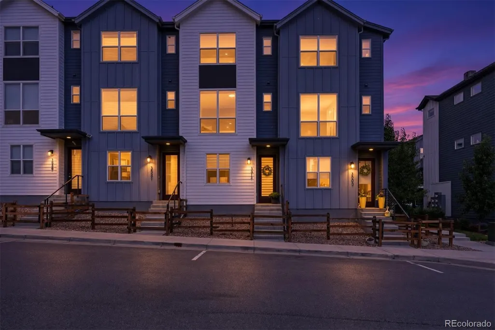
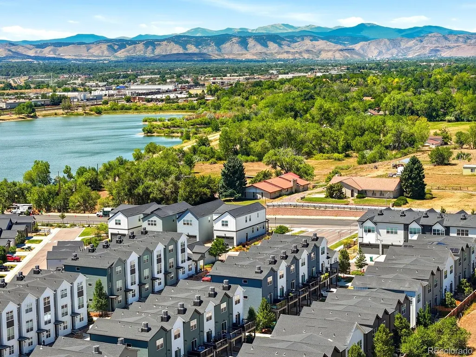
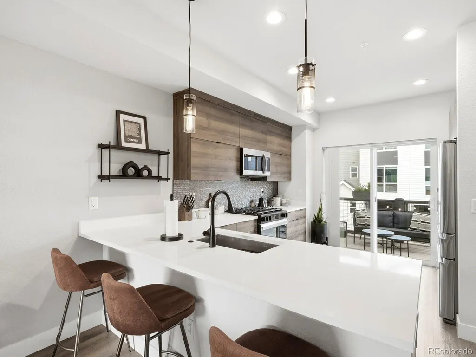
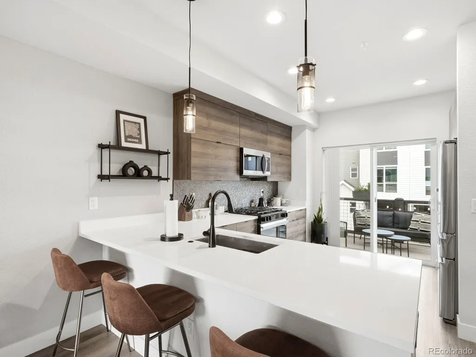
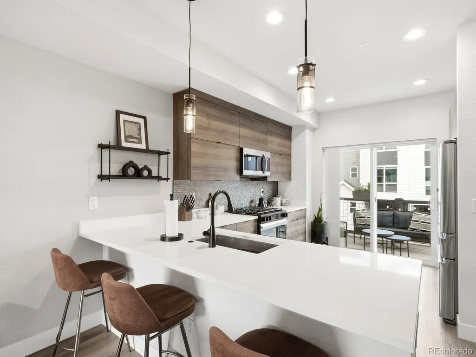
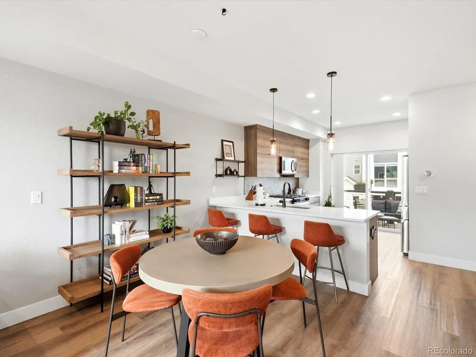
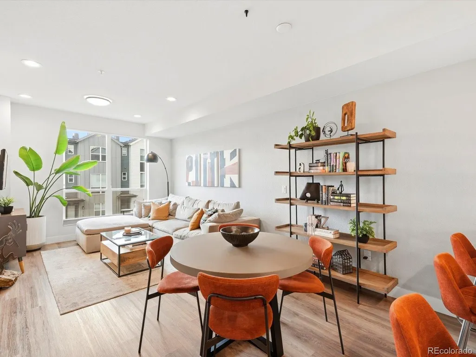
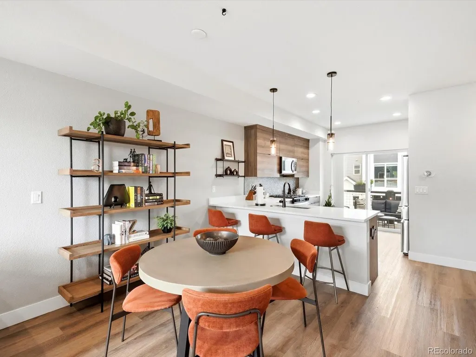
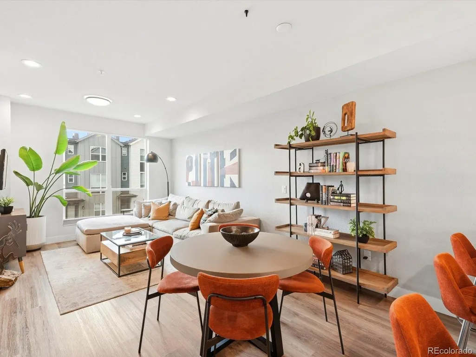
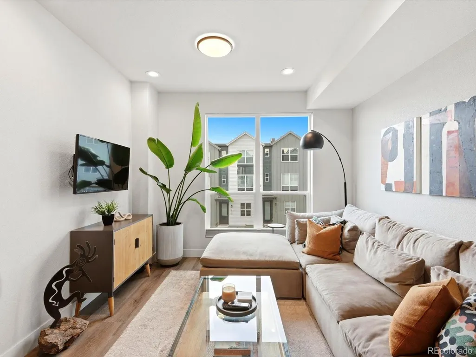
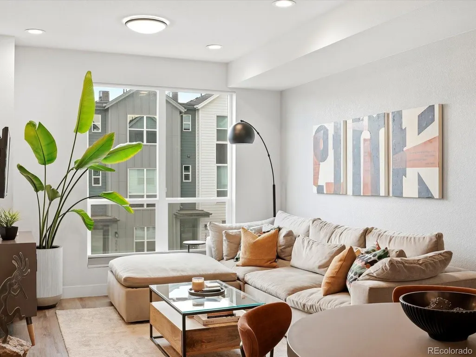
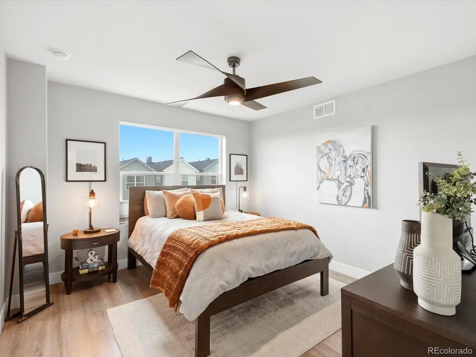
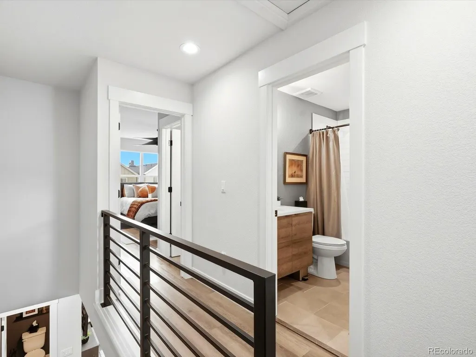
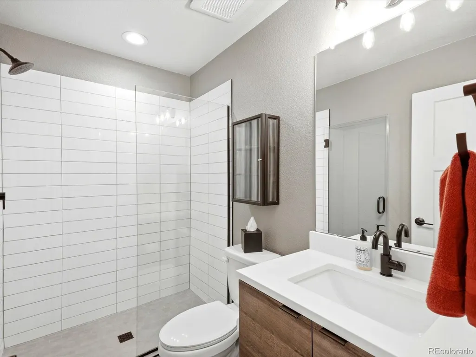
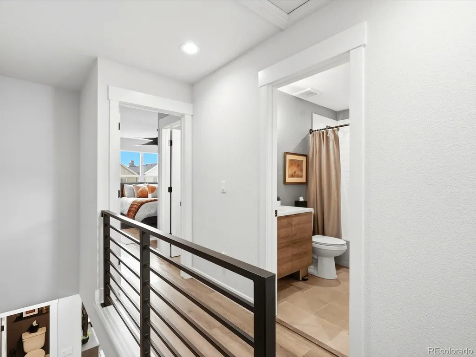
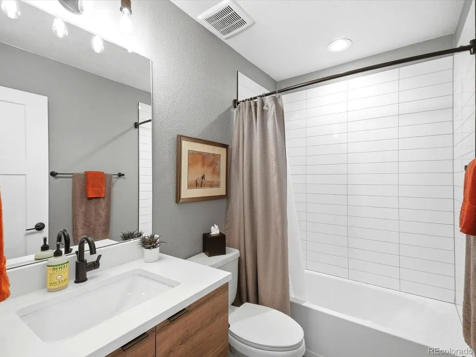
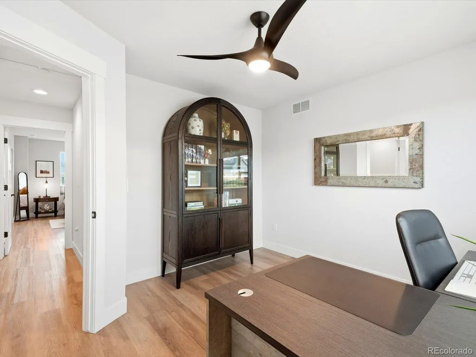
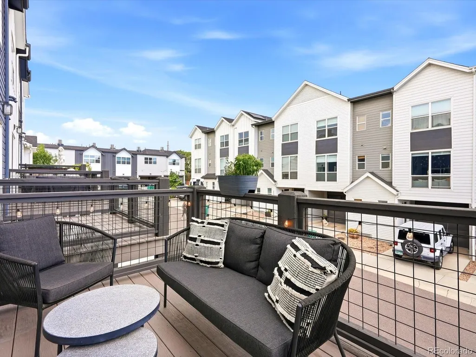
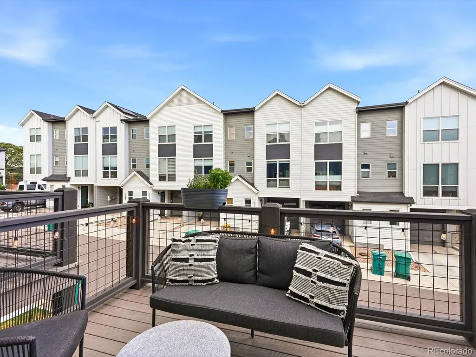
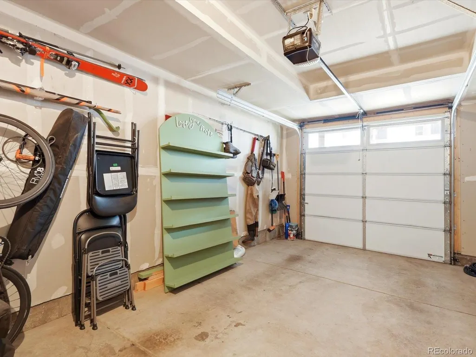
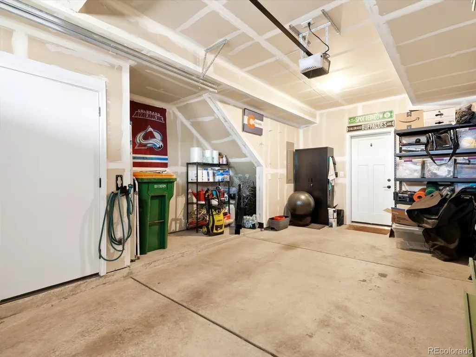
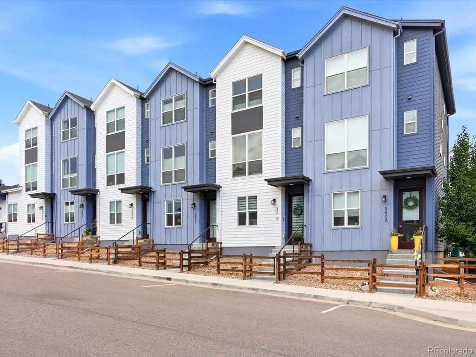
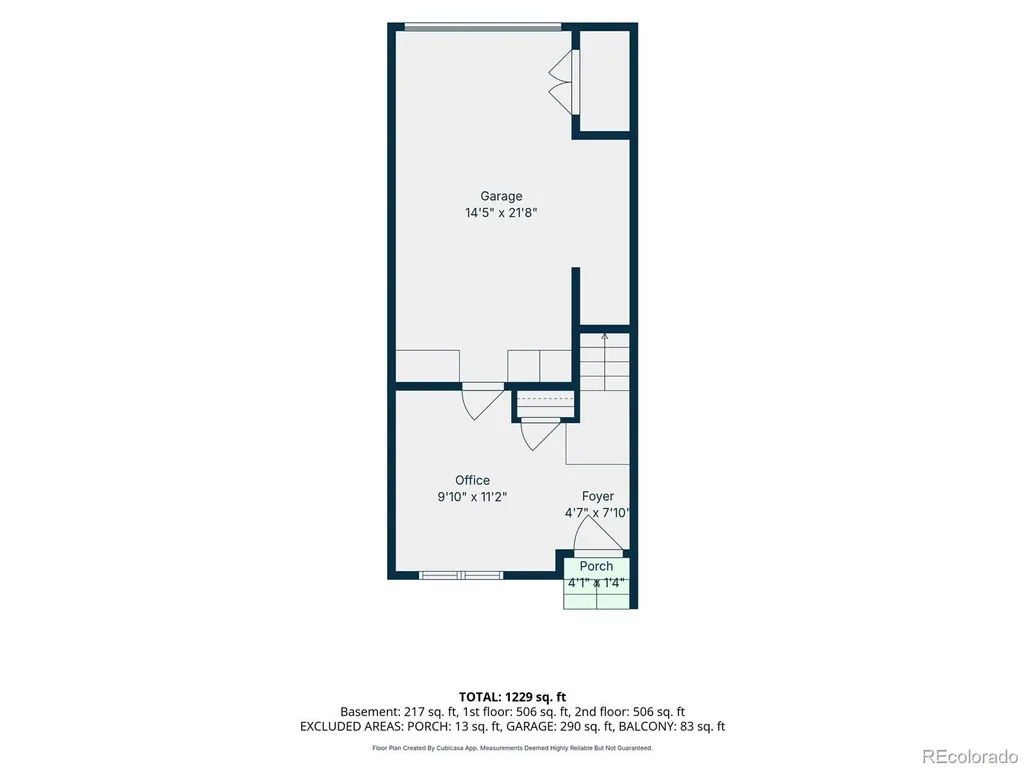
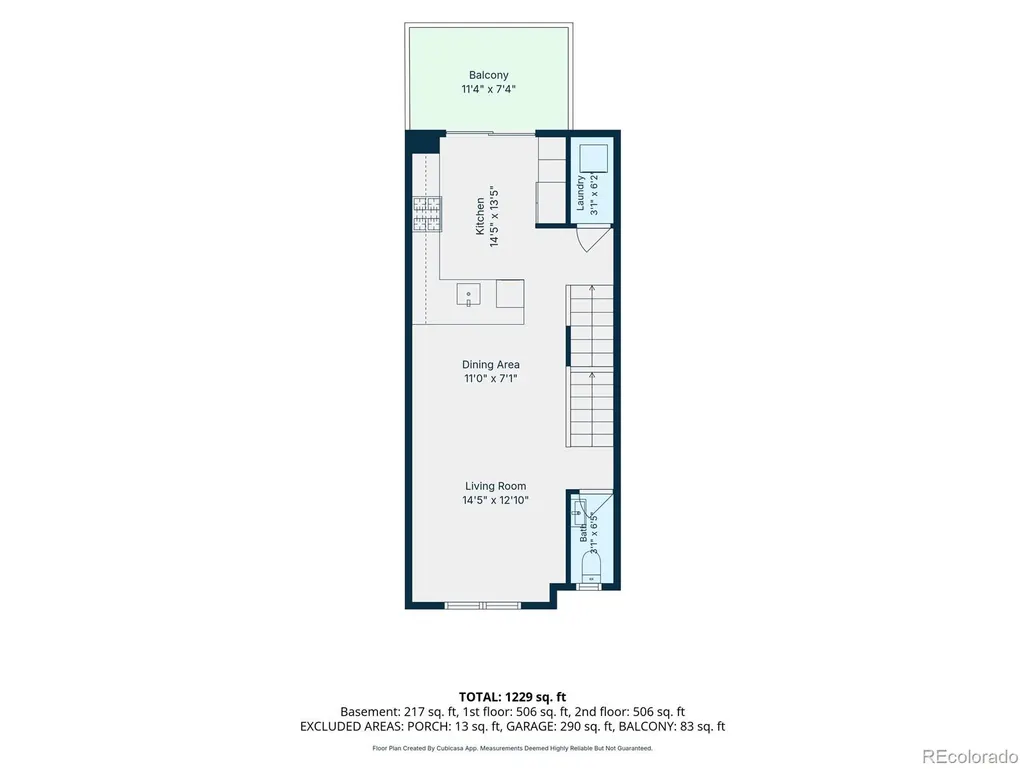
Ask about seller-paid rate buydown options! Better than new — this immaculate, move-in-ready townhome in Berkley Shores has been upgraded and maintained to a standard you won't find elsewhere in the neighborhood. The open-concept main floor showcases a true showstopper kitchen with a stunning aluminum backsplash, quartz counters and sleek appliances throughout — plus a flexible main-floor office/gym. Every major system has been cared for: the furnace was recently serviced, carpets professionally cleaned, and touch-up paint applied throughout, so all you have to do is move in. Upstairs, the spacious primary suite features a Euro-glass shower upgrade and deep closet space alongside a generous second bedroom with its own full bath. At 1,348 square feet, with big windows and tons of natural light, it feels warm and spacious, and mountain views and a neighborhood pond and park round out the package. The attached 1-car garage adds room for bikes and gear. NO HOA! Ideally located with quick access to I-25, I-36, and I-70, this home puts the whole metro within easy reach — just 10 minutes to the walkable shops and restaurants of Tennyson Street, and 15 minutes to Sloan's Lake. Truly turnkey — schedule your showing today!
| Elementary School | Middle School | High School |
|---|---|---|
| Westminster Elementary School | Josephine Hodgkins Leadership Academy Middle School | Westminster High School |
| Price History | |
|---|---|
| 7/30/2026 | Listed $489,900 |
| 8/28/2026 | 2$484,900 |
| 9/11/2026 | 2$479,900 |
General Features
| Sewer | Public Sewer |
|---|---|
| Heating | Forced Air,Natural Gas |
| Cooling | Central Air |
| Utilities | Electricity Connected,Internet Access (Wired),Natural Gas Connected |
| Possession | Closing/DOD |
| Roof | Composition |
| Appliances | Dishwasher,Disposal,Dryer,Gas Water Heater,Microwave,Oven,Refrigerator,Washer |
| Garage Spaces | 1 |
| Patio/Porch Features | Deck,Front Porch |
| Architectural Style | Contemporary |
| Security Features | Carbon Monoxide Detector(s) |
| Construction Materials | Cement Siding,Frame |
| Exclusions | Seller's personal property,ceiling fan in primary bedroom,staging items |
| Year Built | 2021 |
| View | Mountain(s) |
| Levels | Three Or More |
| Property Subtype | Townhouse |
| Tax Year | 2025 |
| Current Use | Live/Work |
| Ownership | Individual |
| Waterfront Features | Pond |
| County | Adams |
| Property Type | Residential |
| HOA | No |
| Attached Garage | Yes |
| Subdivision Name | Berkley Shores |
| Facing Direction | South |
| Full Baths | 2 |
| Status | Active |
| Directions | Lowell to 63rd Ave - go east to property on 63rd. |
| High School | Westminster |
| City | Denver |
| Entry Location | Ground |
| Senior Community Y/N | No |
| High School District | Westminster Public Schools |
| Lot Size Units | Square Feet |
| Lot Size Square Feet | 1600 |
| Listing Terms | Cash,Conventional,FHA,Other,VA Loan |
| Elementary School | Westminster |
| Tax Annual Amount | 6488 |
| Home Warranty Y/N | No |
| Middle/Junior High School | Josephine Hodgkins Leadership Academy |
| Property Condition | Model,Updated/Remodeled |
| Virtual Tour | https://iframe.videodelivery.net/f64a617b29b6dbb3fe92132675fd4f77 |
| Structure Type | Townhouse |
| Builder Name | Other |
| Standard Status | Active |
| Occupancy Type | Owner |
| Middle/Junior School District | Westminster Public Schools |
| Elementary School District | Westminster Public Schools |
Interior Features
| Interior Amenities | Ceiling Fan(s),Quartz Counters |
|---|---|
| Flooring | Carpet,Laminate,Tile |
| Common Walls | 2+ Common Walls |
| Basement (Y/N) | No |
| Window Features | Double Pane Windows |
| Above Grade Finished Area | 1348 |
| Half Baths | 1 |
| Laundry Features | In Unit,Laundry Closet |
| Total Bedrooms | 2 |
| Total Baths | 3 |
Exterior Features
| Fencing | Full |
|---|---|
| Parking Features | Concrete,Dry Walled,Finished Garage,Lighted |
| Water Source | Public |
| Total Parking | 2 |
| Lot Size Area | 1600 |
| Foundation Details | Slab |
| Building Area Total | 1348 |
| Lot Size Acres | 0.04 |
| Road Surface Type | Alley Paved,Paved |
| Road Frontage Type | Public |
| Builder Model | Ralston |
| Road Responsibility | Public Maintained Road |
Amenities
- Foreclosure
- Views
- Short Sale
- New Construction
- Adult 55+
- Lease To Own
- No HOA Fees
- Furnished
- Pets
- Primary On Main
- Air Conditioning
- Seller Finance
- Green
- Fixer Upper
- Horse
- Golf
- Fireplace
- Deck
- Garage
- Basement
- Pool
Property vs Townhouse Average in 80221
Price
Taxes
Year Built
Visits


