
Price Reduction - New Construction




Address
2877 E 103rd Drive, Thornton, CO
Price
$ 440,900
Property Attributes
- MLS#5738031
- TypeTownhouse
- Listing Status Active
- CountyADAMS
- CityThornton
- NeighborhoodArras Park
- Zip80229
- StyleContemporary
- Year Built2025
- Taxes$ 3110
- Price$ 440,900
- Bedrooms3
- Full Bathrooms2
- Half Bathrooms1
- Sqr Footage1621
- Lot Size0.03 Acres
Data Source:
REColorado (MTOMLS)
Property Description
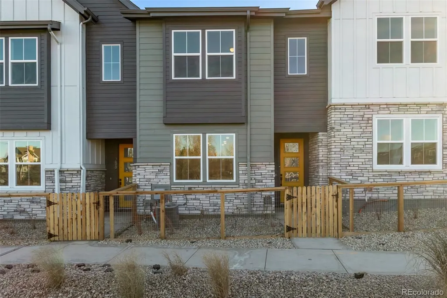
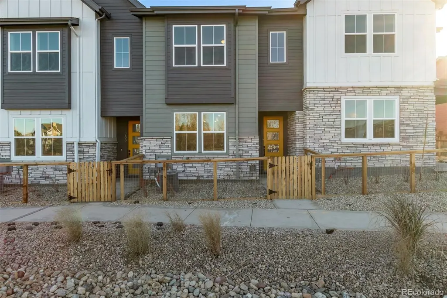
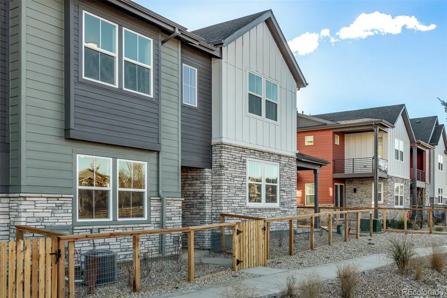
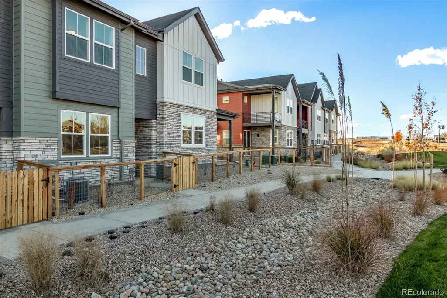
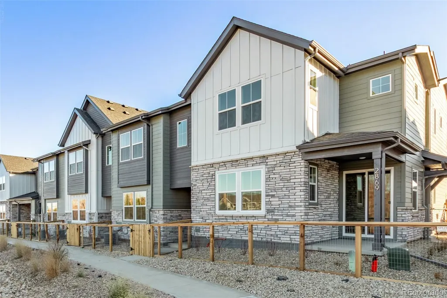
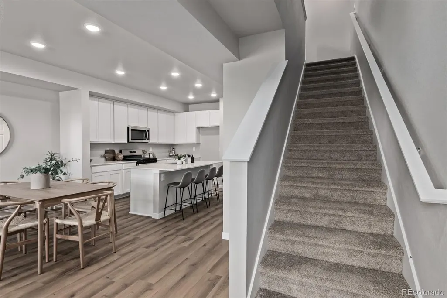
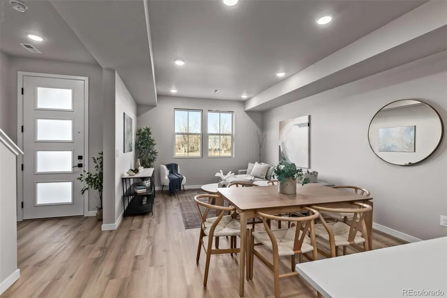
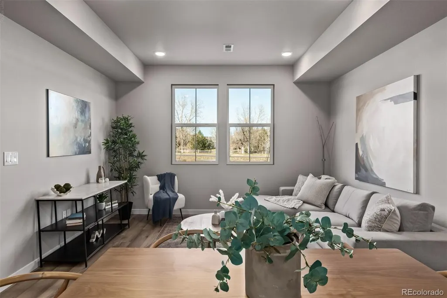
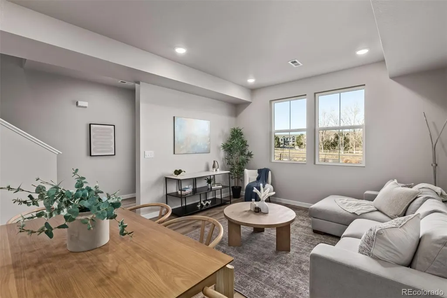
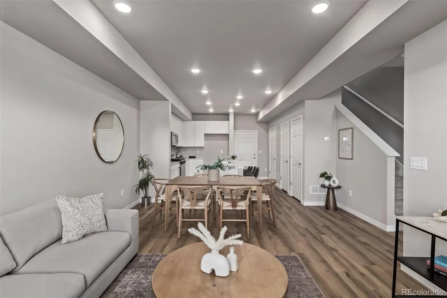
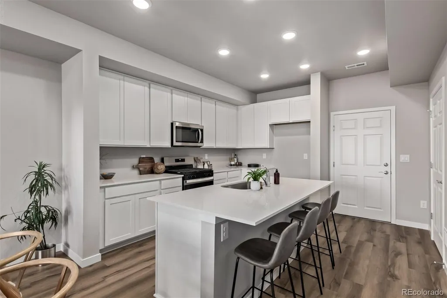
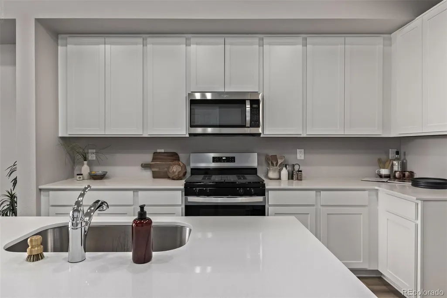
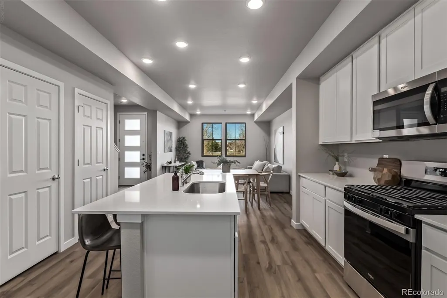
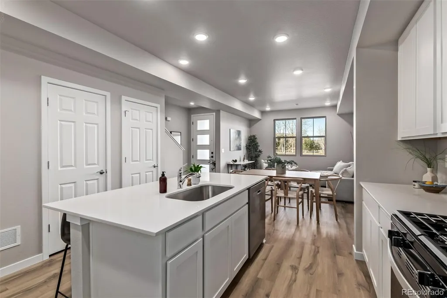
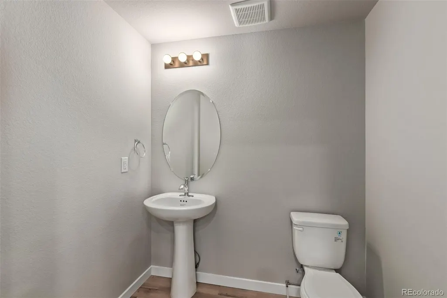
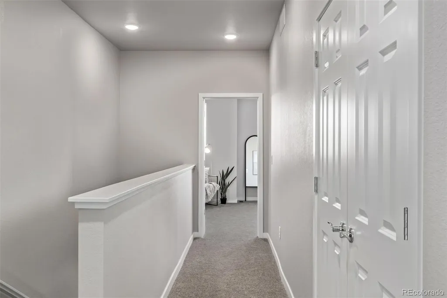
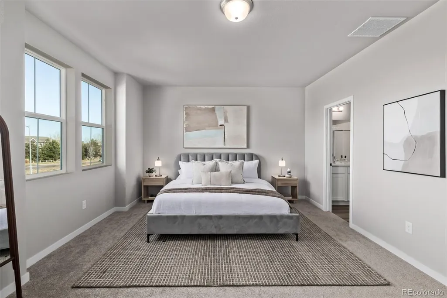
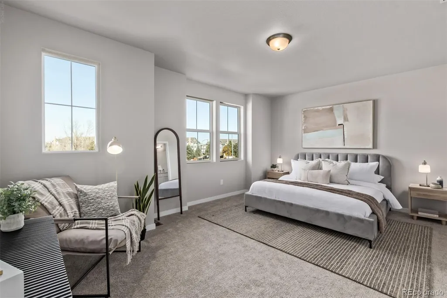
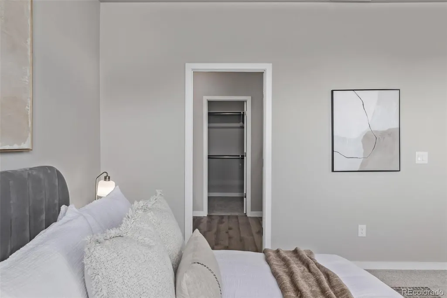
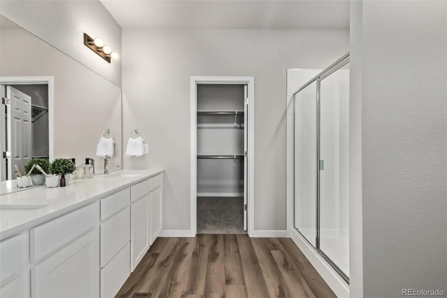
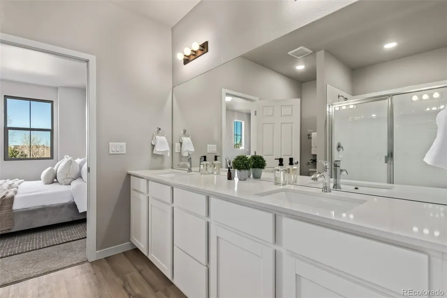
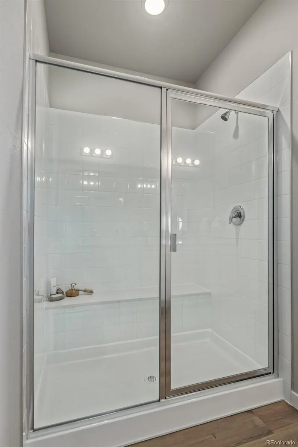
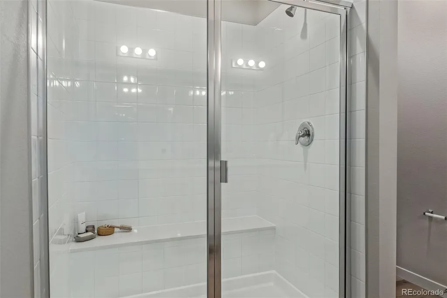
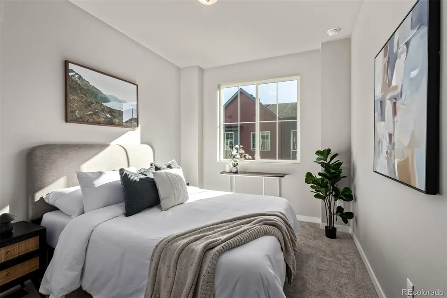
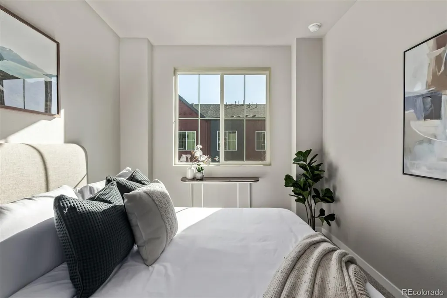
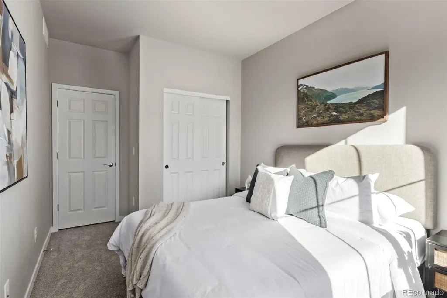
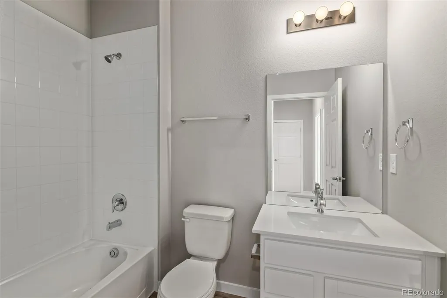
Welcome to a home that checks all the boxes—and then adds a few surprises for good measure! This stylish 1,621-square-foot townhome delivers space, comfort, and a splash of modern flair with 2 spacious bedrooms, 2.5 bathrooms, and an attached 2-car garage. From the moment you arrive under the covered entry, you’ll feel right at home. Inside, Bedroom 2 features a cozy sitting area and a generous walk-in closet—perfect for guests, work-from-home vibes, or your personal escape. Both bedrooms enjoy double-primary status, each with luxe en-suite baths featuring poured shower pans and sleek frameless enclosures. The open-concept layout dazzles with wood-look floors and recessed lighting throughout. In the kitchen, stainless steel Whirlpool appliances shine alongside quartz counters, built-in cabinets, and a center island with breakfast bar—ideal for quick bites or long brunches. Located minutes from fantastic dining, freeway access, and all the neighborhood perks you could want. Modern finishes, thoughtful design, and move-in ready? This one’s the perfect home for you! Come and experience its charm yourself!
| Elementary School | Middle School | High School |
|---|---|---|
| Explore Elementary School | Mapleton Expedition Middle School | York Int'l K-12 High School |
| Price History | |
|---|---|
| 6/5/2025 | Listed $509,900 |
| 3/21/2026 | 6$483,900 |
| 4/26/2026 | 5$463,900 |
| 9/4/2026 | 5$440,900 |
General Features
| Sewer | Public Sewer |
|---|---|
| Heating | Forced Air |
| Cooling | Central Air |
| Utilities | Cable Available,Electricity Available,Natural Gas Available,Phone Available |
| Possession | Closing/DOD |
| Roof | Shingle |
| Appliances | Dishwasher,Disposal,Microwave,Range |
| HOA Fee | 117 |
| Garage Spaces | 2 |
| Architectural Style | Contemporary |
| Security Features | Smoke Detector(s) |
| Construction Materials | Cement Siding,Frame |
| Exclusions | NONE |
| Year Built | 2025 |
| Levels | Two |
| Property Subtype | Townhouse |
| Tax Year | 2024 |
| Current Use | Live/Work |
| Ownership | Corporation/Trust |
| Assoc Fee Paid Per | Monthly |
| County | Adams |
| Property Type | Residential |
| HOA | Yes |
| Attached Garage | Yes |
| Energy Efficient | Appliances,Construction,Doors,HVAC,Insulation,Lighting,Roof,Thermostat,Water Heater,Windows |
| Subdivision Name | Arras Park |
| Facing Direction | North |
| Status | Active |
| Directions | From 104th Ave and Steele St: Head south on Steele St,Turn right toward Milwaukee Cir,Continue onto Milwaukee Cir,Turn right onto E 103rd Dr. Property will be on the right. |
| High School | York Int'l K-12 |
| City | Thornton |
| Association Name | Home Place |
| Senior Community Y/N | No |
| High School District | Mapleton R-1 |
| Lot Size Units | Square Feet |
| Lot Size Square Feet | 1320 |
| Listing Terms | 1031 Exchange,Cash,Conventional,FHA,VA Loan |
| Elementary School | Explore |
| Tax Annual Amount | 3110 |
| Home Warranty Y/N | Yes |
| Middle/Junior High School | Mapleton Expedition |
| Property Condition | New Construction |
| Structure Type | Townhouse |
| Builder Name | McStain |
| Standard Status | Active |
| Middle/Junior School District | Mapleton R-1 |
| Elementary School District | Mapleton R-1 |
Interior Features
| Interior Amenities | Breakfast Bar,Built-in Features,High Speed Internet,Kitchen Island,Pantry,Primary Suite,Quartz Counters,Walk-In Closet(s) |
|---|---|
| Flooring | Carpet,Vinyl |
| Common Walls | 2+ Common Walls |
| Basement (Y/N) | No |
| Above Grade Finished Area | 1621 |
| Half Baths | 1 |
| 3/4 Baths | 2 |
| Laundry Features | In Unit |
| Total Bedrooms | 3 |
| Main Level Bathrooms | 1 |
| Total Baths | 3 |
Exterior Features
| Exterior Amenities | Private Yard,Rain Gutters |
|---|---|
| Fencing | None |
| Lot Features | Master Planned |
| Water Source | Public |
| Total Parking | 2 |
| Lot Size Area | 1320 |
| Building Area Total | 1621 |
| Lot Size Acres | 0.03 |
| Road Surface Type | Paved |
| Road Frontage Type | Public |
| Builder Model | Cascade |
| Road Responsibility | Public Maintained Road |
Amenities
- Foreclosure
- Views
- Short Sale
- New Construction
- Adult 55+
- Lease To Own
- No HOA Fees
- Furnished
- Pets
- Primary On Main
- Air Conditioning
- Seller Finance
- Green
- Fixer Upper
- Horse
- Golf
- Fireplace
- Deck
- Garage
- Basement
- Pool
Property vs Townhouse Average in 80229
Price
Taxes
Year Built
Visits
In The Neighborhood
New Construction
Thornton
$ 574,000
- Type
- Townhouse
- Size
- 2,221 SqFt
- Rooms
- 3 Beds + 3.5 Baths
 Five Four Real Estate, LLC #4678784
Reduced
Thornton
$ 430,900
- Type
- Townhouse
- Size
- 1,621 SqFt
- Rooms
- 3 Beds + 2.5 Baths
Dinkel Real Estate #5192345
Reduced
Thornton
$ 430,900
- Type
- Townhouse
- Size
- 1,611 SqFt
- Rooms
- 3 Beds + 2.5 Baths
Dinkel Real Estate #8825510
Reduced
Thornton
$ 445,900
- Type
- Townhouse
- Size
- 1,621 SqFt
- Rooms
- 3 Beds + 2.5 Baths
Dinkel Real Estate #2849038

