
New Construction

Address
10370 Milwaukee Circle, Thornton, CO
Price
$ 574,000
Property Attributes
- MLS#4678784
- TypeTownhouse
- Listing Status Active
- CountyADAMS
- CityThornton
- NeighborhoodArras Park
- Zip80229
- StyleTownhouse
- Year Built2021
- Taxes$ 6245
- Price$ 574,000
- Bedrooms3
- Full Bathrooms3
- Half Bathrooms1
- Sqr Footage2221
- Lot Size0.03 Acres
Data Source:
REColorado (MTOMLS)
Property Description
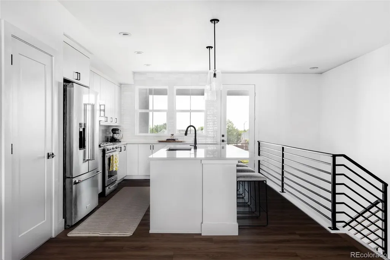
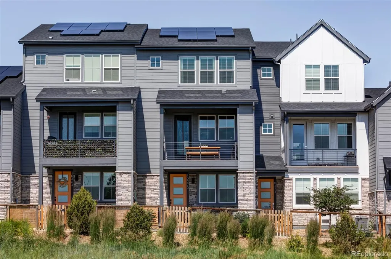
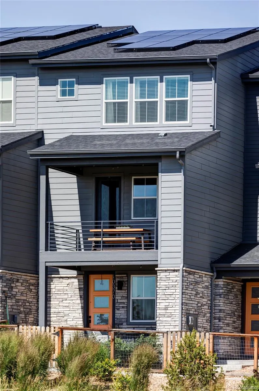
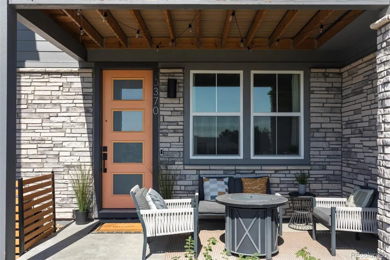
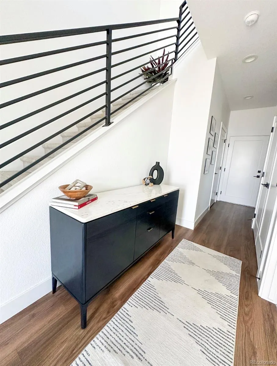
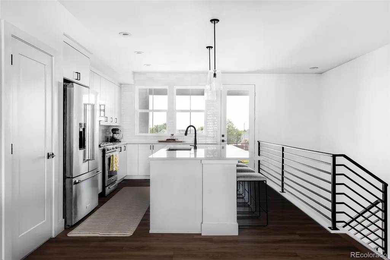
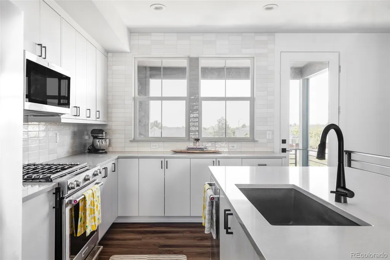
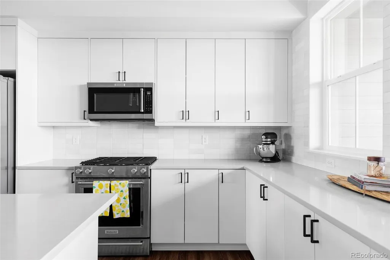
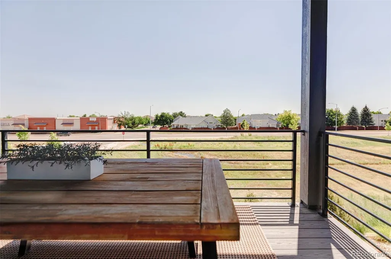
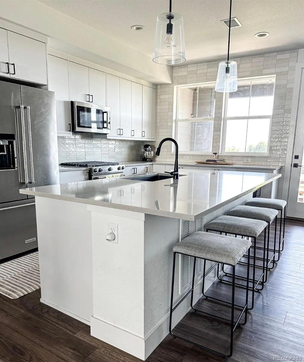
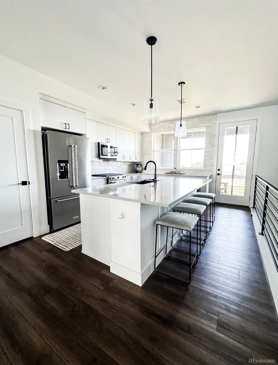
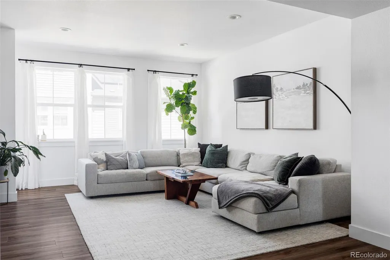
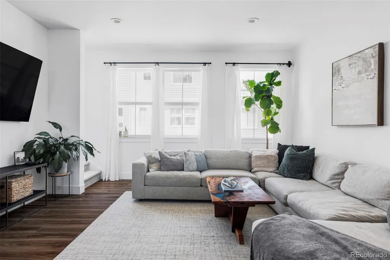
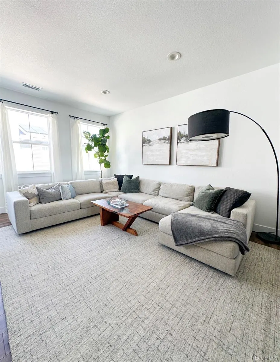
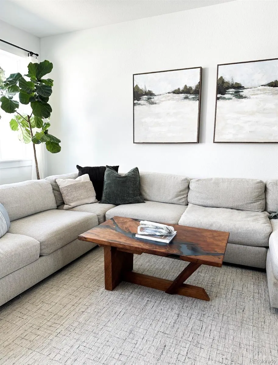
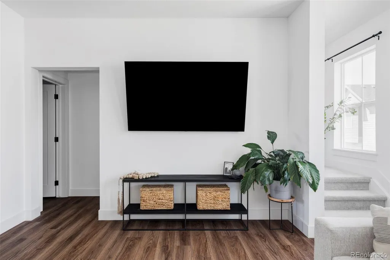
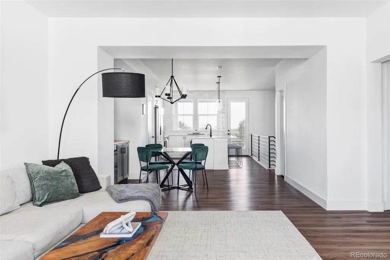
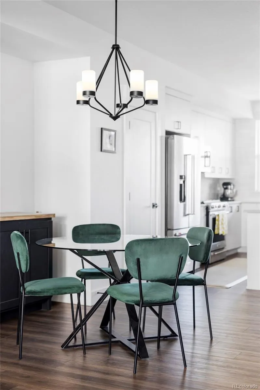
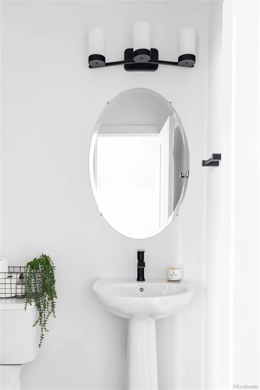
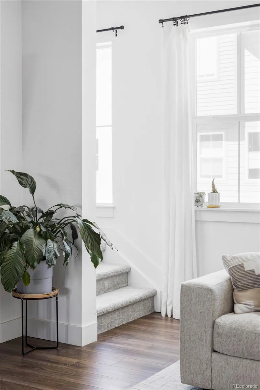
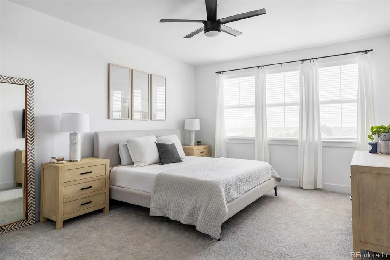
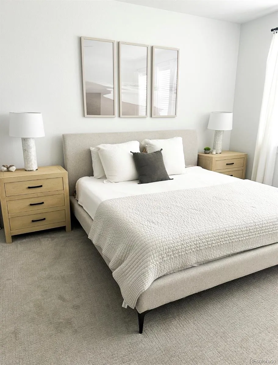
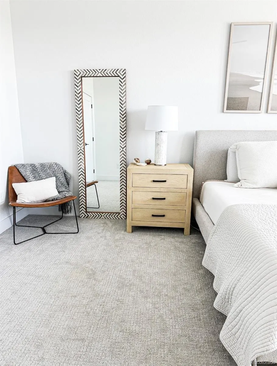
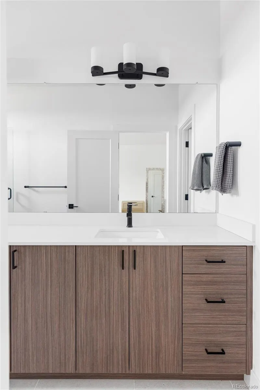
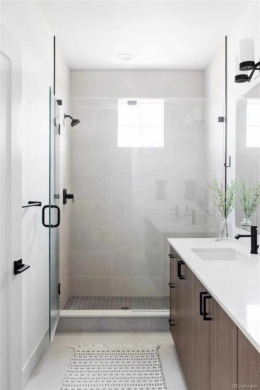
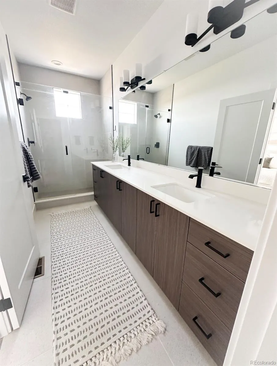
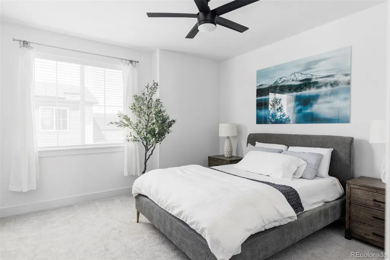
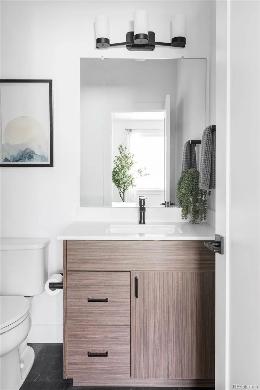
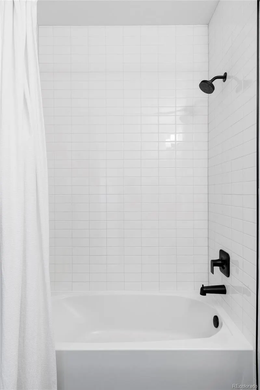
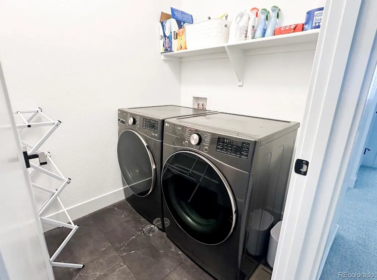
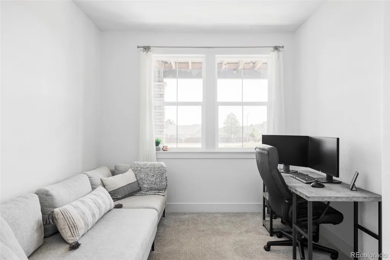
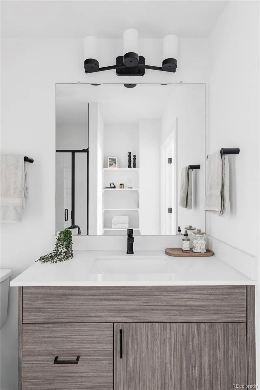
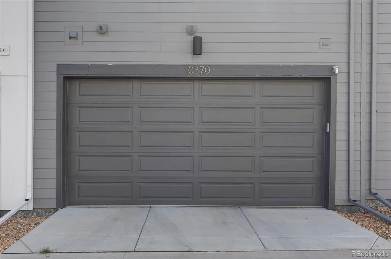
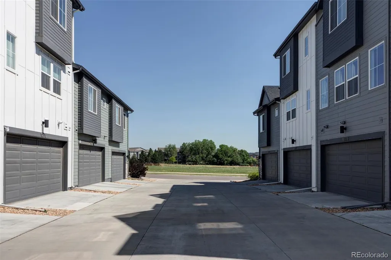
MOST RESENT SOLD COMP @ 272 $/sqft. We're currently listed at 258 $/sqft!! ------ Welcome to this stunning luxury townhome in the newly built Arras community, completed in 2023 and offering the feel and quality of true luxury new construction throughout. This is far from your average new build — every detail reflects superior craftsmanship and elevated design. Step inside this expansive three-story home and immediately notice the warm wood flooring, soaring ceilings, and abundant natural light pouring through oversized windows, creating a bright and inviting atmosphere. The first floor features a versatile bedroom complete with a full en-suite bathroom, making it ideal for a guest suite, home office, or fitness space. This level also includes generous storage space, access to the mechanicals, and entry to the attached 2 car garage. ?Upstairs, the main living level showcases a seamless open-concept layout connecting the kitchen, dining, and living areas — perfect for both everyday living and entertaining. An east-facing Trex deck Balcony extends the living space outdoors, ideal for morning coffee or evening cocktails. The modern kitchen is beautifully appointed with sleek contemporary cabinetry, expansive quartz countertops, and a large center island with seating for up to four. A conveniently located powder room completes this floor. The third level features both the primary suite and a secondary en-suite. The spacious primary suite serves as a peaceful retreat, highlighted by an oversized double vanity and an exceptionally large walk-in closet. Adjacent to the primary suite is a large walk-in laundry room with ample storage space. The secondary bedroom also includes its own private en-suite bathroom, offering added comfort and privacy. Each bathroom throughout the home has been thoughtfully designed to complement the residence’s sophisticated modern aesthetic. — All Solar is paid off!
| Elementary School | Middle School | High School |
|---|---|---|
| Explore Elementary School | Monterey K-8 Middle School | Academy High School |
| Price History | |
|---|---|
| 9/5/2026 | Listed $574,000 |
General Features
| Sewer | Public Sewer |
|---|---|
| Heating | Forced Air,Natural Gas |
| Cooling | Central Air |
| Roof | Composition |
| HOA Fee | 118 |
| Garage Spaces | 2 |
| Association Fee Includes | Maintenance Grounds,Recycling,Trash |
| Patio/Porch Features | Deck,Front Porch,Patio |
| Construction Materials | Concrete,Frame |
| Exclusions | Seller's Personal Property |
| Year Built | 2021 |
| Levels | Three Or More |
| Property Subtype | Townhouse |
| Tax Year | 2025 |
| Ownership | Individual |
| Assoc Fee Paid Per | Monthly |
| County | Adams |
| Property Type | Residential |
| Association Amenities | Playground |
| HOA | Yes |
| Attached Garage | Yes |
| Subdivision Name | Arras Park |
| Full Baths | 1 |
| Status | Active |
| High School | Academy |
| City | Thornton |
| Association Name | Advance HOA Management,Inc |
| Senior Community Y/N | No |
| High School District | Mapleton R-1 |
| Lot Size Units | Acres |
| Lot Size Square Feet | 1306.8 |
| Listing Terms | 1031 Exchange,Cash,Conventional,FHA,Other,VA Loan |
| Elementary School | Explore |
| Tax Annual Amount | 6245 |
| Middle/Junior High School | Monterey K-8 |
| Property Condition | New Construction |
| Structure Type | Townhouse |
| Standard Status | Active |
| Occupancy Type | Owner |
| Middle/Junior School District | Mapleton R-1 |
| Elementary School District | Mapleton R-1 |
Interior Features
| Common Walls | 2+ Common Walls |
|---|---|
| Basement (Y/N) | No |
| Above Grade Finished Area | 2221 |
| Half Baths | 1 |
| 3/4 Baths | 2 |
| Laundry Features | In Unit |
| Total Bedrooms | 3 |
| Main Level Bedrooms | 1 |
| Main Level Bathrooms | 1 |
| Total Baths | 4 |
Exterior Features
| Exterior Amenities | Balcony |
|---|---|
| Water Source | Public |
| Total Parking | 2 |
| Lot Size Area | 0.03 |
| Building Area Total | 2221 |
| Lot Size Acres | 0.03 |
Amenities
- Foreclosure
- Views
- Short Sale
- New Construction
- Adult 55+
- Lease To Own
- No HOA Fees
- Furnished
- Pets
- Primary On Main
- Air Conditioning
- Seller Finance
- Green
- Fixer Upper
- Horse
- Golf
- Fireplace
- Deck
- Garage
- Basement
- Pool
Property vs Townhouse Average in 80229
Price
Taxes
Year Built
Visits
In The Neighborhood
Reduced
Thornton
$ 430,900
- Type
- Townhouse
- Size
- 1,621 SqFt
- Rooms
- 3 Beds + 2.5 Baths
 Dinkel Real Estate #5192345
Reduced
Thornton
$ 430,900
- Type
- Townhouse
- Size
- 1,611 SqFt
- Rooms
- 3 Beds + 2.5 Baths
Dinkel Real Estate #8825510
Reduced
Thornton
$ 440,900
- Type
- Townhouse
- Size
- 1,621 SqFt
- Rooms
- 3 Beds + 2.5 Baths
Dinkel Real Estate #5738031
Reduced
Thornton
$ 445,900
- Type
- Townhouse
- Size
- 1,621 SqFt
- Rooms
- 3 Beds + 2.5 Baths
Dinkel Real Estate #2849038

