





Address
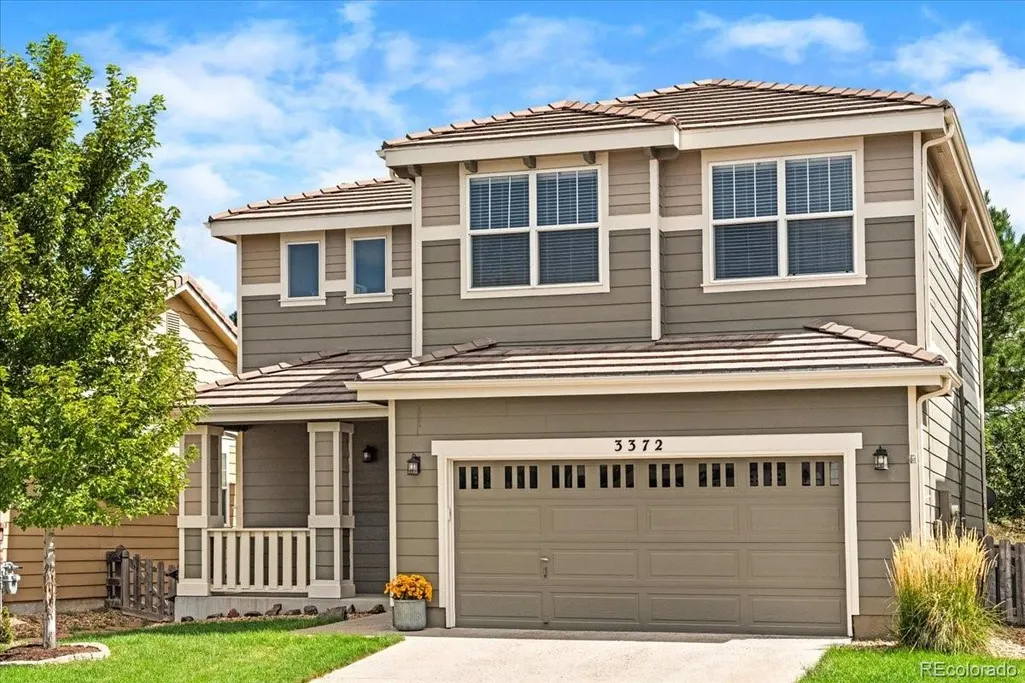
3372 Prairie Vista Drive, Castle Rock, CO
Price
$ 549,000
Property Attributes
- MLS#5730685
- TypeSingle Family
- Listing Status Active
- CountyDOUGLAS
- CityCastle Rock
- NeighborhoodThe Meadows
- Zip80109
- StyleMountain Contemporary
- Year Built2004
- Taxes$ 3807
- Price$ 549,000
- Bedrooms3
- Full Bathrooms2
- Half Bathrooms1
- Sqr Footage1707
- Lot Size0.12 Acres
Data Source:
REColorado (MTOMLS)
Property Description
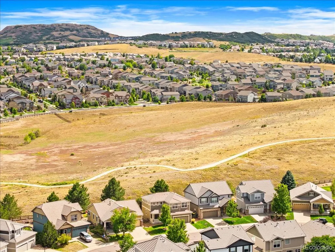
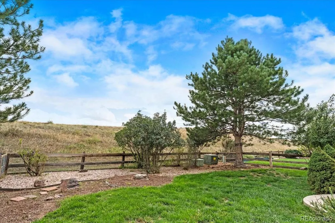
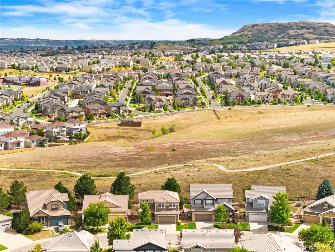
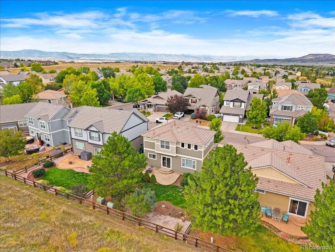
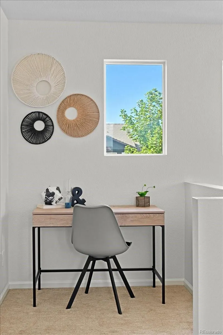
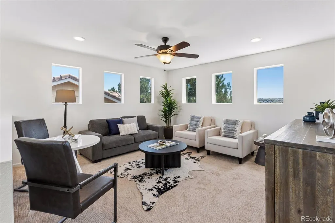
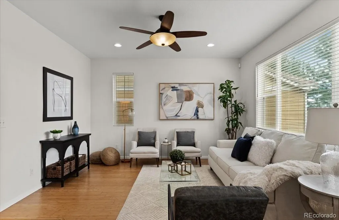
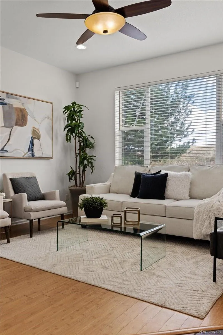
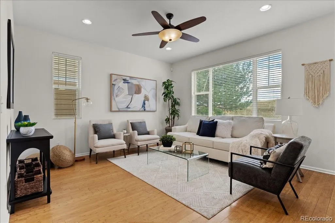
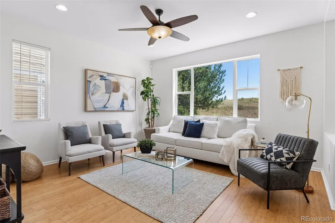
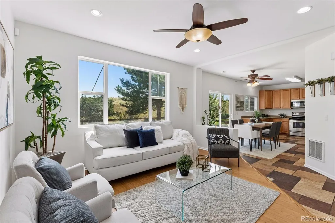
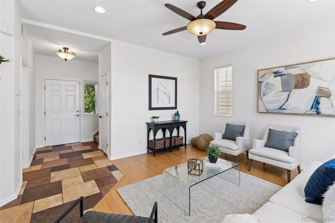
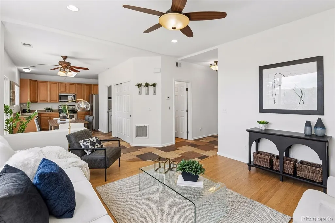
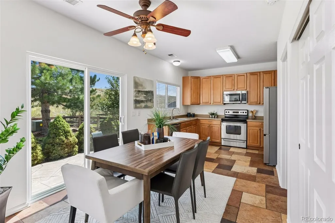
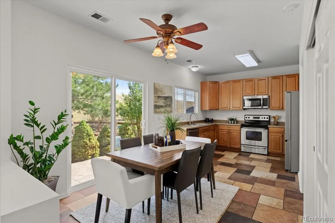
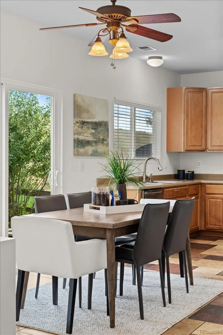
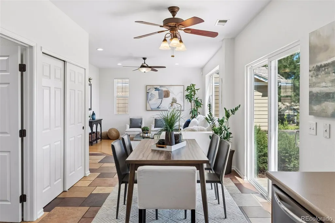
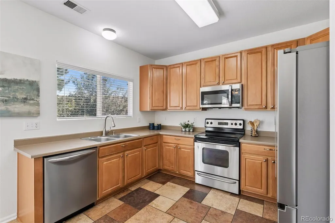
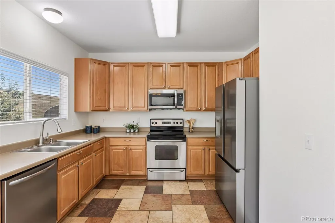
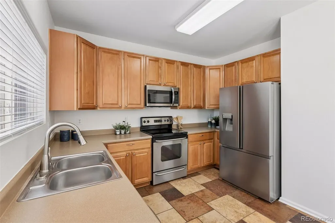
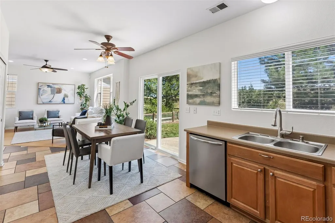
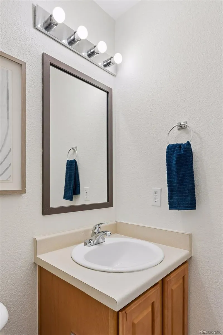
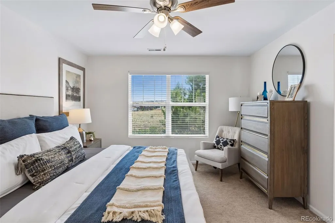
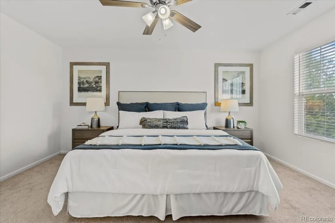
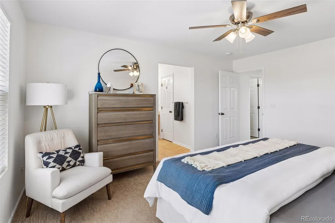
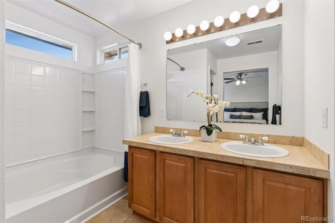
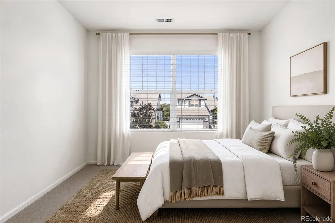
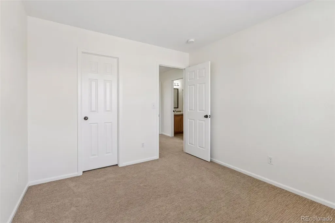
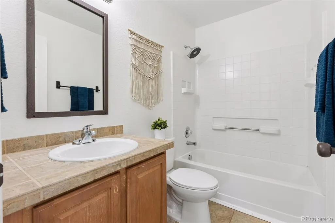
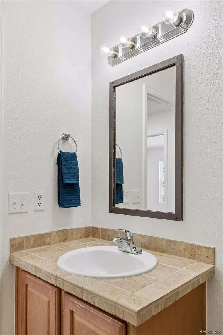
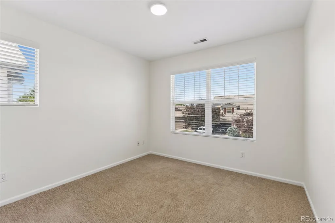
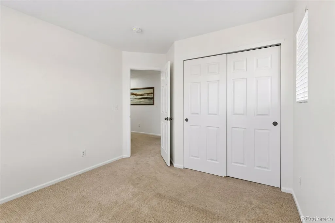
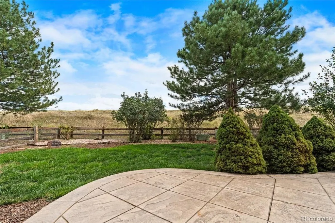
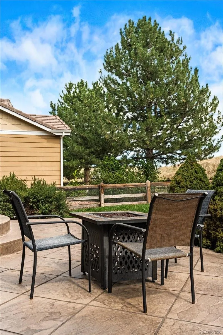
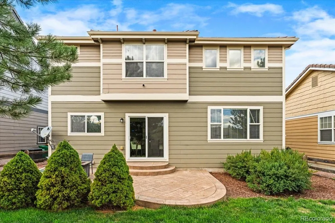
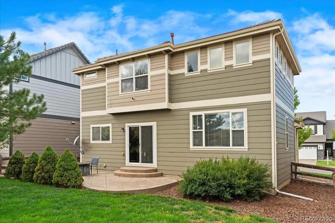
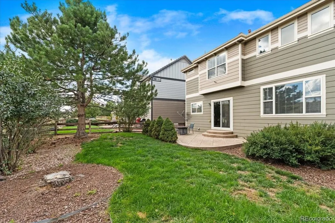
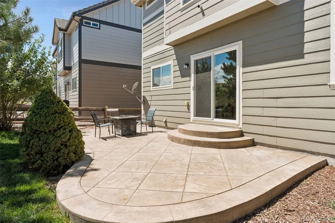
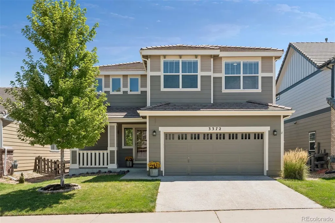
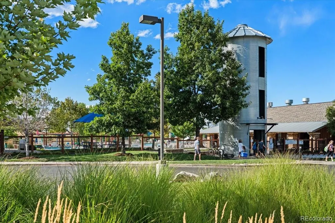
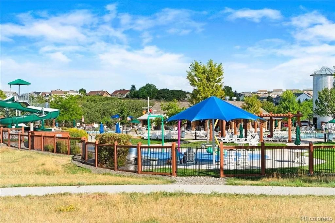
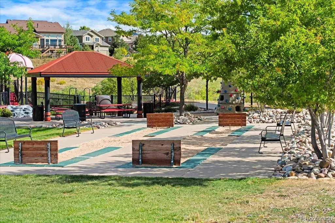
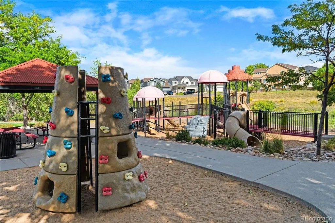
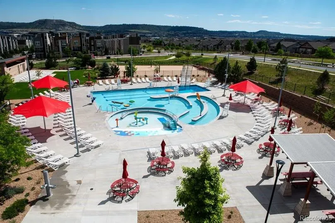
Welcome to this serene 3-bedroom, 3-bath home in The Meadows of Castle Rock, offering 1,707 finished square feet, a spacious upstairs loft, and a desirable setting backing to open space and trails. Fresh interior paint completed in August 2026, new HVAC in 2024, exterior paint in 2023, and carpet installed in 2022 add meaningful updates and make this home move-in ready. Wood flooring enhances the main level, while the open kitchen and dining area flow naturally into the great room, creating an inviting space for everyday living and entertaining. Upstairs, the large loft provides valuable flexible space for a home office, media room, playroom, workout area, or convert to a 4th bedroom. The spacious primary suite features an en-suite bath and walk-in closet. Step outside to a private, fenced backyard with mature trees and stamped concrete patio, where the open-space setting creates a peaceful backdrop for morning coffee, summer dinners, or relaxing at the end of the day. Enjoy the wildlife or hop on the trail for walk. Experience all that The Meadows in Castle Rock has to offer, including community pools, clubhouse, parks, playgrounds, and miles of walking and biking trails, along with convenient access to schools, shopping, dining, recreation, and nearby Philip S. Miller Park. Easy access to I25 and minutes away from DTC. With a 2-car attached garage, main-floor laundry, flexible loft, recent updates, and a private location backing to open space, this Castle Rock home offers the combination of lifestyle, location, and move-in-ready convenience buyers are searching for. More info @ 3372PrairieVistaDr.com Schedule your private tour today.
| Elementary School | Middle School | High School |
|---|---|---|
| Soaring Hawk Elementary School | Castle Rock Middle School | Castle View High School |
| Price History | |
|---|---|
| 8/20/2026 | Listed $549,000 |
General Features
| Sewer | Public Sewer |
|---|---|
| Heating | Forced Air |
| Cooling | Central Air |
| Utilities | Electricity Connected,Natural Gas Connected |
| Possession | Closing/DOD |
| Roof | Concrete |
| Appliances | Dishwasher,Dryer,Microwave,Oven,Range,Refrigerator,Washer |
| HOA Fee | 286 |
| Garage Spaces | 2 |
| Association Fee Includes | Recycling,Trash |
| Patio/Porch Features | Front Porch,Patio |
| Architectural Style | Mountain Contemporary |
| Security Features | Carbon Monoxide Detector(s),Smoke Detector(s) |
| Construction Materials | Brick,Cement Siding |
| Exclusions | Staging Items |
| Pets Allowed | Yes |
| Year Built | 2004 |
| Levels | Two |
| Property Subtype | Single Family Residence |
| Tax Year | 2025 |
| Ownership | Individual |
| Assoc Fee Paid Per | Quarterly |
| County | Douglas |
| Property Type | Residential |
| Association Amenities | Playground,Pool,Tennis Court(s),Trail(s) |
| HOA | Yes |
| Attached Garage | Yes |
| Subdivision Name | The Meadows |
| Full Baths | 2 |
| Status | Active |
| High School | Castle View |
| City | Castle Rock |
| Association Name | The Meadows |
| Senior Community Y/N | No |
| High School District | Douglas RE-1 |
| Lot Size Units | Square Feet |
| Lot Size Square Feet | 5140 |
| Listing Terms | Cash,Conventional,FHA,VA Loan |
| Elementary School | Soaring Hawk |
| Tax Annual Amount | 3807 |
| Middle/Junior High School | Castle Rock |
| Virtual Tour | https://tours.spacecrafting.com/b-p0rtbq |
| Structure Type | House |
| Standard Status | Active |
| Occupancy Type | Owner |
| Middle/Junior School District | Douglas RE-1 |
| Elementary School District | Douglas RE-1 |
Interior Features
| Interior Amenities | Eat-in Kitchen,High Speed Internet,Open Floorplan,Pantry,Primary Suite |
|---|---|
| Flooring | Carpet,Tile,Wood |
| Basement (Y/N) | No |
| Window Features | Double Pane Windows,Window Coverings |
| Above Grade Finished Area | 1707 |
| Half Baths | 1 |
| Laundry Features | In Unit |
| Total Bedrooms | 3 |
| Main Level Bathrooms | 1 |
| Total Baths | 3 |
Exterior Features
| Exterior Amenities | Private Yard |
|---|---|
| Fencing | Full |
| Parking Features | Concrete |
| Lot Features | Open Space,Sprinklers In Front,Sprinklers In Rear |
| Water Source | Public |
| Total Parking | 2 |
| Lot Size Area | 5140 |
| Building Area Total | 1707 |
| Lot Size Acres | 0.12 |
| Road Surface Type | Paved |
| Road Frontage Type | Public |
| Road Responsibility | Public Maintained Road |
Amenities
- Foreclosure
- Views
- Short Sale
- New Construction
- Adult 55+
- Lease To Own
- No HOA Fees
- Furnished
- Primary On Main
- Air Conditioning
- Seller Finance
- Green
- Fixer Upper
- Horse
- Golf
- Fireplace
- Deck
- Garage
- Basement
- Pool
Property vs Single Family Average in 80109
Price
Taxes
Year Built
Visits
In The Neighborhood
Just Listed
Castle Rock
$ 599,000
- Type
- Single Family
- Size
- 2,847 SqFt
- Rooms
- 3 Beds + 2.5 Baths
 Real Broker, LLC DBA Real #7614751
Open House
Castle Rock
$ 625,000
- Type
- Single Family
- Size
- 3,141 SqFt
- Rooms
- 4 Beds + 2.5 Baths
Showcase Real Estate LLC #3652029
Just Listed
Castle Rock
$ 550,000
- Type
- Single Family
- Size
- 2,298 SqFt
- Rooms
- 3 Beds + 2.5 Baths
eXp Realty, LLC #9922846
Open House
Castle Rock
$ 580,000
- Type
- Single Family
- Size
- 2,071 SqFt
- Rooms
- 2 Beds + 2.5 Baths
Your Castle Real Estate Inc #4348606
Open House
Castle Rock
$ 634,000
- Type
- Single Family
- Size
- 2,696 SqFt
- Rooms
- 3 Beds + 2.5 Baths
Engel & Voelkers Pikes Peak #3585561
Views
Castle Rock
$ 635,000
- Type
- Single Family
- Size
- 3,084 SqFt
- Rooms
- 2 Beds + 2.5 Baths
RE/MAX Alliance #2243097
Views
Castle Rock
$ 600,000
- Type
- Single Family
- Size
- 1,928 SqFt
- Rooms
- 3 Beds + 2.5 Baths
Century 21 Altitude Real Estate, LLC #5873286
Castle Rock
$ 679,000
- Type
- Single Family
- Size
- 2,644 SqFt
- Rooms
- 4 Beds + 2.5 Baths
Coldwell Banker Realty 24 #9951212
Castle Rock
$ 525,000
- Type
- Single Family
- Size
- 2,354 SqFt
- Rooms
- 4 Beds + 3 Baths
West and Main Homes Inc #3276286
Castle Rock
$ 535,000
- Type
- Single Family
- Size
- 1,792 SqFt
- Rooms
- 4 Beds + 2.5 Baths
HomeSmart Realty #6500544
Views
Castle Rock
$ 499,000
- Type
- Single Family
- Size
- 1,513 SqFt
- Rooms
- 2 Beds + 2.5 Baths
Redfin Corporation #5348786
Castle Rock
$ 550,000
- Type
- Single Family
- Size
- 1,768 SqFt
- Rooms
- 3 Beds + 2.5 Baths
Emblem Real Estate, Inc. #7834284
Open House
Castle Rock
$ 1,050,000
- Type
- Single Family
- Size
- 5,972 SqFt
- Rooms
- 5 Beds + 3.5 Baths
Duffy & Associates Llc #9114744

