
Open House Sun, Sep 27th 12:00 PM - 3:00 PM


Address
9218 Viaggio Way, Littleton, CO
Price
$ 714,900
Property Attributes
- MLS#5450594
- TypeTownhouse
- Listing Status Active
- CountyDOUGLAS
- CityLittleton
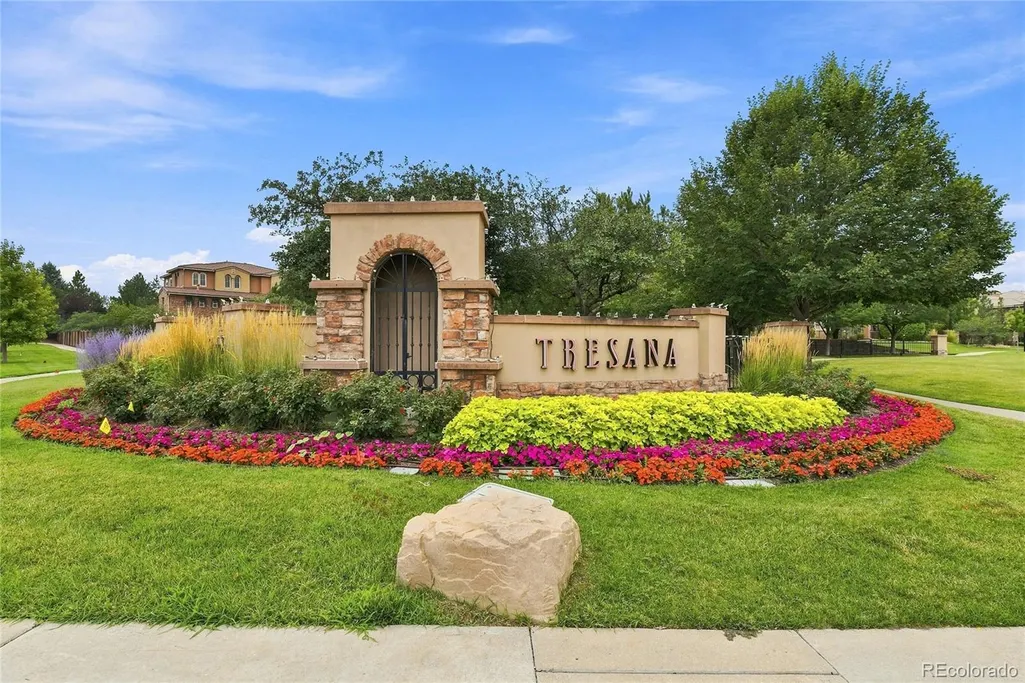
- NeighborhoodTresana
- Zip80126
- StyleTownhouse
- Year Built2012
- Taxes$ 4850
- Price$ 714,900
- Bedrooms2
- Full Bathrooms2
- Half Bathrooms1
- Sqr Footage1847
Data Source:
REColorado (MTOMLS)
Property Description
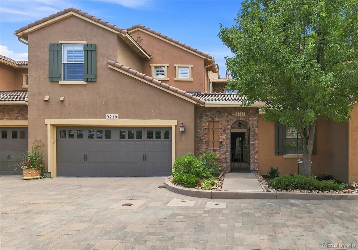
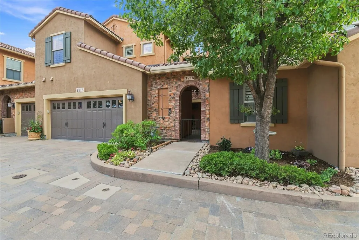
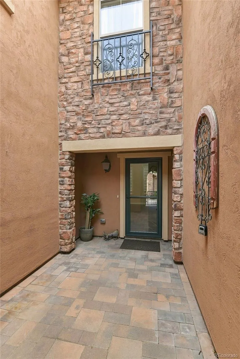
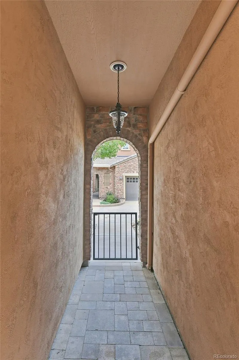
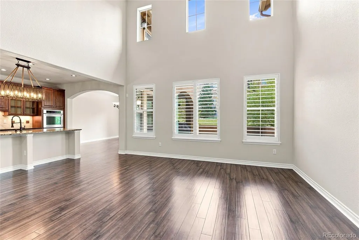
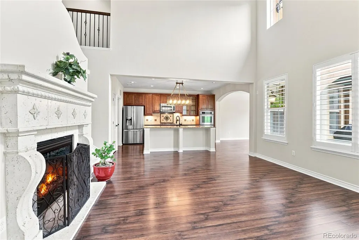
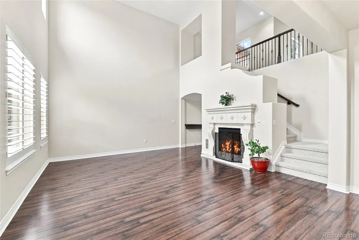
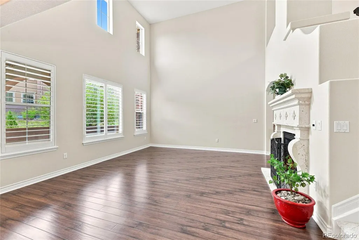
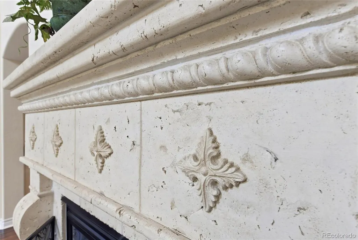
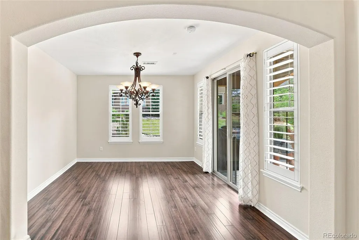
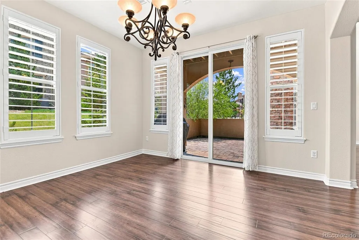
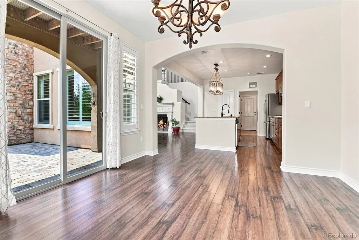
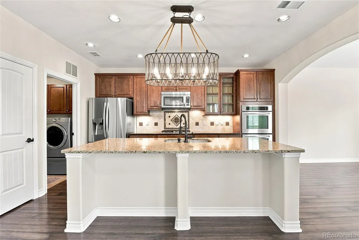
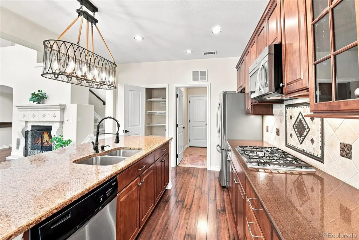
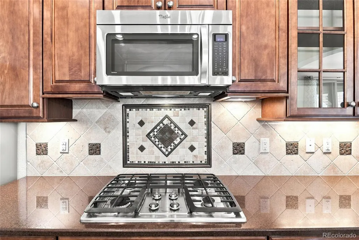
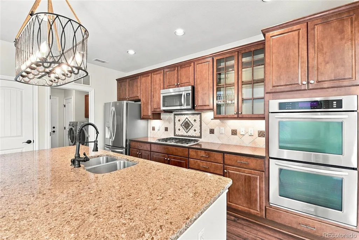
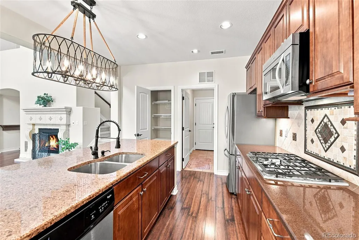
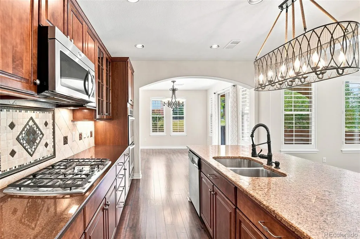
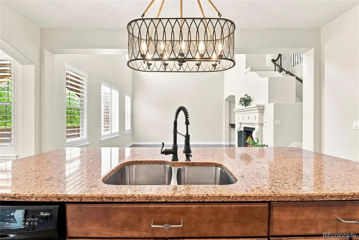
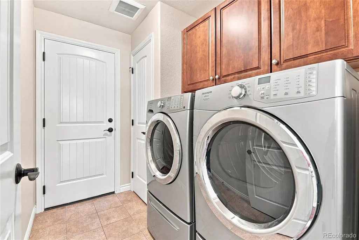
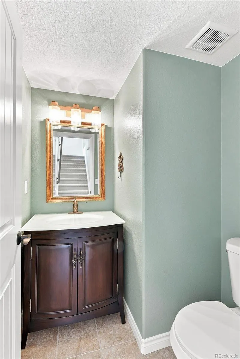
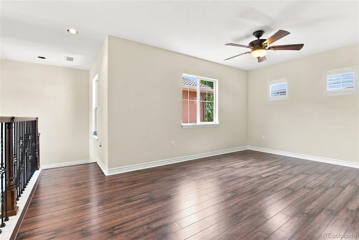
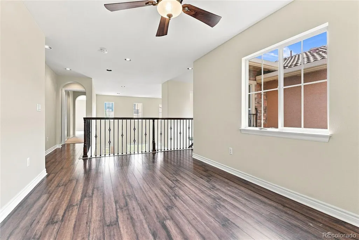
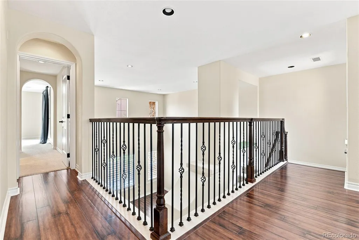
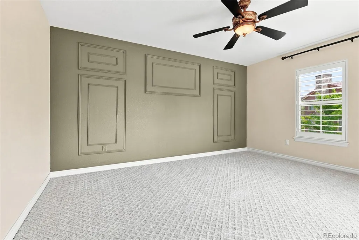
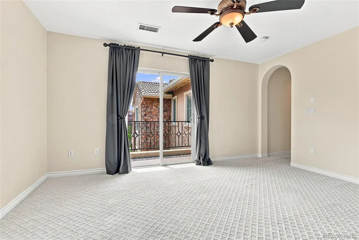
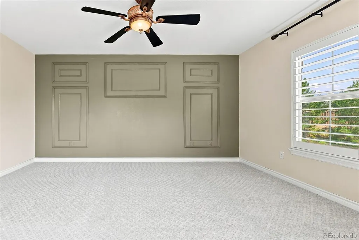
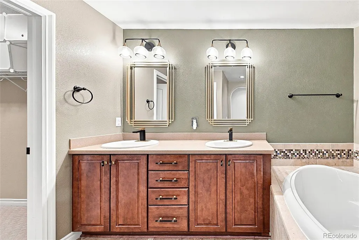
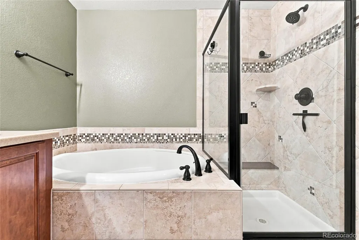
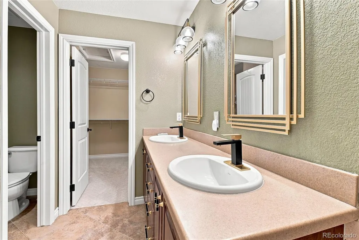
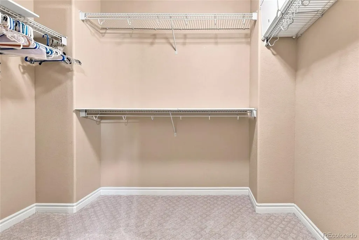
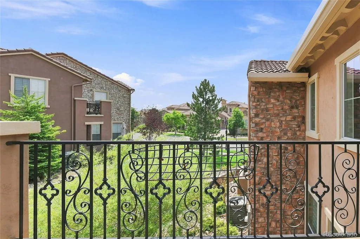
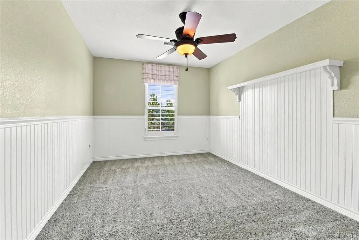
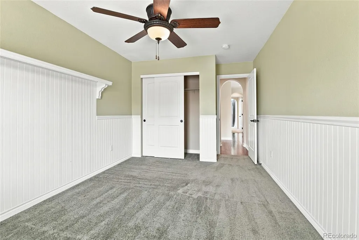
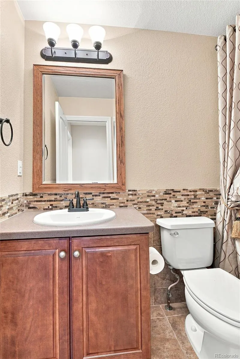
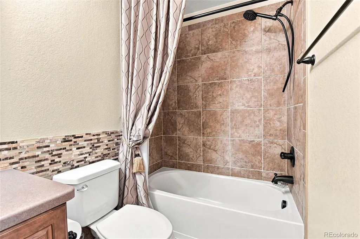
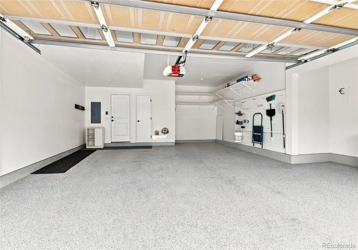
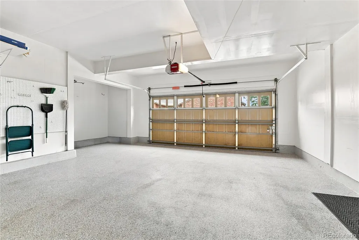
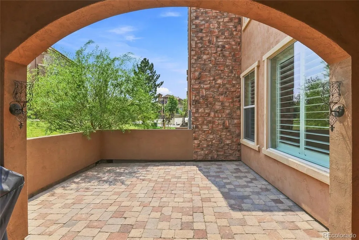
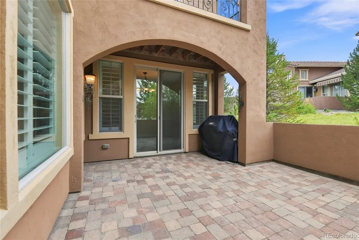
Welcome to this meticulously crafted townhome in highly sought-after Tresana. Spanning 1,847 sq ft, this 2-bedroom, 3-bathroom home perfectly balances elegance, comfort, & functionality. Lovingly maintained by the original owner, it reflects true pride of ownership. You'll be greeted by charming Tuscan-style architecture & a peaceful private courtyard—an ideal spot to relax and unwind. Inside, enjoy soaring ceilings, abundant natural light, & rich engineered hardwood floors. The inviting living room features a gas fireplace with a custom Italian mantel, creating a cozy, refined ambiance. The fully upgraded kitchen is a chef’s dream, offering stainless steel appliances (including double oven), granite countertops, custom tile backsplash, ample cabinetry, & a generous island with seating. The adjacent dining area opens to a west-facing brick laid patio—perfect for outdoor dining & relaxation. The main level also features a powder room, laundry room, & direct access to the oversized finished 2-car garage with epoxy flooring & storage. Upstairs, the spacious primary suite includes a custom accent wall, private west-facing balcony, a large walk-in closet, & a luxurious en-suite bath with dual vanity, soaking tub, & a glass-enclosed tile shower. A second bedroom, full bath, & flexible loft space—ideal for an office or potential third bedroom—complete the upper level. Additional features include new interior paint, a new water heater (1 yr), a newer water softener (1.5 yr), & 2 year transferable choice home warranty. Enjoy the vibrant Tresana lifestyle with social events like happy hours, book clubs, & poker nights. Highlands Ranch offers the perfect blend of suburban charm and vibrant community living, with exceptional amenities such as parks, scenic trails, & recreational facilities. Enjoy easy access to a variety of outdoor activities—from hiking in the nearby foothills to skiing at nearby mountain resorts. This is more than a home; it's a lifestyle!
| Elementary School | Middle School | High School |
|---|---|---|
| Sand Creek Elementary School | Mountain Ridge Middle School | Mountain Vista High School |
| Price History | |
|---|---|
| 8/6/2026 | Listed $714,900 |
General Features
| Sewer | Public Sewer |
|---|---|
| Heating | Forced Air,Natural Gas |
| Cooling | Attic Fan,Central Air |
| Utilities | Cable Available,Electricity Connected,Natural Gas Connected |
| Possession | Negotiable |
| Roof | Spanish Tile |
| Appliances | Cooktop,Dishwasher,Disposal,Double Oven,Dryer,Microwave,Refrigerator,Washer,Water Softener |
| Zoning | PDU |
| HOA Fee | 419 |
| Garage Spaces | 2 |
| Association Fee Includes | Insurance,Maintenance Grounds,Maintenance Structure,Sewer,Snow Removal,Trash |
| Patio/Porch Features | Covered,Patio |
| Construction Materials | Frame,Stucco |
| Exclusions | Seller's personal property. All artwork. |
| Year Built | 2012 |
| Levels | Two |
| Property Subtype | Townhouse |
| Tax Year | 2025 |
| Ownership | Individual |
| Assoc Fee Paid Per | Monthly |
| County | Douglas |
| Property Type | Residential |
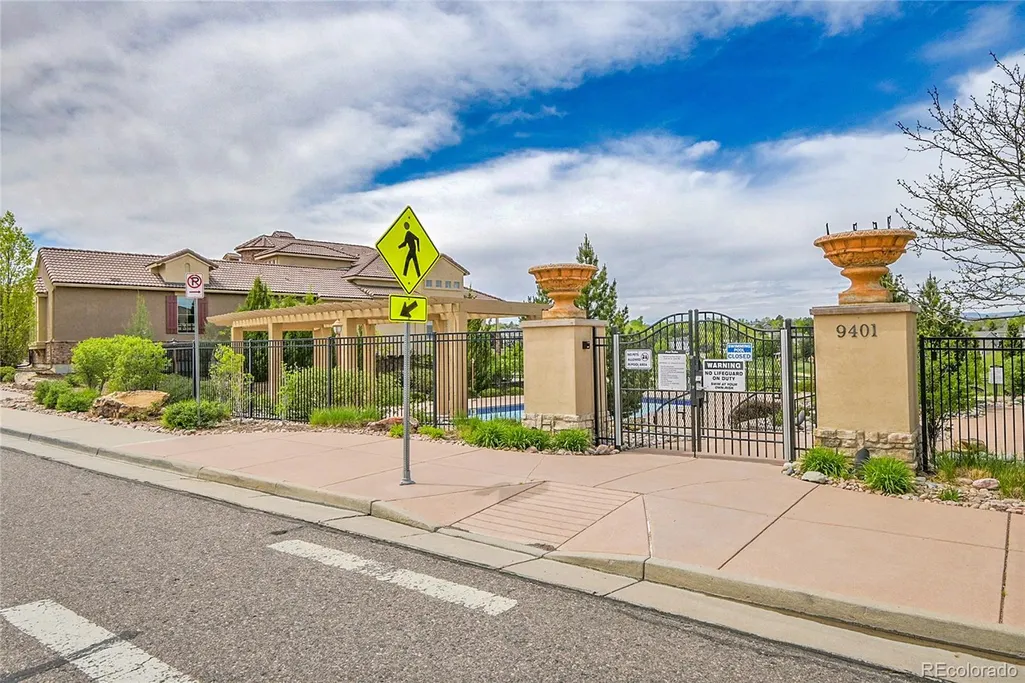
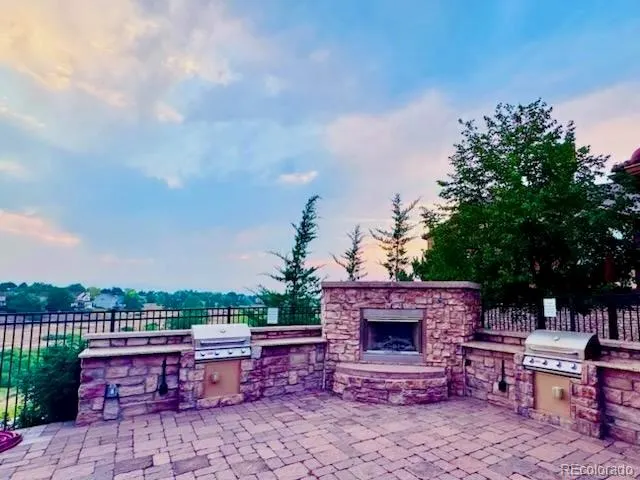
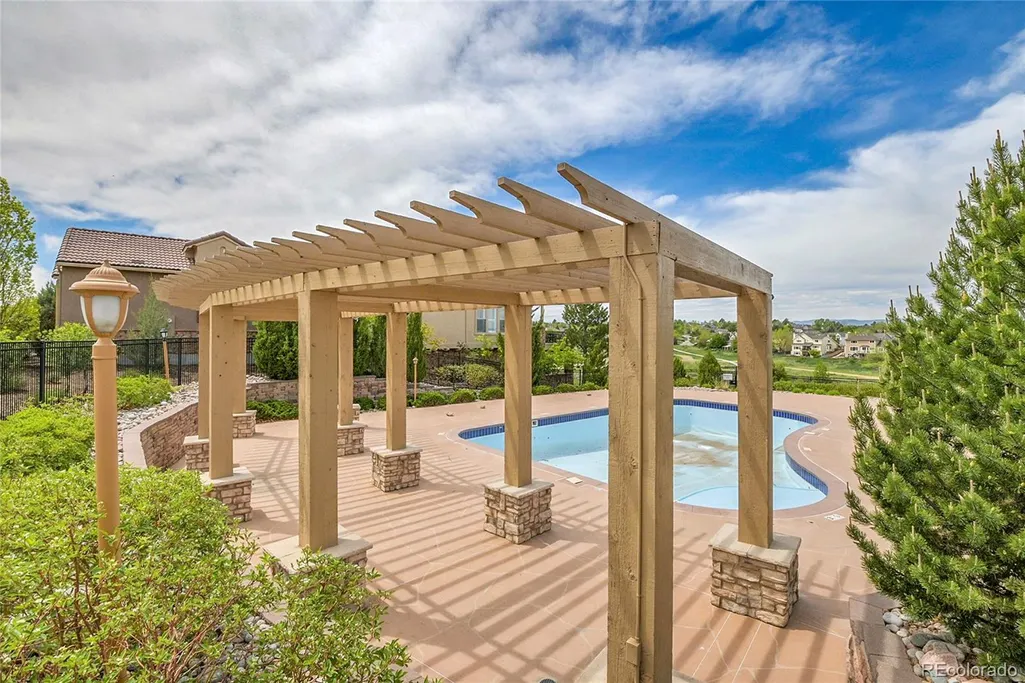
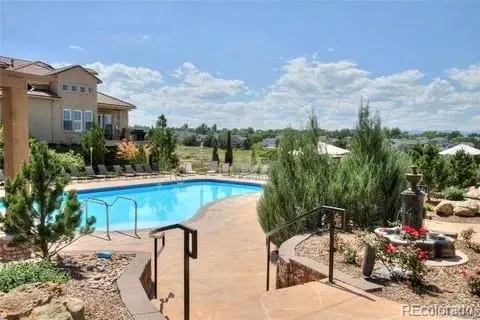
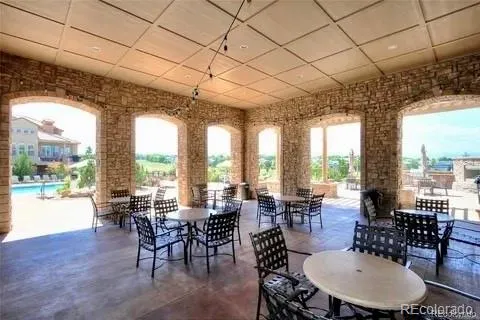
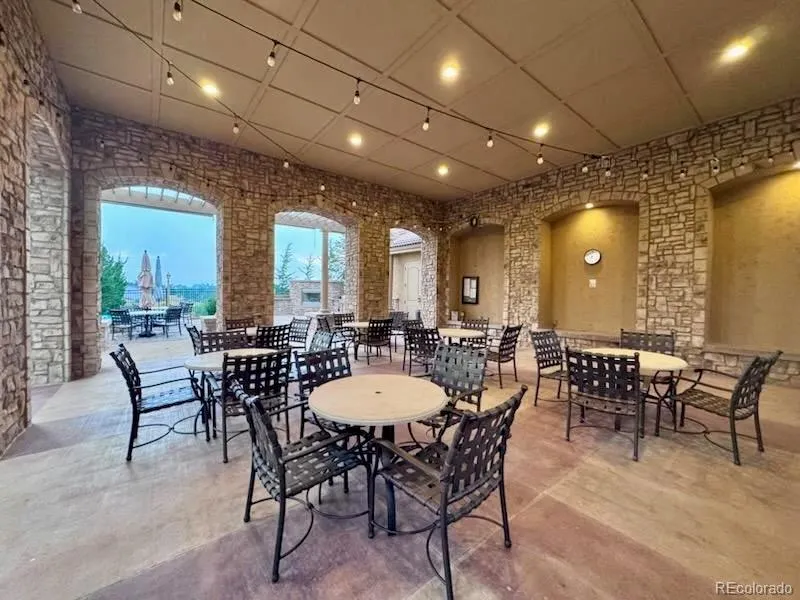
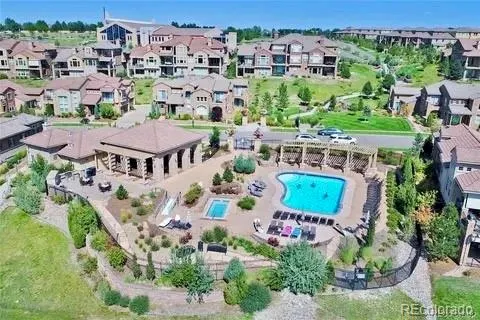
| Association Amenities | Clubhouse,Fitness Center,Pool,Tennis Court(s) |
| HOA | Yes |
| Attached Garage | Yes |
| Subdivision Name | Tresana |
| Full Baths | 2 |
| Status | Active |
| Directions | Use Google maps |
| High School | Mountain Vista |
| City | Littleton |
| Association Name | Tresana Townhomes/MSI |
| Entry Location | Ground |
| Senior Community Y/N | No |
| High School District | Douglas RE-1 |
| Listing Terms | Cash,Conventional,FHA,VA Loan |
| Elementary School | Sand Creek |
| Tax Annual Amount | 4850 |
| Middle/Junior High School | Mountain Ridge |
| Property Condition | Updated/Remodeled |
| Virtual Tour | https://v1tours.com/listing/64489/ |
| Structure Type | Townhouse |
| AssociationName2 | Tresana Amenities / Advance HOA |
| Builder Name | Shea Homes |
| Standard Status | Active |
| Occupancy Type | Owner |
| Middle/Junior School District | Douglas RE-1 |
| Elementary School District | Douglas RE-1 |
Interior Features
| Interior Amenities | Ceiling Fan(s),Eat-in Kitchen,Entrance Foyer,Five Piece Bath,Granite Counters,High Ceilings,Kitchen Island,Open Floorplan,Pantry,Primary Suite,Walk-In Closet(s) |
|---|---|
| Flooring | Carpet,Tile,Wood |
| Total Fireplaces | 1 |
| Fireplace Features | Gas,Gas Log,Living Room |
| Common Walls | 2+ Common Walls |
| Basement (Y/N) | No |
| Window Features | Double Pane Windows |
| Above Grade Finished Area | 1847 |
| Half Baths | 1 |
| Laundry Features | In Unit |
| Total Bedrooms | 2 |
| Entry Level | 1 |
| Main Level Bathrooms | 1 |
| Total Baths | 3 |
Exterior Features
| Exterior Amenities | Balcony,Water Feature |
|---|---|
| Parking Features | Dry Walled,Finished Garage,Floor Coating,Oversized |
| Water Source | Public |
| Total Parking | 2 |
| Building Area Total | 1847 |
Amenities
- Foreclosure
- Views
- Short Sale
- New Construction
- Adult 55+
- Lease To Own
- No HOA Fees
- Furnished
- Pets
- Primary On Main
- Air Conditioning
- Seller Finance
- Green
- Fixer Upper
- Horse
- Golf
- Fireplace
- Deck
- Garage
- Basement
- Pool
Property vs Townhouse Average in 80126
Price
Taxes
Year Built
Visits
In The Neighborhood
Highlands Ranch
$ 1,100,000
- Type
- Townhouse
- Size
- 3,778 SqFt
- Rooms
- 3 Beds + 2.5 Baths
 Swan Realty Corp #4220184
Open House
Highlands Ranch
$ 825,000
- Type
- Townhouse
- Size
- 2,272 SqFt
- Rooms
- 3 Beds + 2.5 Baths
RE/MAX Professionals #2727791
Views
Highlands Ranch
$ 1,100,000
- Type
- Townhouse
- Size
- 3,173 SqFt
- Rooms
- 3 Beds + 3.5 Baths
RE/MAX Professionals #9714576

