
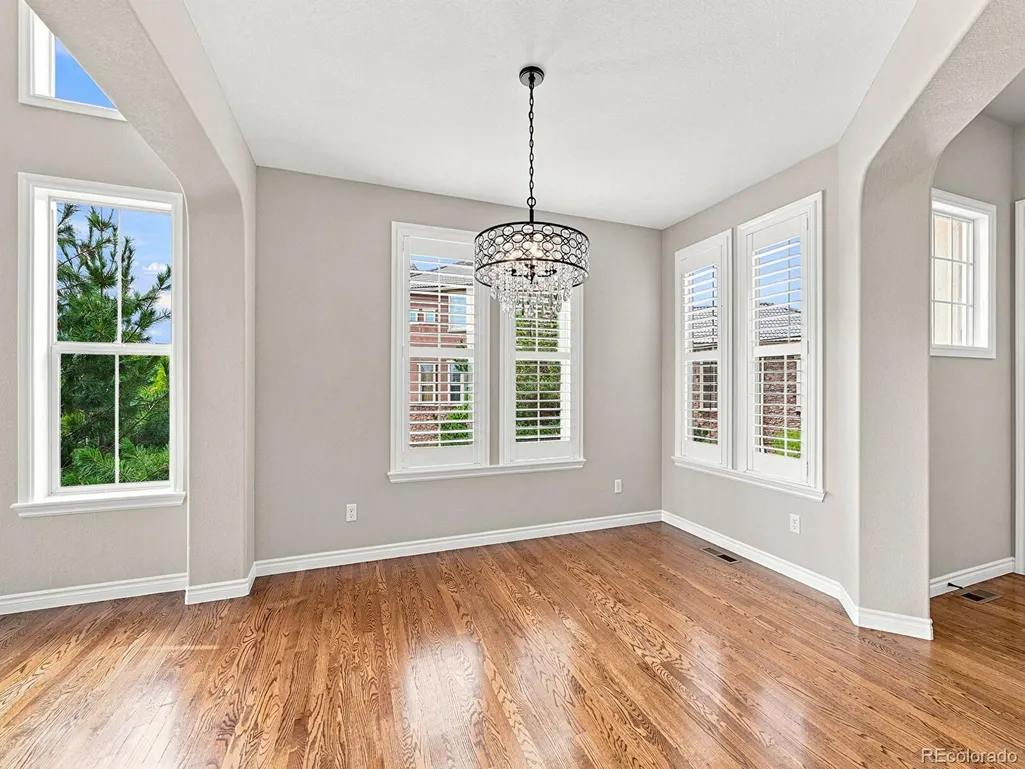
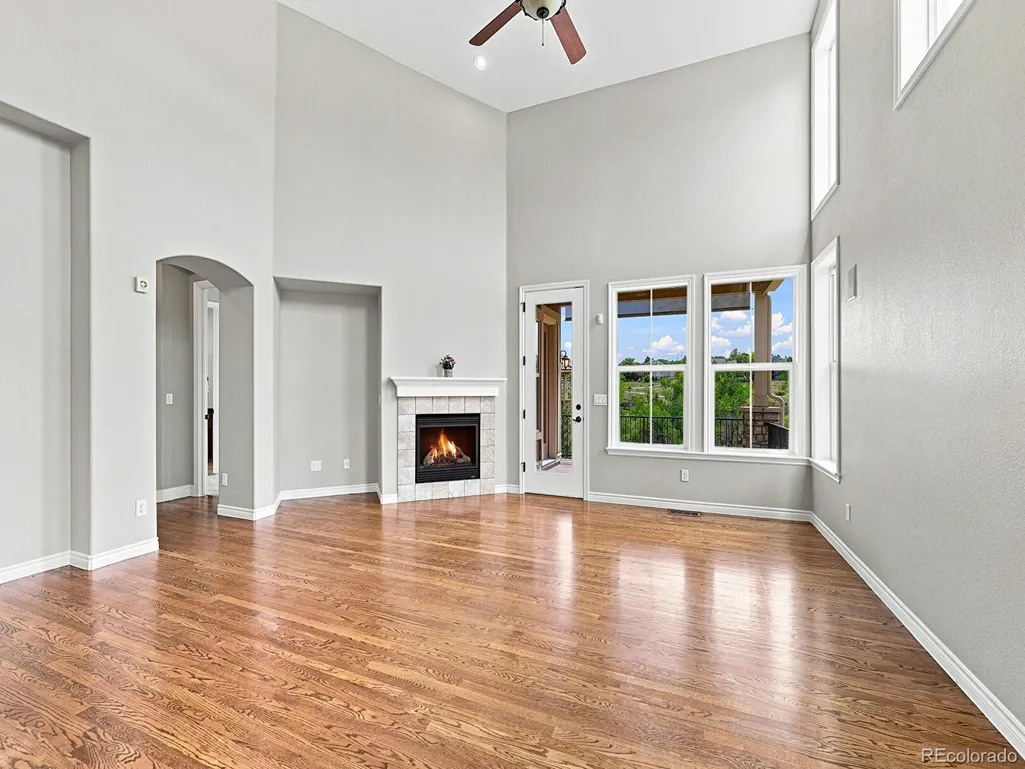
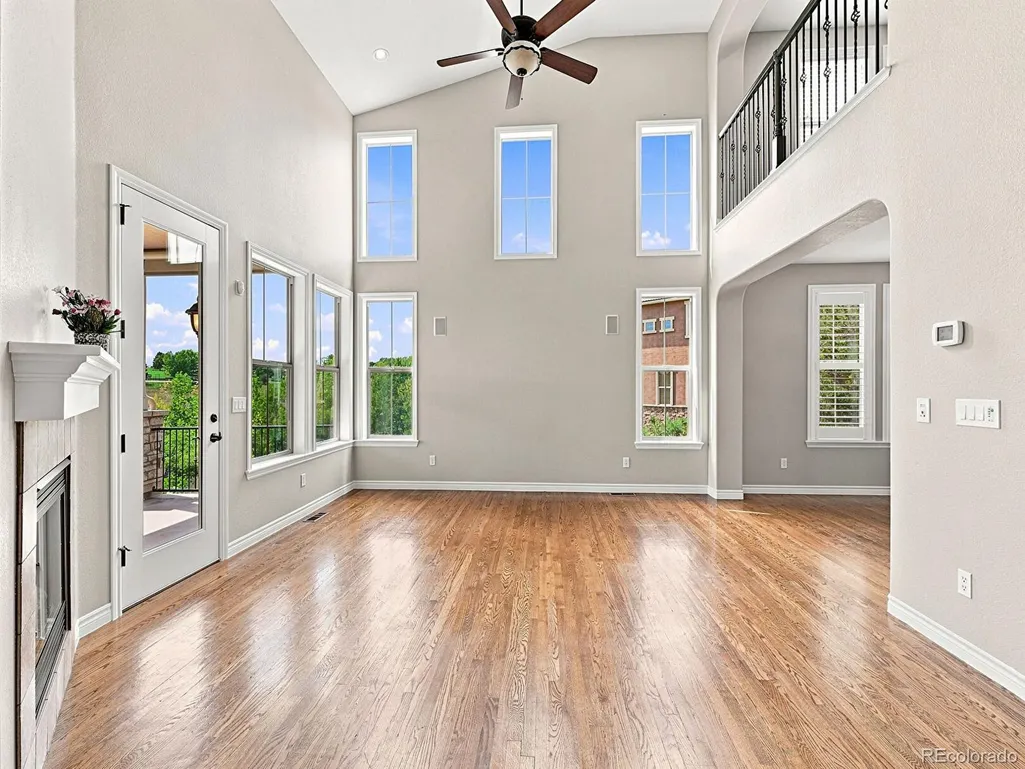
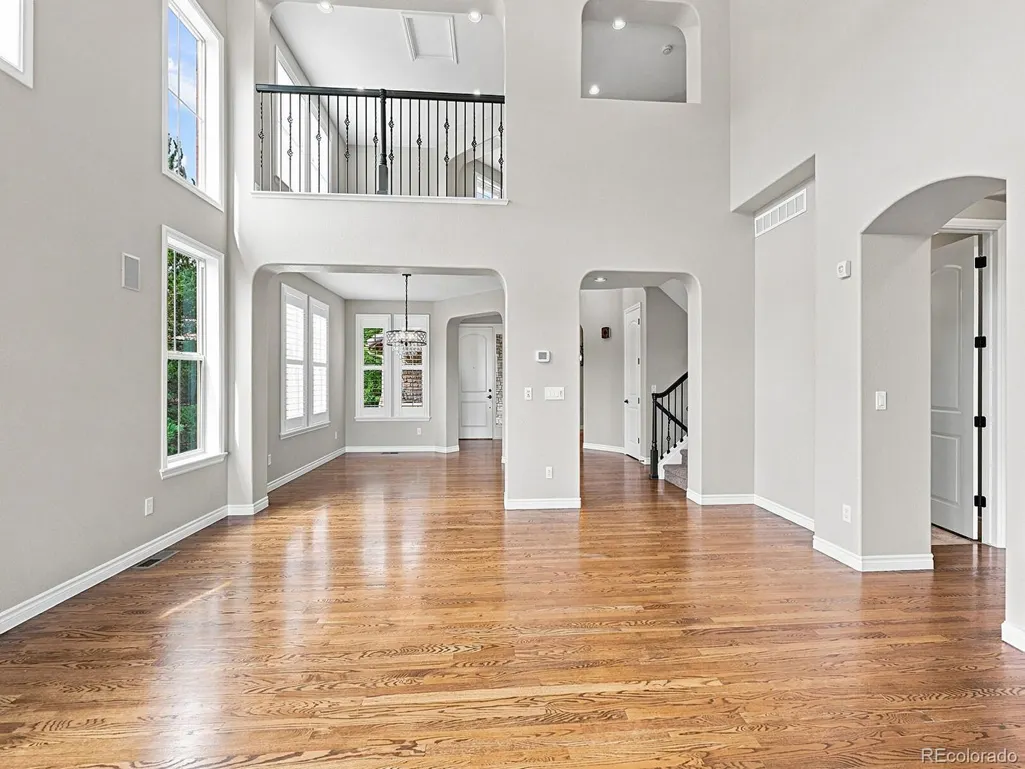
Address
3036 Veneto Court, Highlands Ranch, CO
Price
$ 1,100,000
Property Attributes
- MLS#4220184
- TypeTownhouse
- Listing Status Active
- CountyDOUGLAS
- CityHighlands Ranch
- NeighborhoodTresana
- Zip80126
- StyleContemporary
- Year Built2008
- Taxes$ 6889
- Price$ 1,100,000
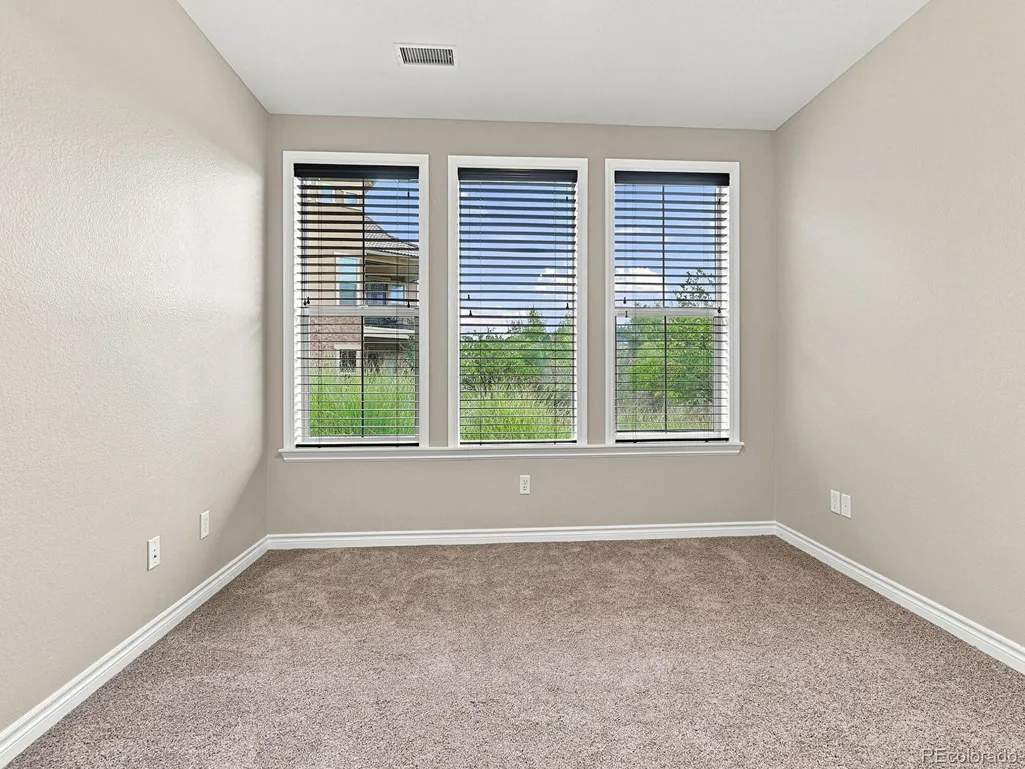
- Bedrooms3
- Full Bathrooms2
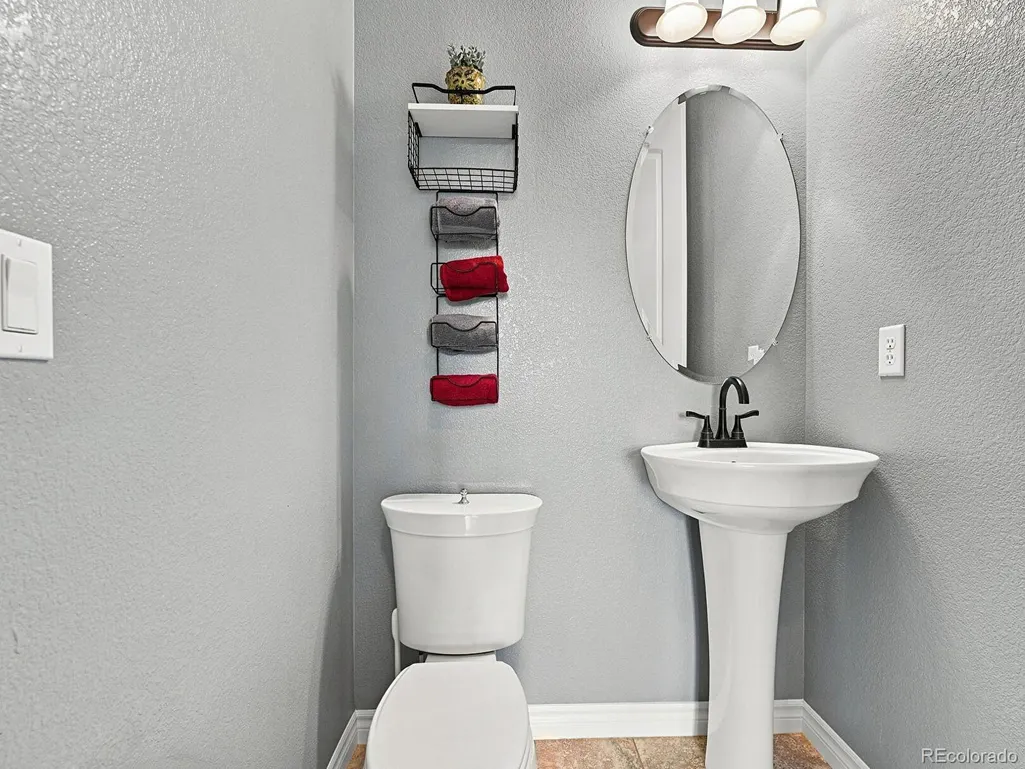
- Half Bathrooms1
- Sqr Footage3778
- Lot Size0.09 Acres
Data Source:
REColorado (MTOMLS)
Property Description
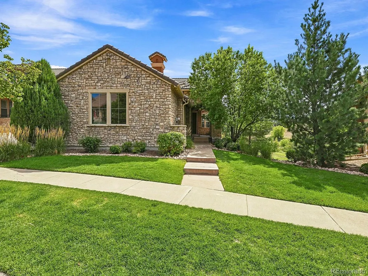
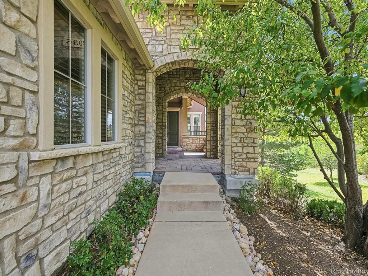
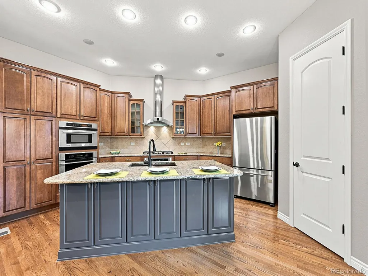
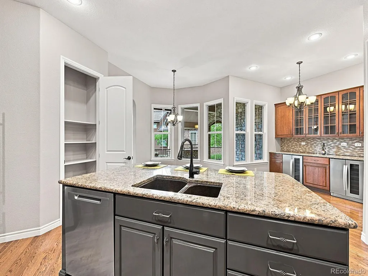
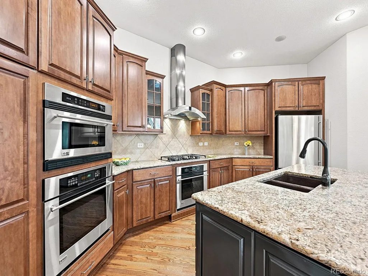
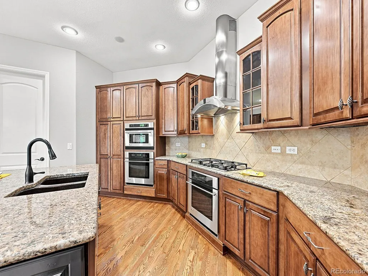
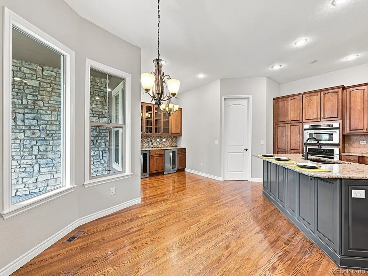
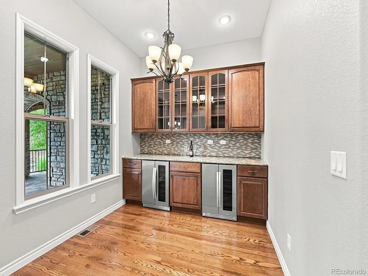
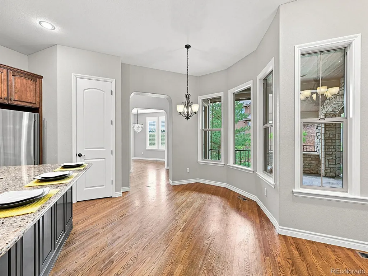
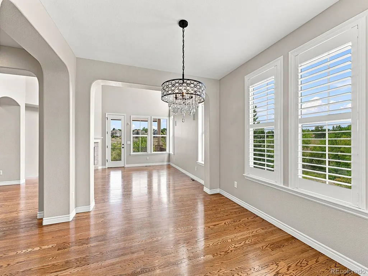
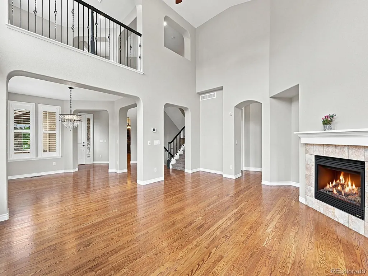
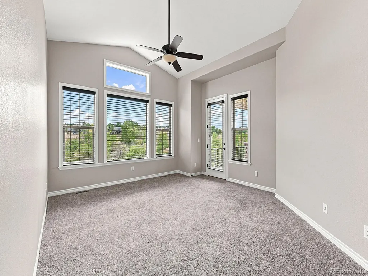
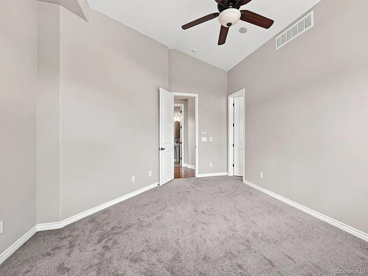
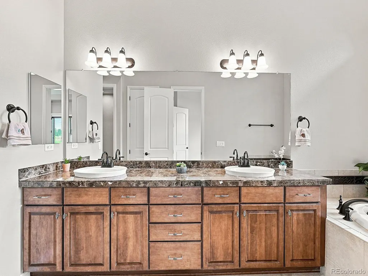
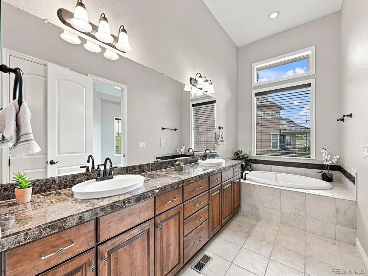
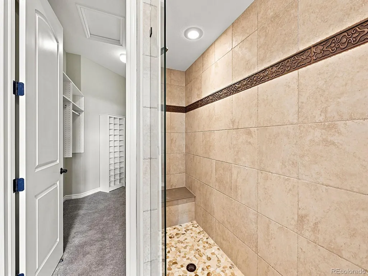
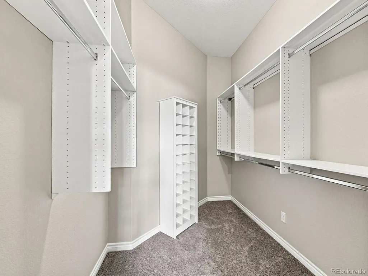
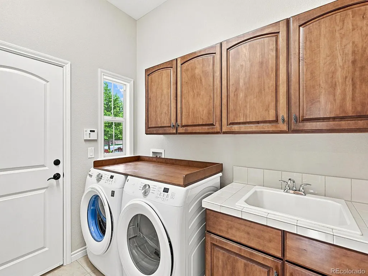
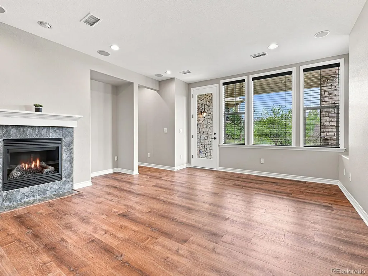
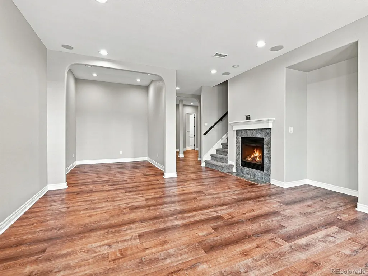
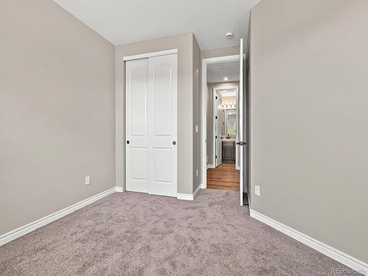
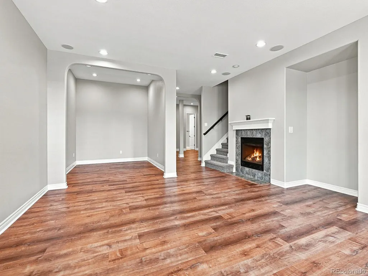
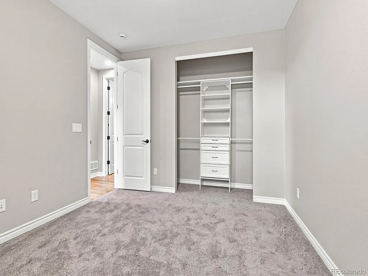
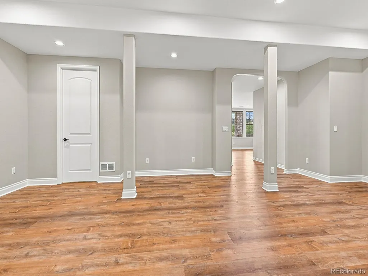
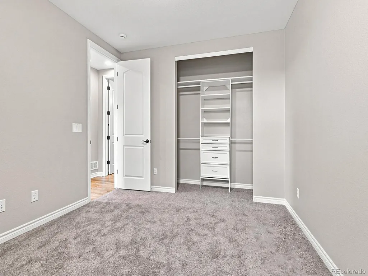
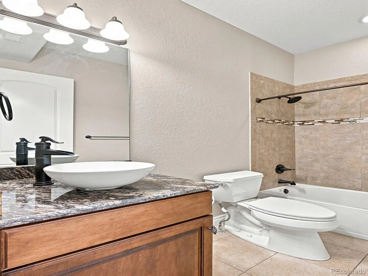
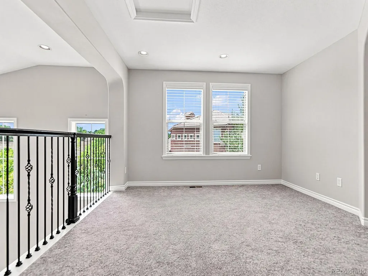
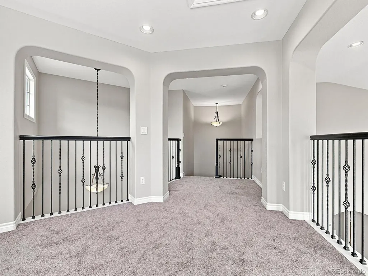
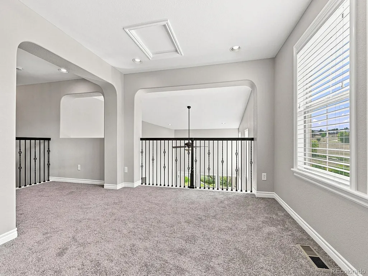
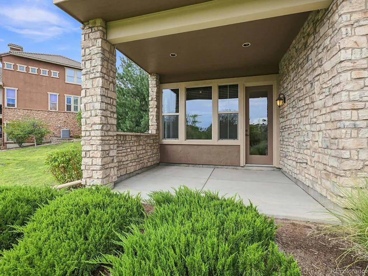
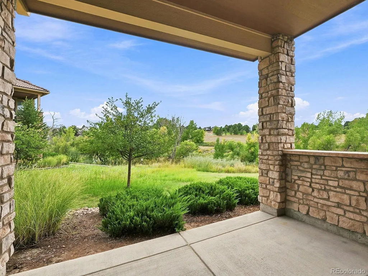
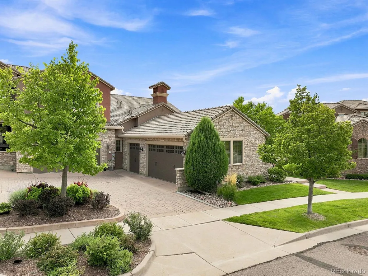
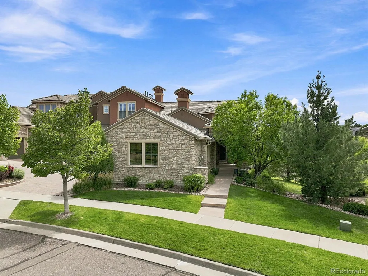
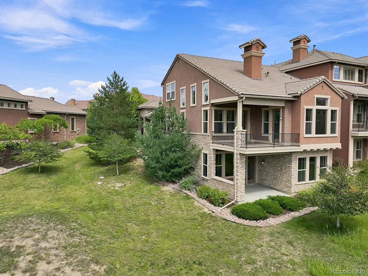
Welcome to effortless Colorado living in this beautifully remodeled and updated lock-and-leave townhome in desirable Highlands Ranch. Thoughtfully designed for both everyday living and entertaining, this spacious residence blends comfort, style, and low-maintenance convenience. An inviting interior showcases updated finishes throughout, creating a fresh, move-in-ready atmosphere. Enjoy access to community amenities, including a pool and clubhouse—ideal for relaxing and enjoying Colorado’s beautiful seasons without the upkeep of a traditional single-family home. Conveniently located near shopping, dining, parks, trails, and everyday essentials, with easy access to major roadways and the Denver Tech Center. Whether you’re seeking a full-time residence or a low-maintenance home that makes travel simple, 3036 Veneto Court offers the lifestyle you’ve been waiting for. Schedule your private showing today and experience it for yourself.
| Elementary School | Middle School | High School |
|---|---|---|
| Sand Creek Elementary School | Mountain Ridge Middle School | Mountain Vista High School |
| Price History | |
|---|---|
| 9/9/2026 | Listed $1,100,000 |
General Features
| Sewer | Public Sewer |
|---|---|
| Heating | Forced Air |
| Cooling | Central Air |
| Utilities | Cable Available,Electricity Connected,Natural Gas Connected |
| Roof | Concrete |
| Appliances | Dishwasher,Disposal,Dryer,Freezer,Microwave,Oven,Range,Range Hood,Refrigerator,Washer,Wine Cooler |
| Zoning | PDU |
| HOA Fee | 151 |
| Garage Spaces | 3 |
| Association Fee Includes | Maintenance Grounds,Maintenance Structure,Snow Removal,Trash |
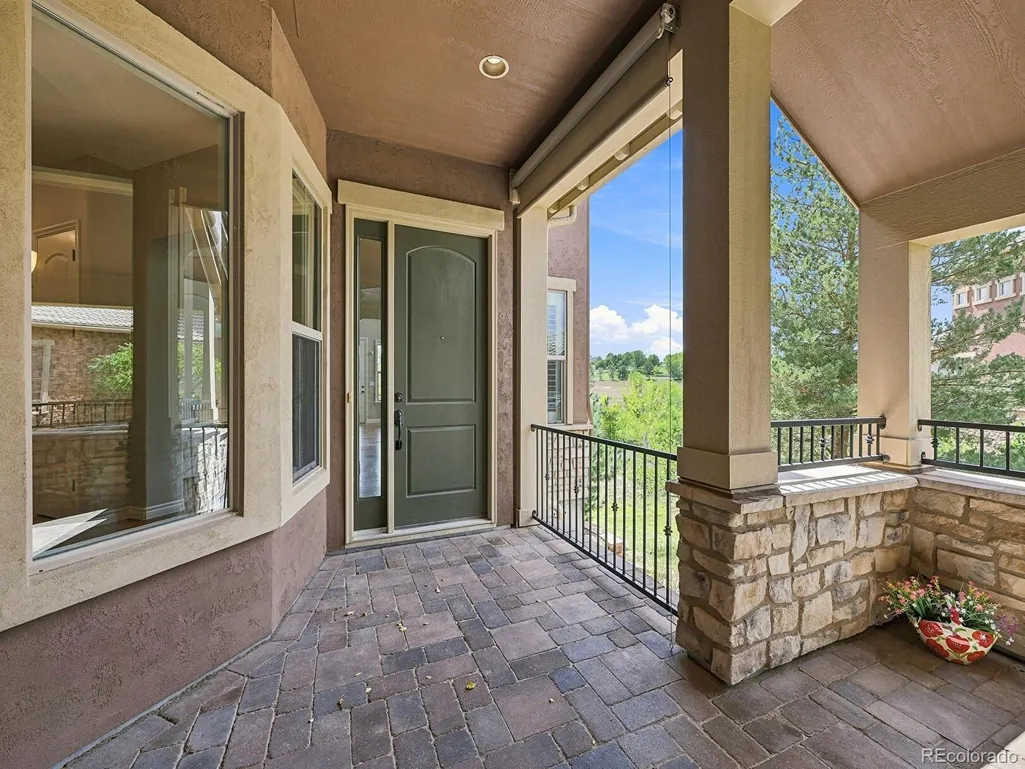
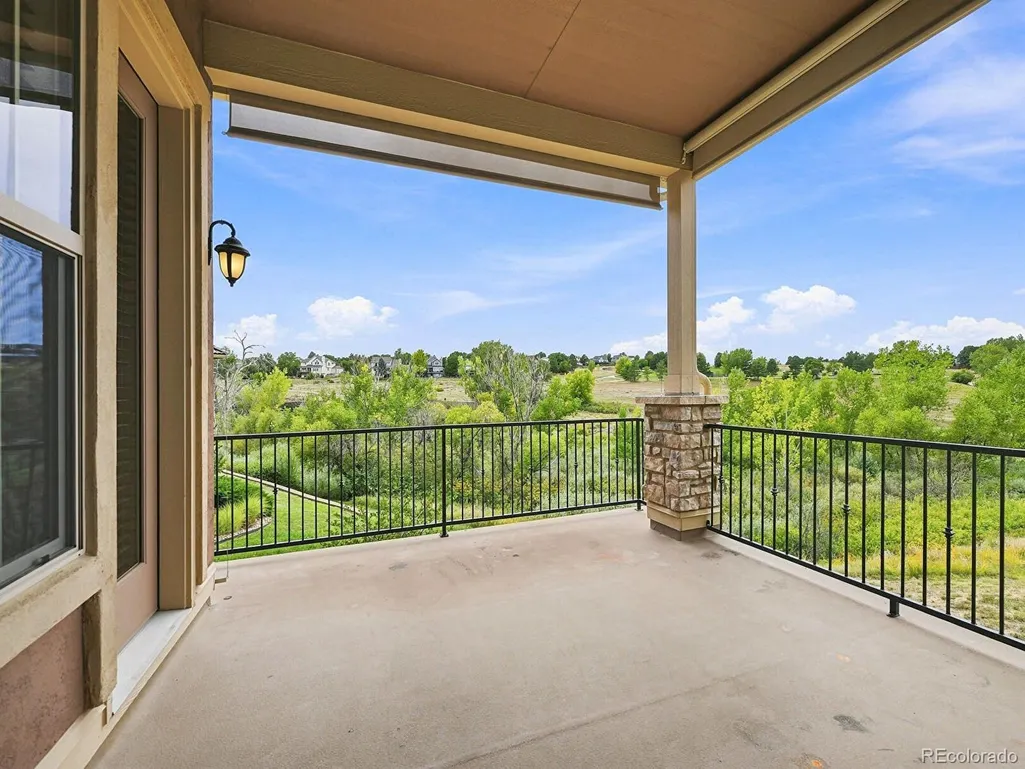
| Patio/Porch Features | Covered,Deck,Front Porch,Patio |
| Architectural Style | Contemporary |
| Construction Materials | Frame,Stone,Stucco |
| Exclusions | Seller’s personal property and/or staging items |
| Pets Allowed | Cats OK,Dogs OK |
| Year Built | 2008 |
| Electric | 110V,220 Volts |
| Levels | Two |
| Property Subtype | Townhouse |
| Tax Year | 2025 |
| Ownership | Individual |
| Assoc Fee Paid Per | Monthly |
| County | Douglas |
| Property Type | Residential |
| Association Amenities | Clubhouse,Fitness Center,Park,Playground,Pool,Spa/Hot Tub,Tennis Court(s),Trail(s) |
| HOA | Yes |
| Attached Garage | Yes |
| Subdivision Name | Tresana |
| Full Baths | 2 |
| Status | Active |
| Directions | GPS |
| High School | Mountain Vista |
| City | Highlands Ranch |
| Association Name | Tresana/Advance HOA |
| Senior Community Y/N | No |
| High School District | Douglas RE-1 |
| Lot Size Units | Acres |
| Lot Size Square Feet | 3920.4 |
| Listing Terms | Cash,Conventional,Jumbo,VA Loan |
| Elementary School | Sand Creek |
| Tax Annual Amount | 6889 |
| Middle/Junior High School | Mountain Ridge |
| Property Condition | Updated/Remodeled |
| Virtual Tour | https://v1tours.com/listing/65447/ |
| Structure Type | Townhouse |
| AssociationName2 | Tresana Townhomes Association./MSI |
| Standard Status | Active |
| Middle/Junior School District | Douglas RE-1 |
| Elementary School District | Douglas RE-1 |
Interior Features
| Interior Amenities | Breakfast Bar,Built-in Features,Ceiling Fan(s),Eat-in Kitchen,Five Piece Bath,Granite Counters,High Ceilings,Kitchen Island,Open Floorplan,Pantry,Primary Suite,Smoke Free,Sound System,Tile Counters,V |
|---|---|
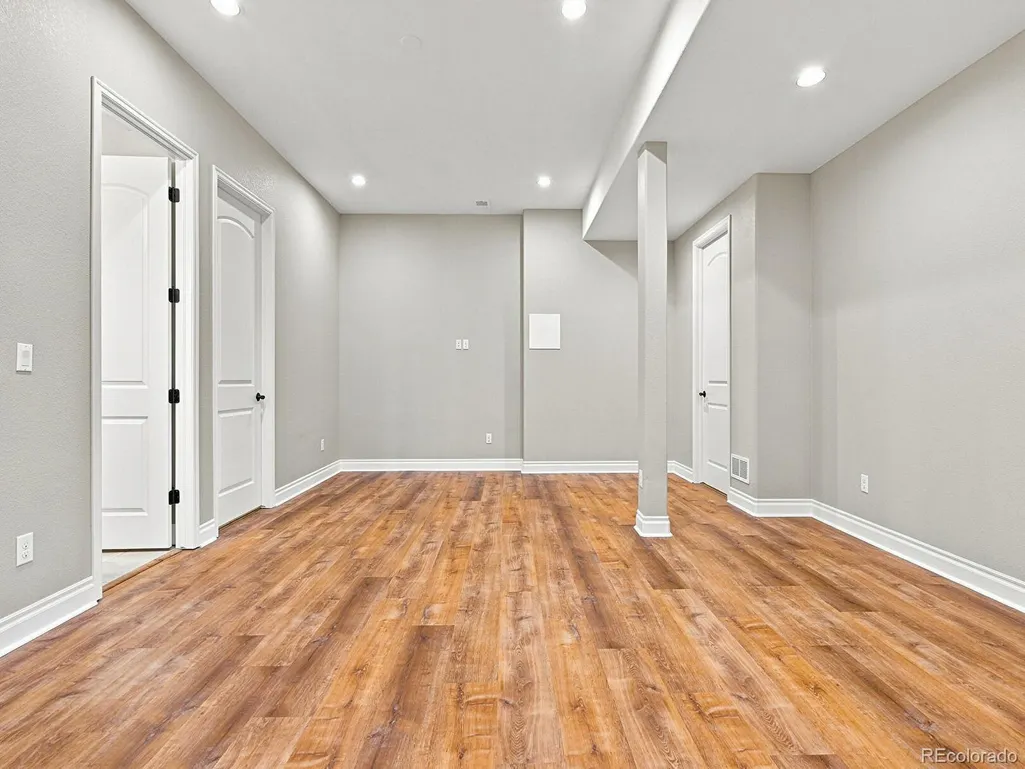
| Basement | Finished,Walk-Out Access |
| Flooring | Carpet,Tile,Wood |
| Total Fireplaces | 2 |
| Fireplace Features | Basement,Family Room,Gas Log |
| Common Walls | End Unit |
| Basement (Y/N) | Yes |
| Window Features | Double Pane Windows |
| Above Grade Finished Area | 2057 |
| Half Baths | 1 |
| Laundry Features | Sink |
| Total Bedrooms | 3 |
| Below Grade Finished Area | 1604 |
| Main Level Bedrooms | 1 |
| Main Level Bathrooms | 2 |
| Total Baths | 3 |
Exterior Features
| Exterior Amenities | Balcony,Private Yard |
|---|---|
| Fencing | None |
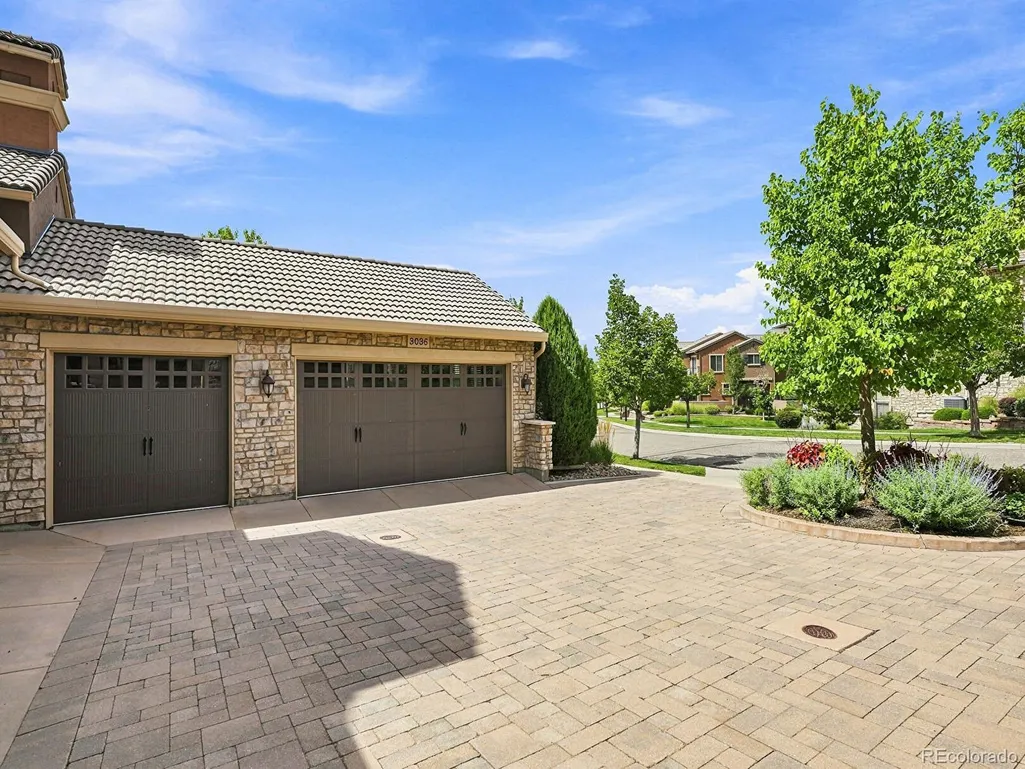
| Parking Features | 220 Volts,Concrete,Brick Driveway,Insulated Garage |
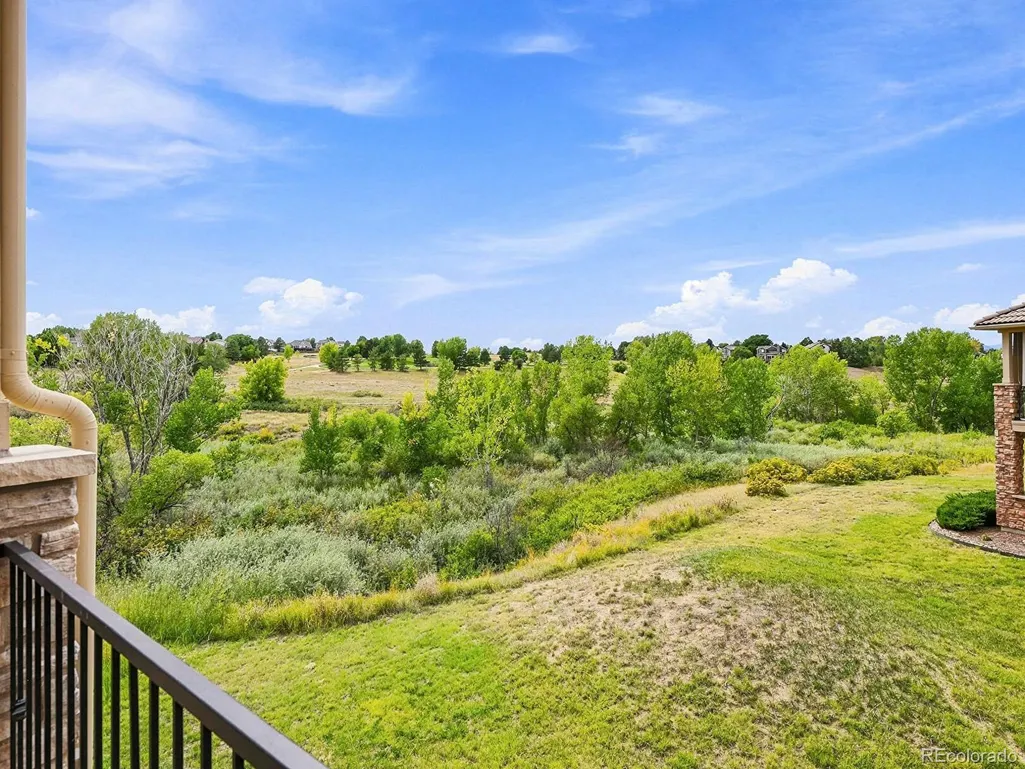
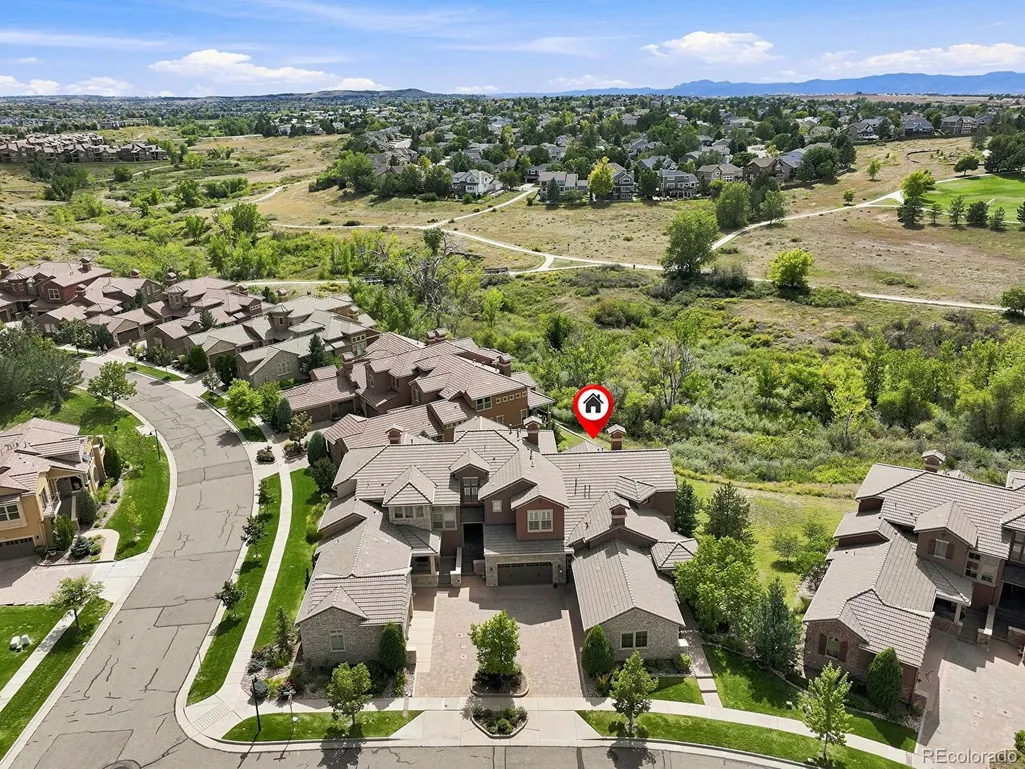
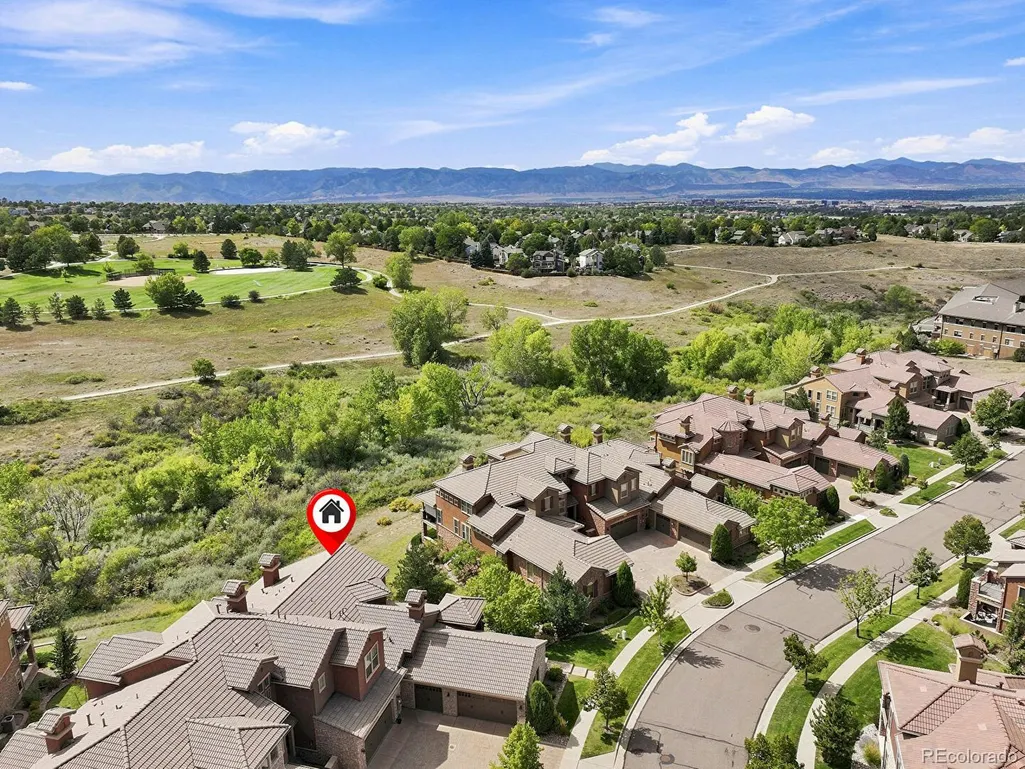
| Lot Features | Cul-De-Sac,Greenbelt,Master Planned,Meadow,Open Space,Sprinklers In Front,Sprinklers In Rear |
| Water Source | Public |
| Total Parking | 3 |
| Lot Size Area | 0.09 |
| Foundation Details | Structural |
| Building Area Total | 3778 |
| Lot Size Acres | 0.09 |
| Road Surface Type | Paved |
| Road Frontage Type | Public |
| Builder Model | Dolcetto |
| Road Responsibility | Public Maintained Road |
Amenities
- Foreclosure
- Views
- Short Sale
- New Construction
- Adult 55+
- Lease To Own
- No HOA Fees
- Furnished
- Pets
- Primary On Main
- Air Conditioning
- Seller Finance
- Green
- Fixer Upper
- Horse
- Golf
- Fireplace
- Deck
- Garage
- Basement
- Pool
Property vs Townhouse Average in 80126
Price
Taxes
Year Built
Visits
In The Neighborhood
Open House
Highlands Ranch
$ 825,000
- Type
- Townhouse
- Size
- 2,272 SqFt
- Rooms
- 3 Beds + 2.5 Baths
 RE/MAX Professionals #2727791
Views
Highlands Ranch
$ 1,100,000
- Type
- Townhouse
- Size
- 3,173 SqFt
- Rooms
- 3 Beds + 3.5 Baths
RE/MAX Professionals #9714576
Reduced
Highlands Ranch
$ 949,500
- Type
- Townhouse
- Size
- 3,173 SqFt
- Rooms
- 3 Beds + 3.5 Baths
Swan Realty Corp #4307843

