



Address
10142 Belvedere Loop, Lone Tree, CO
Price
$ 759,000
Property Attributes
- MLS#5406608
- TypeTownhouse
- Listing Status Active
- CountyDOUGLAS
- CityLone Tree
- NeighborhoodRidgegate
- Zip80124
- StyleTownhouse
- Year Built2016
- Taxes$ 6372
- Price$ 759,000
- Bedrooms4
- Full Bathrooms3
- Half Bathrooms1
- Sqr Footage2230
- Lot Size0.06 Acres
Data Source:
REColorado (MTOMLS)
Property Description
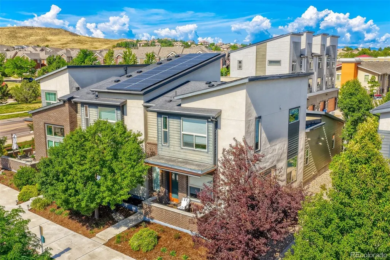
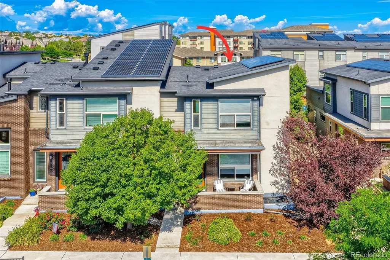
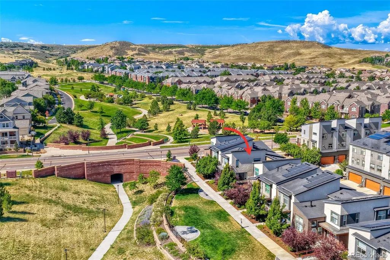
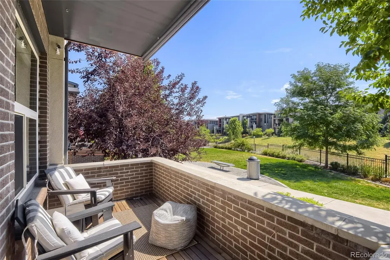
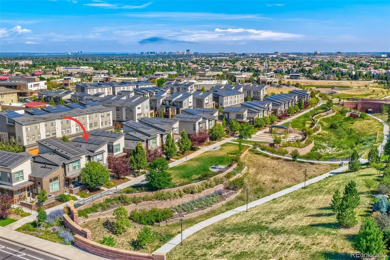
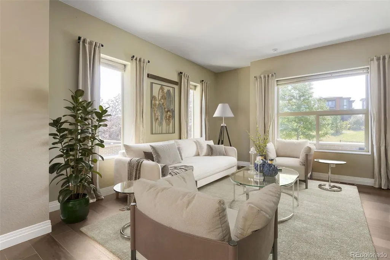
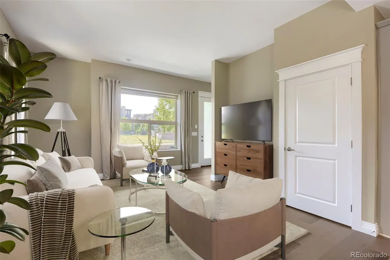
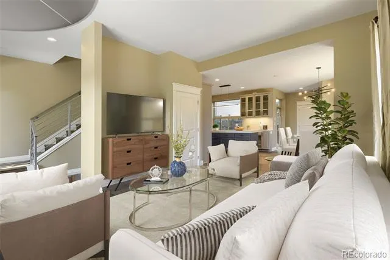
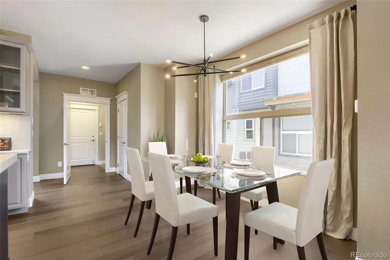
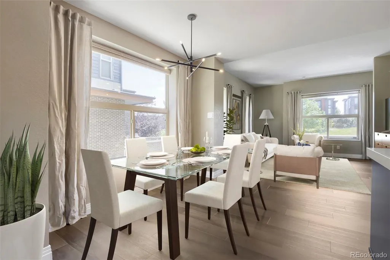
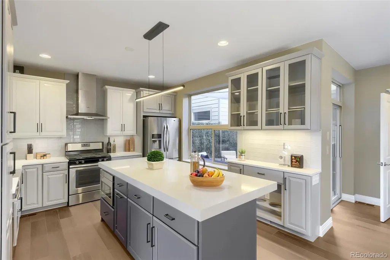
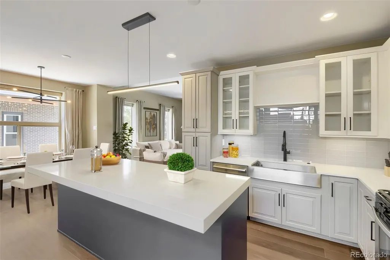
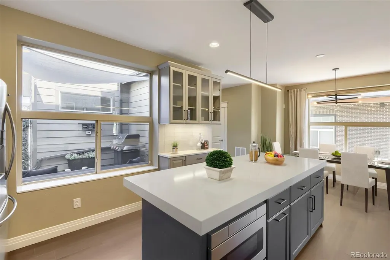
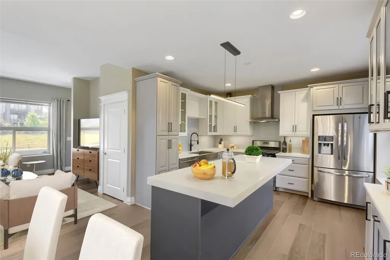
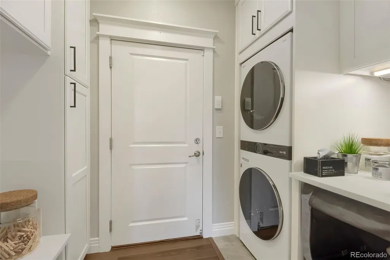
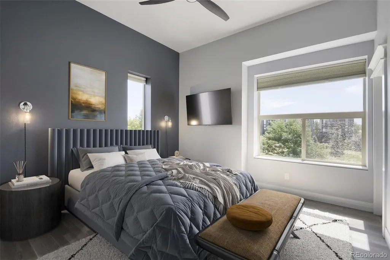
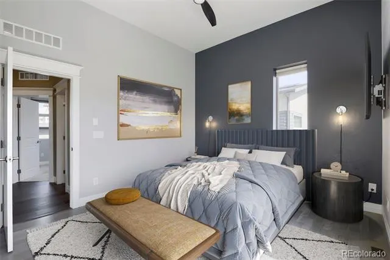
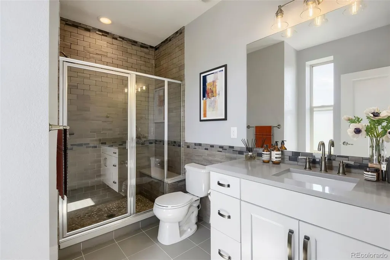
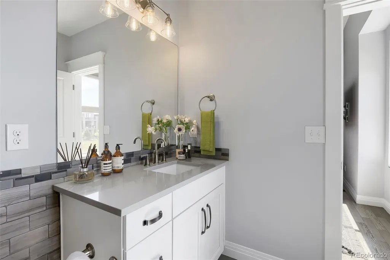
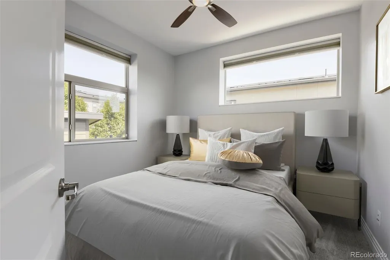
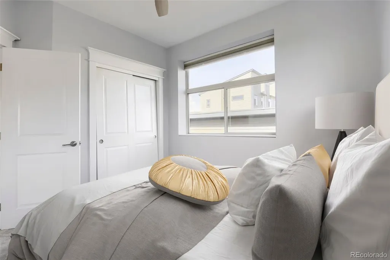
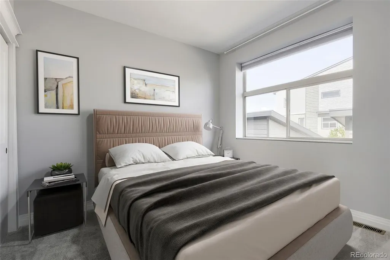
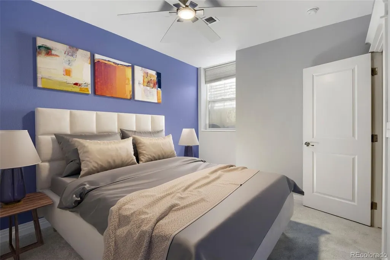
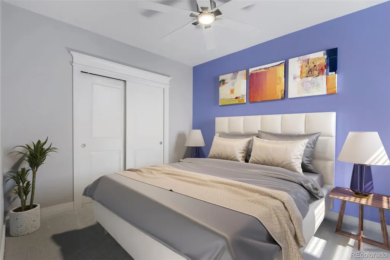
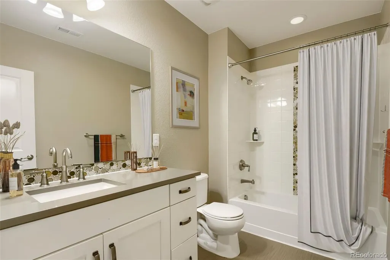
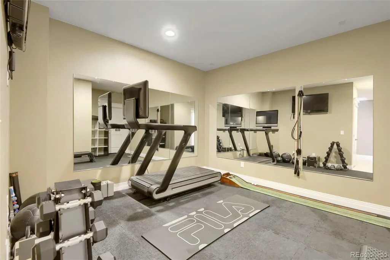
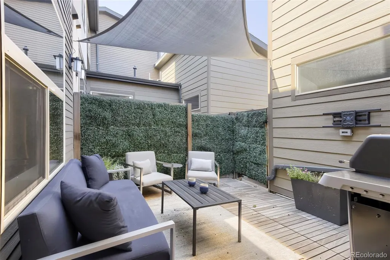
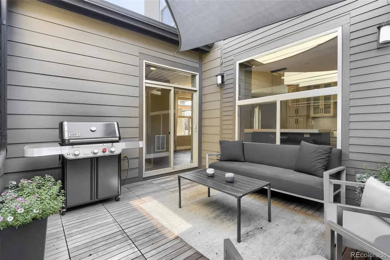
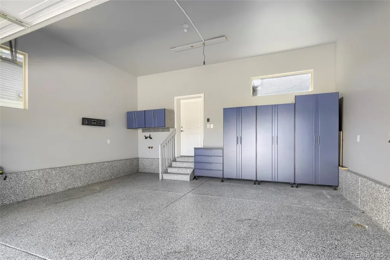
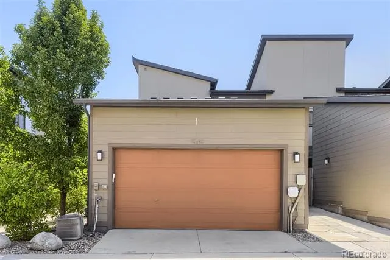
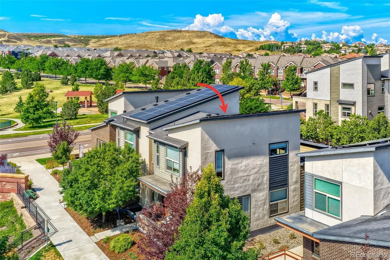
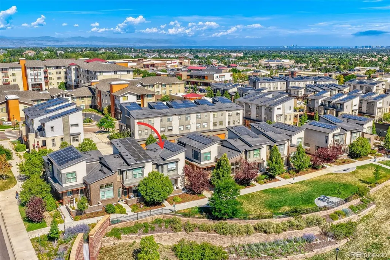
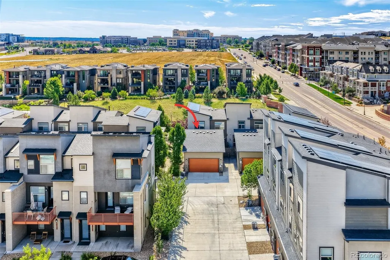
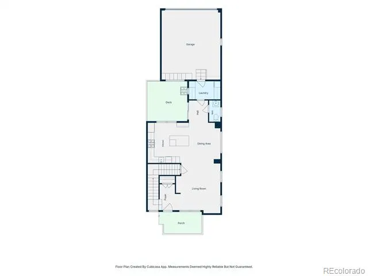
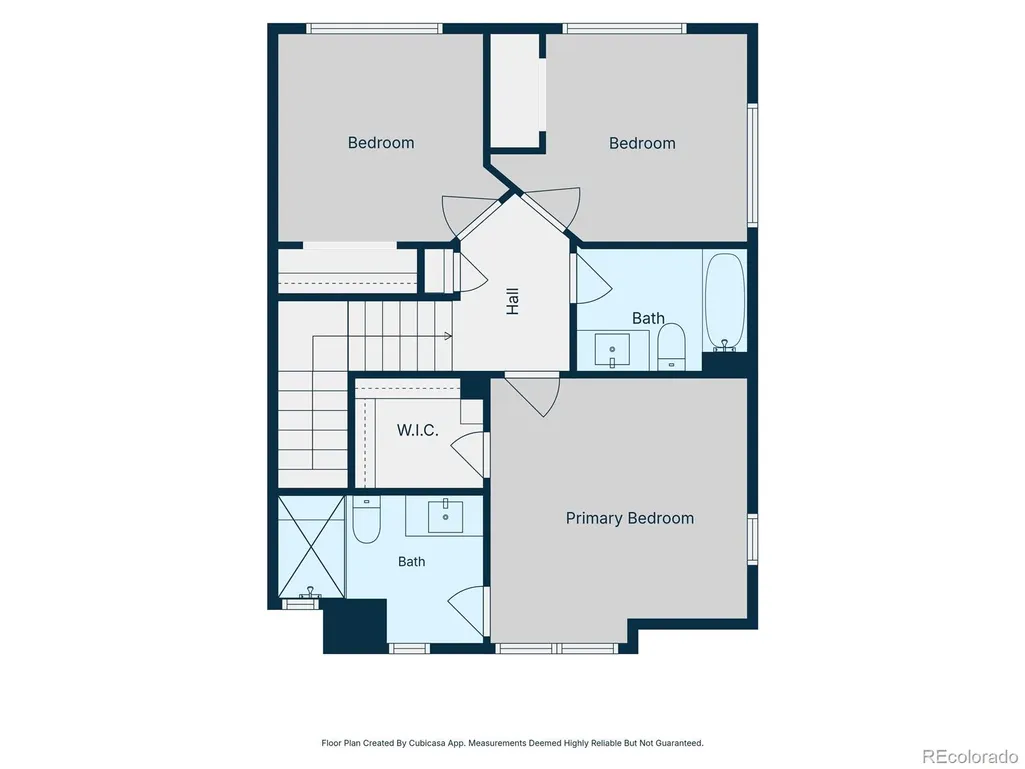
Experience the exceptional walkability and unmatched convenience of RidgeGate living in this beautifully updated end-unit townhome, perfectly positioned on a peaceful park-like greenbelt and open space. Offering an ideal lock-and-leave lifestyle, you'll love being just a short walk from Starbucks, Sprouts, the Lone Tree Library, restaurants, and the Sky Ridge light rail station—just 13 minutes away on foot. The home offers 4 bedrooms, 4 baths, and nearly 2,200 square feet of thoughtfully designed living space. Step inside to a bright and inviting living room overlooking the park. Brand-new luxury vinyl plank flooring and new carpet in the secondary bedrooms and finished basement make this home move-in ready. The remodeled kitchen is both stylish and functional, featuring quartz countertops, a spacious center island, glass tile backsplash, and stainless steel appliances. The redesigned mudroom offers enclosed storage along with an included stacked washer and dryer. Upstairs, the spacious primary suite includes a walk-in closet and private ensuite bath, complemented by two additional bedrooms and a full hall bathroom. The finished basement provides outstanding flexibility with a home gym, a fourth bedroom, and a full bathroom—perfect for guests. Enjoy Colorado's beautiful weather from the covered front porch overlooking the greenbelt or retreat to the private back courtyard. The Willow Creek Trail, located just outside your front door, connects directly to The Bluffs Regional Park, only a few blocks away, with miles of scenic trails. Additional highlights include an attached two-car garage with epoxy-coated floors, included cabinetry, an EV charger, a high-efficiency furnace, and a tankless water heater. High-speed internet is included with the HOA. Enjoy quick access to I-25 and C-470. An exceptional lifestyle, unmatched convenience, a beautiful home, and an unbeatable location await. Visit the virtual tour at www.10142Belvedere.com.
| Elementary School | Middle School | High School |
|---|---|---|
| Eagle Ridge Elementary School | Cresthill Middle School | Highlands Ranch High School |
| Price History | |
|---|---|
| 7/31/2026 | Listed $785,000 |
| 8/26/2026 | 4$759,000 |
General Features
| Sewer | Public Sewer |
|---|---|
| Heating | Forced Air,Natural Gas |
| Cooling | Central Air |
| Utilities | Cable Available,Electricity Connected,Internet Access (Wired),Natural Gas Connected |
| Possession | Closing/DOD |
| Roof | Composition,Membrane |
| Appliances | Dishwasher,Disposal,Dryer,Gas Water Heater,Microwave,Range,Range Hood,Refrigerator,Self Cleaning Oven,Sump Pump,Tankless Water Heater,Washer |
| Zoning | Residential |
| HOA Fee | 300 |
| Garage Spaces | 2 |
| Association Fee Includes | Internet,Maintenance Grounds,Maintenance Structure,Recycling,Road Maintenance,Sewer,Snow Removal,Trash,Water |
| Patio/Porch Features | Covered,Front Porch,Patio |
| Security Features | Security System |
| Construction Materials | Frame,Wood Siding |
| Exclusions | Seller's Personal Property. Exercise equipment and treadmill in basement. |
| Year Built | 2016 |
| Electric | 220 Volts |
| Levels | Two |
| Property Subtype | Townhouse |
| Tax Year | 2025 |
| Ownership | Individual |
| Building Name | Lincoln Commons Rows |
| Assoc Fee Paid Per | Monthly |
| County | Douglas |
| Property Type | Residential |
| HOA | Yes |
| Attached Garage | Yes |
| Energy Efficient | HVAC,Thermostat,Water Heater |
| Subdivision Name | Ridgegate |
| Facing Direction | East |
| Full Baths | 2 |
| Status | Active |
| High School | Highlands Ranch |
| City | Lone Tree |
| Association Name | Lincoln Commons Rows I |
| Senior Community Y/N | No |
| High School District | Douglas RE-1 |
| Lot Size Units | Square Feet |
| Lot Size Square Feet | 2744 |
| Listing Terms | Cash,Conventional,FHA,VA Loan |
| Elementary School | Eagle Ridge |
| Tax Annual Amount | 6372 |
| Middle/Junior High School | Cresthill |
| Virtual Tour | https://paulsobania.com/property/10142-belvedere-loop/ |
| Structure Type | Townhouse |
| AssociationName2 | Ridgegate Central Village |
| Builder Name | New Town Builders |
| Standard Status | Active |
| Occupancy Type | Owner |
| Middle/Junior School District | Douglas RE-1 |
| Elementary School District | Douglas RE-1 |
Interior Features
| Interior Amenities | Ceiling Fan(s),High Speed Internet,Kitchen Island,Open Floorplan,Primary Suite,Quartz Counters,Walk-In Closet(s) |
|---|---|
| Basement | Partial |
| Flooring | Carpet,Tile,Vinyl |
| Common Walls | End Unit,1 Common Wall |
| Basement (Y/N) | Yes |
| Window Features | Double Pane Windows,Window Coverings,Window Treatments |
| Above Grade Finished Area | 1546 |
| Half Baths | 1 |
| 3/4 Baths | 1 |
| Total Bedrooms | 4 |
| Below Grade Finished Area | 642 |
| Main Level Bathrooms | 1 |
| Total Baths | 4 |
Exterior Features
| Exterior Amenities | Gas Grill,Gas Valve |
|---|---|
| Parking Features | Concrete,Electric Vehicle Charging Station(s),Finished Garage,Floor Coating,Storage |
| Lot Features | Greenbelt,Landscaped,Open Space |
| Water Source | Public |
| Total Parking | 2 |
| Lot Size Area | 2744 |
| Foundation Details | Concrete Perimeter,Slab |
| Building Area Total | 2230 |
| Lot Size Acres | 0.06 |
| Road Surface Type | Alley Paved,Paved |
| Road Frontage Type | Private Road,Public |
| Road Responsibility | Private Maintained Road,Public Maintained Road |
Amenities
- Foreclosure
- Views
- Short Sale
- New Construction
- Adult 55+
- Lease To Own
- No HOA Fees
- Furnished
- Pets
- Primary On Main
- Air Conditioning
- Seller Finance
- Green
- Fixer Upper
- Horse
- Golf
- Fireplace
- Deck
- Garage
- Basement
- Pool
Property vs Townhouse Average in 80124
Price
Taxes
Year Built
Visits
In The Neighborhood
Reduced
Lone Tree
$ 689,900
- Type
- Townhouse
- Size
- 2,230 SqFt
- Rooms
- 3 Beds + 3.5 Baths
 eXp Realty, LLC #7802554
Reduced
Lone Tree
$ 545,000
- Type
- Townhouse
- Size
- 1,369 SqFt
- Rooms
- 2 Beds + 2.5 Baths
Berkshire Hathaway HomeServices Colorado, LLC - Highlands Ranch Real Estate #4714389
Reduced
Lone Tree
$ 689,900
- Type
- Townhouse
- Size
- 2,241 SqFt
- Rooms
- 3 Beds + 2.5 Baths
Your Castle Real Estate Inc #6101942

