
Address
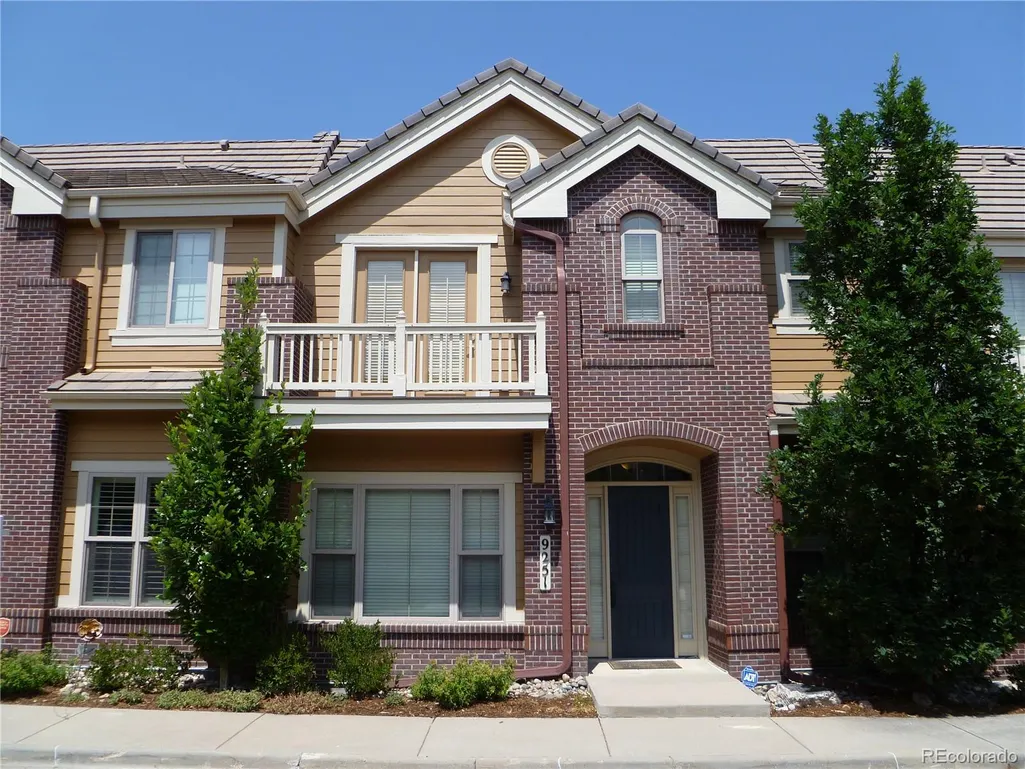
9251 Grafton Drive, Lone Tree, CO
Price
$ 717,000
Property Attributes
- MLS#3081781
- TypeTownhouse
- Listing Status Active
- CountyDOUGLAS
- CityLone Tree
- NeighborhoodRidgegate
- Zip80124
- StyleContemporary
- Year Built2009
- Taxes$ 6522
- Price$ 717,000
- Bedrooms3
- Full Bathrooms2
- Half Bathrooms1
- Sqr Footage2152
- Lot Size0.04 Acres
Data Source:
REColorado (MTOMLS)
Property Description
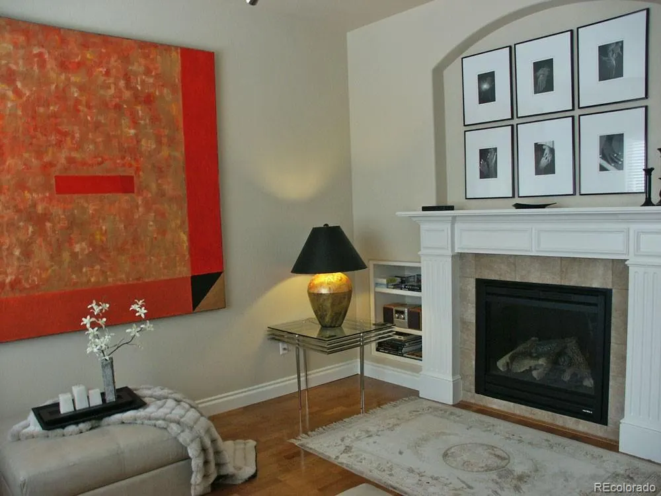
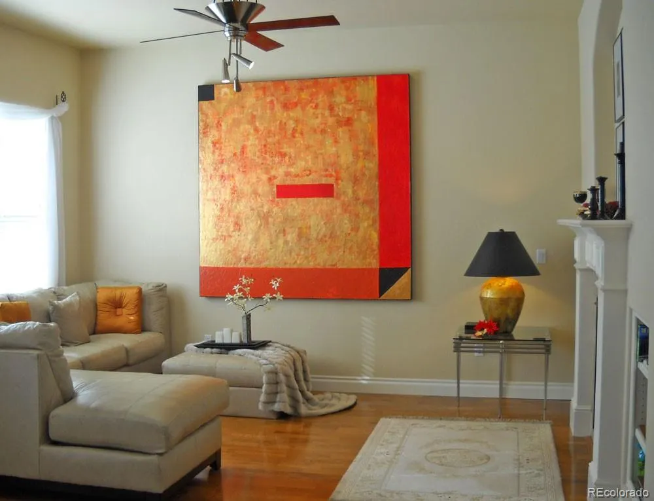
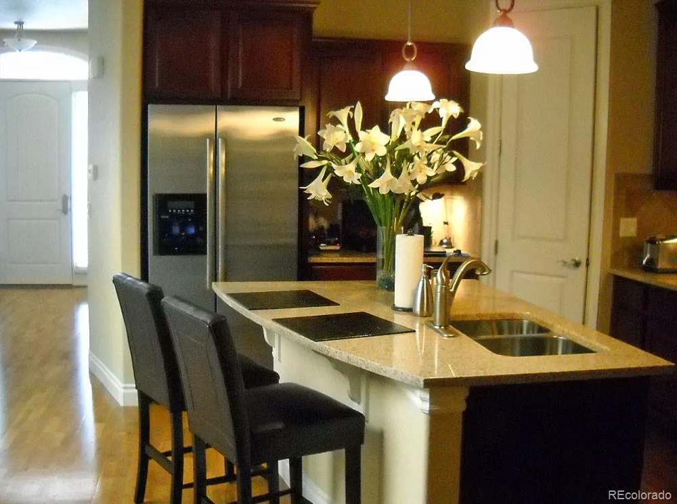
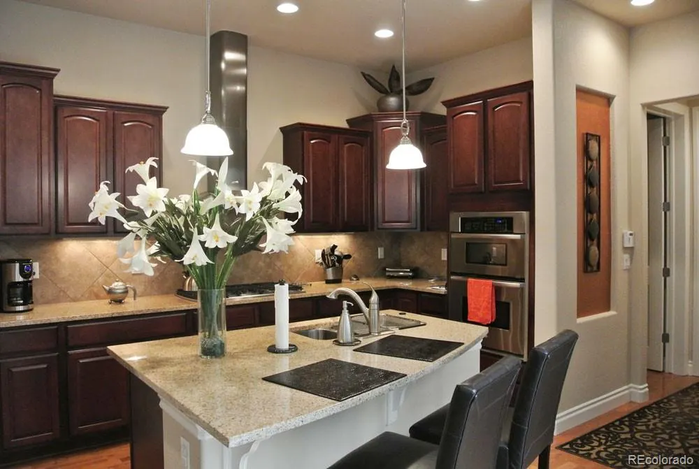
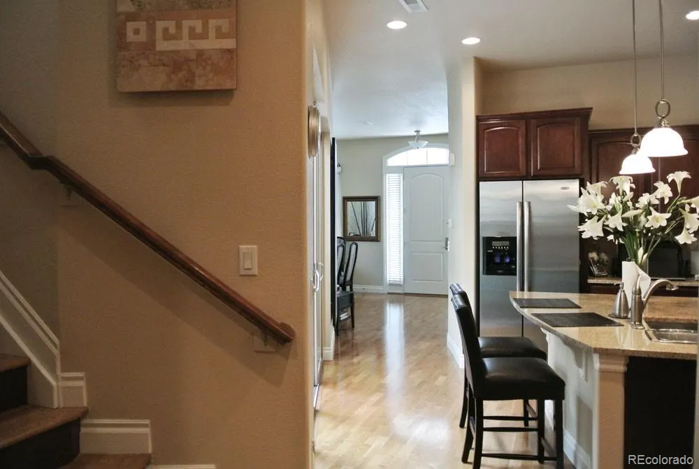
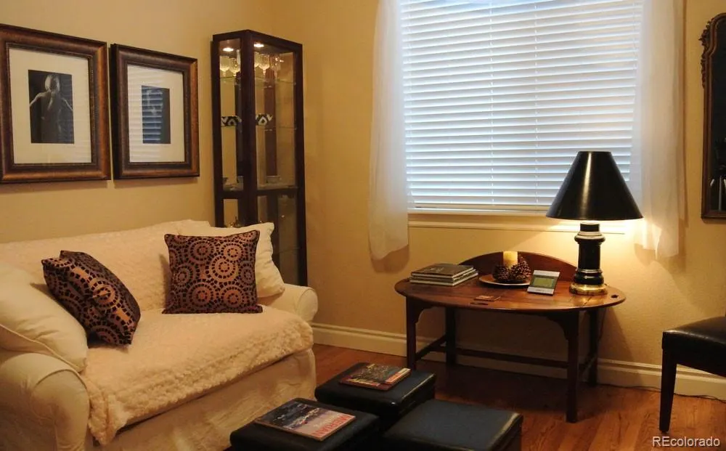
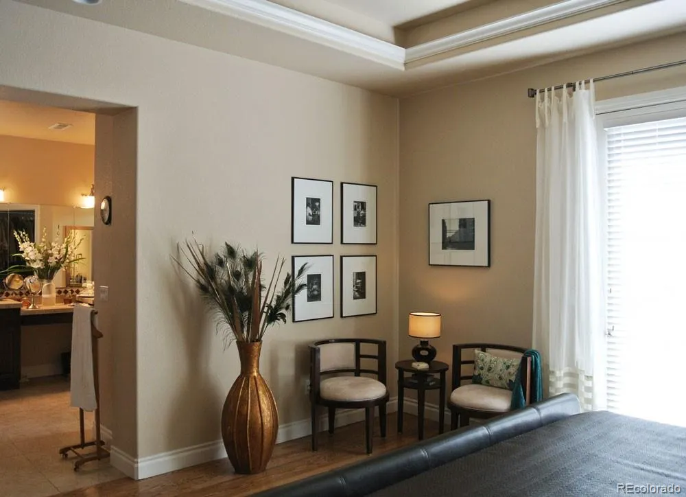
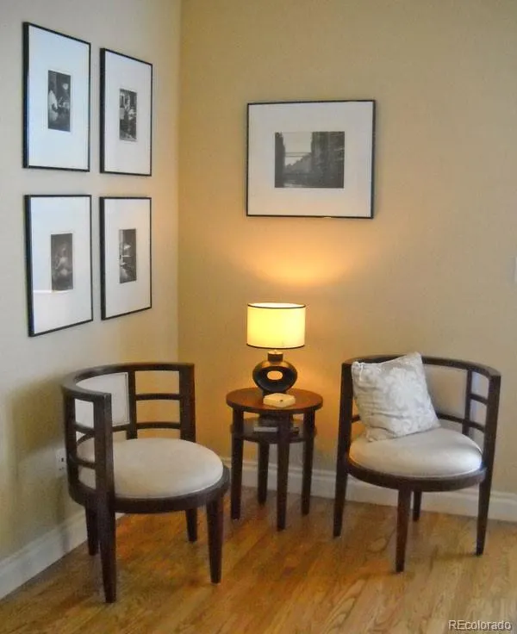
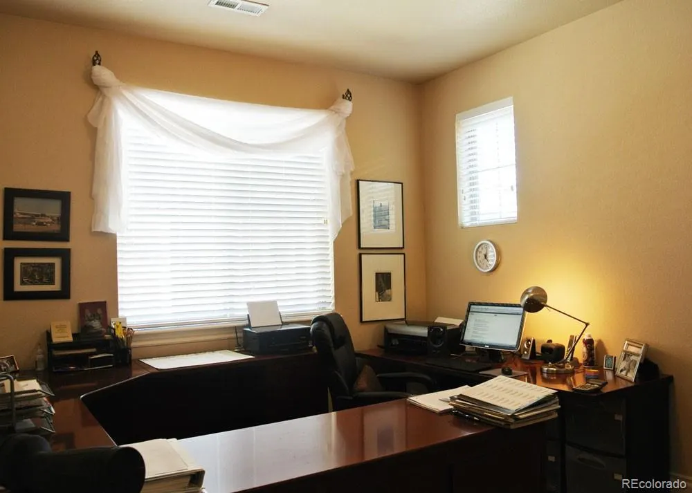
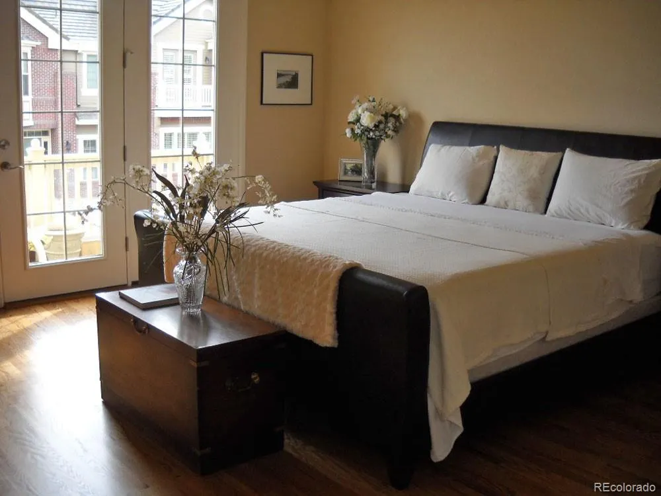
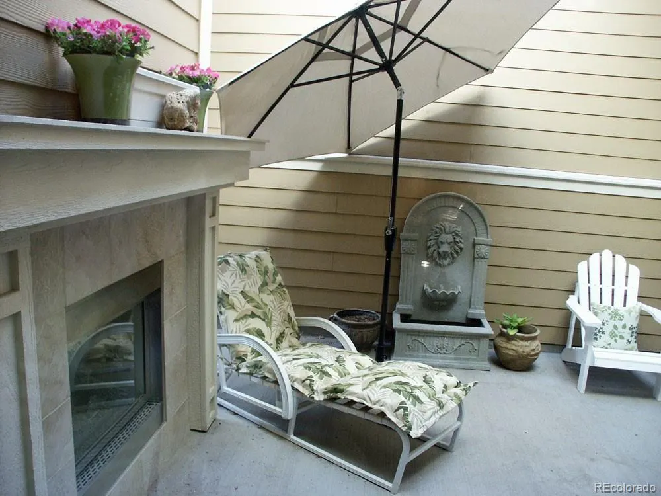
Elegant Townhome in Prime Location – Comfort, Convenience, and Class. Discover this beautifully designed high-end townhouse nestled in one of Colorado’s most sought-after locations. Built in 2009, this well-maintained home combines sophisticated living with everyday practicality. Exceptional Location – Close to Everything That Matters: Enjoy the convenience of walking-distance shopping and a short drive to Park Meadows Mall, fine dining, entertainment, and major hospitals. You’re just minutes from RTD transit, Denver International Airport, parks, playgrounds, hiking and biking trails, the City Pool, Library, Lone Tree Arts Center, and the South Suburban Recreation Center with its indoor pool and state-of-the-art facilities. Thoughtful Design – Elegant and Comfortable Living: The open floor plan features high ceilings and indirect bedroom lighting, creating a spacious and inviting atmosphere. The kitchen boasts elegant cabinetry and a large pantry. Thick insulation and soundproof firewalls between units provide exceptional peace and quiet. A beautifully crafted wooden staircase leads to the upper level, where a versatile open area can serve as a home office, reading nook, or second sitting area. Outdoor Living – Perfect for Entertaining: Step outside to a private enclosed patio with a cozy outdoor fireplace—ideal for entertaining or relaxing. A built-in gas line makes grilling effortless
| Elementary School | Middle School | High School |
|---|---|---|
| Eagle Ridge Elementary School | Cresthill Middle School | Highlands Ranch High School |
| Price History | |
|---|---|
| 8/1/2026 | Listed $717,000 |
General Features
| Sewer | Public Sewer |
|---|---|
| Heating | Forced Air |
| Cooling | Central Air |
| Utilities | Cable Available,Electricity Connected,Natural Gas Connected |
| Possession | Closing/DOD |
| Roof | Composition |
| Appliances | Dishwasher,Dryer,Humidifier,Microwave,Oven,Range,Range Hood,Refrigerator,Washer |
| HOA Fee | 4140 |
| Garage Spaces | 2 |
| Association Fee Includes | Exterior Maintenance w/out Roof,Internet,Snow Removal,Trash,Water |
| Patio/Porch Features | Front Porch,Patio |
| Architectural Style | Contemporary |
| Construction Materials | Brick |
| Exclusions | None |
| Pets Allowed | Cats OK,Dogs OK |
| Year Built | 2009 |
| Levels | Two |
| Property Subtype | Townhouse |
| Tax Year | 2025 |
| Ownership | Individual |
| Assoc Fee Paid Per | Annually |
| County | Douglas |
| Property Type | Residential |
| Association Amenities | Clubhouse |
| HOA | Yes |
| Attached Garage | Yes |
| Subdivision Name | Ridgegate |
| Facing Direction | South |
| Full Baths | 2 |
| Status | Active |
| Directions | Please use GPS |
| High School | Highlands Ranch |
| City | Lone Tree |
| Association Name | Ridgegate West Village/Lincoln Park |
| Senior Community Y/N | No |
| High School District | Douglas RE-1 |
| Lot Size Units | Square Feet |
| Lot Size Square Feet | 1742 |
| Listing Terms | Cash,Conventional,FHA,VA Loan |
| Elementary School | Eagle Ridge |
| Tax Annual Amount | 6522 |
| Middle/Junior High School | Cresthill |
| Structure Type | Townhouse |
| Standard Status | Active |
| Middle/Junior School District | Douglas RE-1 |
| Elementary School District | Douglas RE-1 |
Interior Features
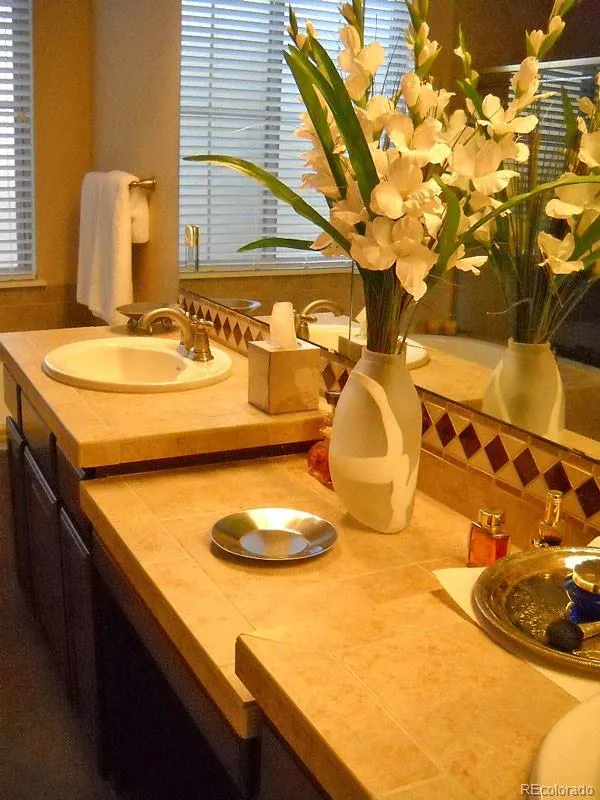
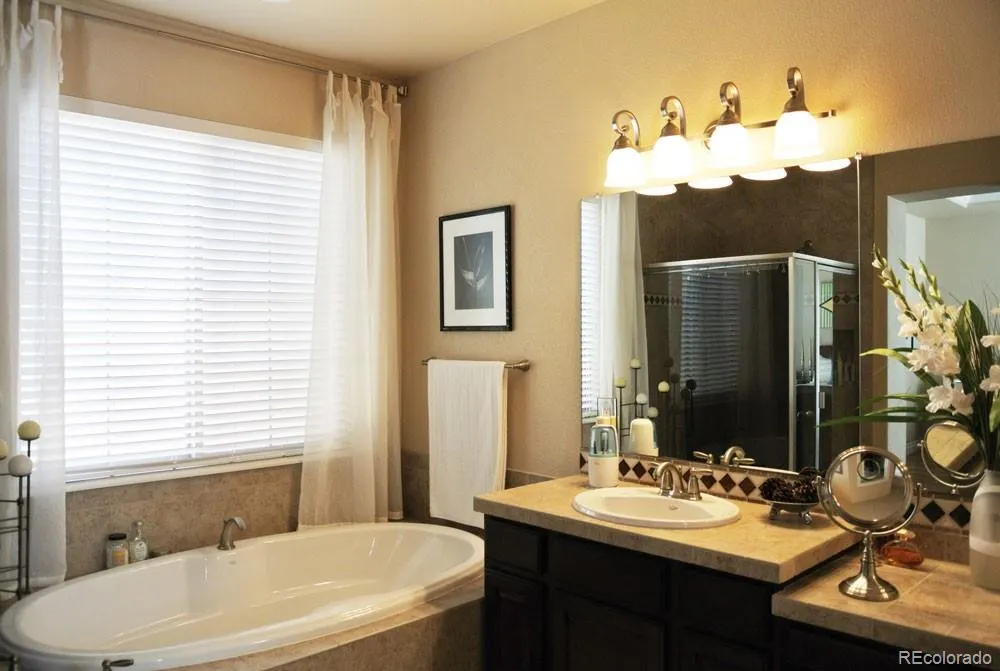
| Interior Amenities | Ceiling Fan(s),Five Piece Bath,Granite Counters,High Ceilings,High Speed Internet,Primary Suite,Smoke Free,Vaulted Ceiling(s),Walk-In Closet(s) |
|---|---|
| Flooring | Wood |
| Total Fireplaces | 2 |
| Fireplace Features | Family Room,Outside |
| Common Walls | 2+ Common Walls |
| Basement (Y/N) | No |
| Above Grade Finished Area | 2152 |
| Half Baths | 1 |
| Laundry Features | Sink |
| Total Bedrooms | 3 |
| Main Level Bathrooms | 1 |
| Total Baths | 3 |
Exterior Features
| Exterior Amenities | Balcony |
|---|---|
| Water Source | Public |
| Total Parking | 2 |
| Lot Size Area | 1742 |
| Building Area Total | 2152 |
| Lot Size Acres | 0.04 |
Amenities
- Foreclosure
- Views
- Short Sale
- New Construction
- Adult 55+
- Lease To Own
- No HOA Fees
- Furnished
- Pets
- Primary On Main
- Air Conditioning
- Seller Finance
- Green
- Fixer Upper
- Horse
- Golf
- Fireplace
- Deck
- Garage
- Basement
- Pool
Property vs Townhouse Average in 80124
Price
Taxes
Year Built
Visits
In The Neighborhood
Reduced
Lone Tree
$ 689,900
- Type
- Townhouse
- Size
- 2,230 SqFt
- Rooms
- 3 Beds + 3.5 Baths
 eXp Realty, LLC #7802554
Reduced
Lone Tree
$ 759,000
- Type
- Townhouse
- Size
- 2,230 SqFt
- Rooms
- 4 Beds + 3.5 Baths
RE/MAX Professionals #5406608
Reduced
Lone Tree
$ 545,000
- Type
- Townhouse
- Size
- 1,369 SqFt
- Rooms
- 2 Beds + 2.5 Baths
Berkshire Hathaway HomeServices Colorado, LLC - Highlands Ranch Real Estate #4714389
Reduced
Lone Tree
$ 689,900
- Type
- Townhouse
- Size
- 2,241 SqFt
- Rooms
- 3 Beds + 2.5 Baths
Your Castle Real Estate Inc #6101942

