
Views





Address
2202 N Emerson Street, Denver, CO
Price
$ 1,025,000
Property Attributes
- MLS#5373851
- TypeTownhouse
- Listing Status Pending
- CountyDENVER
- CityDenver
- NeighborhoodSan Rafael
- Zip80205
- StyleTownhouse
- Year Built2008
- Taxes$ 5173
- Price$ 1,025,000
- Bedrooms3
- Full Bathrooms3
- Half Bathrooms1
- Sqr Footage2878
- Lot Size0.02 Acres
Data Source:
REColorado (MTOMLS)
Property Description
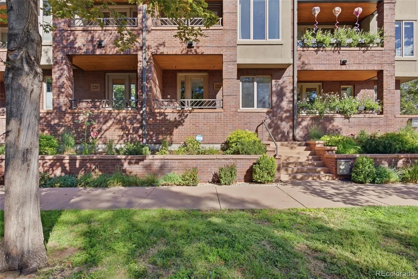
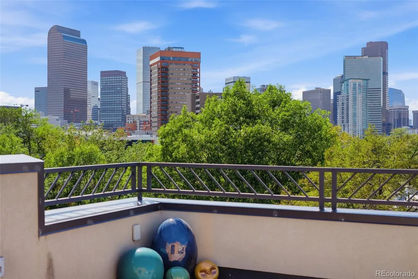
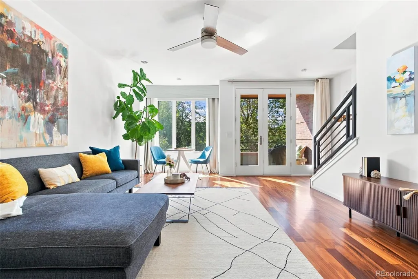
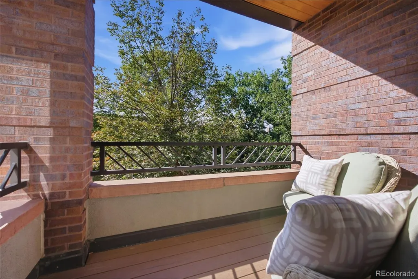
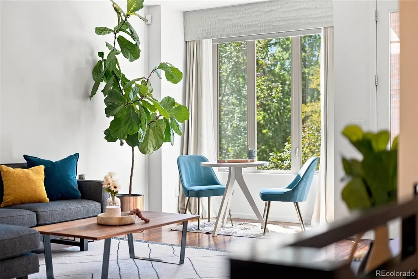
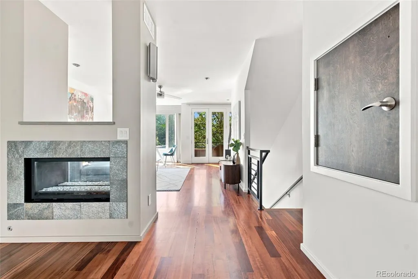
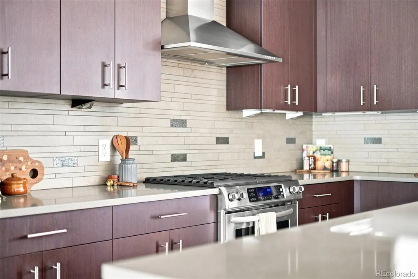
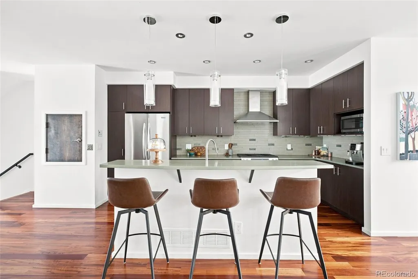
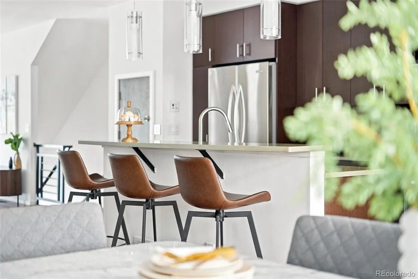
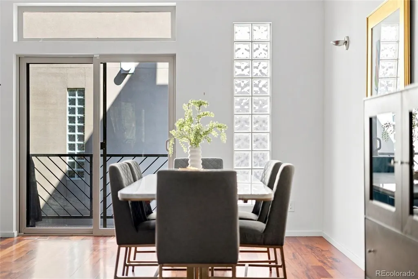
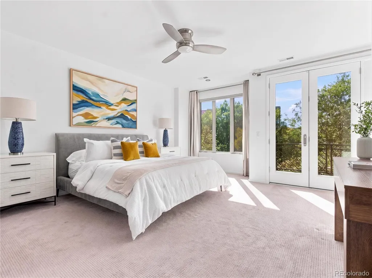
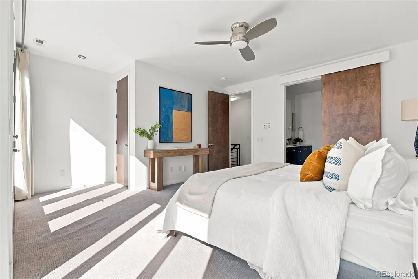
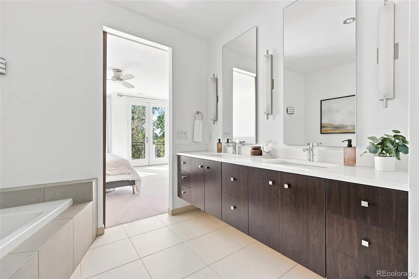
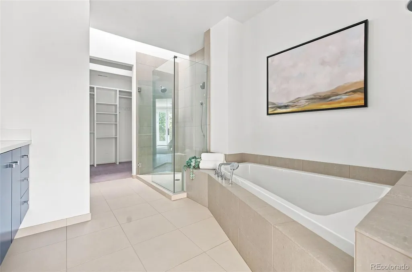
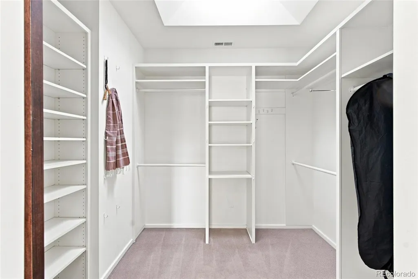
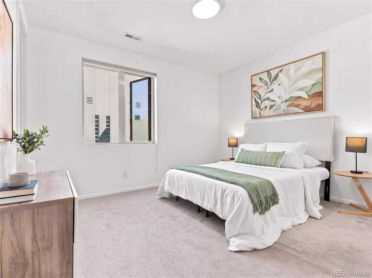
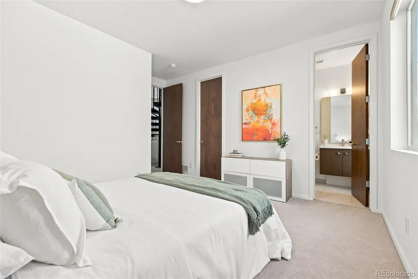
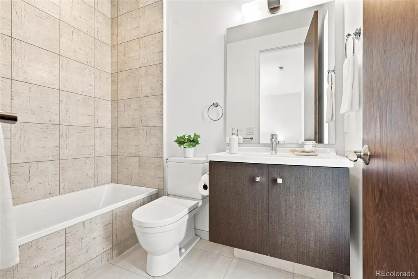
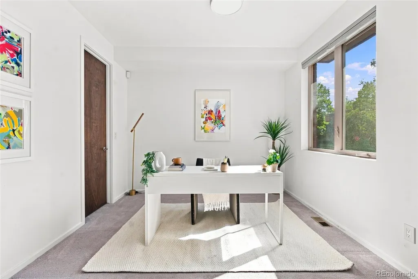
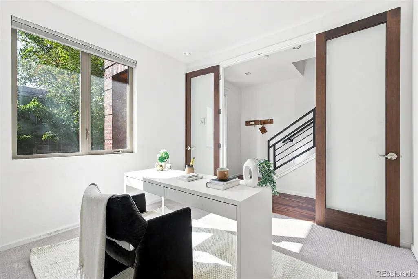
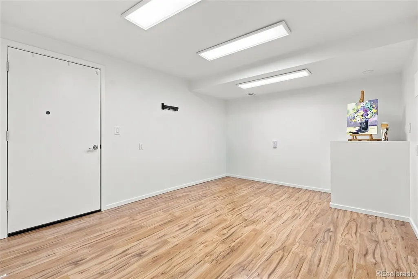
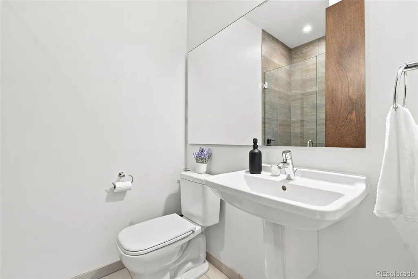
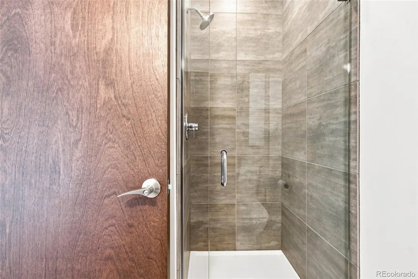
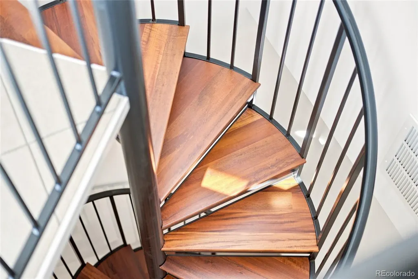
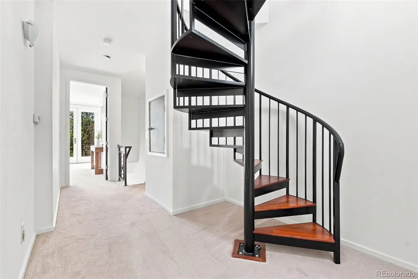
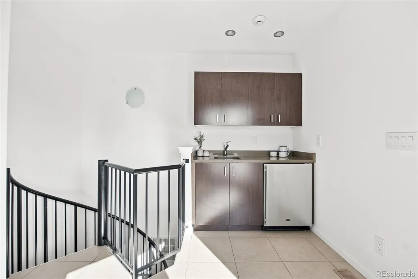
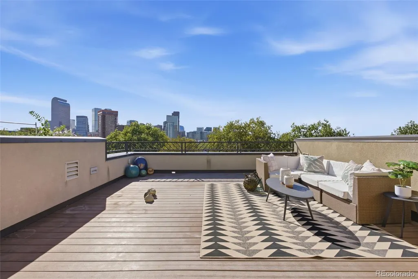
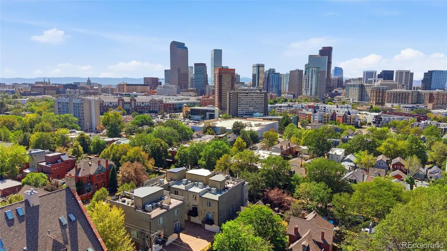
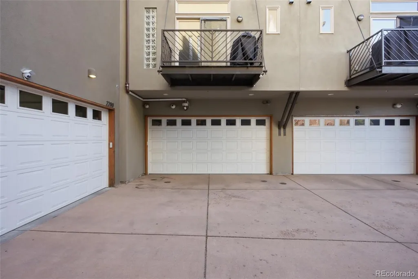
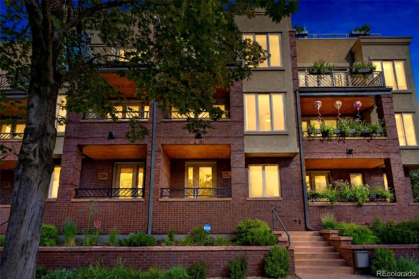
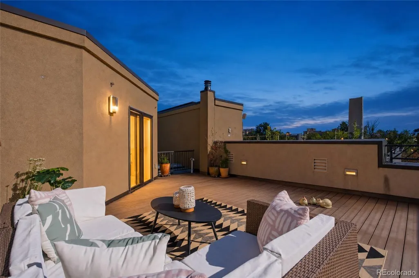
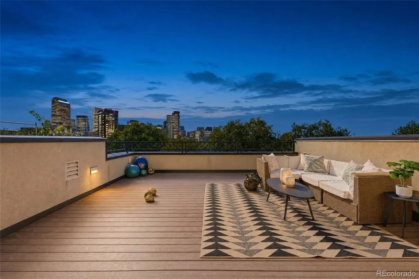
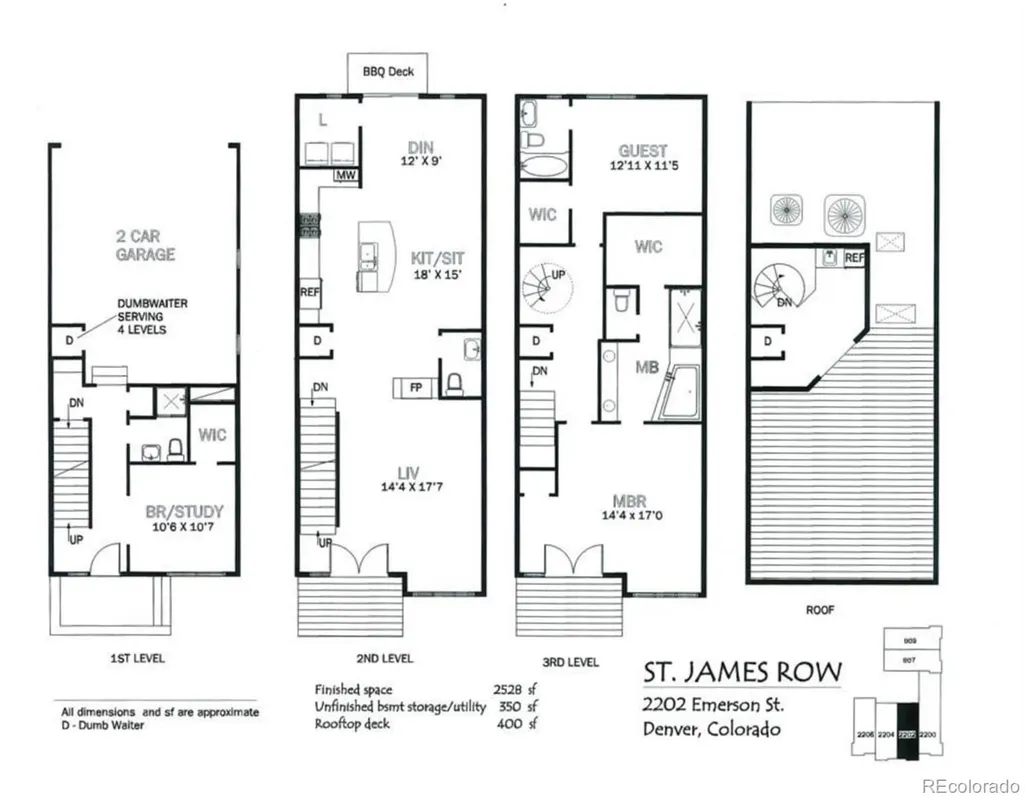
Tree-lined streets, historic architecture and some of central Denver’s best urban access set the stage for this standout San Rafael residence. Surrounded by beautiful Victorian-era homes and minutes from Five Points, RiNo, Uptown and downtown, St. James Row puts dining, coffee, culture and city life within easy reach. At home, take it all in from an expansive rooftop deck with downtown skyline and mountain views, complete with a wet bar, refrigerator and multi-level dumbwaiter for effortless entertaining. Four distinct outdoor spaces extend the living experience throughout the home. Inside, this 3-bedroom, 4-bath urban brownstone offers over 2,700 square feet of finished living space, a heated 2-car attached garage, and richly toned wood floors that make a striking designer statement across the bright, open main level, with thoughtful details adding warmth and character throughout. The kitchen features quartz countertops and a generous island opening to the dining and living spaces, anchored by a see-through gas fireplace. Upstairs, the spacious primary suite opens to a private deck and features a skylit 5-piece bath and oversized walk-in closet. A second bedroom offers an ensuite bath, while a lower-level bedroom and finished studio provide flexible space for guests, a home office, fitness or creative pursuits. Exceptional neighborhood walkability, Presbyterian/St. Luke’s Medical Center just an 18-minute walk away and nearby top private and public school options including Polaris, this home delivers the space of a larger residence with the energy, walkability and convenience of an urban Denver lifestyle.
| Elementary School | Middle School | High School |
|---|---|---|
| Cole Arts And Science Academy Elementary School | Bruce Randolph Middle School | East High School |
| Price History | |
|---|---|
| 9/11/2026 | Listed $1,025,000 |
General Features
| Sewer | Public Sewer |
|---|---|
| Heating | Forced Air,Natural Gas |
| Cooling | Central Air |
| Utilities | Cable Available,Electricity Available,Electricity Connected,Natural Gas Available |
| Roof | Rolled/Hot Mop |
| Appliances | Dishwasher,Dryer,Microwave,Range,Refrigerator,Washer |
| Zoning | U-RH-2.5 |
| HOA Fee | 166.67 |
| Garage Spaces | 2 |
| Association Fee Includes | Exterior Maintenance w/out Roof,Insurance,Irrigation,Maintenance Grounds,Sewer,Snow Removal,Trash,Water |
| Patio/Porch Features | Covered,Deck,Front Porch,Patio,Rooftop |
| Security Features | Security System,Smoke Detector(s) |
| Construction Materials | Brick,Stucco |
| Exclusions | Seller's personal property |
| Pets Allowed | Cats OK,Dogs OK |
| Year Built | 2008 |
| Electric | 110V,220 Volts |
| View | City,Mountain(s) |
| Levels | Tri-Level |
| Property Subtype | Townhouse |
| Tax Year | 2025 |
| Ownership | Individual |
| Building Name | St James Row |
| Assoc Fee Paid Per | Monthly |
| County | Denver |
| Property Type | Residential |
| HOA | Yes |
| Attached Garage | Yes |
| Contingency | None Known |
| Subdivision Name | San Rafael |
| Facing Direction | West |
| Full Baths | 2 |
| Status | Pending |
| Directions | Corner of 22nd and North Emerson Street |
| High School | East |
| City | Denver |
| Association Name | St James Row Townhome Association |
| Senior Community Y/N | No |
| High School District | Denver 1 |
| Number Of Units Total | 6 |
| Lot Size Units | Square Feet |
| Lot Size Square Feet | 1088 |
| Listing Terms | 1031 Exchange,Cash,Conventional,FHA,Jumbo,VA Loan |
| Elementary School | Cole Arts And Science Academy |
| Tax Annual Amount | 5173 |
| Middle/Junior High School | Bruce Randolph |
| Property Condition | Updated/Remodeled |
| Virtual Tour | https://player.vimeo.com/video/1226833684?byline=0&title=0&owner=0&name=0&logos=0&profile=0&profilepicture=0&vimeologo=0&portrait=0 |
| Structure Type | Townhouse |
| Standard Status | Pending |
| Occupancy Type | Owner |
| Middle/Junior School District | Denver 1 |
| Elementary School District | Denver 1 |
Interior Features
| Interior Amenities | Ceiling Fan(s),Eat-in Kitchen,Entrance Foyer,Five Piece Bath,Kitchen Island,Primary Suite,Quartz Counters,Smoke Free,Walk-In Closet(s),Wired for Data |
|---|---|
| Basement | Finished,Full,Interior Entry,Sump Pump |
| Flooring | Carpet,Tile,Wood |
| Total Fireplaces | 1 |
| Fireplace Features | Gas,Gas Log,Insert,Kitchen,Living Room |
| Common Walls | 2+ Common Walls |
| Basement (Y/N) | Yes |
| Window Features | Double Pane Windows,Skylight(s),Window Coverings |
| Above Grade Finished Area | 2528 |
| Half Baths | 1 |
| 3/4 Baths | 1 |
| Laundry Features | In Unit |
| Total Bedrooms | 3 |
| Below Grade Finished Area | 195 |
| Main Level Bathrooms | 1 |
| Total Baths | 4 |
Exterior Features
| Exterior Amenities | Rain Gutters |
|---|---|
| Parking Features | Concrete,Dry Walled,Finished Garage,Heated Garage,Insulated Garage,Lift,Oversized |
| Lot Features | Landscaped,Sprinklers In Front,Sprinklers In Rear |
| Water Source | Public |
| Total Parking | 2 |
| Lot Size Area | 1088 |
| Building Area Total | 2878 |
| Lot Size Acres | 0.02 |
| Road Surface Type | Paved |
| Road Frontage Type | Public |
| Road Responsibility | Public Maintained Road |
Amenities
- Foreclosure
- Views
- Short Sale
- New Construction
- Adult 55+
- Lease To Own
- No HOA Fees
- Furnished
- Pets
- Primary On Main
- Air Conditioning
- Seller Finance
- Green
- Fixer Upper
- Horse
- Golf
- Fireplace
- Deck
- Garage
- Basement
- Pool
Property vs Townhouse Average in 80205
Price
Taxes
Year Built
Visits


