
Price Reduction - Views - Eco Friendly



Address
2480 N Clarkson Street, Denver, CO
Price
$ 719,000
Property Attributes
- MLS#2045364
- TypeTownhouse
- Listing Status Active
- CountyDENVER
- CityDenver
- NeighborhoodSan Rafael
- Zip80205
- StyleTownhouse
- Year Built2014
- Taxes$ 2
- Price$ 719,000
- Bedrooms3
- Full Bathrooms3
- Half Bathrooms1
- Sqr Footage2117
- Lot Size0.04 Acres
Data Source:
REColorado (MTOMLS)
Property Description
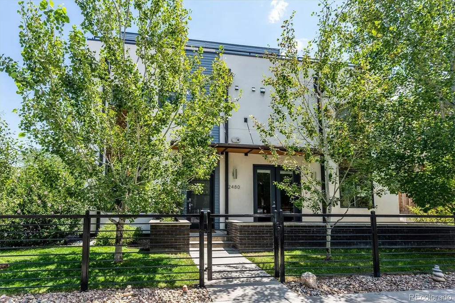
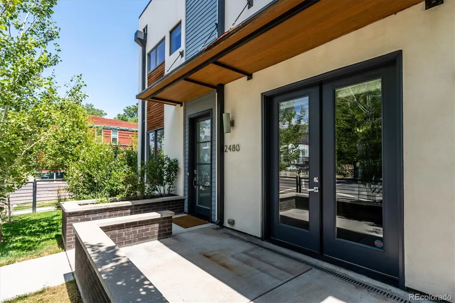
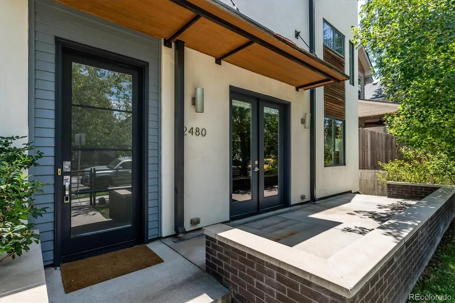
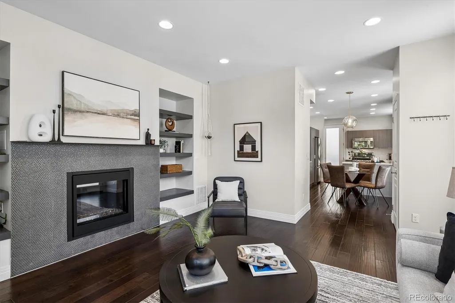
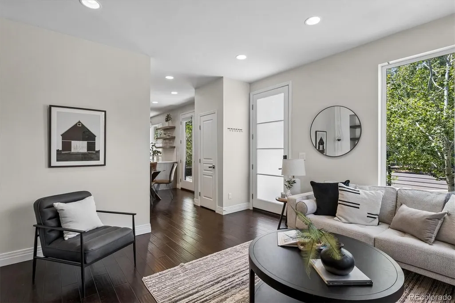
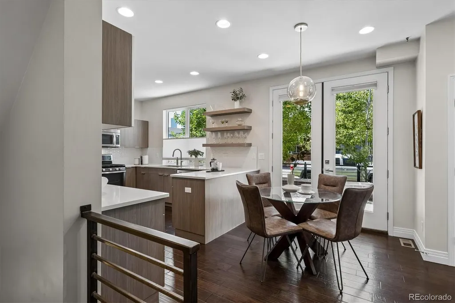
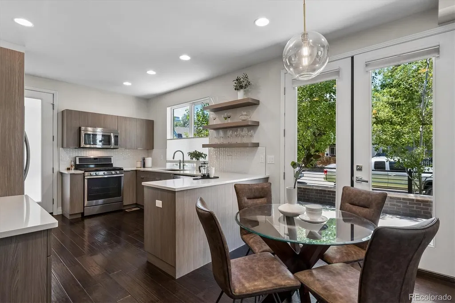
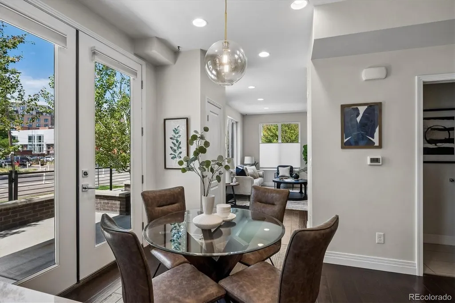
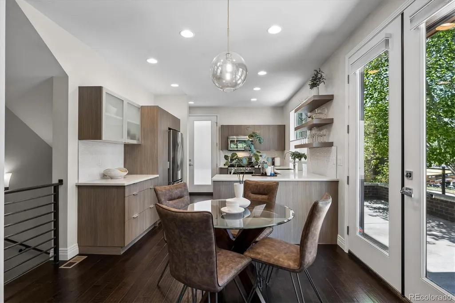
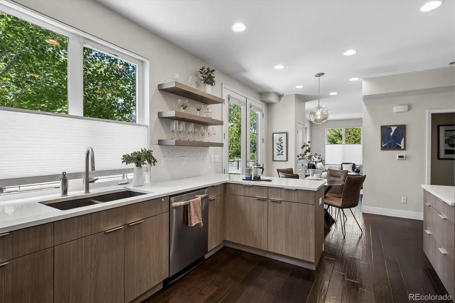
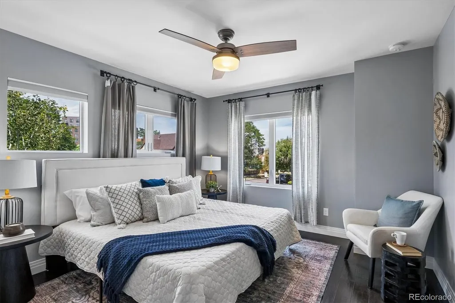
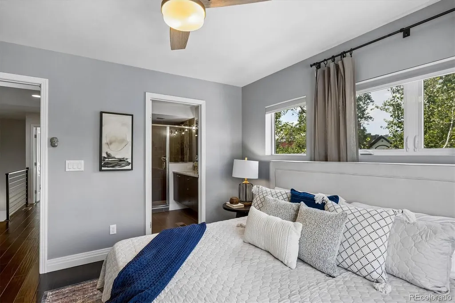
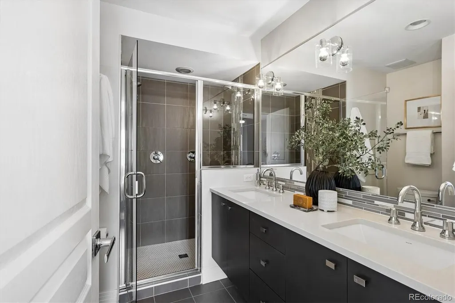
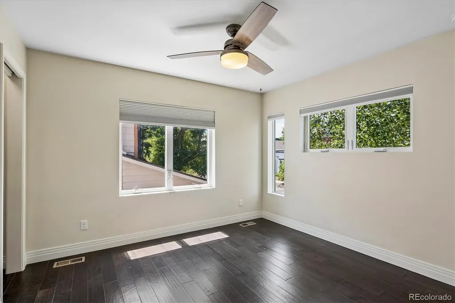
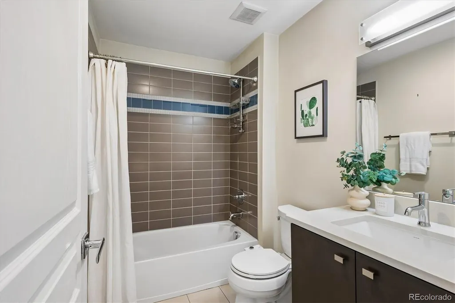
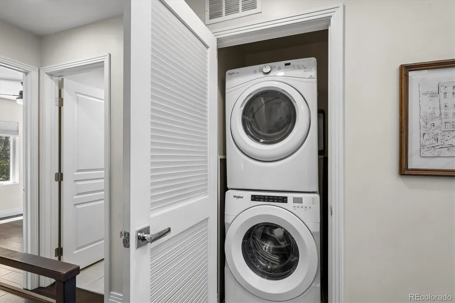
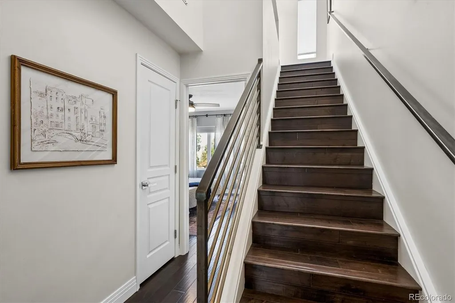
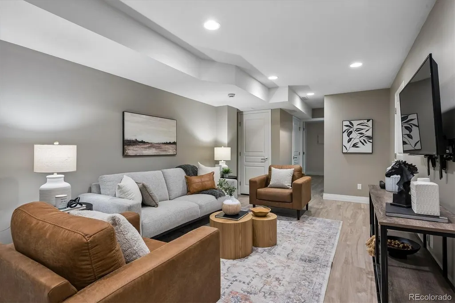
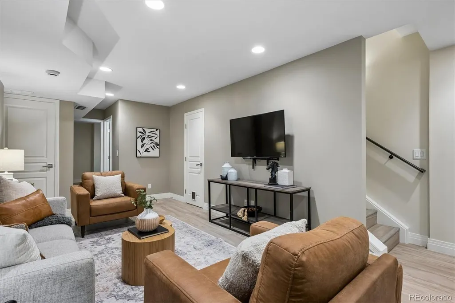
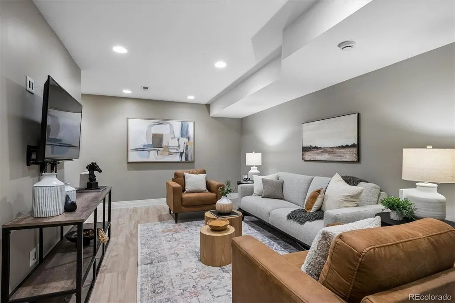
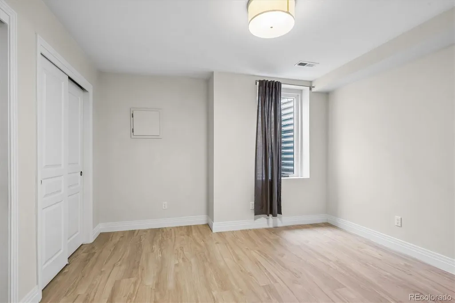
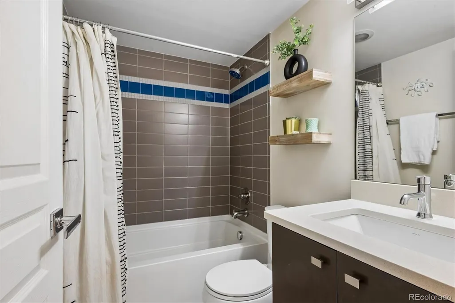
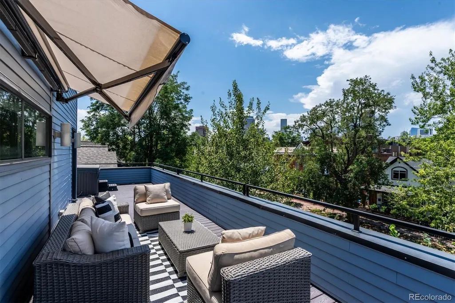
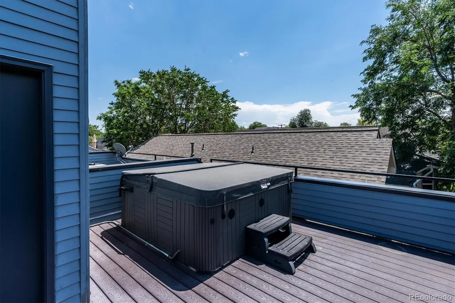
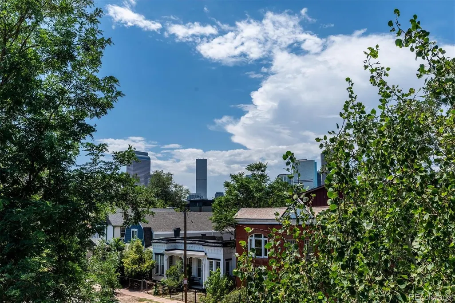
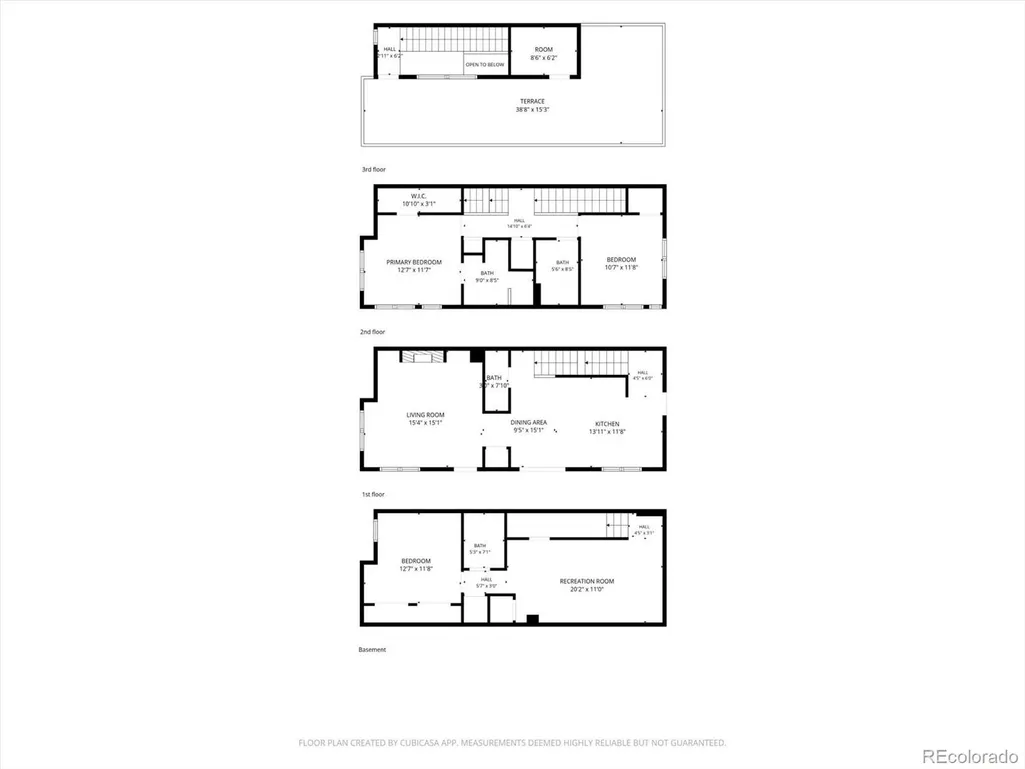
Spectacular Townhome with Rooftop Hot Tub & Stunning City Views! NO HOA FEES - Party Wall Agreement. Perfectly positioned in one of Denver’s most coveted and walkable neighborhoods. Featuring 3 bedrooms, 3.5 bathrooms, this thoughtfully designed home embodies modern elegance, energy efficiency, and seamless indoor-outdoor living. The light-filled, main level is perfect for entertaining, showcasing a gourmet kitchen with quartz countertops, custom cabinetry, open shelving, stainless steel appliances, and a gas range. The dining area flows seamlessly into the living room which features a cozy gas fireplace and custom built-in shelving. The second floor offers two bedrooms and two bathrooms including a primary suite with a large shower, double vanity sinks, and a walk-in closet. Convenient second-floor laundry adds everyday functionality. One of the home’s standout features is the incredible third-level rooftop patio, complete with a lounge area, hot tub and breathtaking mountain and city views—an ideal setting for entertaining. The finished basement expands the living space with a welcoming family room, along with a private guest bedroom and full bathroom - providing an excellent option for guests, a home gym or office. Additional features include LEED Gold-certified construction, solar panels for enhanced energy efficiency, bidet toilet seats, custom light fixtures and window coverings, central air conditioning, gas fireplace and a detached one-car garage. Enjoy this unbeatable location with exceptional walkability - close to the Light Rail, City & Curtis Parks, and an outstanding selection of Denver’s most popular shops, restaurants, cafés, breweries, and concert venues. This is modern city living at its finest!
| Elementary School | Middle School | High School |
|---|---|---|
| Whittier E-8 Elementary School | Whittier E-8 Middle School | Manual High School |
| Price History | |
|---|---|
| 7/25/2026 | Listed $798,000 |
| 8/21/2026 | 7$750,000 |
| 9/25/2026 | 5$719,000 |
General Features
| Sewer | Public Sewer |
|---|---|
| Heating | Forced Air |
| Cooling | Central Air |
| Utilities | Electricity Connected,Internet Access (Wired),Natural Gas Connected |
| Roof | Membrane |
| Appliances | Dishwasher,Disposal,Dryer,Microwave,Range,Refrigerator,Self Cleaning Oven,Washer |
| Zoning | U-RH-2.5 |
| Garage Spaces | 1 |
| Patio/Porch Features | Front Porch,Patio,Rooftop |
| Security Features | Carbon Monoxide Detector(s),Security System,Smoke Detector(s) |
| Construction Materials | Frame,Stucco |
| Exclusions | Seller's Personal Property and Staging Items |
| Year Built | 2014 |
| View | City,Mountain(s) |
| Levels | Three Or More |
| Property Subtype | Townhouse |
| Tax Year | 2025 |
| Ownership | Individual |
| Assoc Fee Paid Per | None |
| County | Denver |
| Property Type | Residential |
| HOA | Yes |
| Attached Garage | No |
| Energy Efficient | Appliances,Construction,Insulation,Water Heater |
| Subdivision Name | San Rafael |
| Full Baths | 2 |
| Status | Active |
| High School | Manual |
| City | Denver |
| Association Name | Party Wall Agreement |
| Senior Community Y/N | No |
| High School District | Denver 1 |
| Lot Size Units | Square Feet |
| Lot Size Square Feet | 1650 |
| Listing Terms | Cash,Conventional |
| Elementary School | Whittier E-8 |
| Tax Annual Amount | 2 |
| Middle/Junior High School | Whittier E-8 |
| Structure Type | Townhouse |
| Standard Status | Active |
| Occupancy Type | Owner |
| Middle/Junior School District | Denver 1 |
| Elementary School District | Denver 1 |
Interior Features
| Interior Amenities | Ceiling Fan(s),Primary Suite,Quartz Counters,Smoke Free,Hot Tub,Walk-In Closet(s) |
|---|---|
| Basement | Finished |
| Flooring | Carpet,Laminate,Wood |
| Total Fireplaces | 1 |
| Fireplace Features | Gas,Living Room |
| Common Walls | End Unit |
| Basement (Y/N) | Yes |
| Window Features | Double Pane Windows,Window Coverings |
| Above Grade Finished Area | 1471 |
| Half Baths | 1 |
| 3/4 Baths | 1 |
| Laundry Features | In Unit |
| Total Bedrooms | 3 |
| Below Grade Finished Area | 614 |
| Main Level Bathrooms | 1 |
| Total Baths | 4 |
Exterior Features
| Exterior Amenities | Rain Gutters,Spa/Hot Tub |
|---|---|
| Lot Features | Sprinklers In Front |
| Water Source | Public |
| Total Parking | 1 |
| Lot Size Area | 1650 |
| Building Area Total | 2117 |
| Lot Size Acres | 0.04 |
Amenities
- Foreclosure
- Views
- Short Sale
- New Construction
- Adult 55+
- Lease To Own
- No HOA Fees
- Furnished
- Pets
- Primary On Main
- Air Conditioning
- Seller Finance
- Green
- Fixer Upper
- Horse
- Golf
- Fireplace
- Deck
- Garage
- Basement
- Pool
Property vs Townhouse Average in 80205
Price
Year Built
Visits
 The content relating to real estate for sale in this Web site comes in part from the Internet Data eXchange (IDX) program of METROLIST, INC., DBA RECOLORADO©. Real estate listings held by brokers other than Luxe Haven Realty LLC are marked with the IDX Logo. This information is being provided for the consumers' personal, non-commercial use and may not be used for any other purpose. All information subject to change and should be independently verified. September 26, 2026 8:08 PM UTCd

