
Price Reduction


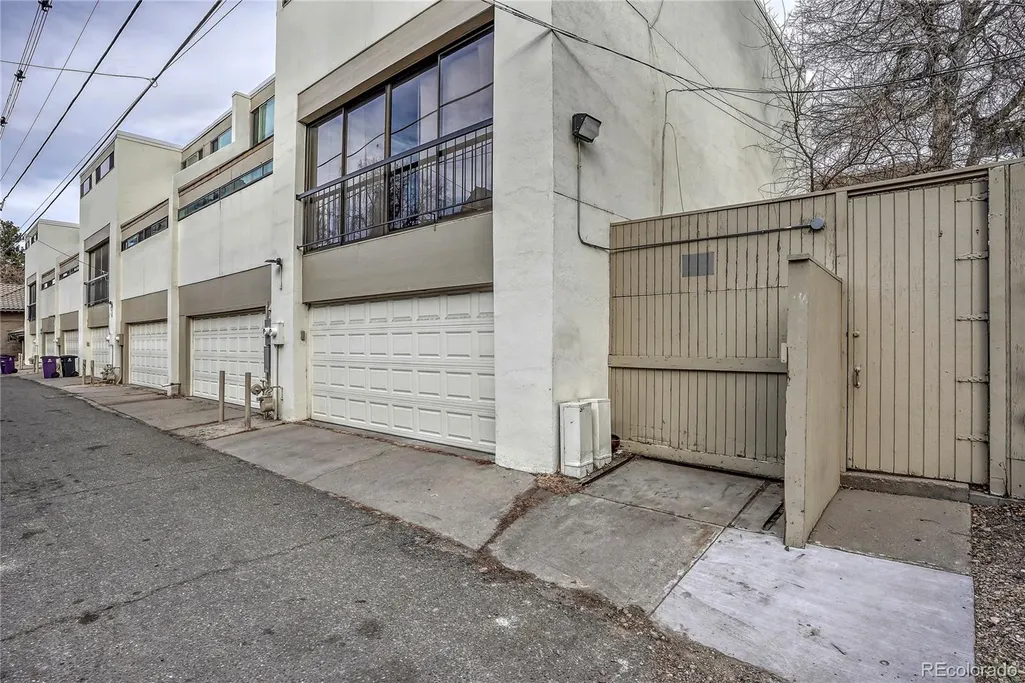
Address
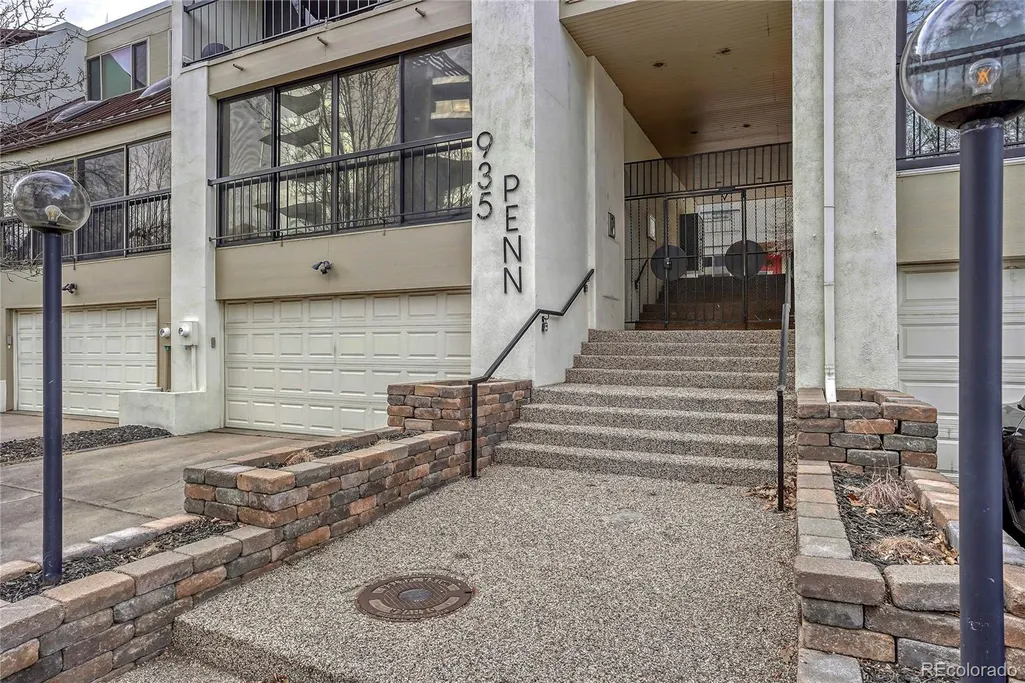
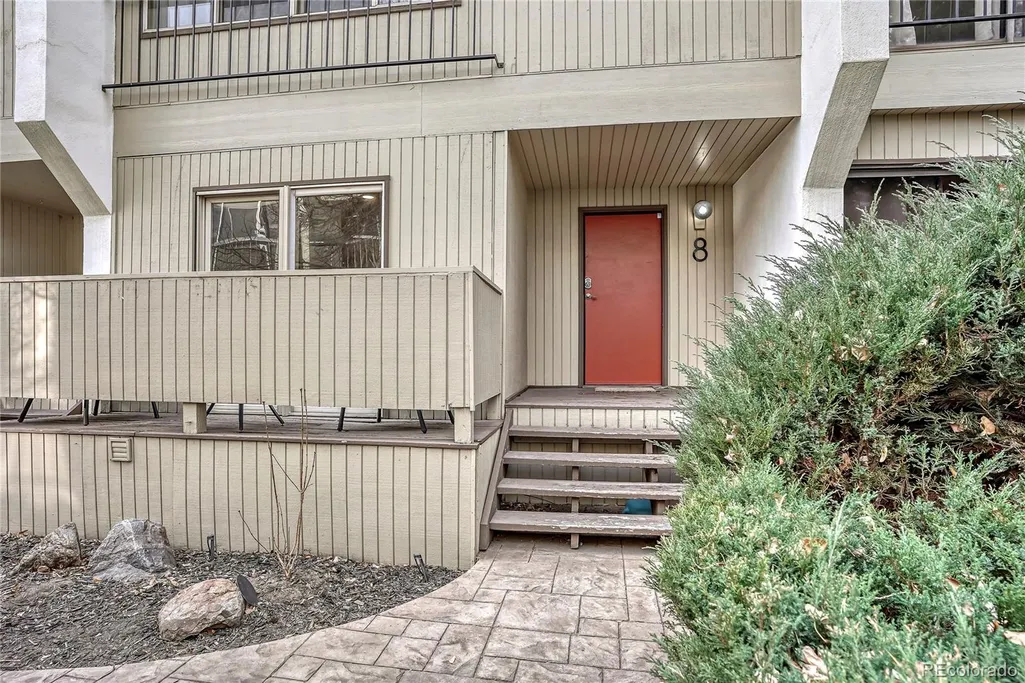
935 N Pennsylvania Street # 8, Denver, CO
Price
$ 599,000
Property Attributes
- MLS#3156166
- TypeCondos
- Listing Status Active
- CountyDENVER
- CityDenver
- NeighborhoodCapitol Hill
- Zip80203
- StyleTownhouse
- Year Built1974
- Taxes$ 3160
- Price$ 599,000
- Bedrooms3
- Full Bathrooms2
- Half Bathrooms1
- Sqr Footage1851
- Lot Size0.47 Acres
Data Source:
REColorado (MTOMLS)
Property Description
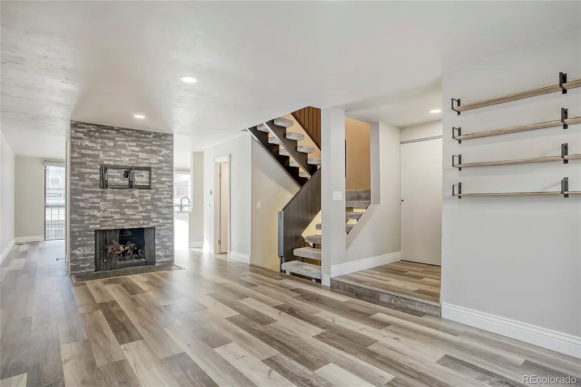
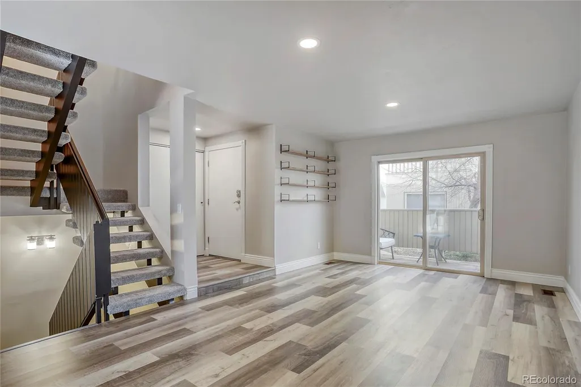
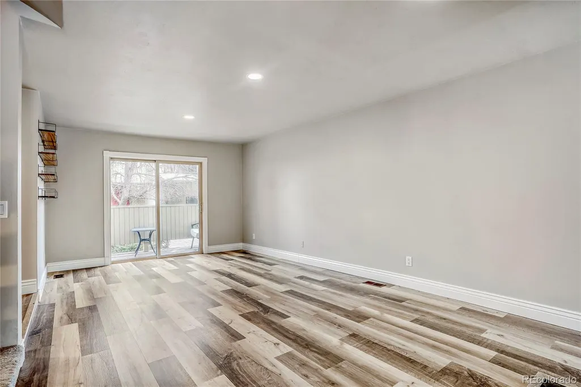
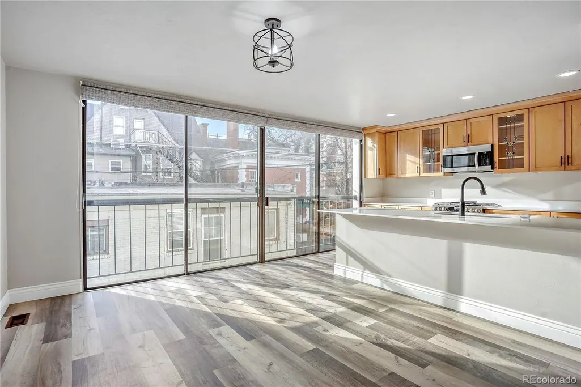
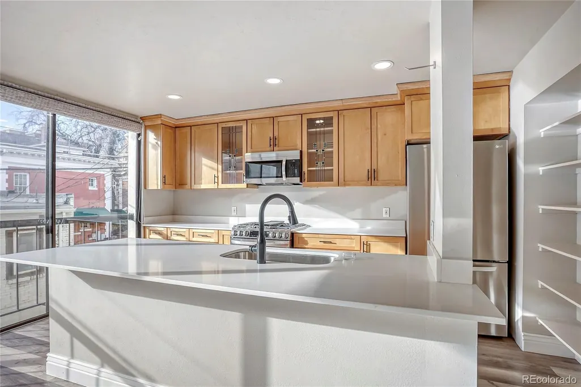
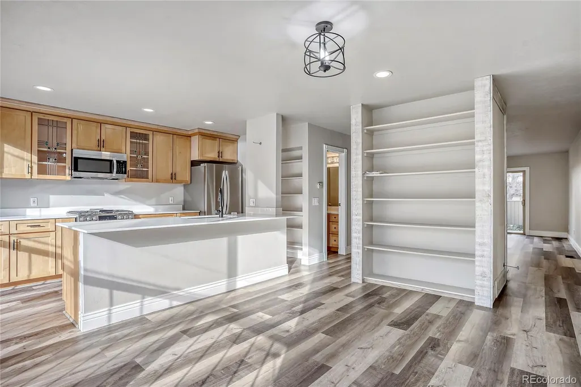
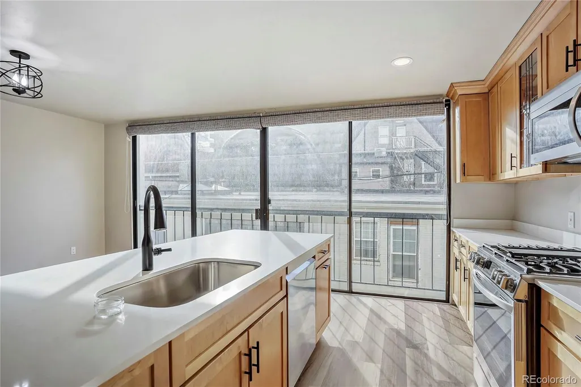
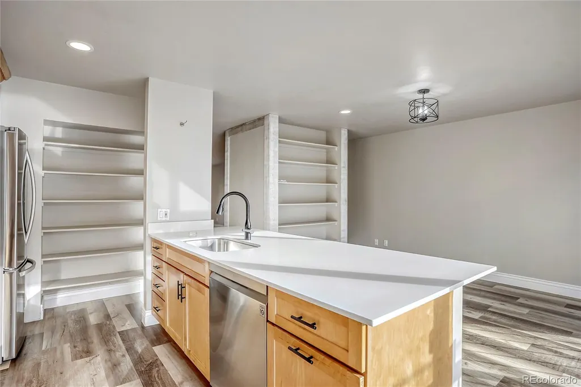
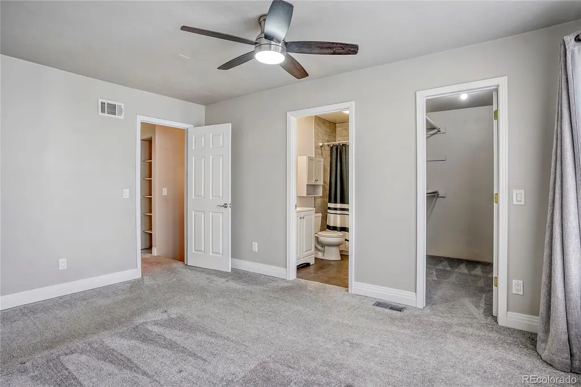
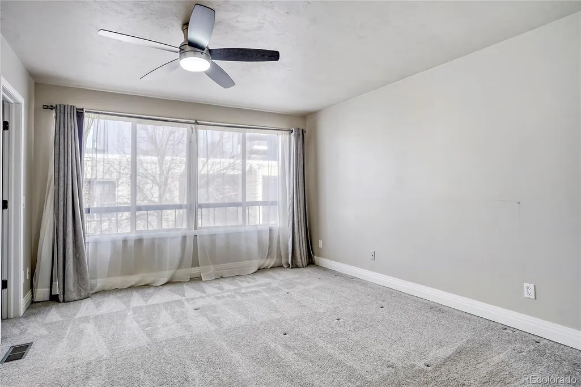
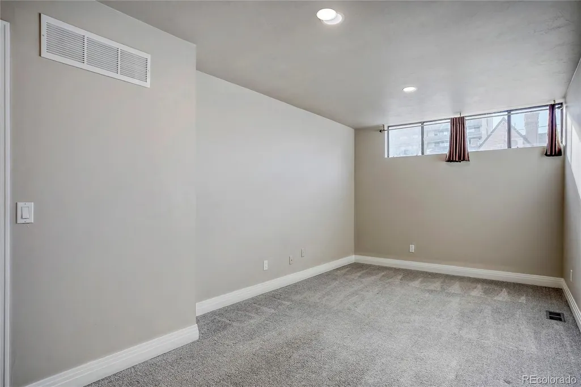
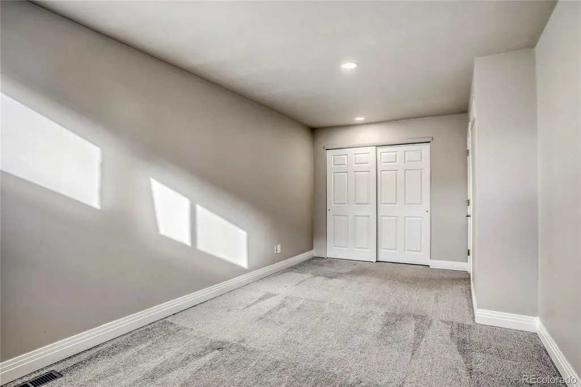
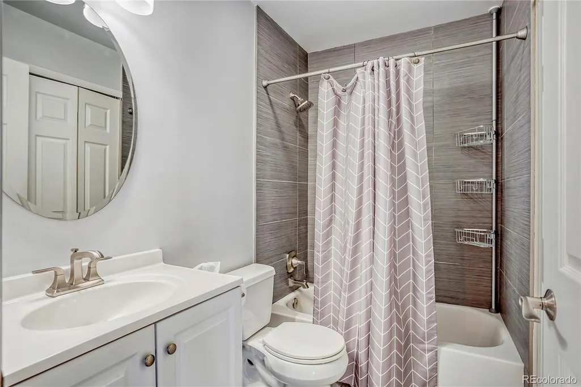
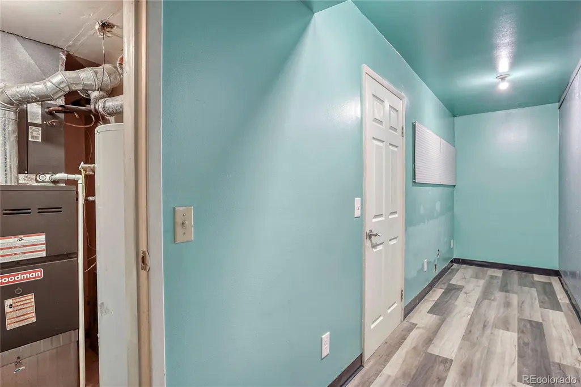
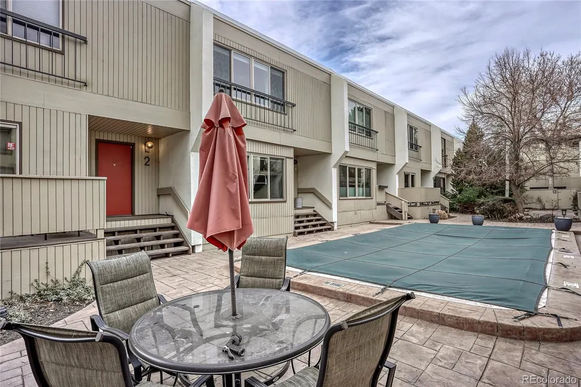
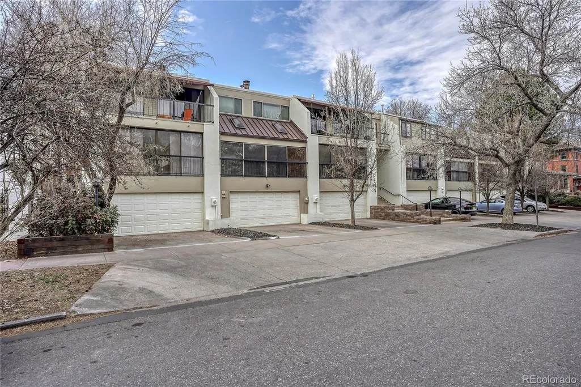
Perfectly positioned in the heart of Capitol Hill, this stylish townhome offers exceptional walkability just moments from Governor’s Park, Trader Joe’s, neighborhood cafés, restaurants, and everyday conveniences. From the moment you enter, you’re welcomed by an open, airy layout designed for both effortless entertaining and comfortable daily living. The main living space flows naturally, creating an inviting atmosphere that feels both functional and refined. Located within a gated community, residents enjoy a sense of privacy along with thoughtfully designed amenities including a sparkling community pool, shared BBQ grills perfect for gathering with friends and neighbors, and beautifully maintained common areas. The HOA provides outstanding value by covering capital reserves, insurance, irrigation water, grounds maintenance, structural maintenance, recycling, sewer, snow removal, trash, and water—allowing for a truly low-maintenance lifestyle. One of the most coveted features for city living, the attached two-car garage offers rare convenience in this central location and has been enhanced with newly installed epoxy flooring, adding a clean, polished finish to the space. Don’t miss the large storage room in the basement, providing valuable extra space rarely found in city townhomes. Combining an unbeatable location, desirable community amenities, and modern comforts, this Capitol Hill townhome presents a fantastic opportunity to experience some of Denver’s most vibrant living right outside your front door.
| Elementary School | Middle School | High School |
|---|---|---|
| Dora Moore Elementary School | Morey Middle School | East High School |
| Price History | |
|---|---|
| 3/5/2026 | Listed $675,000 |
| 4/13/2026 | 3$660,000 |
| 5/15/2026 | 3$645,000 |
| 7/9/2026 | 4$625,000 |
| 9/1/2026 | 5$599,000 |
General Features
| Sewer | Public Sewer |
|---|---|
| Heating | Forced Air |
| Cooling | Central Air |
| Possession | Closing/DOD |
| Roof | Rolled/Hot Mop |
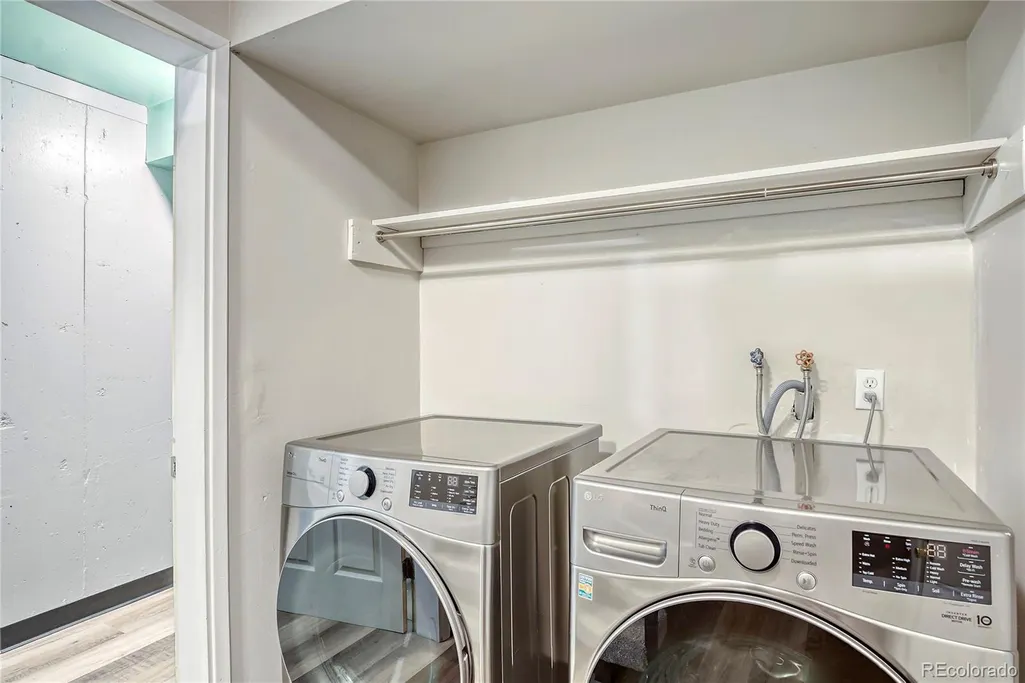
| Appliances | Dishwasher,Dryer,Microwave,Oven,Range,Refrigerator,Washer |
| Zoning | G-MU-3 |
| HOA Fee | 612.41 |
| Garage Spaces | 2 |
| Association Fee Includes | Reserves,Insurance,Irrigation,Maintenance Grounds,Maintenance Structure,Recycling,Sewer,Snow Removal,Trash,Water |
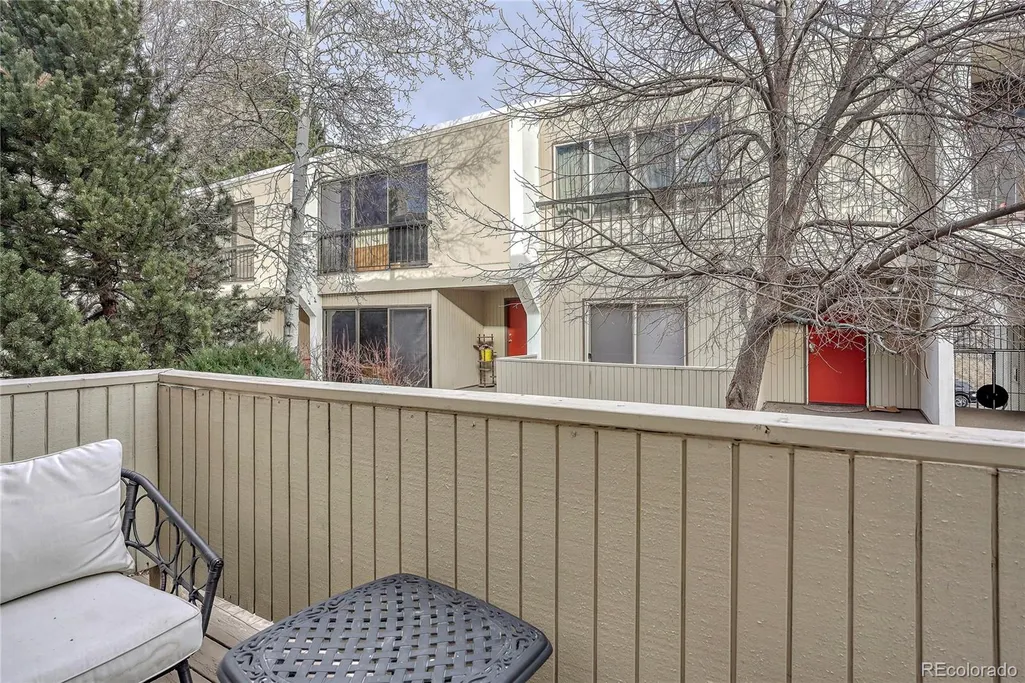
| Patio/Porch Features | Front Porch,Patio |
| Construction Materials | Stucco,Vinyl Siding |
| Exclusions | Sellers personal property |
| Year Built | 1974 |
| Levels | Three Or More |
| Unit Number | 8 |
| Property Subtype | Condominium |
| Tax Year | 2024 |
| Ownership | Individual |
| Assoc Fee Paid Per | Monthly |
| County | Denver |
| Property Type | Residential |
| Association Amenities | Gated,Parking,Pool |
| HOA | Yes |
| Attached Garage | Yes |
| Subdivision Name | Capitol Hill |
| Full Baths | 2 |
| Status | Active |
| High School | East |
| City | Denver |
| Association Name | Advance HOA |
| Senior Community Y/N | No |
| High School District | Denver 1 |
| Lot Size Units | Square Feet |
| Lot Size Square Feet | 20481 |
| Listing Terms | Cash,Conventional,FHA,VA Loan |
| Elementary School | Dora Moore |
| Tax Annual Amount | 3160 |
| Middle/Junior High School | Morey |
| Structure Type | Townhouse |
| Standard Status | Active |
| Middle/Junior School District | Denver 1 |
| Elementary School District | Denver 1 |
Interior Features
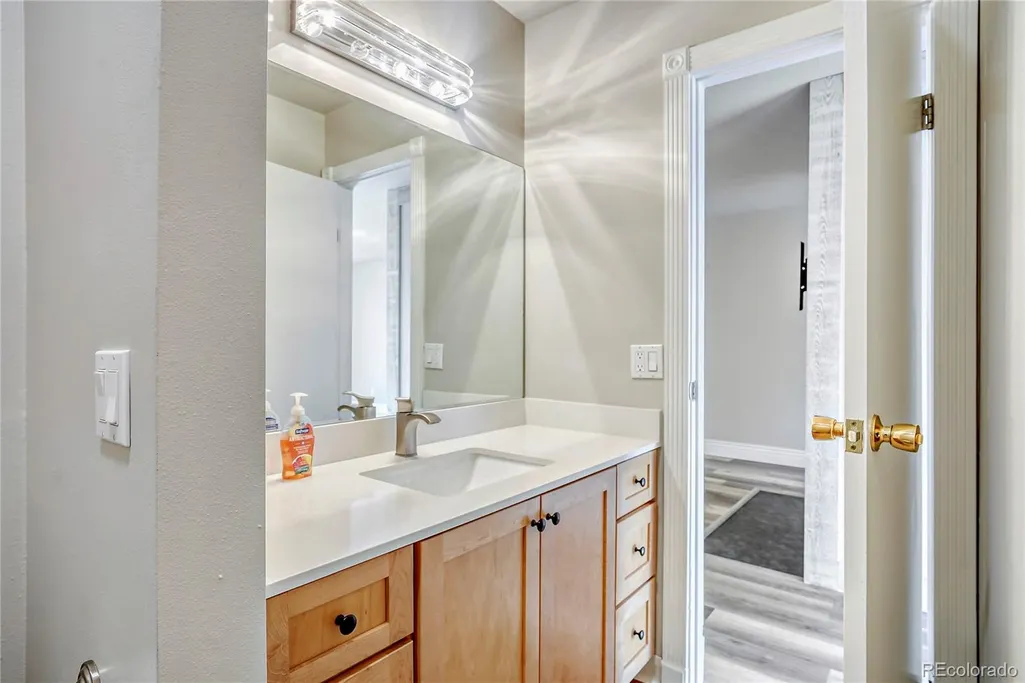
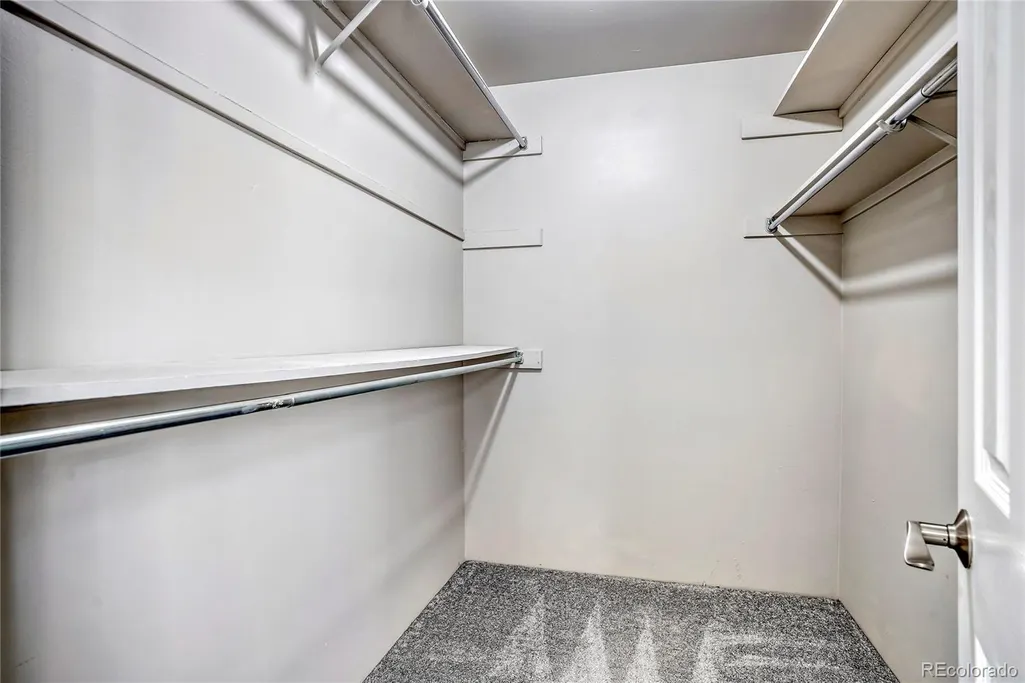
| Interior Amenities | Breakfast Bar,Built-in Features,Kitchen Island,Primary Suite,Quartz Counters,Walk-In Closet(s) |
|---|---|
| Basement | Partial |
| Total Fireplaces | 1 |
| Fireplace Features | Gas,Living Room |
| Common Walls | 2+ Common Walls |
| Basement (Y/N) | Yes |
| Above Grade Finished Area | 1592 |
| Half Baths | 1 |
| Laundry Features | In Unit |
| Total Bedrooms | 3 |
| Below Grade Finished Area | 117 |
| Entry Level | 1 |
| Main Level Bathrooms | 1 |
| Total Baths | 3 |
Exterior Features
| Exterior Amenities | Garden |
|---|---|
| Total Parking | 2 |
| Lot Size Area | 20481 |
| Foundation Details | Slab |
| Building Area Total | 1851 |
| Lot Size Acres | 0.47 |
| Road Surface Type | Paved |
| Road Frontage Type | Public |
| Road Responsibility | Public Maintained Road |
Amenities
- Foreclosure
- Views
- Short Sale
- New Construction
- Adult 55+
- Lease To Own
- No HOA Fees
- Furnished
- Pets
- Primary On Main
- Air Conditioning
- Seller Finance
- Green
- Fixer Upper
- Horse
- Golf
- Fireplace
- Deck
- Garage
- Basement
- Pool
Property vs Condos Average in 80203
Price
Taxes
Year Built
Visits
In The Neighborhood
Just Listed
Denver
$ 222,500
- Type
- Condos
- Size
- 563 SqFt
- Rooms
- 1 Beds + 1 Baths
 Coldwell Banker Realty 56 #3883124
Just Listed
Denver
$ 349,900
- Type
- Condos
- Size
- 879 SqFt
- Rooms
- 1 Beds + 1 Baths
Metro Real Estate #8615408
Views
Denver
$ 350,000
- Type
- Condos
- Size
- 1,067 SqFt
- Rooms
- 2 Beds + 2 Baths
LIV Sotheby's International Realty #4363457
Denver
$ 159,000
- Type
- Condos
- Size
- 365 SqFt
- Rooms
- 0 Beds + 1 Baths
LIV Sotheby's International Realty #9621755
Reduced
Denver
$ 215,000
- Type
- Condos
- Size
- 563 SqFt
- Rooms
- 1 Beds + 1 Baths
Trelora Realty, Inc. #5770708
Reduced
Denver
$ 190,000
- Type
- Condos
- Size
- 564 SqFt
- Rooms
- 1 Beds + 1 Baths
Coldwell Banker Global Luxury Denver #7315864
Fixer Upper
Denver
$ 249,000
- Type
- Condos
- Size
- 871 SqFt
- Rooms
- 2 Beds + 1 Baths
Compass - Denver #8635535

