
Address
1369 N Downing Street # 4, Denver, CO
Price
$ 435,000
Property Attributes
- MLS#5408695
- TypeCondos
- Listing Status Active
- CountyDENVER
- CityDenver
- NeighborhoodCapitol Hill
- Zip80218
- StyleRustic,Urban Contemporary
- Year Built1928
- Taxes$ 2374
- Price$ 435,000
- Bedrooms2
- Full Bathrooms1
- Half Bathrooms0
- Sqr Footage1016
Data Source:
REColorado (MTOMLS)
Property Description
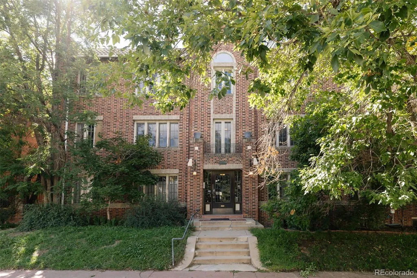
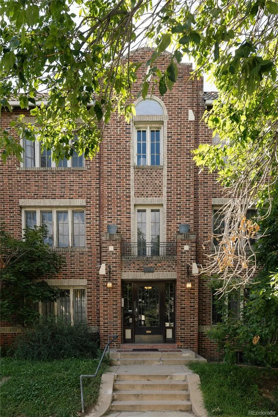
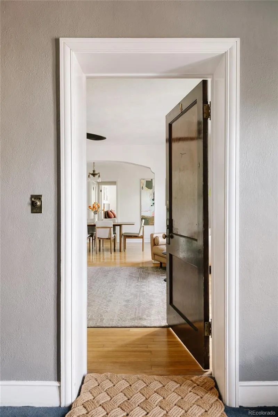
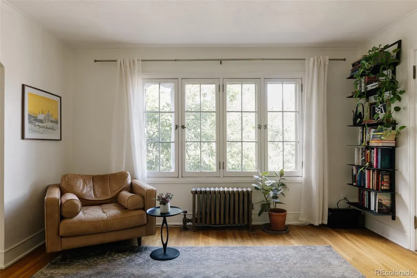
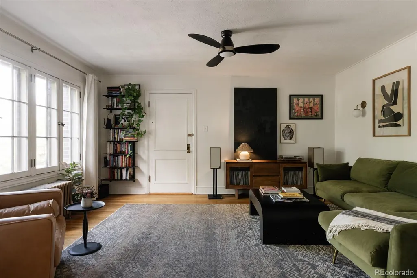
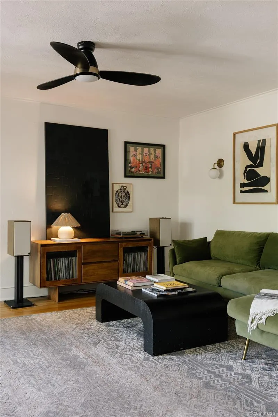
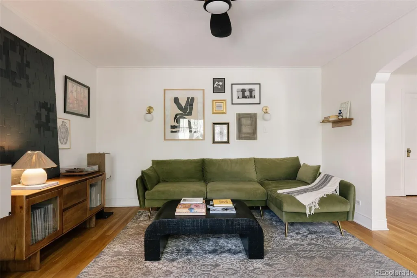
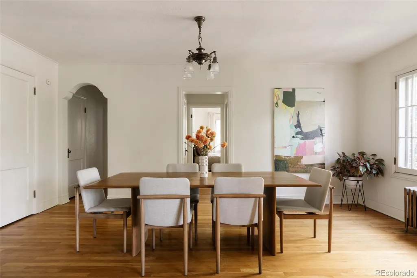
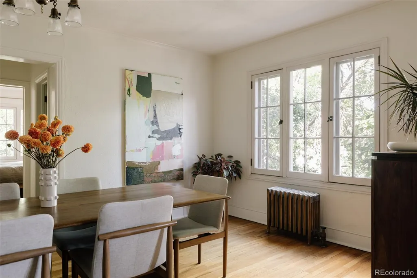
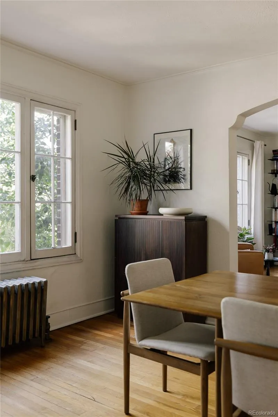
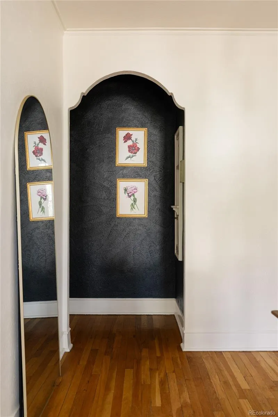
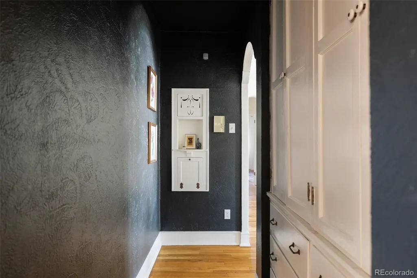
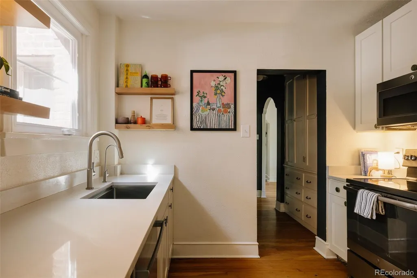
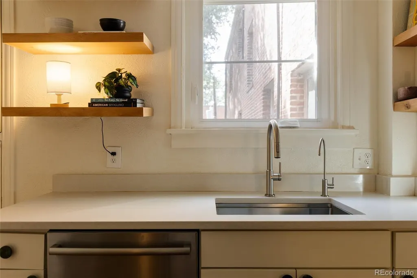
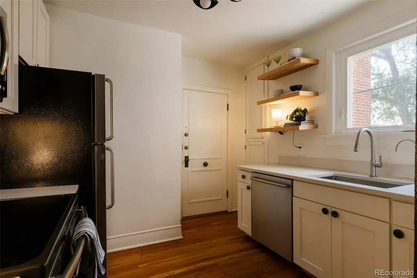
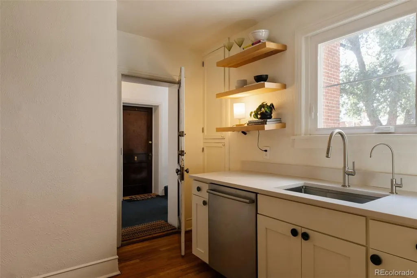
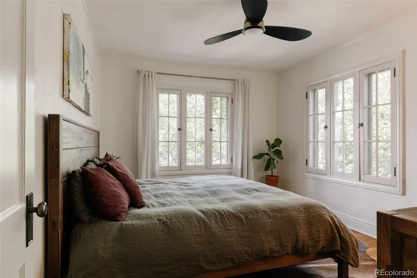
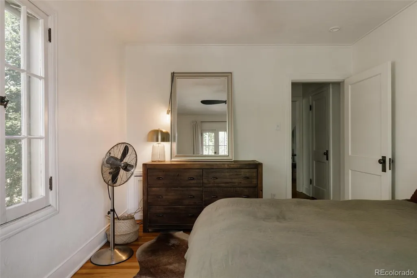
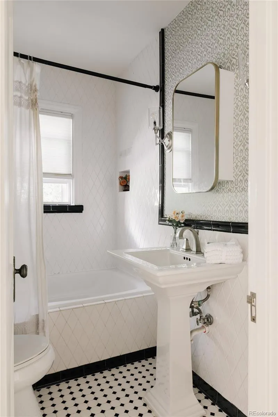
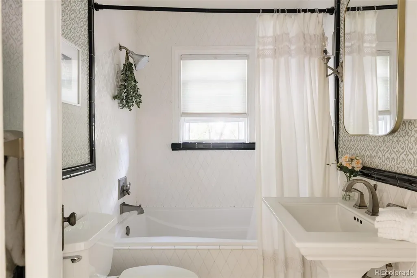
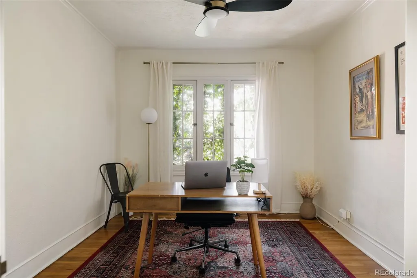
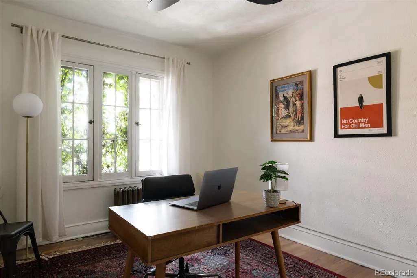
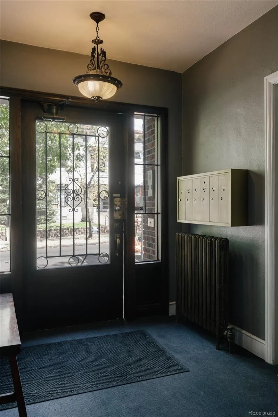
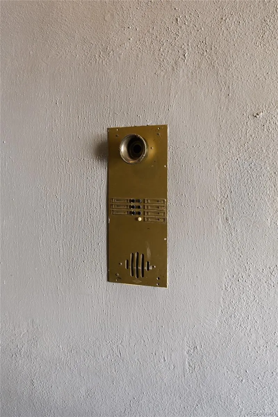
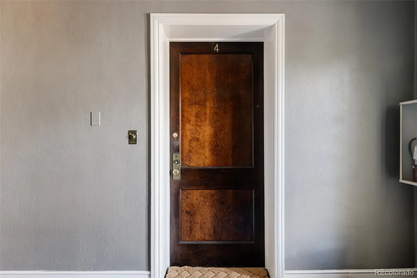
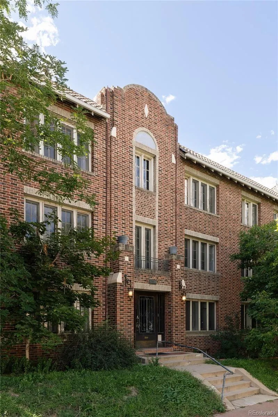
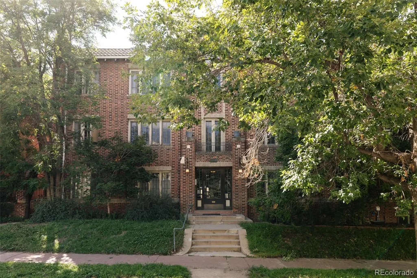
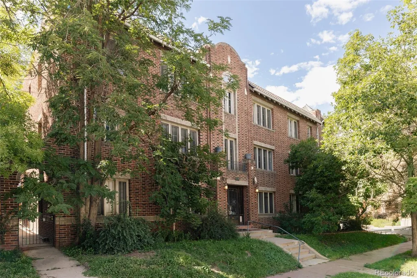
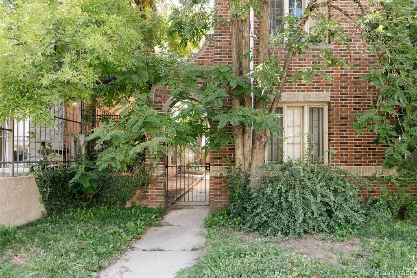
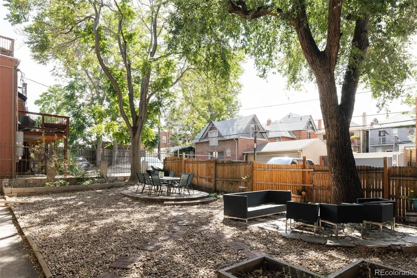
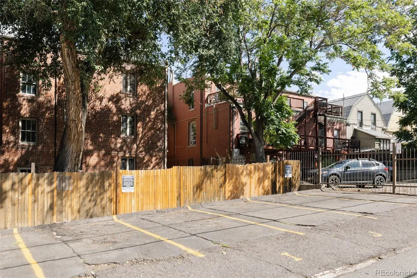
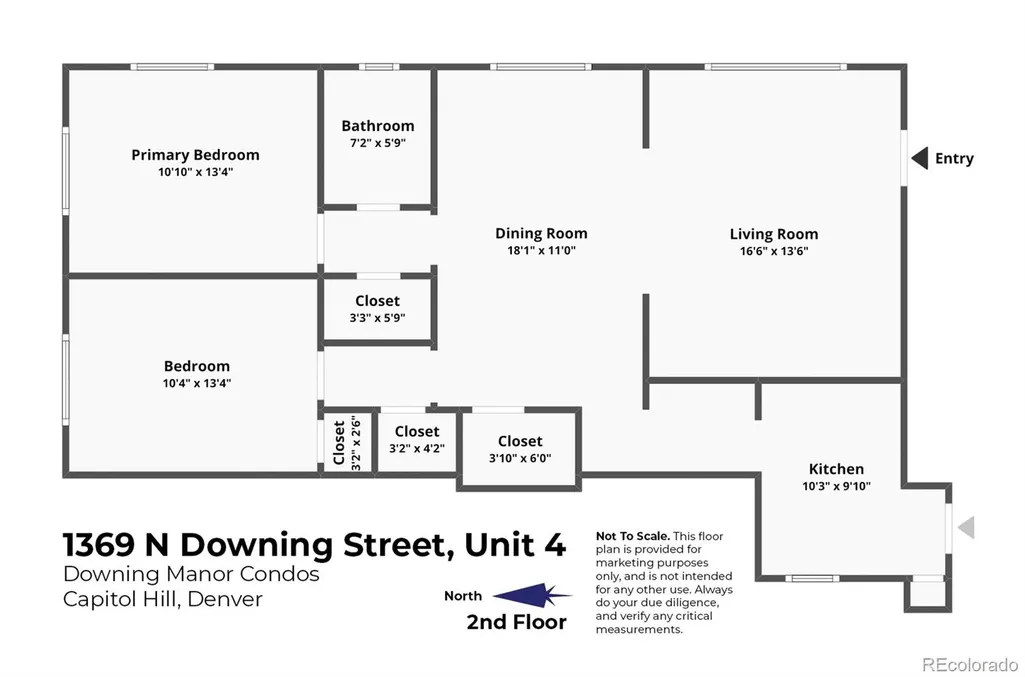
Welcome to Downing Manor, a little piece of old-world charm tucked into the heart of Capitol Hill. Built in 1928, this gracious corner condo feels like something you might stumble upon in a European neighborhood, complete with an unpainted brick exterior, original stained doors, beautiful windows, hardwood floors, built-ins, and arched doorways that quietly tell the story of another era. Set on the second floor, this is the only unit in the building offering more than 1,000 square feet. Step inside to a gracious living room filled with natural light, flowing effortlessly into a generous dining area; an entertainer’s dream. North- and east-facing windows and tall ceilings give the home an airy, welcoming feel, whether you’re enjoying a quiet morning or gathering friends for dinner. The kitchen was thoughtfully renovated in 2024, bringing modern convenience while preserving the home’s character. Quartz countertops, custom cabinetry and hardware, stainless steel appliances, floating shelves, updated plumbing, a new window, and a water filtration system make this space as functional as it is charming. Storage is abundant, with large closets, floor-to-ceiling cabinetry in the kitchen hallway, and a reserved storage space in the basement. A reserved parking space behind the building is included, and there is potential to add in-unit laundry, with a licensed plumber’s estimate available in the supplements. Outside your door, Capitol Hill unfolds around you, with coffee shops, restaurants, music venues, bars, and parks just steps away. New businesses continue to move in, adding to the neighborhood’s vibrant energy while its longtime favorites remain. Cheesman Park and City Park are blocks away, with Potager, White Pie, Steuben’s, City-O-City, Sprouts, Whole Foods, King Soopers, and Trader Joe’s all nearby. A home with history, character, and the kind of location that makes city living feel effortless.
| Elementary School | Middle School | High School |
|---|---|---|
| Dora Moore Elementary School | Morey Middle School | East High School |
| Price History | |
|---|---|
| 9/8/2026 | Listed $435,000 |
General Features
| Sewer | Public Sewer |
|---|---|
| Heating | Radiant |
| Cooling | Air Conditioning-Room |
| Utilities | Electricity Connected,Natural Gas Connected |
| Possession | Closing/DOD,Negotiable |
| Roof | Composition |
| Appliances | Dishwasher,Disposal,Microwave,Oven,Range,Refrigerator,Water Purifier |
| Zoning | G-MU-5 |
| HOA Fee | 492 |
| Association Fee Includes | Gas,Heat,Maintenance Grounds,Maintenance Structure,Recycling,Sewer,Snow Removal,Trash,Water |
| Architectural Style | Rustic,Urban Contemporary |
| Construction Materials | Brick |
| Exclusions | Seller's personal property. Some furniture might be negotiable |
| Pets Allowed | Cats OK,Dogs OK |
| Year Built | 1928 |
| View | City |
| Levels | One |
| Unit Number | 4 |
| Property Subtype | Condominium |
| Tax Year | 2025 |
| Ownership | Individual |
| Building Name | Downing Manor |
| Assoc Fee Paid Per | Monthly |
| County | Denver |
| Property Type | Residential |
| Association Amenities | Coin Laundry,Garden Area,Parking,Storage |
| HOA | Yes |
| Attached Garage | No |
| Subdivision Name | Capitol Hill |
| Facing Direction | East |
| Full Baths | 1 |
| Status | Active |
| Directions | On the corner of 14th and Downing |
| High School | East |
| City | Denver |
| Association Name | Downing Manor Condos |
| Entry Location | Corridor Access |
| Senior Community Y/N | No |
| High School District | Denver 1 |
| Number Of Units Total | 13 |
| Listing Terms | Cash,Conventional |
| Elementary School | Dora Moore |
| Tax Annual Amount | 2374 |
| Middle/Junior High School | Morey |
| Property Condition | Updated/Remodeled |
| Virtual Tour | https://youtube.com/shorts/lS10m1eoAv4?feature=share |
| Structure Type | Low Rise (1-3) |
| Standard Status | Active |
| Occupancy Type | Owner |
| Middle/Junior School District | Denver 1 |
| Elementary School District | Denver 1 |
Interior Features
| Interior Amenities | Built-in Features,Ceiling Fan(s),Quartz Counters,Solid Surface Counters |
|---|---|
| Flooring | Tile,Wood |
| Furnished Y/N | Negotiable |
| Common Walls | 2+ Common Walls |
| Basement (Y/N) | No |
| Above Grade Finished Area | 1016 |
| Total Bedrooms | 2 |
| Entry Level | 2 |
| Main Level Bedrooms | 2 |
| Main Level Bathrooms | 1 |
| Total Baths | 1 |
Exterior Features
| Fencing | Partial |
|---|---|
| Parking Features | Asphalt |
| Lot Features | Near Public Transit |
| Water Source | Public |
| Total Parking | 1 |
| Building Area Total | 1016 |
| Road Surface Type | Paved |
| Road Frontage Type | Public |
| Road Responsibility | Public Maintained Road |
Amenities
- Foreclosure
- Views
- Short Sale
- New Construction
- Adult 55+
- Lease To Own
- No HOA Fees
- Furnished
- Pets
- Primary On Main
- Air Conditioning
- Seller Finance
- Green
- Fixer Upper
- Horse
- Golf
- Fireplace
- Deck
- Garage
- Basement
- Pool
Property vs Condos Average in 80218
Price
Taxes
Year Built
Visits
In The Neighborhood
Just Listed
Denver
$ 222,500
- Type
- Condos
- Size
- 563 SqFt
- Rooms
- 1 Beds + 1 Baths
 Coldwell Banker Realty 56 #3883124
Just Listed
Denver
$ 349,900
- Type
- Condos
- Size
- 879 SqFt
- Rooms
- 1 Beds + 1 Baths
Metro Real Estate #8615408
Views
Denver
$ 350,000
- Type
- Condos
- Size
- 1,067 SqFt
- Rooms
- 2 Beds + 2 Baths
LIV Sotheby's International Realty #4363457
Viewed
Denver
$ 159,000
- Type
- Condos
- Size
- 365 SqFt
- Rooms
- 0 Beds + 1 Baths
LIV Sotheby's International Realty #9621755
Reduced
Denver
$ 215,000
- Type
- Condos
- Size
- 563 SqFt
- Rooms
- 1 Beds + 1 Baths
Trelora Realty, Inc. #5770708
Reduced
Denver
$ 190,000
- Type
- Condos
- Size
- 564 SqFt
- Rooms
- 1 Beds + 1 Baths
Coldwell Banker Global Luxury Denver #7315864
Fixer Upper
Denver
$ 249,000
- Type
- Condos
- Size
- 871 SqFt
- Rooms
- 2 Beds + 1 Baths
Compass - Denver #8635535

