
Views
Address
20 Wilcox Street # 613, Castle Rock, CO
Price
$ 495,000
Property Attributes
- MLS#2650427
- TypeCondos
- Listing Status Active
- CountyDOUGLAS
- CityCastle Rock
- NeighborhoodEncore
- Zip80104
- StyleUrban Contemporary
- Year Built2021
- Taxes$ 4000
- Price$ 495,000
- Bedrooms1
- Full Bathrooms1
- Half Bathrooms0
- Sqr Footage934
Data Source:
REColorado (MTOMLS)
Property Description
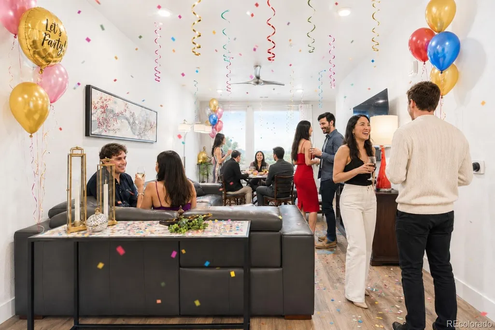
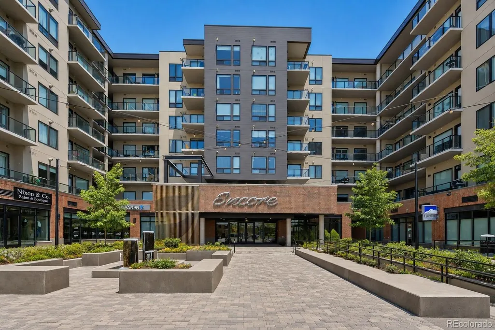
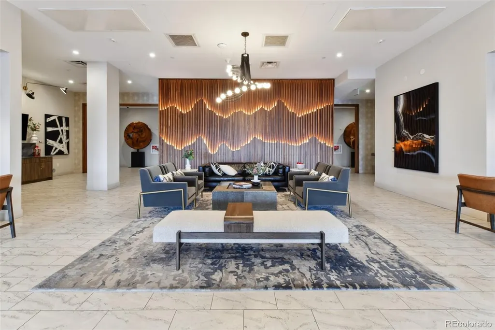
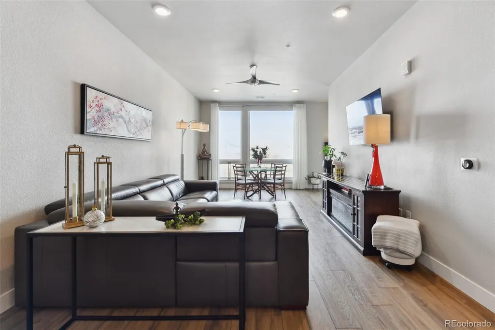
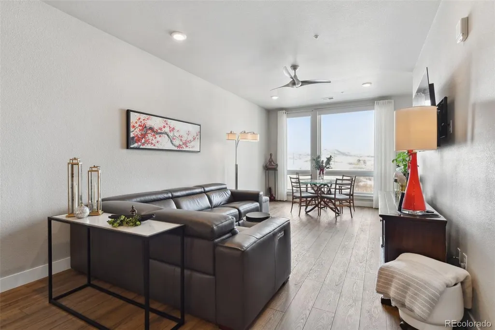
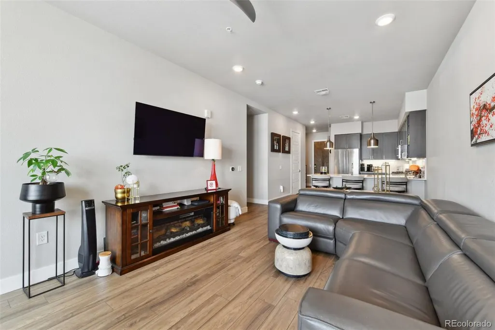
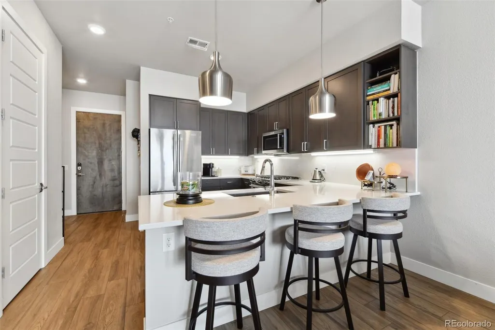
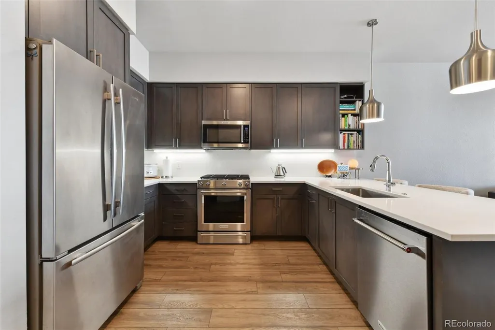
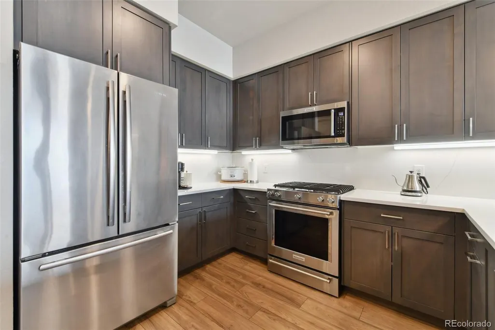
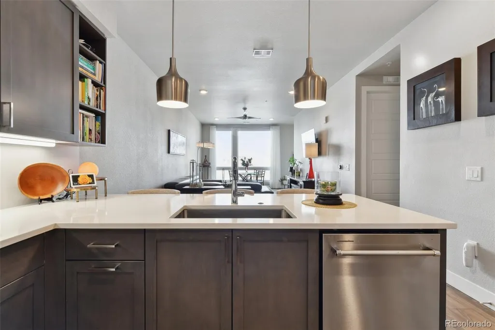
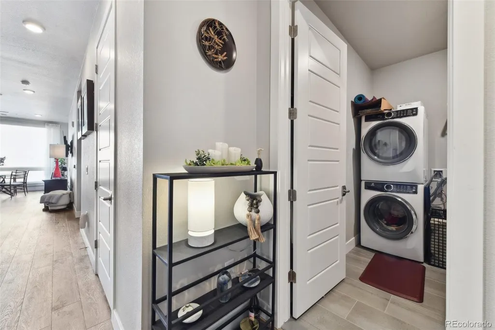
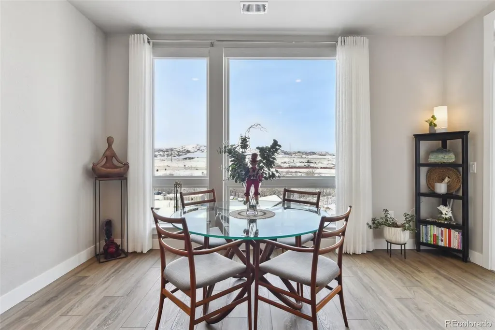
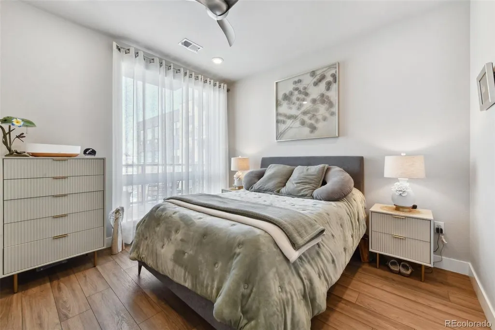
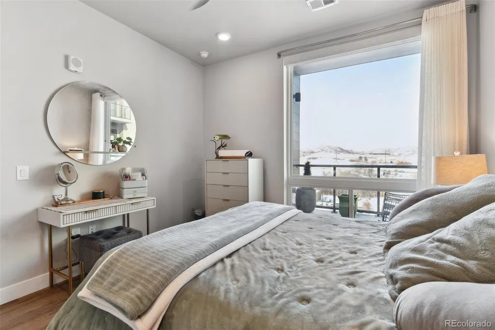
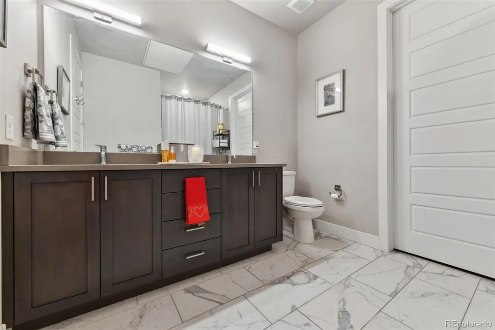
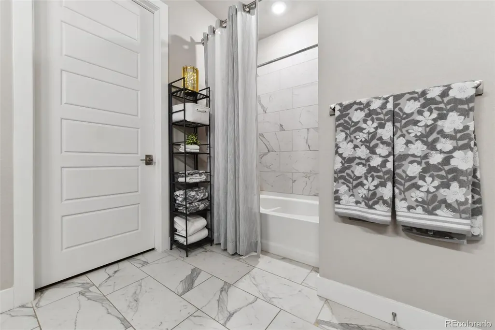
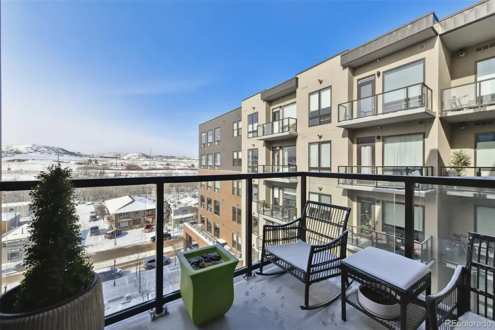
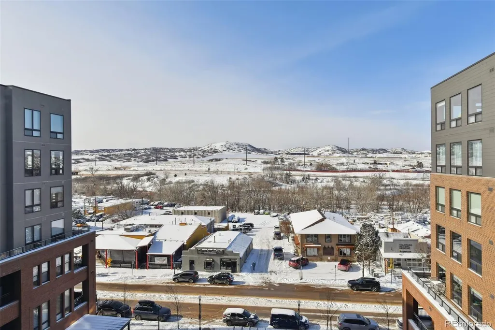
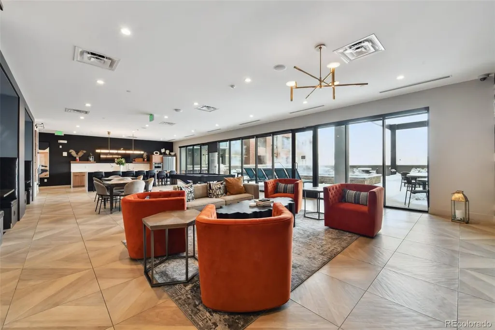
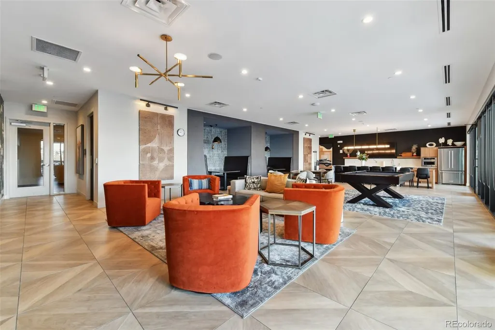
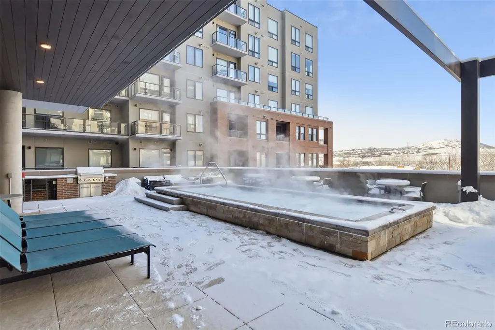
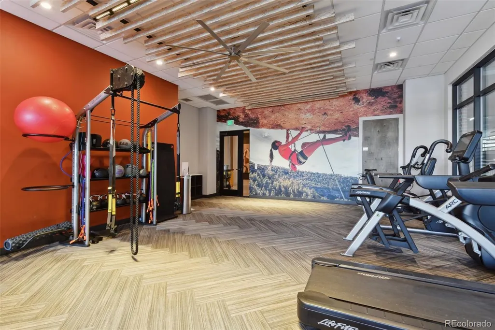
BEWARE! PROCEED WITH EXTREME CAUTION! 613 at The Encore has been known to cause immediate emotional attachment, spontaneous furniture placement and the sudden belief that every other condo you have or will tour is no longer worth discussing. This is not simply another unit in the building. Located on the highly desirable 6th floor, this home enjoys taller ceilings, natural gas service and the kind of views that may cause you to forget why you walked into the room. Perfectly positioned near the center of the building, the scenery fills the living area, bedroom and private balcony. Morning coffee could become an event. Happy hour may begin earlier than expected. Friends may start inviting themselves over. Inside, the condo is bright, open and remarkably like new. The kitchen features quartz countertops, soft-close cabinetry, stainless steel appliances and a gas range—because once you have cooked with gas, pretending an electric cooktop is just as good becomes increasingly difficult. The open design makes entertaining easy. The spacious bedroom offers another front-row seat to the views, while the full bathroom includes dual vanities and a generous walk-in closet. A washer and dryer are tucked inside the home, eliminating the need to carry laundry anywhere public and having to explain your choice of pajamas to the neighbors. 2, not 1, not 0, 2 deeded parking spaces located just outside the unit on the same floor eliminate the garage scavenger hunt, elevator ride with groceries or balancing twelve shopping bags while searching for keys. Encore adds more temptation with a fitness center, dog-washing station, hot tub, expansive clubhouse, televisions, pool table, full kitchen and an outdoor patio with grills and gas fire pits. Downtown Castle Rock, Festival Park, restaurants, shopping and entertainment all just steps away. You have been warned. Touring this condo may lead to excitement, attachment, irrational happiness and the overwhelming realization that you are home.
| Elementary School | Middle School | High School |
|---|---|---|
| South Street Elementary School | Mesa Middle School | Douglas County High School |
| Price History | |
|---|---|
| 3/17/2026 | Listed $525,000 |
| 5/21/2026 | 6$495,000 |
General Features
| Sewer | Public Sewer |
|---|---|
| Heating | Forced Air |
| Cooling | Central Air |
| Possession | Negotiable |
| Roof | Concrete |
| Appliances | Dishwasher,Disposal,Dryer,Gas Water Heater,Microwave,Range,Refrigerator,Washer |
| HOA Fee | 386 |
| Association Fee Includes | Reserves,Insurance,Maintenance Grounds,Recycling,Snow Removal,Trash |
| Patio/Porch Features | Patio |
| Architectural Style | Urban Contemporary |
| Security Features | Carbon Monoxide Detector(s),Key Card Entry,Security Entrance,Smart Locks,Smoke Detector(s),Video Doorbell |
| Construction Materials | Brick |
| Exclusions | Sellers personal property |
| Pets Allowed | Cats OK,Dogs OK |
| Year Built | 2021 |
| Electric | 110V,220 Volts |
| View | Mountain(s) |
| Levels | One |
| Unit Number | 613 |
| Property Subtype | Condominium |
| Tax Year | 2025 |
| Current Use | Live/Work |
| Ownership | Individual |
| Building Name | Encore |
| Assoc Fee Paid Per | Monthly |
| County | Douglas |
| Property Type | Residential |
| Association Amenities | Clubhouse,Dog/Pet Wash,Elevator(s),Fitness Center,Parking,Spa/Hot Tub |
| HOA | Yes |
| Attached Garage | No |
| Subdivision Name | Encore |
| Facing Direction | West |
| Full Baths | 1 |
| Status | Active |
| High School | Douglas County |
| City | Castle Rock |
| Association Name | TMMC |
| Entry Location | Corridor Access |
| Senior Community Y/N | No |
| High School District | Douglas RE-1 |
| Listing Terms | 1031 Exchange,Cash,Conventional,FHA,VA Loan |
| Elementary School | South Street |
| Tax Annual Amount | 4000 |
| Home Warranty Y/N | No |
| Middle/Junior High School | Mesa |
| Structure Type | High Rise (8+) |
| Standard Status | Active |
| Occupancy Type | Owner |
| Middle/Junior School District | Douglas RE-1 |
| Elementary School District | Douglas RE-1 |
Interior Features
| Interior Amenities | Ceiling Fan(s),Eat-in Kitchen,Elevator,Granite Counters,High Ceilings,High Speed Internet,No Stairs,Open Floorplan,Primary Suite,Quartz Counters,Smoke Free,Walk-In Closet(s) |
|---|---|
| Flooring | Carpet,Laminate,Tile |
| Furnished Y/N | Unfurnished |
| Common Walls | Something Above,Something Below,2+ Common Walls |
| Basement (Y/N) | No |
| Window Features | Double Pane Windows |
| Above Grade Finished Area | 934 |
| Laundry Features | In Unit |
| Total Bedrooms | 1 |
| Entry Level | 6 |
| Main Level Bedrooms | 1 |
| Main Level Bathrooms | 1 |
| Total Baths | 1 |
Exterior Features
| Exterior Amenities | Balcony,Elevator,Spa/Hot Tub |
|---|---|
| Fencing | None |
| Water Source | Public |
| Total Parking | 2 |
| Building Area Total | 934 |
| Road Surface Type | Paved |
| Road Frontage Type | Public |
| Road Responsibility | Public Maintained Road |
Amenities
- Foreclosure
- Views
- Short Sale
- New Construction
- Adult 55+
- Lease To Own
- No HOA Fees
- Furnished
- Pets
- Primary On Main
- Air Conditioning
- Seller Finance
- Green
- Fixer Upper
- Horse
- Golf
- Fireplace
- Deck
- Garage
- Basement
- Pool
Property vs Condos Average in 80104
Price
Taxes
Year Built
Visits
In The Neighborhood
Views
Castle Rock
$ 949,000
- Type
- Condos
- Size
- 1,503 SqFt
- Rooms
- 3 Beds + 2 Baths
 The Denver 100 LLC #7922696
Views
Castle Rock
$ 625,000
- Type
- Condos
- Size
- 1,192 SqFt
- Rooms
- 2 Beds + 2 Baths
eXp Realty, LLC #9306271
Reduced
Castle Rock
$ 605,000
- Type
- Condos
- Size
- 1,266 SqFt
- Rooms
- 2 Beds + 2 Baths
LIV Sotheby's International Realty #1601871
Reduced
Castle Rock
$ 485,000
- Type
- Condos
- Size
- 924 SqFt
- Rooms
- 1 Beds + 1 Baths
LIV Sotheby's International Realty #9131774

