
Views - Golf Course
Address
20 Wilcox Street # 316, Castle Rock, CO
Price
$ 433,500
Property Attributes
- MLS#2643815
- TypeCondos
- Listing Status Active
- CountyDOUGLAS
- CityCastle Rock
- NeighborhoodENCORE
- Zip80104
- StyleContemporary
- Year Built2021
- Taxes$ 3288
- Price$ 433,500
- Bedrooms1
- Full Bathrooms1
- Half Bathrooms0
- Sqr Footage924
Data Source:
REColorado (MTOMLS)
Property Description
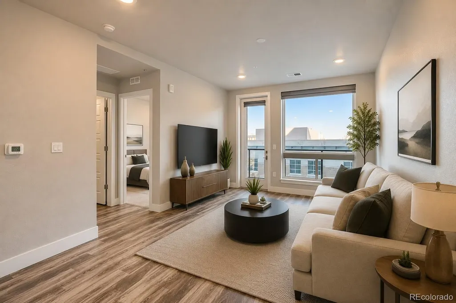
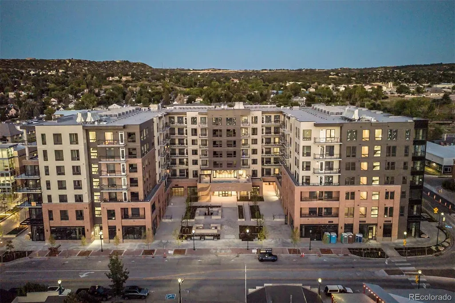
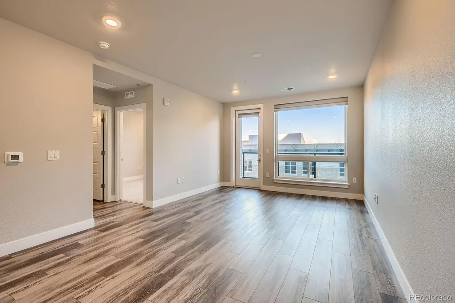
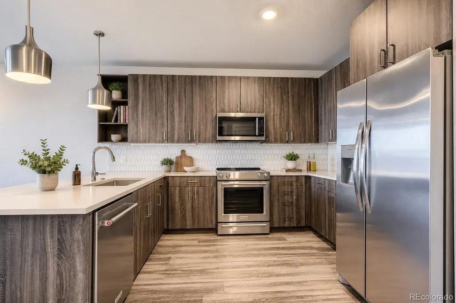
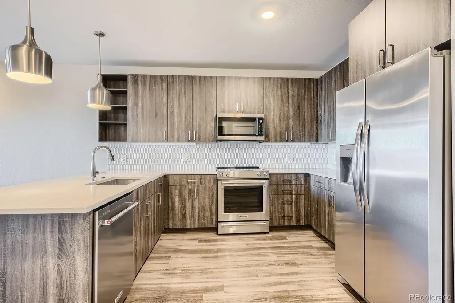
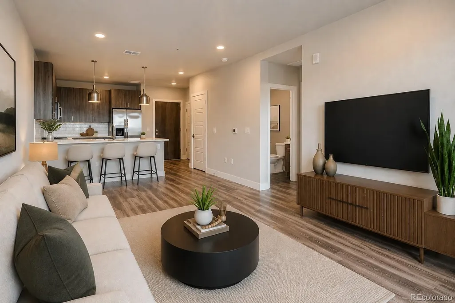
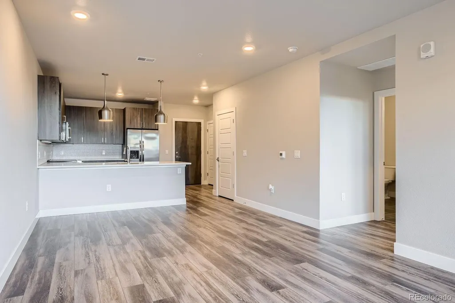
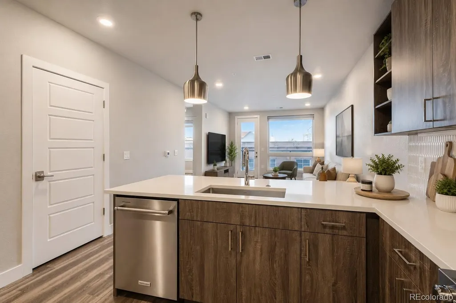
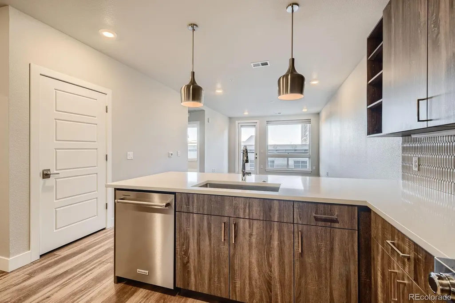
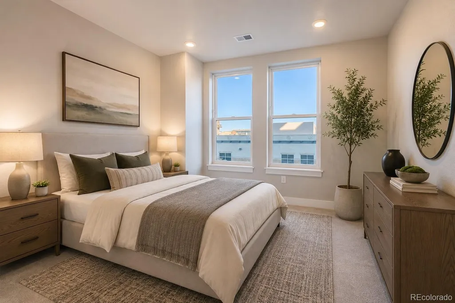
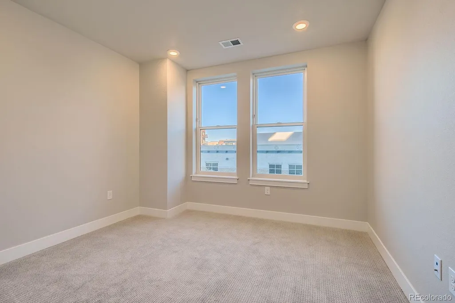
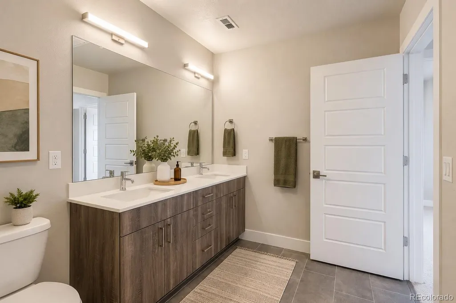
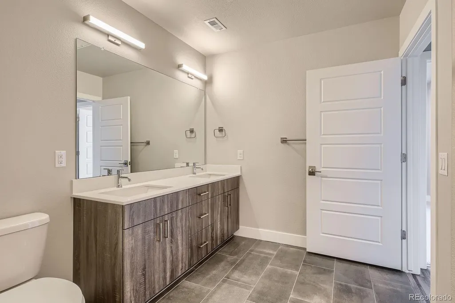
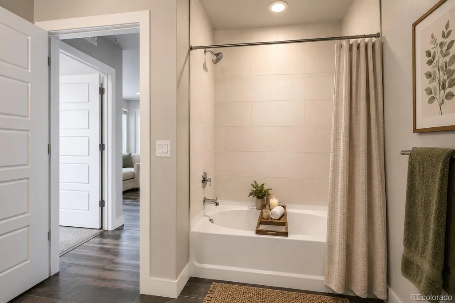
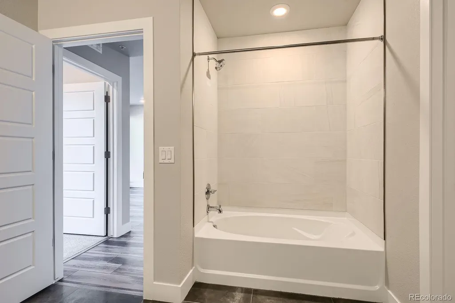
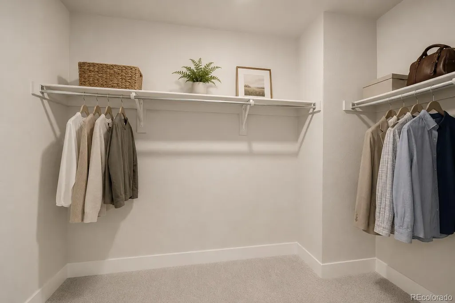
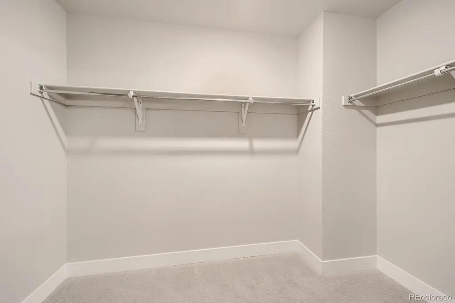
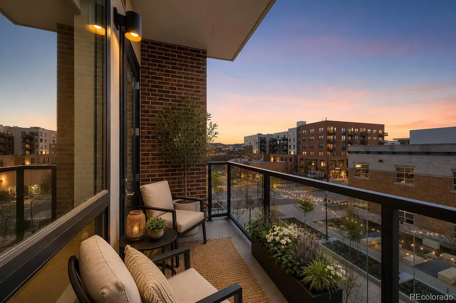
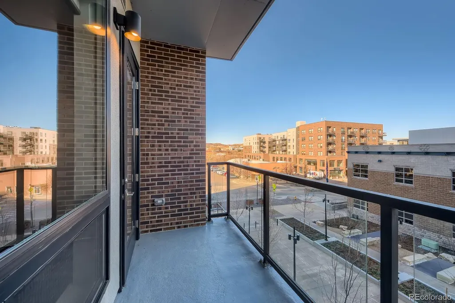
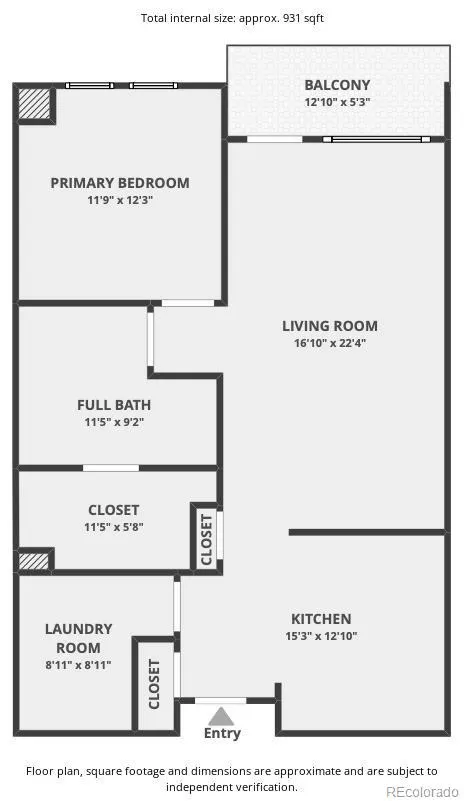
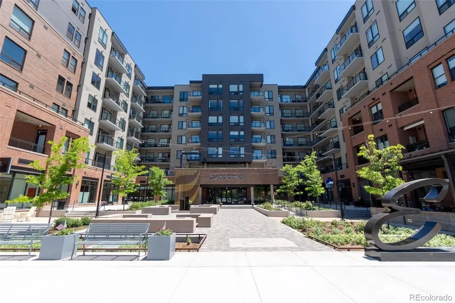
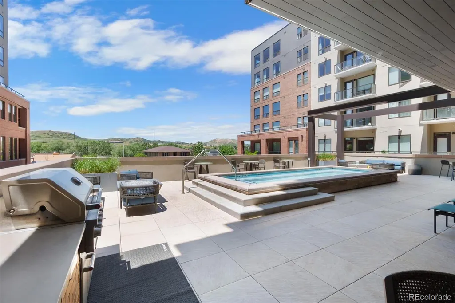
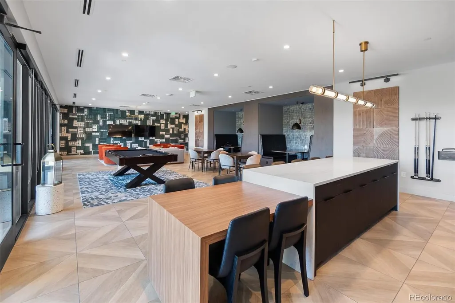
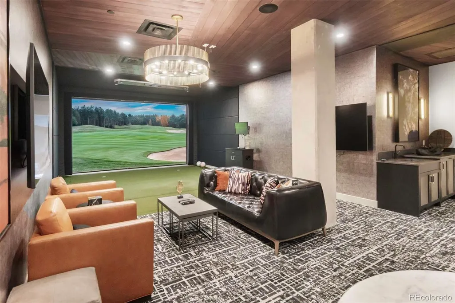
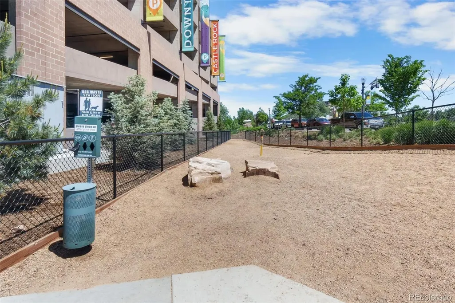
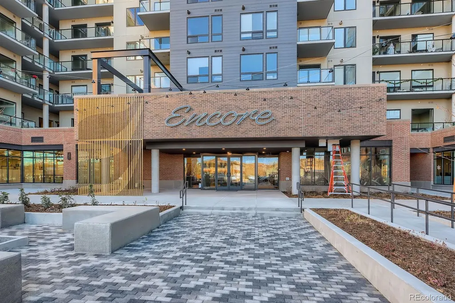
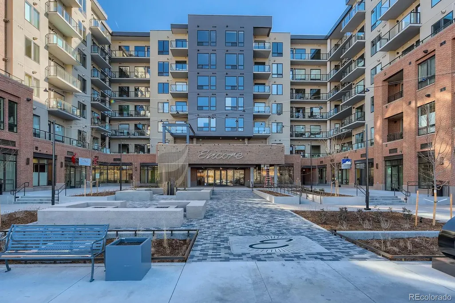
**Most affordable unit at Encore** Modern luxury meets effortless living in the heart of Castle Rock! Welcome to Unit 316 at The Encore at Castle Rock, where style, convenience, and walkability come together in one of downtown Castle Rock’s most desirable communities. Designed for easy, low-maintenance living, this open-concept condo features luxury vinyl plank flooring, quartz countertops, sleek cabinetry, stainless steel appliances, a spacious pantry, breakfast bar, and a private balcony—perfect for relaxing on Colorado evenings. The spacious primary suite offers oversized windows with downtown views, a full bath, and a generous walk-in closet. Smart-home upgrades include Google Home integration, Nest thermostat, keyless entry, and access to EV charging stations in the community garage. A standout convenience feature: 2 deeded parking spaces located on the same level as the unit, making everyday access seamless and elevator-free. A dedicated in-unit laundry room with full-size washer and dryer provides added functionality and extra storage. Life at The Encore is centered around lifestyle, with amenities including a rooftop pool, hot tub and spa, fitness center, golf and soccer simulators, club room, firepit lounges, pet spa, dog park, and secure mailroom with parcel lockers. Step outside and enjoy the best of downtown Castle Rock—local restaurants, boutiques, coffee shops, and beloved community traditions like the Star Lighting, Ducky Derby, trolley rides, and holiday carriage events.
| Elementary School | Middle School | High School |
|---|---|---|
| South Ridge Elementary School | Mesa Middle School | Douglas County High School |
| Price History | |
|---|---|
| 5/5/2026 | Listed $485,000 |
| 5/26/2026 | 4$469,000 |
| 6/4/2026 | 5$449,000 |
| 8/3/2026 | 4$433,500 |
General Features
| Sewer | Public Sewer |
|---|---|
| Heating | Forced Air |
| Cooling | Central Air |
| Utilities | Electricity Available,Natural Gas Available |
| Roof | Composition |
| Appliances | Dishwasher,Disposal,Dryer,Microwave,Oven,Range,Refrigerator,Washer |
| HOA Fee | 397 |
| Garage Spaces | 2 |
| Association Fee Includes | Insurance,Maintenance Structure,Security,Sewer,Snow Removal,Trash |
| Patio/Porch Features | Covered,Deck |
| Architectural Style | Contemporary |
| Pool Features | Outdoor Pool |
| Security Features | 24 Hour Security,Carbon Monoxide Detector(s),Key Card Entry,Secured Garage/Parking,Security Entrance,Smart Locks,Smoke Detector(s) |
| Construction Materials | Concrete |
| Exclusions | Sellers personal property. |
| Year Built | 2021 |
| Electric | 110V |
| Levels | One |
| Unit Number | 316 |
| Property Subtype | Condominium |
| Tax Year | 2024 |
| Ownership | Individual |
| Building Name | ENCORE |
| Assoc Fee Paid Per | Monthly |
| County | Douglas |
| Property Type | Residential |
| Association Amenities | Business Center,Clubhouse,Dog/Pet Wash,Elevator(s),Fitness Center,Parking,Pool,Security |
| HOA | Yes |
| Attached Garage | No |
| Subdivision Name | ENCORE |
| Full Baths | 1 |
| Status | Active |
| Directions | I-25 S. Use the right lane to take exit 181 for Plum Creek Pkwy/Frontage Rd toward Wilcox St. Use the middle lane to turn left onto I-25BL/W Plum Creek Pkwy. Turn left onto S Wilcox St. Destination w |
| High School | Douglas County |
| City | Castle Rock |
| Association Name | TMMC |
| Entry Location | Ground |
| Senior Community Y/N | No |
| High School District | Douglas RE-1 |
| Listing Terms | 1031 Exchange,Cash,Conventional,FHA,Jumbo,VA Loan |
| Elementary School | South Ridge |
| Tax Annual Amount | 3288 |
| Middle/Junior High School | Mesa |
| Virtual Tour | https://www.zillow.com/view-imx/1e559d7d-585f-42c1-8392-3abfc56f1234?setAttribution=mls&wl=true&initialViewType=pano&utm_source=dashboard |
| Structure Type | Mid Rise (4-7) |
| Standard Status | Active |
| Middle/Junior School District | Douglas RE-1 |
| Elementary School District | Douglas RE-1 |
Interior Features
| Flooring | Carpet,Vinyl |
|---|---|
| Common Walls | 2+ Common Walls |
| Basement (Y/N) | No |
| Above Grade Finished Area | 924 |
| Laundry Features | In Unit |
| Total Bedrooms | 1 |
| Entry Level | 3 |
| Main Level Bedrooms | 1 |
| Main Level Bathrooms | 1 |
| Total Baths | 1 |
Exterior Features
| Exterior Amenities | Balcony,Elevator |
|---|---|
| Parking Features | Electric Vehicle Charging Station(s),Exterior Access Door |
| Water Source | Public |
| Total Parking | 2 |
| Building Area Total | 924 |
Amenities
- Foreclosure
- Views
- Short Sale
- New Construction
- Adult 55+
- Lease To Own
- No HOA Fees
- Furnished
- Pets
- Primary On Main
- Air Conditioning
- Seller Finance
- Green
- Fixer Upper
- Horse
- Golf
- Fireplace
- Deck
- Garage
- Basement
- Pool
Property vs Condos Average in 80104
Price
Taxes
Year Built
Visits
In The Neighborhood
Views
Castle Rock
$ 949,000
- Type
- Condos
- Size
- 1,503 SqFt
- Rooms
- 3 Beds + 2 Baths
 The Denver 100 LLC #7922696
Views
Castle Rock
$ 625,000
- Type
- Condos
- Size
- 1,192 SqFt
- Rooms
- 2 Beds + 2 Baths
eXp Realty, LLC #9306271
Reduced
Castle Rock
$ 605,000
- Type
- Condos
- Size
- 1,266 SqFt
- Rooms
- 2 Beds + 2 Baths
LIV Sotheby's International Realty #1601871
Reduced
Castle Rock
$ 485,000
- Type
- Condos
- Size
- 924 SqFt
- Rooms
- 1 Beds + 1 Baths
LIV Sotheby's International Realty #9131774

