
Address
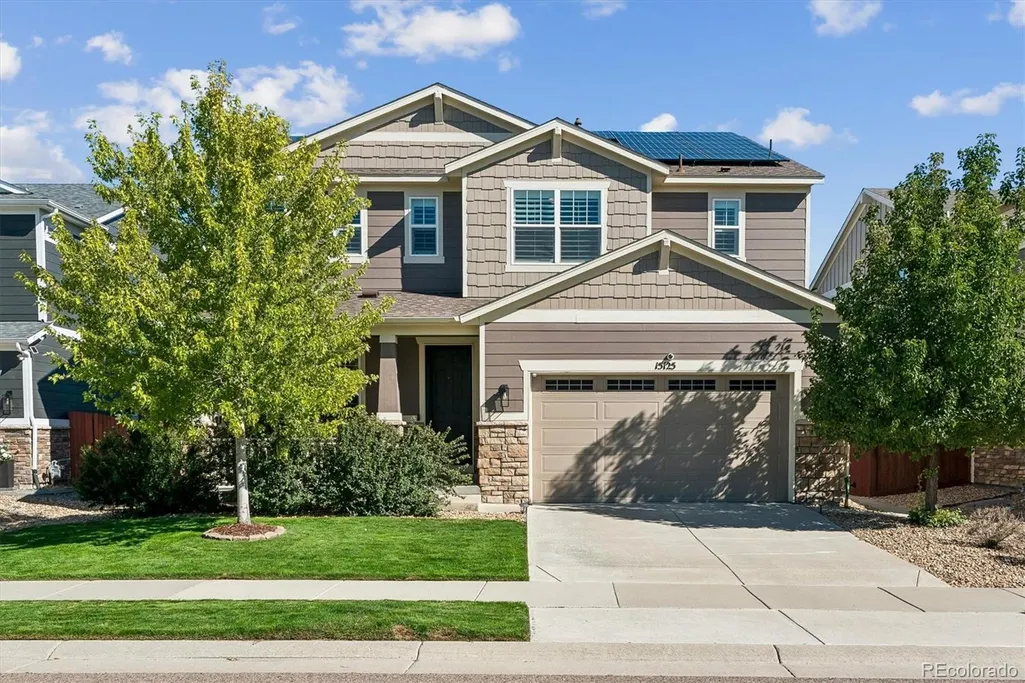
15125 Caracas Avenue, Parker, CO
Price
$ 849,900
Property Attributes
- MLS#2555714
- TypeSingle Family
- Listing Status Pending
- CountyDOUGLAS
- CityParker
- NeighborhoodSierra Ridge
- Zip80134
- StyleTraditional
- Year Built2017
- Taxes$ 7440
- Price$ 849,900
- Bedrooms4
- Full Bathrooms3
- Half Bathrooms1
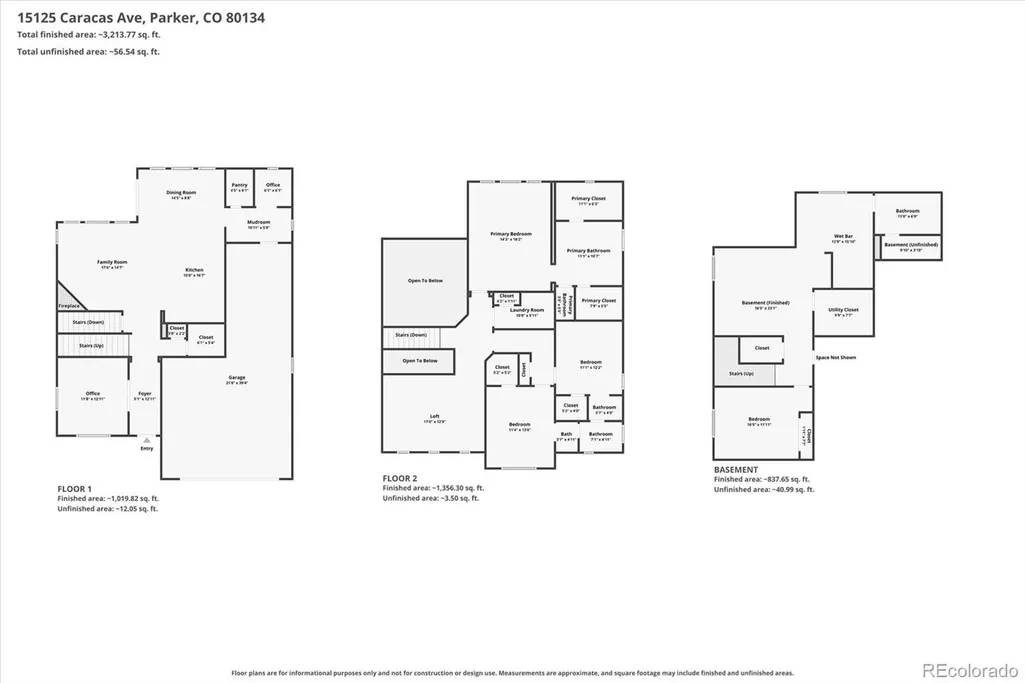
- Sqr Footage3869
- Lot Size0.16 Acres
Data Source:
REColorado (MTOMLS)
Property Description
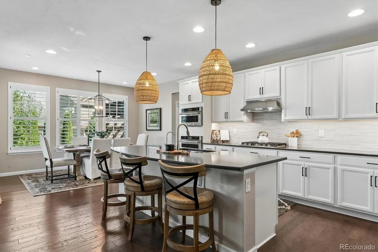
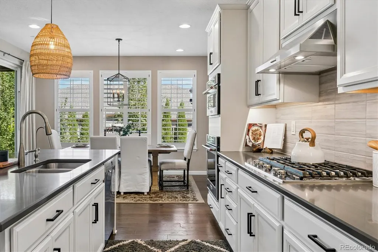
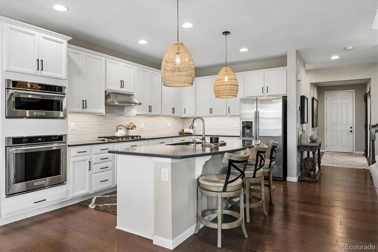
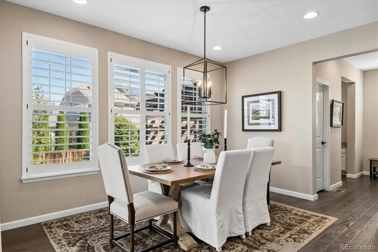
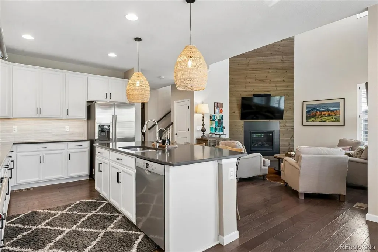
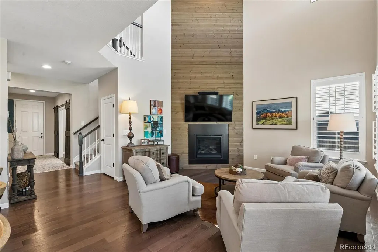
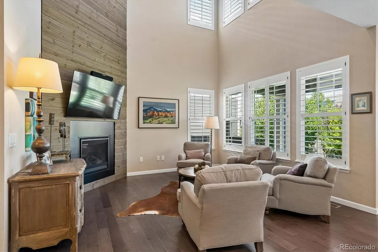
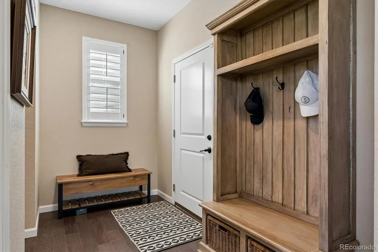
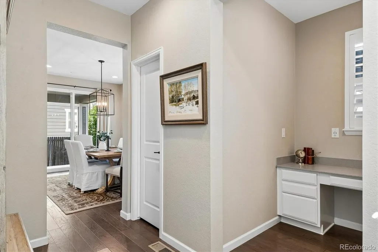
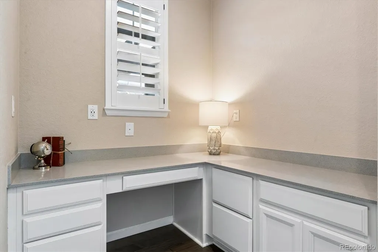
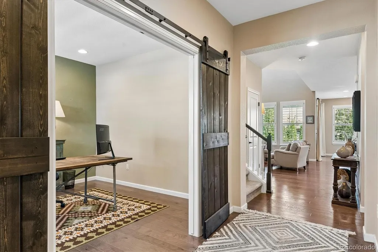
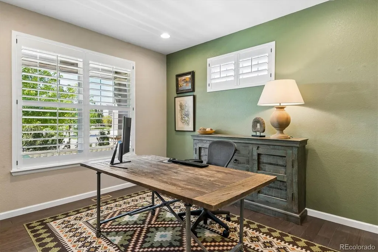
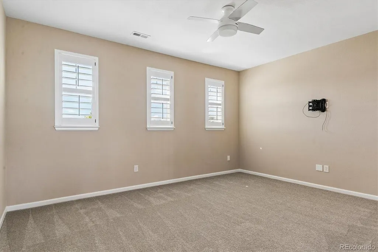
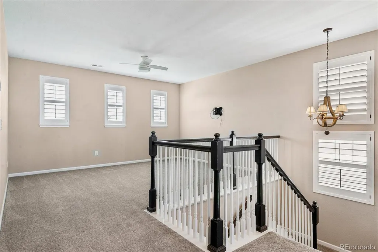
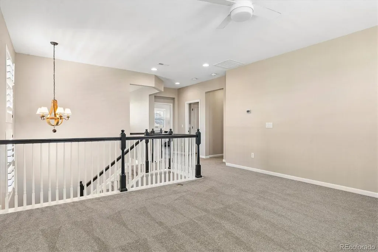
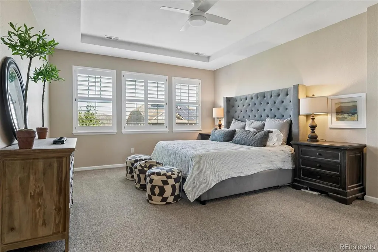
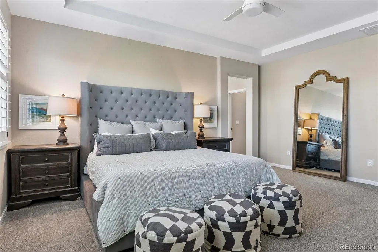
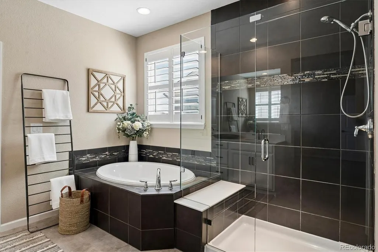
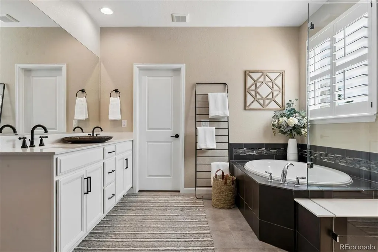
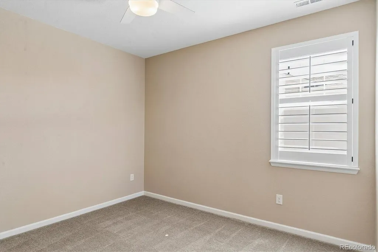
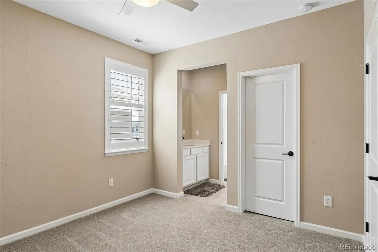
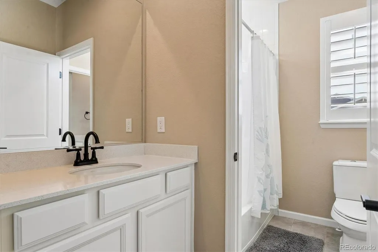
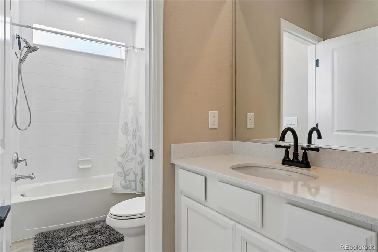
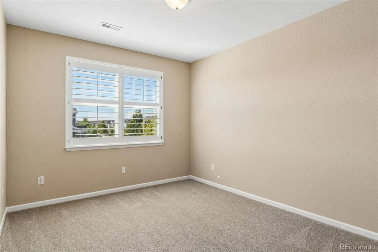
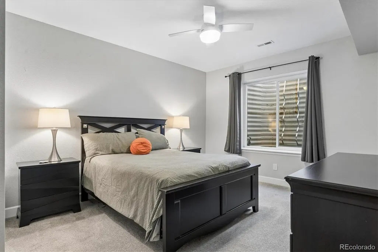
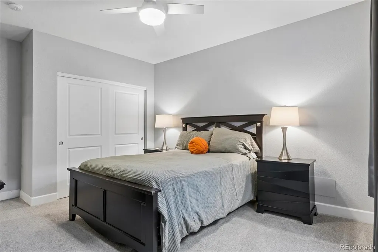
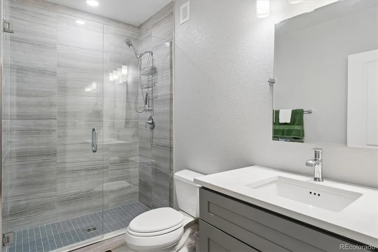
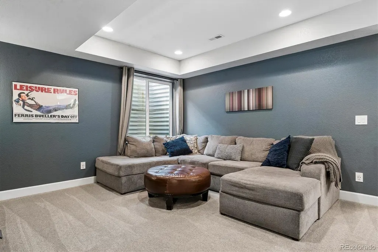
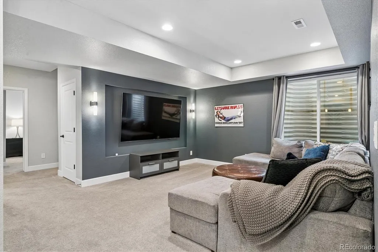
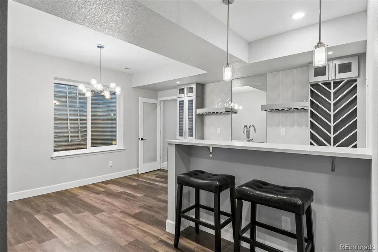
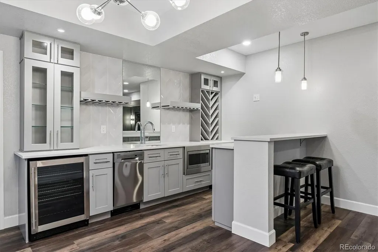
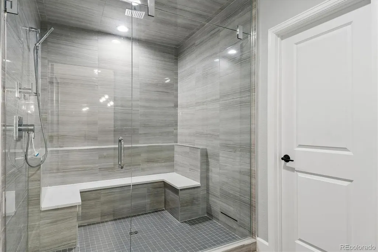
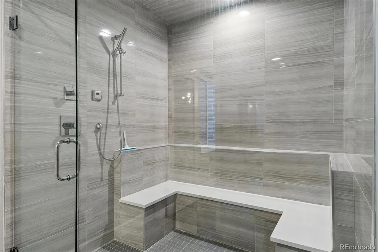
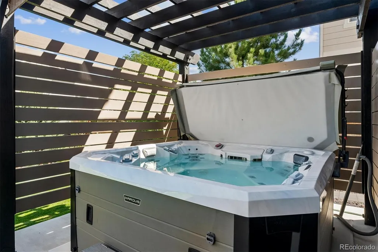
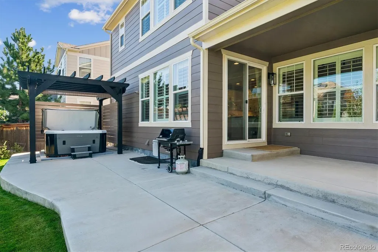
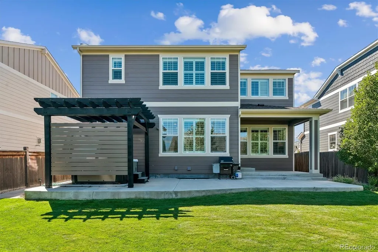
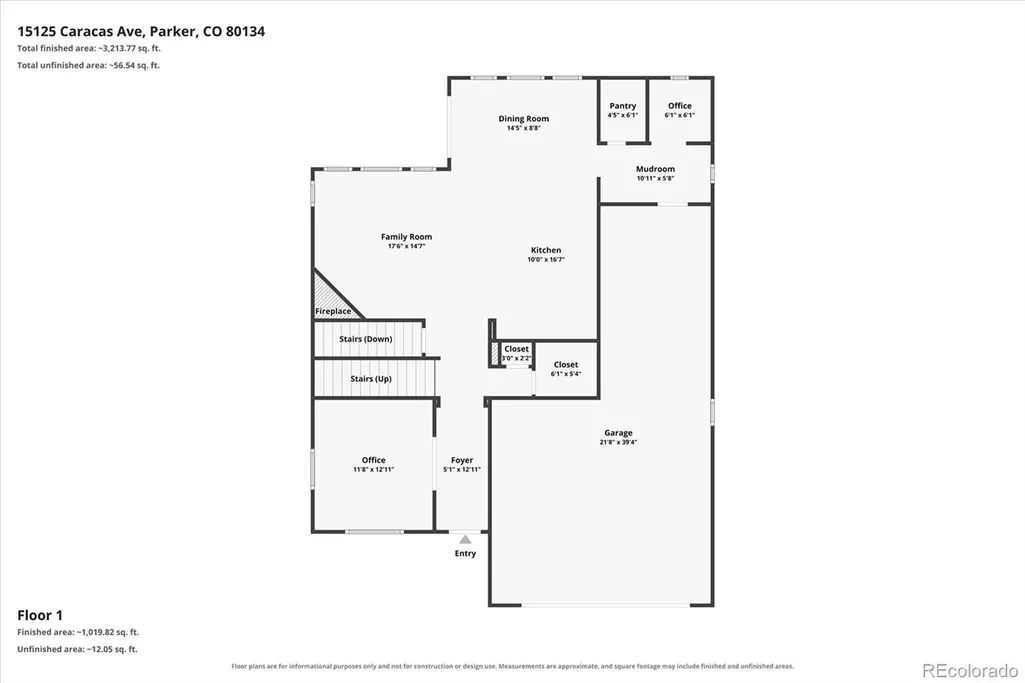
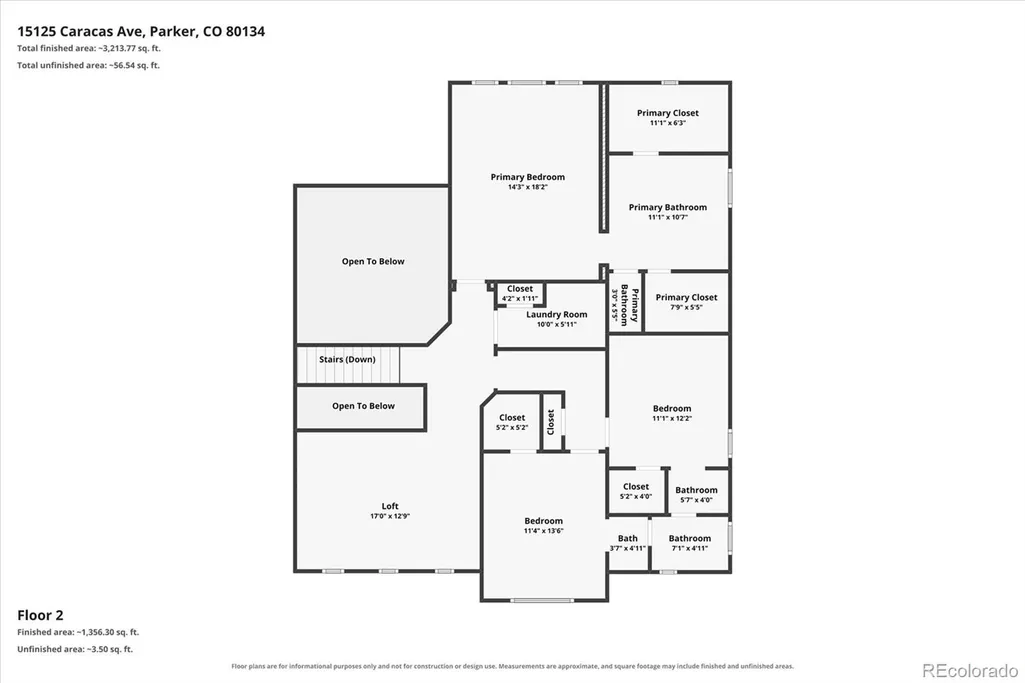
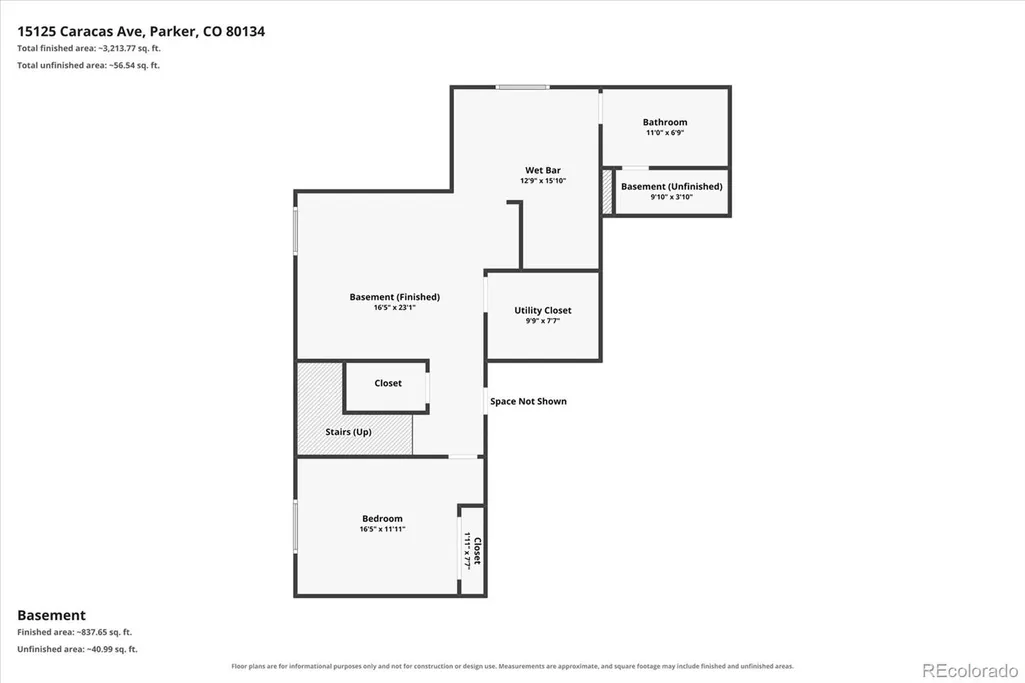
This beautifully upgraded Meritage home in the highly desirable Sierra Ridge community TRULY HAS IT ALL. The gourmet kitchen features a large center island with breakfast bar, crisp white cabinetry, gray quartz countertops, upgraded appliances and a spacious walk-in pantry. The kitchen opens seamlessly to the impressive two-story great room, highlighted by soaring cathedral ceilings and a dramatic floor-to-ceiling fireplace. A convenient mudroom, private work center and dedicated main-floor office add both function and flexibility, while gorgeous wood flooring flows throughout the main level. Upstairs, retreat to the spacious primary suite featuring a beautifully upgraded five-piece bath and dual walk in closets. Three additional bedrooms, a versatile loft and Jack-and-Jill bath provide plenty of room for family, guests or additional workspace. The exceptional finished basement takes entertaining to another level with an additional bedroom and bathroom, media room, stunning bar area and private steam room. Outside, enjoy the large professionally landscaped yard, covered patio and hot tub beneath a pergola—perfect for relaxing or entertaining year-round. Solar panels are an added bonus! Reverse osmosis for drinking water and whole house water filtration system. *BASEMENT FURNITURE IS INCLUDED* Sierra Ridge offers fantastic community amenities including a pool, recreation center, basketball courts, parks and trails, all within the highly regarded Douglas County School District. Convenient access to E-470 and I-25 makes commuting easy, with the Denver Tech Center approximately 15 minutes away. Beautifully upgraded, spacious and move-in ready—this is one you won’t want to miss!
| Elementary School | Middle School | High School |
|---|---|---|
| Prairie Crossing Elementary School | Sierra Middle School | Chaparral High School |
| Price History | |
|---|---|
| 9/7/2026 | Listed $849,900 |
General Features
| Sewer | Public Sewer |
|---|---|
| Heating | Forced Air,Natural Gas |
| Cooling | Central Air |
| Utilities | Electricity Connected,Natural Gas Connected |
| Roof | Composition |
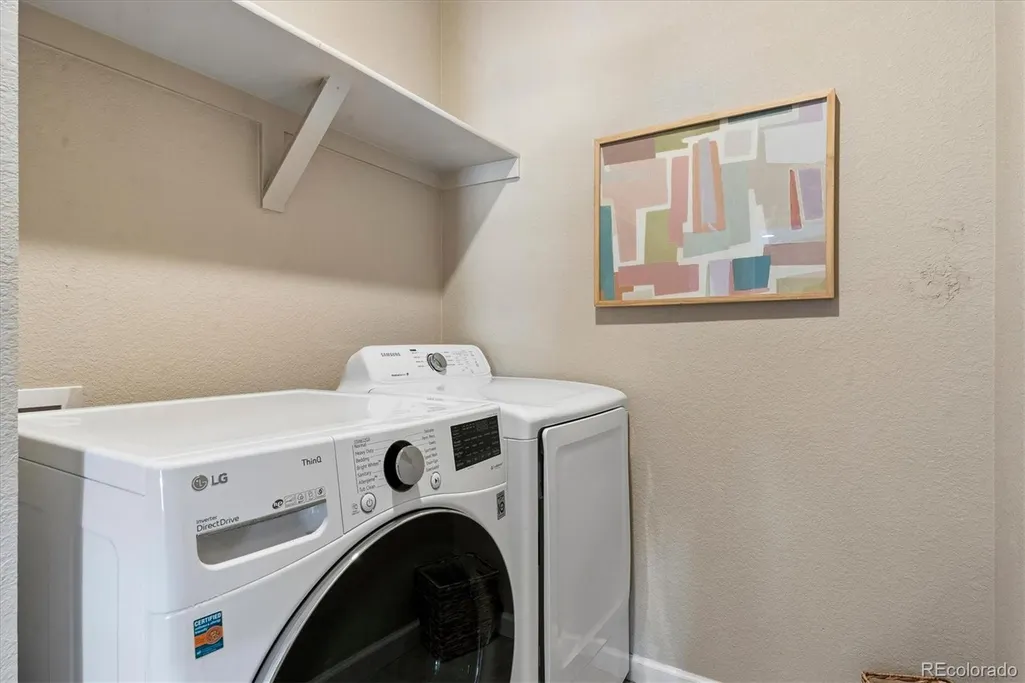
| Appliances | Bar Fridge,Convection Oven,Cooktop,Dishwasher,Disposal,Dryer,Microwave,Refrigerator,Washer,Water Purifier,Wine Cooler |
| Zoning | PDU |
| HOA Fee | 65 |
| Garage Spaces | 3 |
| Patio/Porch Features | Covered,Front Porch,Patio |
| Architectural Style | Traditional |
| Security Features | Carbon Monoxide Detector(s),Smoke Detector(s),Video Doorbell |
| Construction Materials | Frame,Stone,Wood Siding |
| Exclusions | Sellers Personal Property and all staging items. Work Bench All garage shelves that sit on the floor All framed pictures and art work in the basement. |
| Year Built | 2017 |
| Electric | 110V |
| Levels | Two |
| Property Subtype | Single Family Residence |
| Tax Year | 2025 |
| Ownership | Individual |
| Assoc Fee Paid Per | Monthly |
| County | Douglas |
| Property Type | Residential |
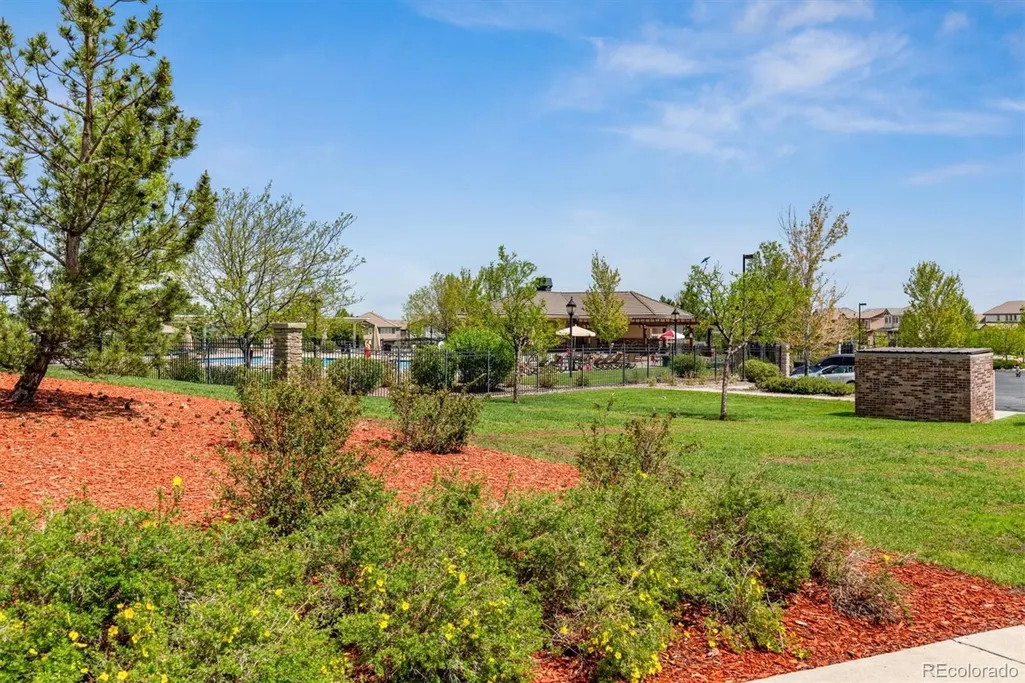
| Association Amenities | Playground,Pool,Trail(s) |
| HOA | Yes |
| Attached Garage | Yes |
| Contingency | None Known |
| Subdivision Name | Sierra Ridge |
| Facing Direction | South |
| Full Baths | 2 |
| Status | Pending |
| High School | Chaparral |
| City | Parker |
| Association Name | Sierra Ridge Metro |
| Senior Community Y/N | No |
| High School District | Douglas RE-1 |
| Lot Size Units | Square Feet |
| Lot Size Square Feet | 6839 |
| Listing Terms | Cash,Conventional |
| Spa Features | Steam Room |
| Elementary School | Prairie Crossing |
| Tax Annual Amount | 7440 |
| Home Warranty Y/N | Yes |
| Middle/Junior High School | Sierra |
| Virtual Tour | https://www.zillow.com/view-imx/baeff800-54cd-461e-9853-1b4c2eba88a9?setAttribution=mls&wl=true&initialViewType=pano |
| Structure Type | House |
| Standard Status | Pending |
| Occupancy Type | Owner |
| Middle/Junior School District | Douglas RE-1 |
| Elementary School District | Douglas RE-1 |
Interior Features
| Interior Amenities | Breakfast Bar,Ceiling Fan(s),Eat-in Kitchen,Entrance Foyer,Five Piece Bath,High Ceilings,Jack & Jill Bathroom,Kitchen Island,Open Floorplan,Pantry,Primary Suite,Quartz Counters,Walk-In Closet(s) |
|---|---|
| Basement | Finished,Partial |
| Flooring | Carpet,Tile,Wood |
| Total Fireplaces | 1 |
| Fireplace Features | Gas Log,Living Room |
| Basement (Y/N) | Yes |
| Window Features | Double Pane Windows,Window Coverings,Window Treatments |
| Above Grade Finished Area | 2698 |
| Half Baths | 1 |
| 3/4 Baths | 1 |
| Total Bedrooms | 4 |
| Below Grade Finished Area | 1024 |
| Main Level Bathrooms | 1 |
| Total Baths | 4 |
Exterior Features
| Exterior Amenities | Private Yard,Rain Gutters |
|---|---|
| Fencing | Full |
| Parking Features | Concrete |
| Lot Features | Landscaped,Level,Sprinklers In Front,Sprinklers In Rear |
| Water Source | Public |
| Total Parking | 3 |
| Lot Size Area | 6839 |
| Foundation Details | Concrete Perimeter |
| Building Area Total | 3869 |
| Lot Size Acres | 0.16 |
| Road Surface Type | Paved |
| Road Frontage Type | Public |
| Road Responsibility | Public Maintained Road |
| Horse Y/N | No |
Amenities
- Foreclosure
- Views
- Short Sale
- New Construction
- Adult 55+
- Lease To Own
- No HOA Fees
- Furnished
- Primary On Main
- Air Conditioning
- Seller Finance
- Green
- Fixer Upper
- Horse
- Golf
- Fireplace
- Deck
- Garage
- Basement
- Pool
Property vs Single Family Average in 80134
Price
Taxes
Year Built
Visits
In The Neighborhood
Just Listed
Parker
$ 799,000
- Type
- Single Family
- Size
- 5,000 SqFt
- Rooms
- 5 Beds + 4 Baths
 RE/MAX Professionals #8922188
Just Listed
Parker
$ 588,950
- Type
- Single Family
- Size
- 2,548 SqFt
- Rooms
- 3 Beds + 2.5 Baths
RE/MAX Professionals #2092025
Reduced
Parker
$ 681,000
- Type
- Single Family
- Size
- 3,678 SqFt
- Rooms
- 3 Beds + 2 Baths
Keller Williams Action Realty LLC #3833408

